
46 Orchard Park Boulevard Toronto, Ontario M4L 3E2

$1,399,000
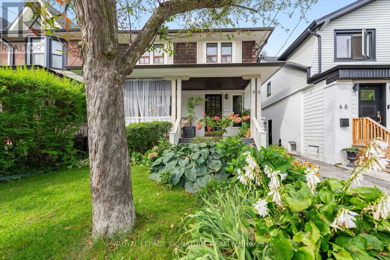
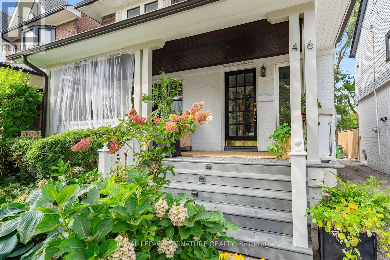
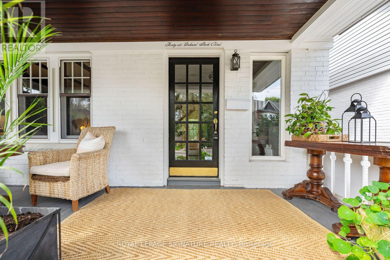
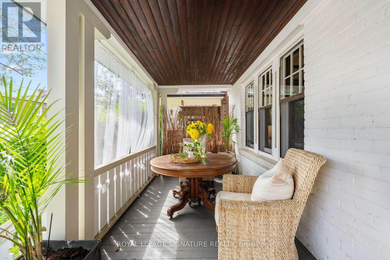
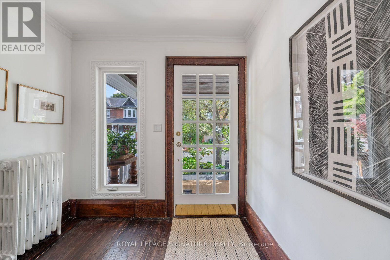
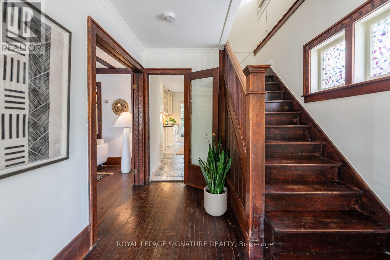
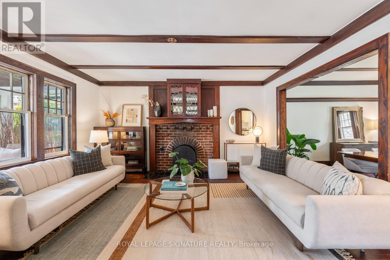
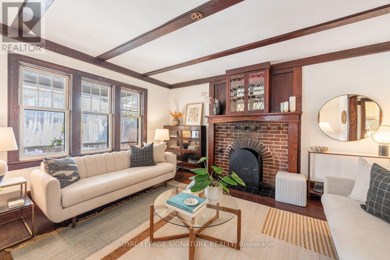
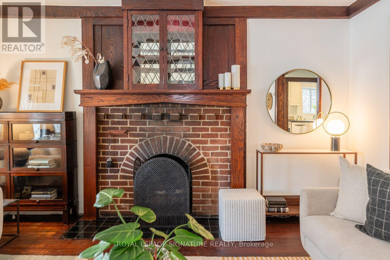
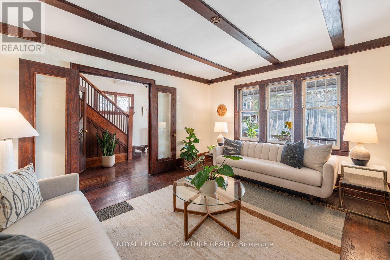
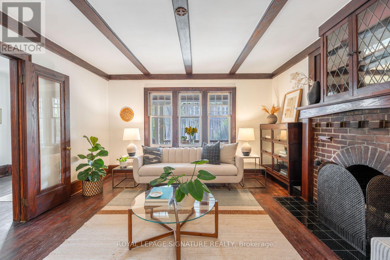
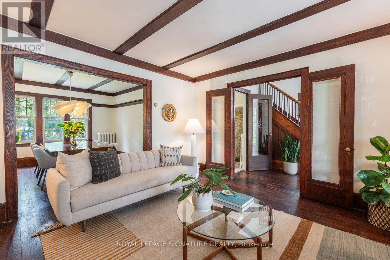
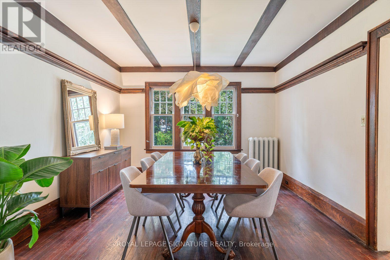
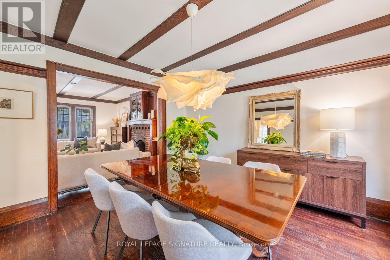
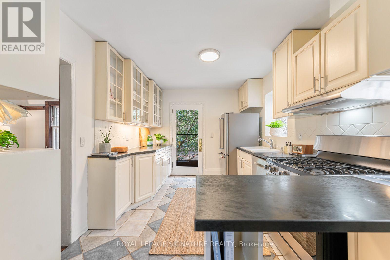
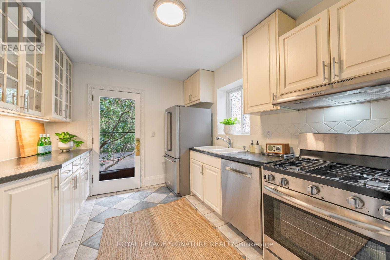
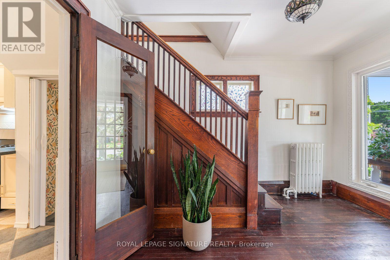
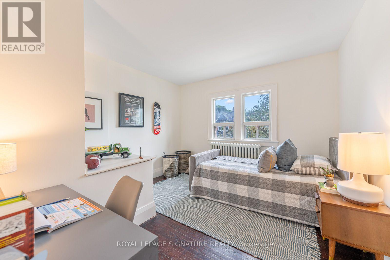
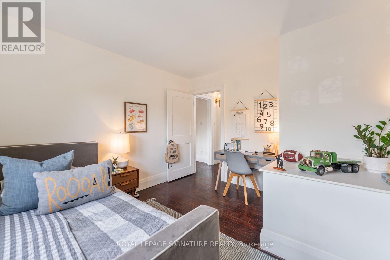
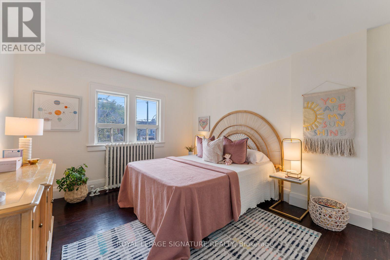
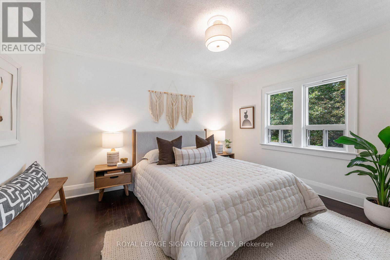
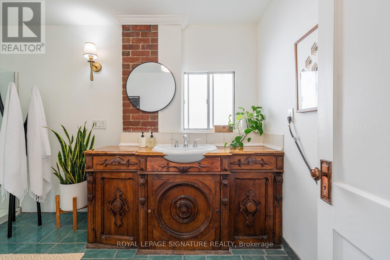
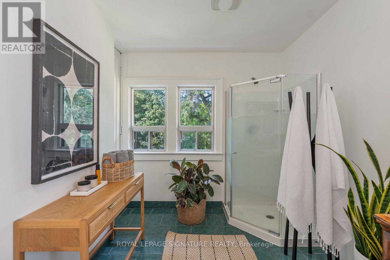
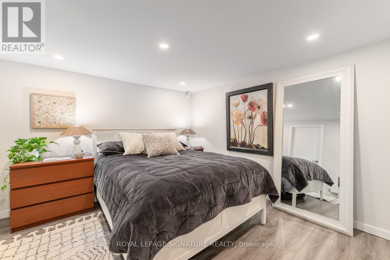
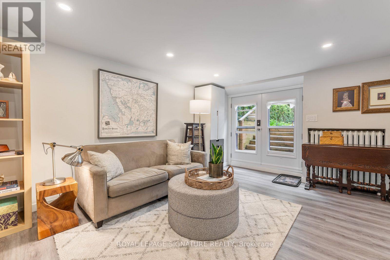
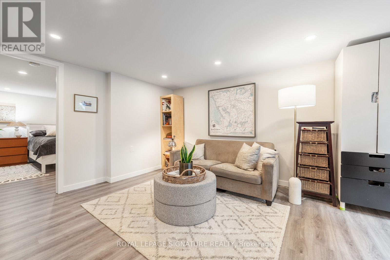
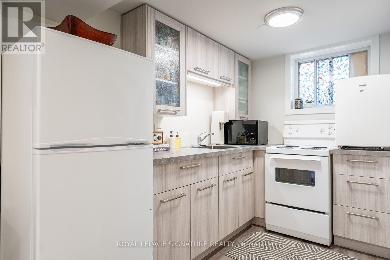
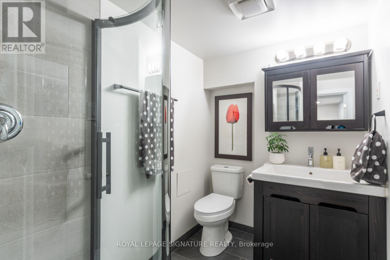
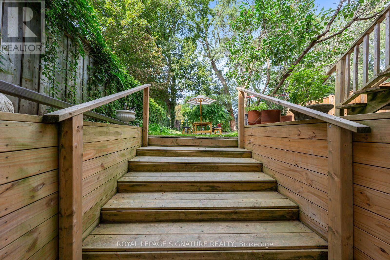
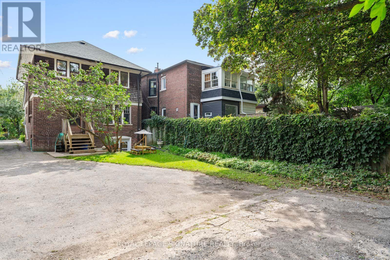
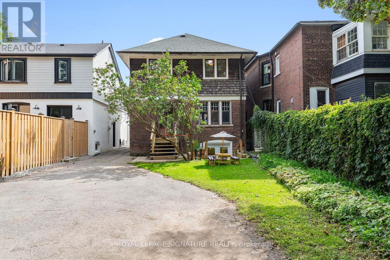
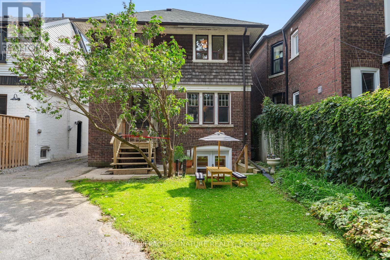
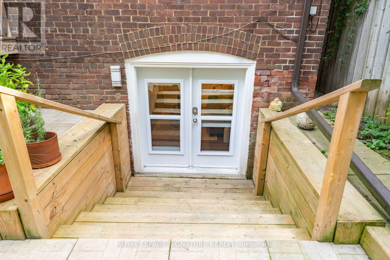
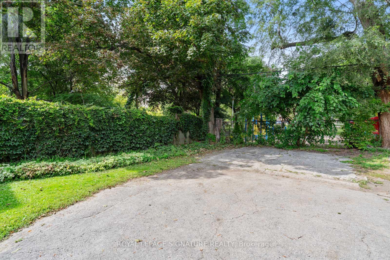
One of those houses that just feels good. Full of Beach character, set on a quiet, tree-lined, one-way street and backing onto Orchard Park, this much-loved home has been in the same family for 30 years. Inside, generous rooms, a great layout and loads of original charm make it wonderfully livable. Outside, the big front porch is pure neighbourhood magic, while the beautifully established garden opens to the park beyond. And yes - two-car parking. Three in a pinch! The location might be the sweet spot: a little Beach, a little Leslieville, with Queen Street around the corner, the lake just minutes away and the park & TTC literally at your back door. And here's where it gets interesting. The lower level is a completely separate one-bedroom apartment with its own entrance, full kitchen and three-piece bath - perfect for income, extended family or simply having options. Park-side living. Income potential. And a location that gives you the best of both worlds. Duke of Connaught w/French & Monarch w/ IB program. (id:55460)
Open House
This property has open houses!
2:00 pm
Ends at:4:00 pm
2:00 pm
Ends at:4:00 pm
Property Details
| MLS® Number | E13778796 |
| Property Type | Single Family |
| Community Name | Woodbine Corridor |
| Features | Guest Suite, In-law Suite |
| Parking Space Total | 2 |
Building
| Bathroom Total | 2 |
| Bedrooms Above Ground | 3 |
| Bedrooms Below Ground | 1 |
| Bedrooms Total | 4 |
| Appliances | Water Heater - Tankless, Water Heater |
| Basement Development | Finished |
| Basement Features | Apartment In Basement, Walk Out, Separate Entrance |
| Basement Type | N/a, N/a (finished), N/a |
| Construction Style Attachment | Detached |
| Cooling Type | Window Air Conditioner |
| Exterior Finish | Brick, Shingles |
| Fireplace Present | Yes |
| Flooring Type | Hardwood |
| Foundation Type | Brick |
| Heating Fuel | Natural Gas |
| Stories Total | 2 |
| Size Interior | 1,100 - 1,500 Sqft |
| Type | House |
| Utility Water | Municipal Water |
Parking
| No Garage |
Land
| Acreage | No |
| Sewer | Sanitary Sewer |
| Size Depth | 107 Ft |
| Size Frontage | 30 Ft |
| Size Irregular | 30 X 107 Ft |
| Size Total Text | 30 X 107 Ft |
Rooms
| Level | Type | Length | Width | Dimensions |
|---|---|---|---|---|
| Second Level | Primary Bedroom | 3.99 m | 3.43 m | 3.99 m x 3.43 m |
| Second Level | Bedroom 2 | 3.61 m | 3.43 m | 3.61 m x 3.43 m |
| Second Level | Bedroom 3 | 3.53 m | 3.43 m | 3.53 m x 3.43 m |
| Lower Level | Laundry Room | 4.19 m | 3 m | 4.19 m x 3 m |
| Lower Level | Recreational, Games Room | 4.14 m | 3.99 m | 4.14 m x 3.99 m |
| Lower Level | Bedroom 4 | 3.89 m | 3.33 m | 3.89 m x 3.33 m |
| Lower Level | Kitchen | 2.82 m | 1.88 m | 2.82 m x 1.88 m |
| Main Level | Foyer | 3.53 m | 2.51 m | 3.53 m x 2.51 m |
| Main Level | Kitchen | 3.84 m | 2.95 m | 3.84 m x 2.95 m |
| Main Level | Dining Room | 3.84 m | 3.53 m | 3.84 m x 3.53 m |
| Main Level | Living Room | 4.65 m | 4.19 m | 4.65 m x 4.19 m |

8 Sampson Mews Suite 201 The Shops At Don Mills
Toronto, Ontario M3C 0H5
(416) 443-0300
(416) 443-8619

The trademarks REALTOR®, REALTORS®, and the REALTOR® logo are controlled by The Canadian Real Estate Association (CREA) and identify real estate professionals who are members of CREA. The trademarks MLS®, Multiple Listing Service® and the associated logos are owned by The Canadian Real Estate Association (CREA) and identify the quality of services provided by real estate professionals who are members of CREA. The trademark DDF® is owned by The Canadian Real Estate Association (CREA) and identifies CREA's Data Distribution Facility (DDF®)
September 14 2026 05:31:30
Toronto Regional Real Estate Board
Royal LePage Signature Realty