
Main Floor - 241 Westbury Avenue Loyalist, Ontario K0H 1G0

$2,500 Monthly
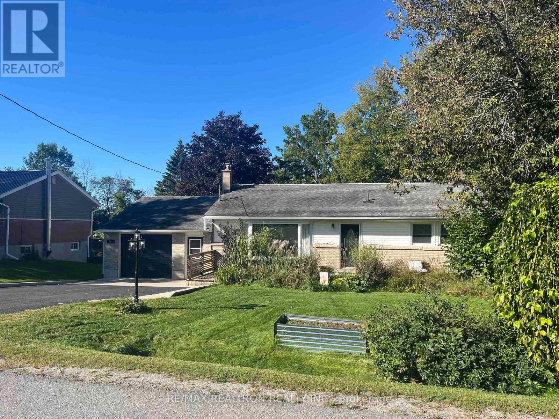
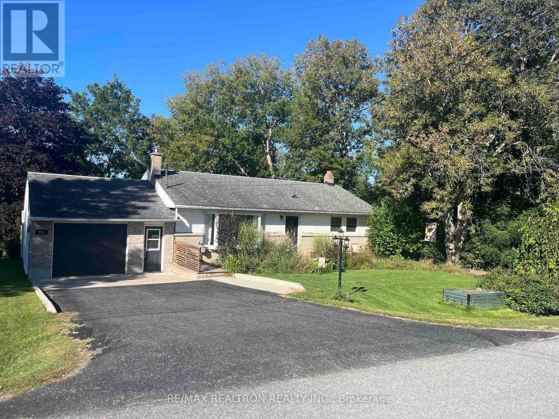
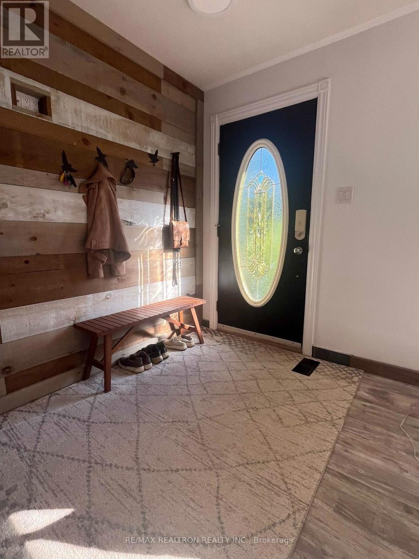
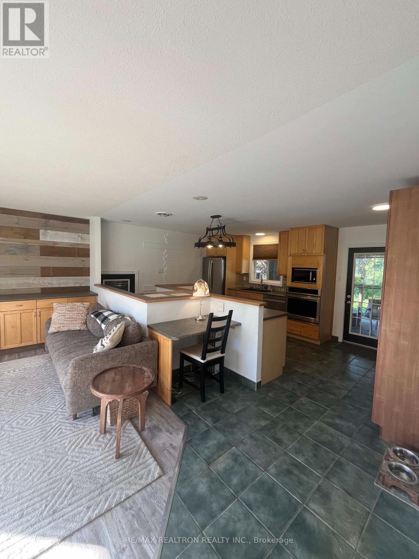
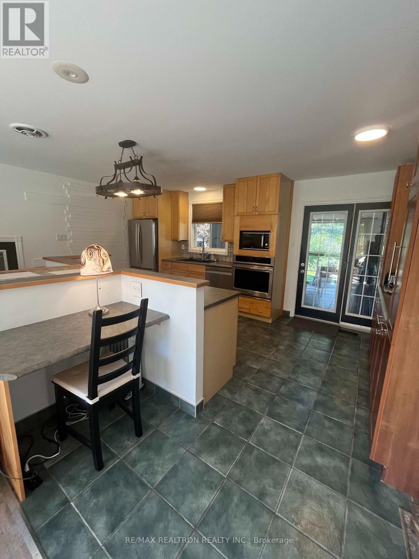
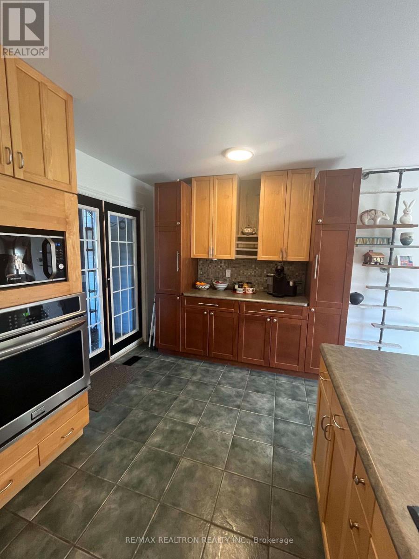
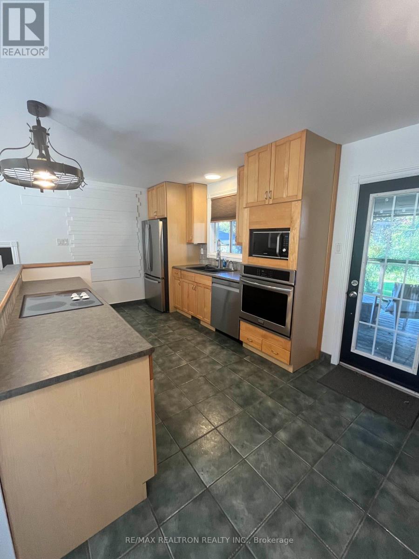
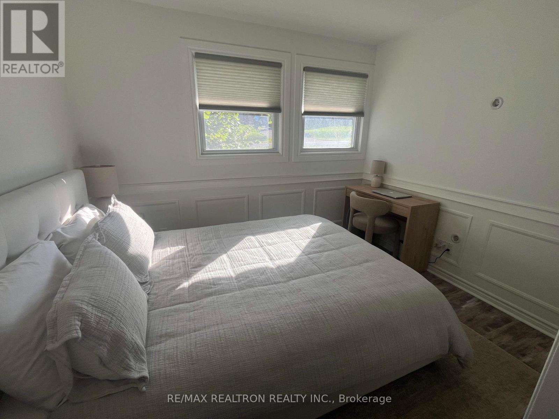
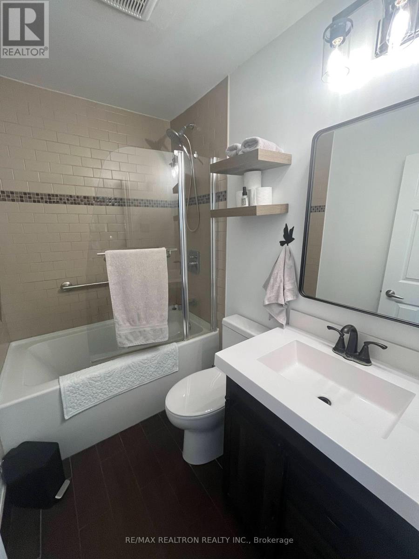
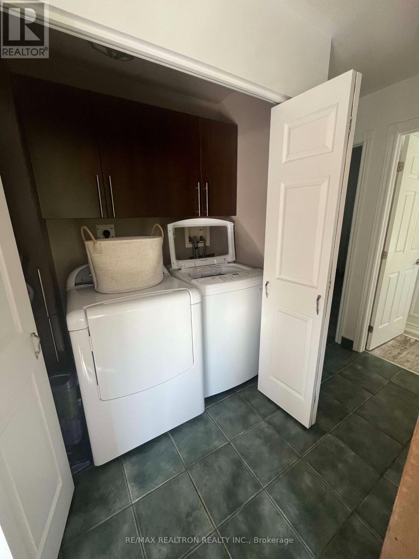
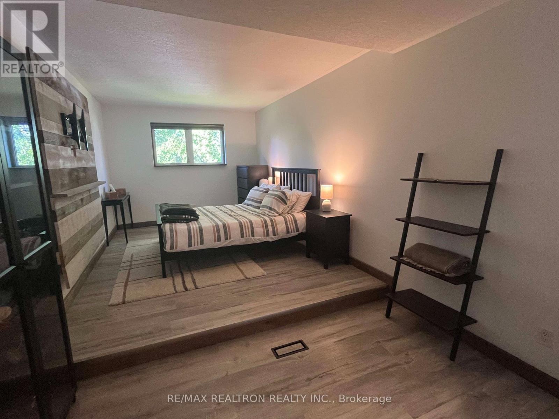
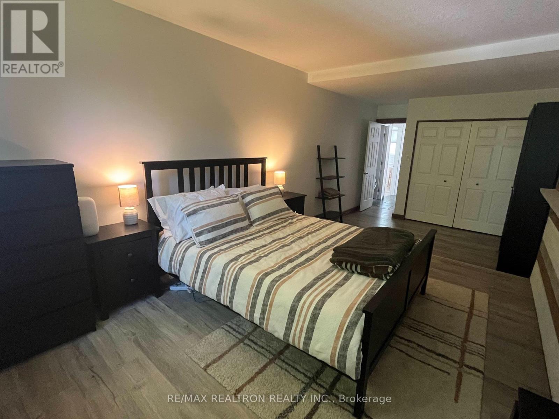
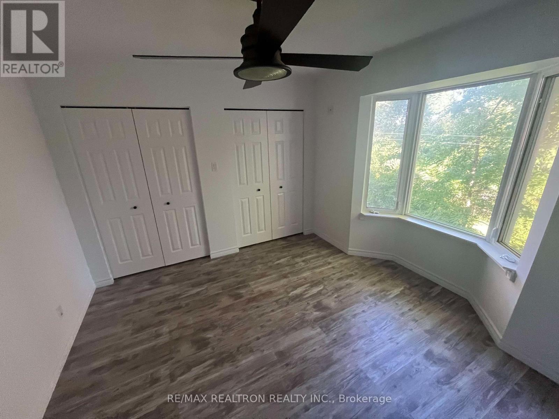
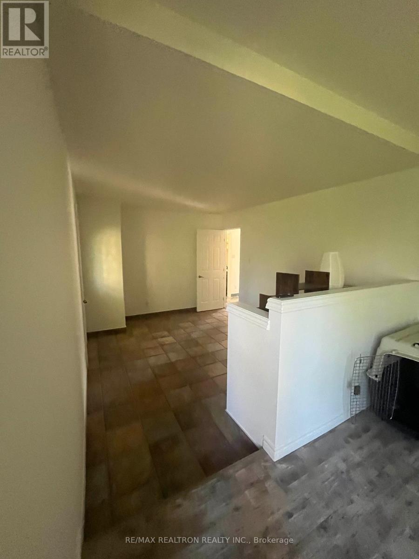
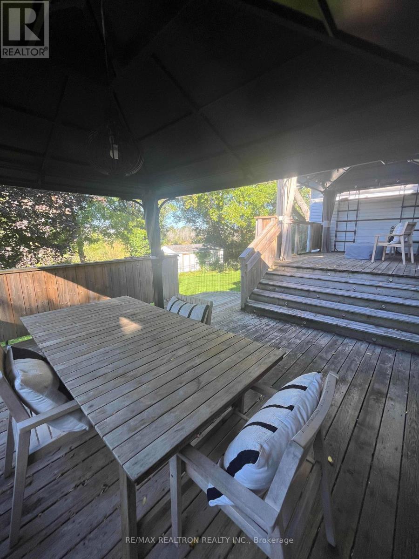
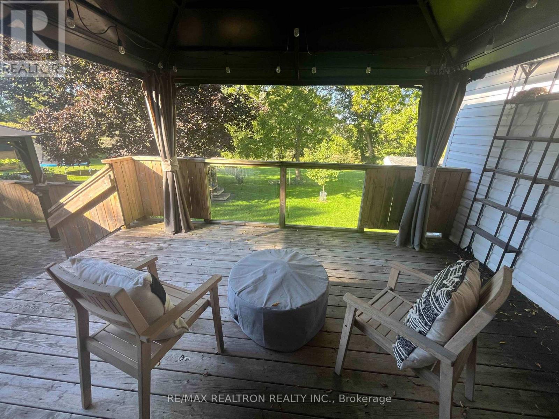
Discover a premier main-floor rental in Bath! This exceptional single-level home features three bedrooms and one bath, surrounded by tranquil green space. The spacious kitchen, with plenty of cabinetry, overlooks private two-tier deck complete with outdoor dining, BBQ, and beautiful greenery. Enjoy meals or your morning coffee while soaking in the natural light from the large bay window. The oversized primary bedroom adds comfort, and main floor laundry offers convenience. Two parking spaces are included (tandem), and you're just a 5-minute walk to the village of Bath, with grocery stores, shops, restaurants, parks, and a golf course. Kingston, Napanee, and the 401 are a mere 15-minute drive away.Tenant pays 2/3 of utilities (electricity, gas, water), Internet included. Lawn care included. No pets. Tenant has access/use os front yard and all decks. Two parking spots included, tandem. Tenant responsible for their own weekly garbage tags (id:55460)
Property Details
| MLS® Number | X13778492 |
| Property Type | Single Family |
| Community Name | 57 - Bath |
| Features | Conservation/green Belt, In Suite Laundry |
| Parking Space Total | 2 |
Building
| Bathroom Total | 1 |
| Bedrooms Above Ground | 3 |
| Bedrooms Total | 3 |
| Appliances | Range, Oven - Built-in, All |
| Architectural Style | Bungalow |
| Basement Type | None |
| Construction Style Attachment | Detached |
| Cooling Type | Central Air Conditioning |
| Exterior Finish | Brick, Vinyl Siding |
| Flooring Type | Laminate |
| Foundation Type | Concrete |
| Heating Fuel | Natural Gas |
| Heating Type | Forced Air |
| Stories Total | 1 |
| Size Interior | 1,100 - 1,500 Ft2 |
| Type | House |
| Utility Water | Municipal Water |
Parking
| Attached Garage | |
| No Garage | |
| Tandem |
Land
| Acreage | No |
| Sewer | Sanitary Sewer |
| Size Depth | 125 Ft |
| Size Frontage | 70 Ft |
| Size Irregular | 70 X 125 Ft |
| Size Total Text | 70 X 125 Ft |
Rooms
| Level | Type | Length | Width | Dimensions |
|---|---|---|---|---|
| Main Level | Living Room | 5.38 m | 3.28 m | 5.38 m x 3.28 m |
| Main Level | Dining Room | 5.38 m | 3.28 m | 5.38 m x 3.28 m |
| Main Level | Kitchen | 5.5 m | 4.05 m | 5.5 m x 4.05 m |
| Main Level | Primary Bedroom | 7.2 m | 3.05 m | 7.2 m x 3.05 m |
| Main Level | Bedroom 2 | 3.28 m | 3.2 m | 3.28 m x 3.2 m |
| Main Level | Bedroom 3 | 3.68 m | 3.43 m | 3.68 m x 3.43 m |
| Main Level | Office | 4.1 m | 3.25 m | 4.1 m x 3.25 m |
https://www.realtor.ca/real-estate/30272943/main-floor-241-westbury-avenue-loyalist-bath-57-bath


183 Willowdale Ave.
Toronto, Ontario M2N 4Y9
(416) 222-8600
(416) 222-1237

183 Willowdale Ave.
Toronto, Ontario M2N 4Y9
(416) 222-8600
(416) 222-1237


447 Dundas Street West
Trenton, Ontario K8V 3S4
(613) 392-6594
(613) 394-3394
www.remaxquinte.com/

The trademarks REALTOR®, REALTORS®, and the REALTOR® logo are controlled by The Canadian Real Estate Association (CREA) and identify real estate professionals who are members of CREA. The trademarks MLS®, Multiple Listing Service® and the associated logos are owned by The Canadian Real Estate Association (CREA) and identify the quality of services provided by real estate professionals who are members of CREA. The trademark DDF® is owned by The Canadian Real Estate Association (CREA) and identifies CREA's Data Distribution Facility (DDF®)
September 14 2026 05:39:08
Toronto Regional Real Estate Board
RE/MAX Realtron Realty Inc., RE/MAX Quinte Ltd.