
2981 Annalysse Drive Orillia, Ontario L3V 8J5

$659,900
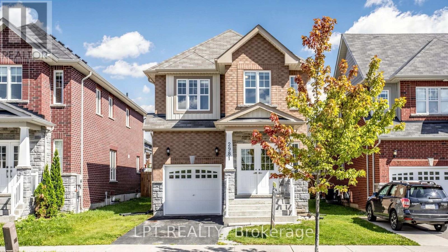
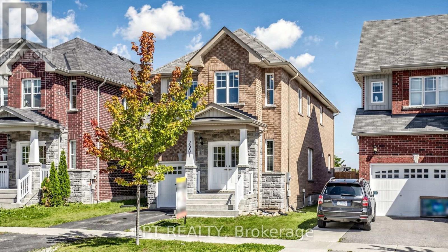
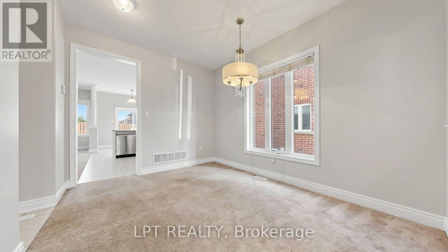
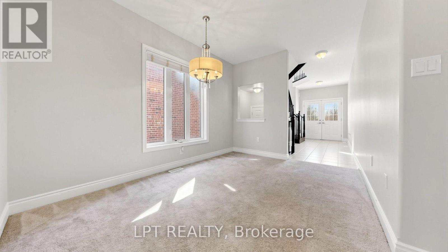
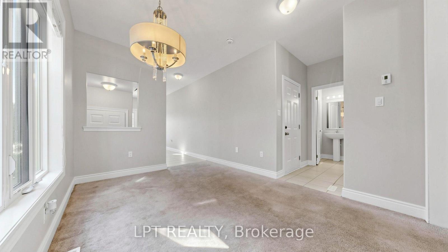
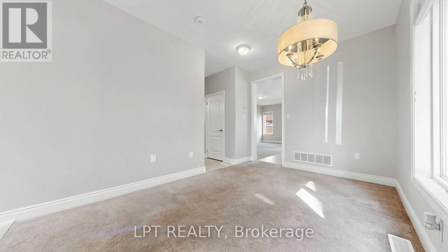
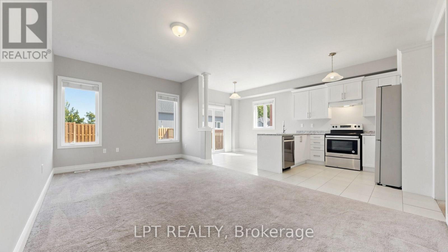
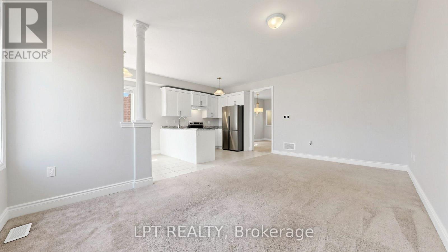
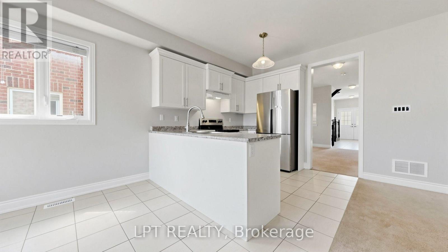
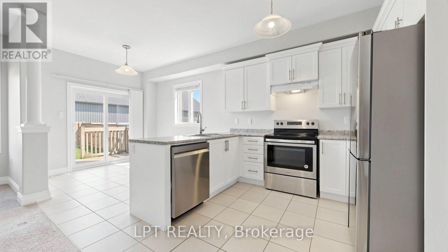
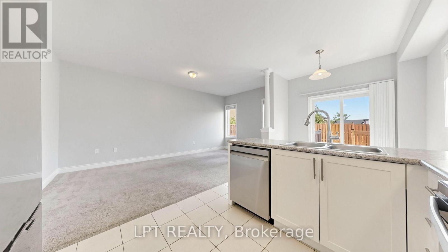
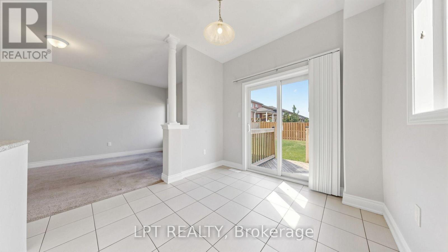
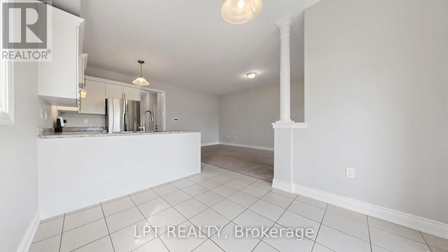
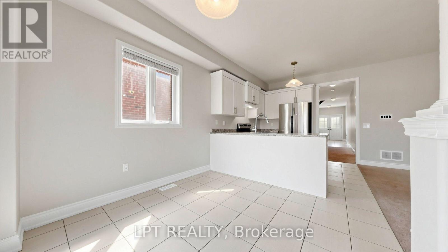
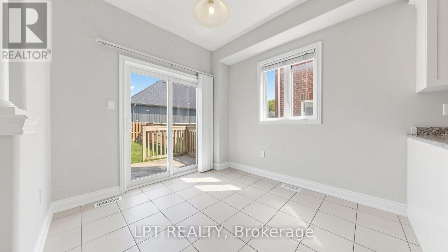
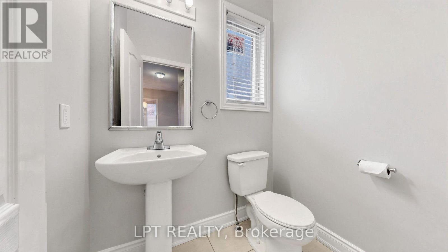
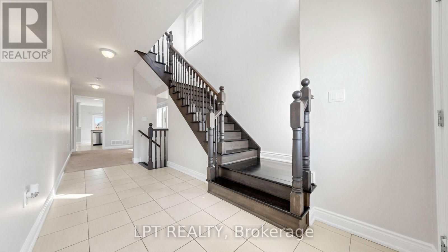
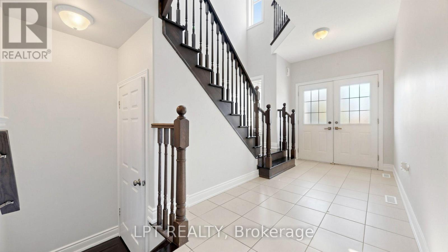
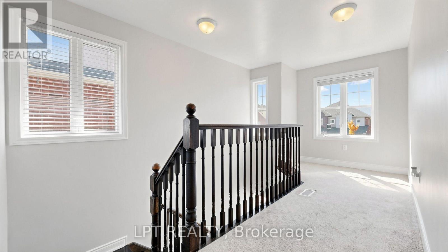
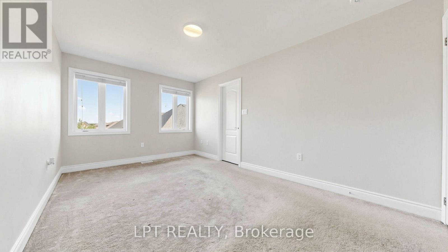
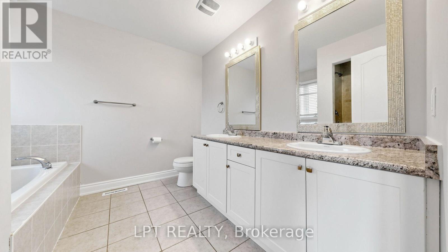
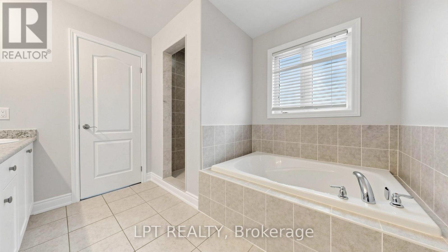
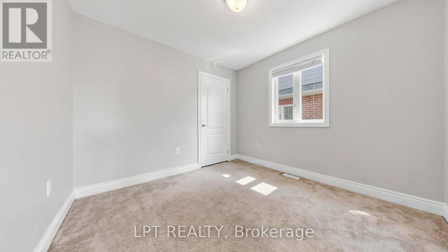
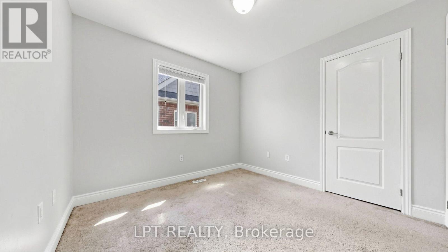
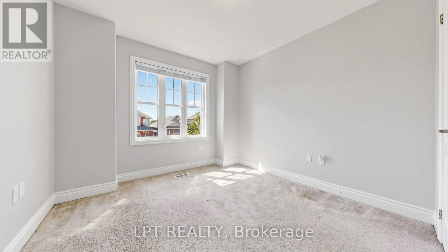
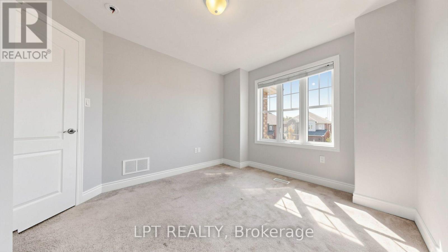
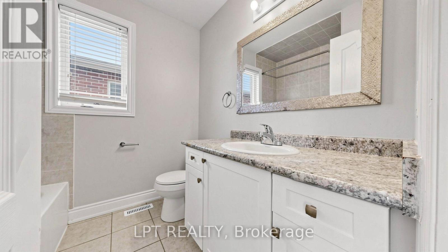
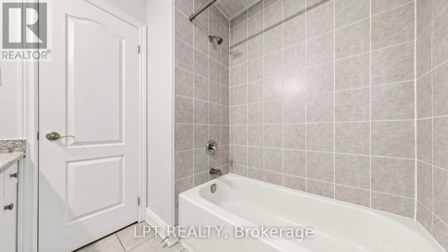
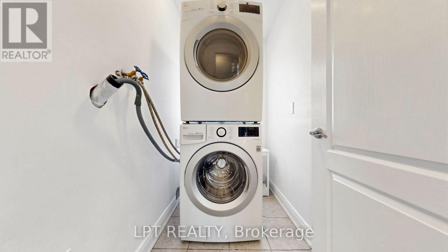
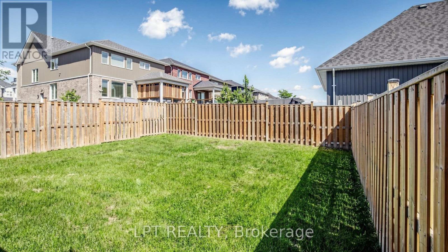
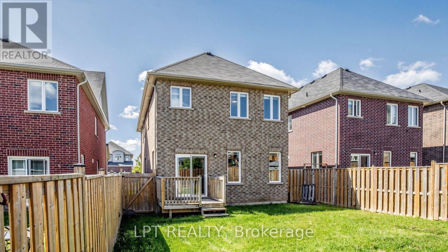
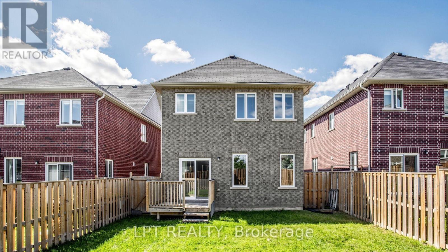
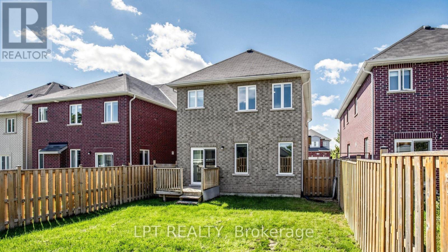
Truly Impressive! Well appointed, freshly painted home situated in highly desirable West Ridge Place. Extremely bright and functional, offering 1,932 Sqft of thoughtfully designed living space with a fabulous layout. Spacious dining room & large great room, Modern kitchen with stainless steel appliances and a sizable breakfast area. Second floor showcases 4 spacious Bedrooms, a practical media niche/ office space and an extremely convenient Laundry. Massive primary bedroom with a 5 Pcs ensuite bath. (id:55460)
Property Details
| MLS® Number | S13778276 |
| Property Type | Single Family |
| Community Name | Orillia |
| Equipment Type | Water Heater |
| Parking Space Total | 2 |
| Rental Equipment Type | Water Heater |
Building
| Bathroom Total | 3 |
| Bedrooms Above Ground | 4 |
| Bedrooms Total | 4 |
| Age | 6 To 15 Years |
| Appliances | Water Heater, Dishwasher, Dryer, Hood Fan, Stove, Washer, Window Coverings, Refrigerator |
| Basement Development | Unfinished |
| Basement Type | N/a (unfinished) |
| Construction Style Attachment | Detached |
| Cooling Type | Central Air Conditioning |
| Exterior Finish | Brick, Stone |
| Flooring Type | Carpeted, Ceramic |
| Foundation Type | Concrete |
| Half Bath Total | 1 |
| Heating Fuel | Natural Gas |
| Heating Type | Forced Air |
| Stories Total | 2 |
| Size Interior | 1,500 - 2,000 Ft2 |
| Type | House |
| Utility Water | Municipal Water |
Parking
| Garage |
Land
| Acreage | No |
| Sewer | Sanitary Sewer |
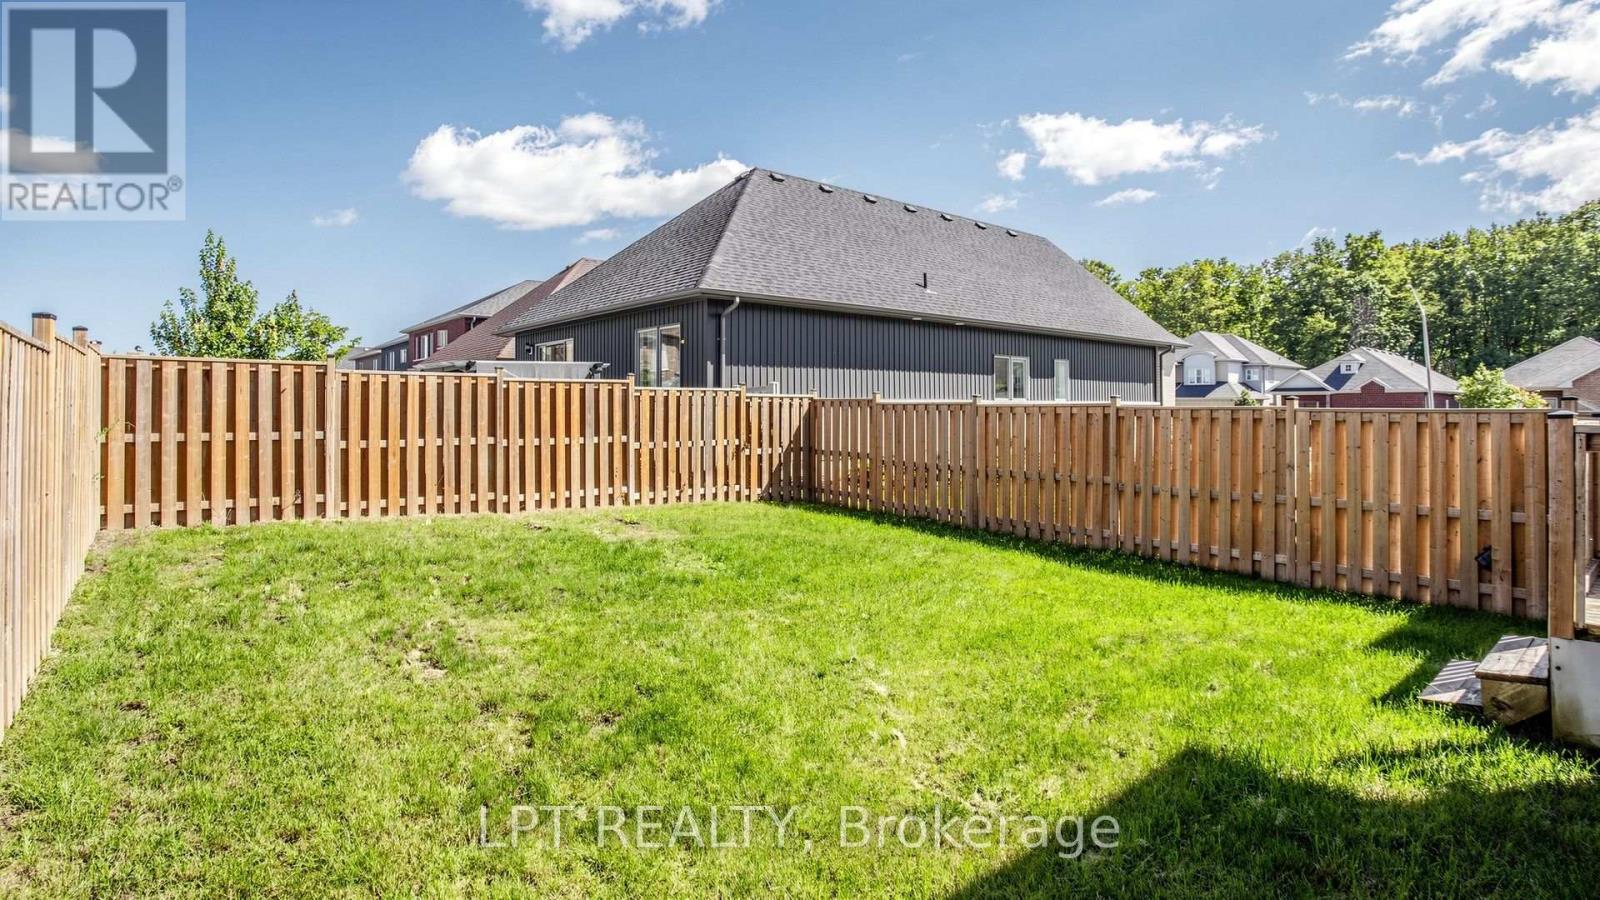
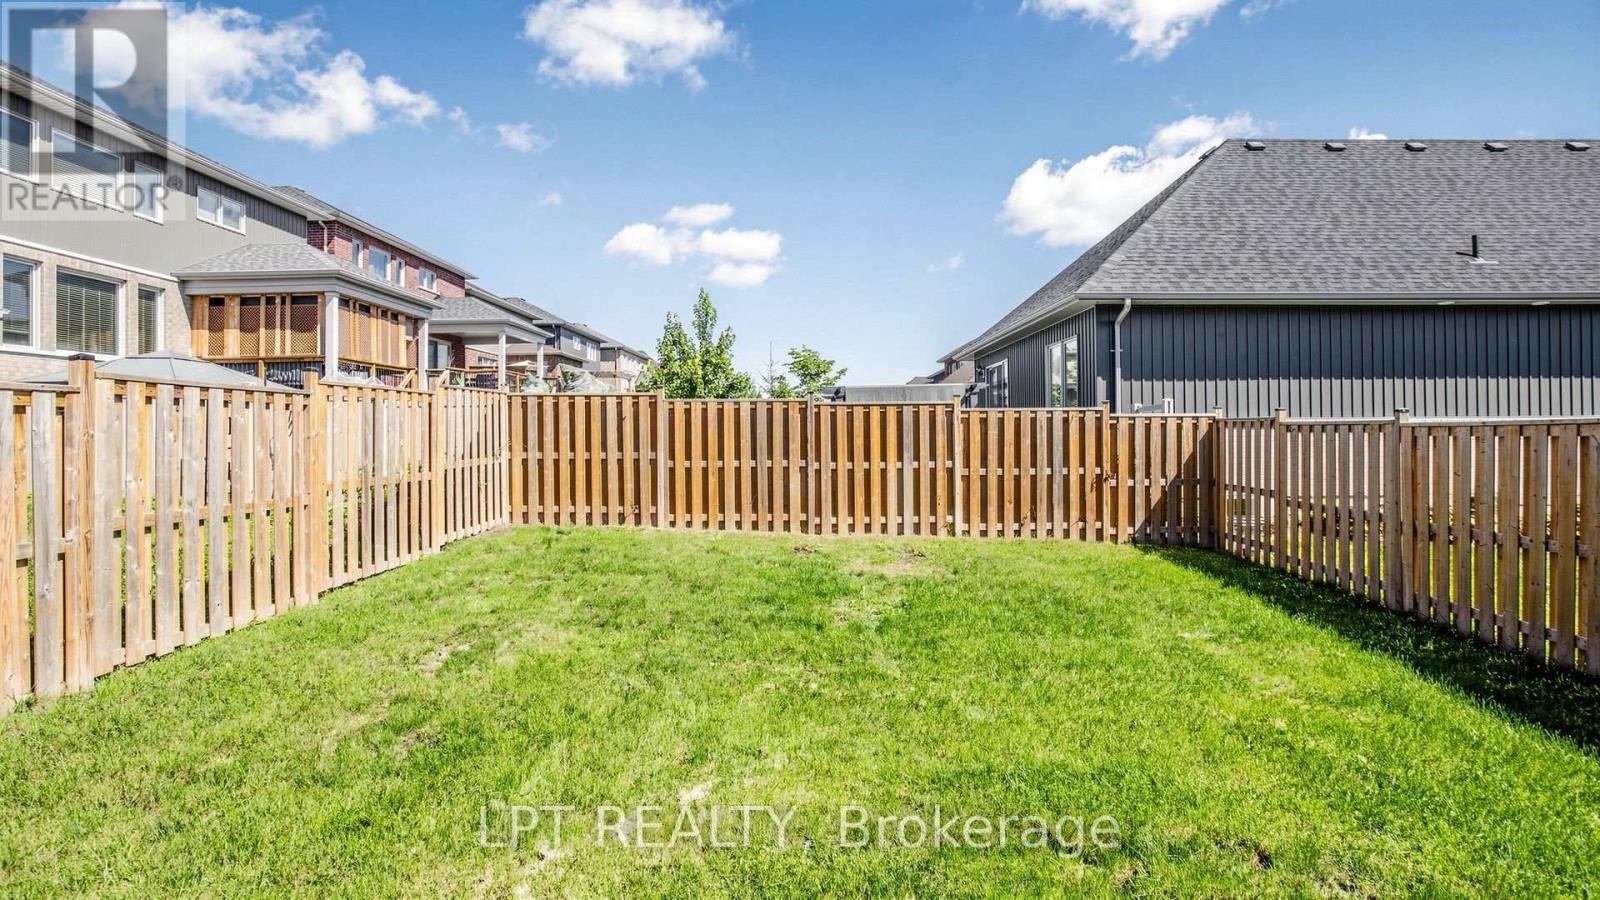
| Size Depth | 108 Ft ,3 In |
| Size Frontage | 32 Ft ,9 In |
| Size Irregular | 32.8 X 108.3 Ft |
| Size Total Text | 32.8 X 108.3 Ft |
Rooms
| Level | Type | Length | Width | Dimensions |
|---|---|---|---|---|
| Second Level | Primary Bedroom | 4.87 m | 3.14 m | 4.87 m x 3.14 m |
| Second Level | Bedroom 2 | 3.2 m | 3.14 m | 3.2 m x 3.14 m |
| Second Level | Bedroom 3 | 3.04 m | 2.97 m | 3.04 m x 2.97 m |
| Second Level | Bedroom 4 | 3.04 m | 2.97 m | 3.04 m x 2.97 m |
| Ground Level | Great Room | 5.79 m | 3.35 m | 5.79 m x 3.35 m |
| Ground Level | Dining Room | 4.1 m | 2.99 m | 4.1 m x 2.99 m |
| Ground Level | Kitchen | 2.8 m | 2.8 m | 2.8 m x 2.8 m |
| Ground Level | Eating Area | 3.02 m | 2.8 m | 3.02 m x 2.8 m |
https://www.realtor.ca/real-estate/30272673/2981-annalysse-drive-orillia-orillia

Broker
(877) 366-2213

The trademarks REALTOR®, REALTORS®, and the REALTOR® logo are controlled by The Canadian Real Estate Association (CREA) and identify real estate professionals who are members of CREA. The trademarks MLS®, Multiple Listing Service® and the associated logos are owned by The Canadian Real Estate Association (CREA) and identify the quality of services provided by real estate professionals who are members of CREA. The trademark DDF® is owned by The Canadian Real Estate Association (CREA) and identifies CREA's Data Distribution Facility (DDF®)
September 14 2026 04:57:36
Toronto Regional Real Estate Board
Lpt Realty