
32 Marsdale Crescent Toronto, Ontario M1X 1G7

$2,900 Monthly
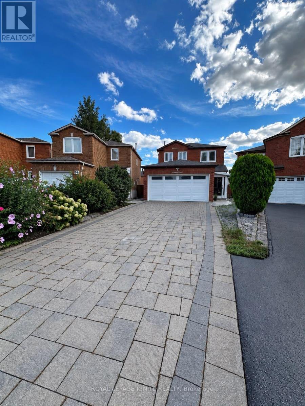
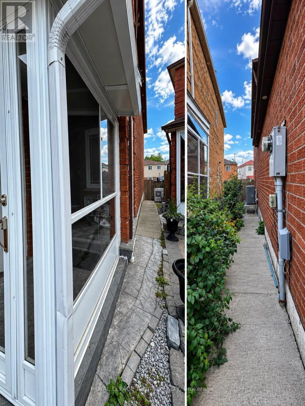
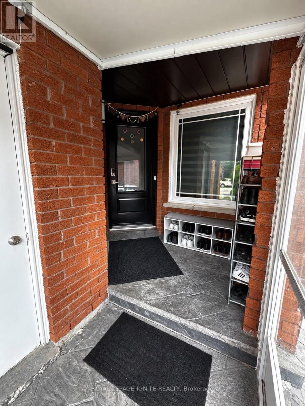
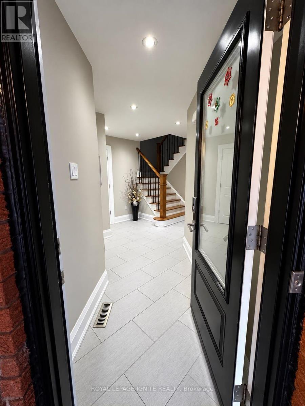
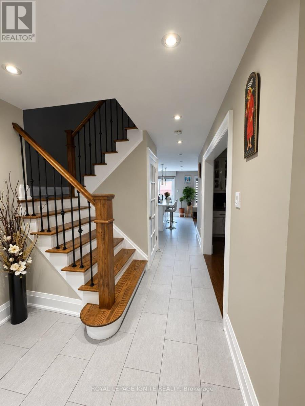
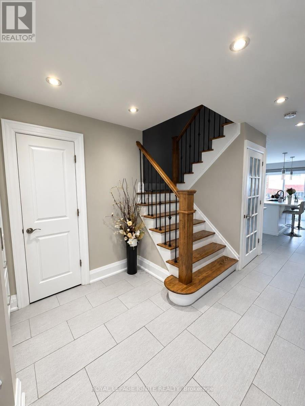
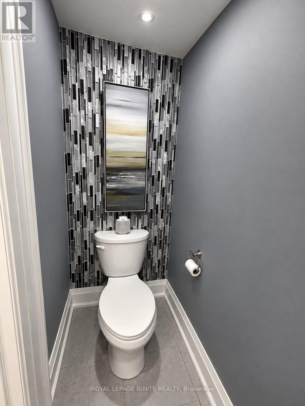
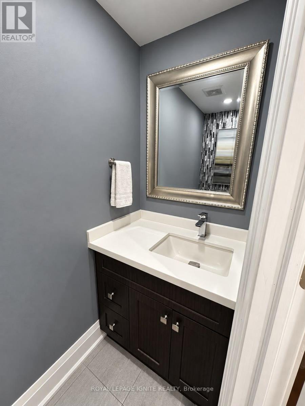
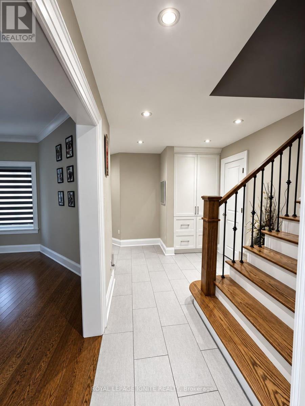
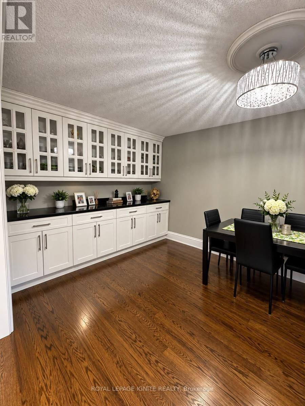
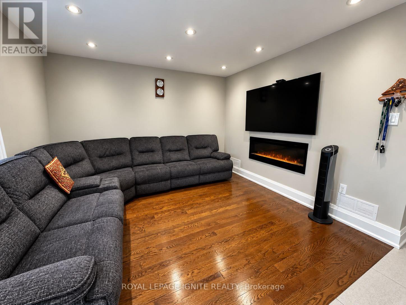
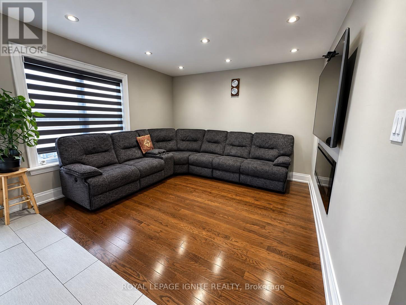
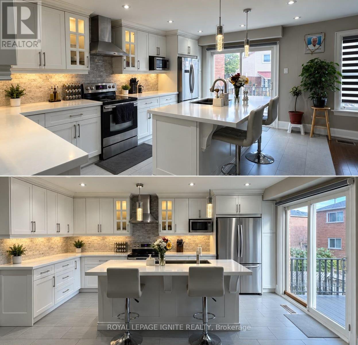
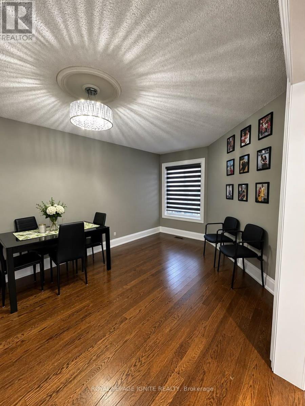
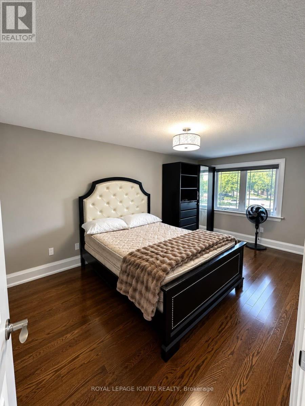
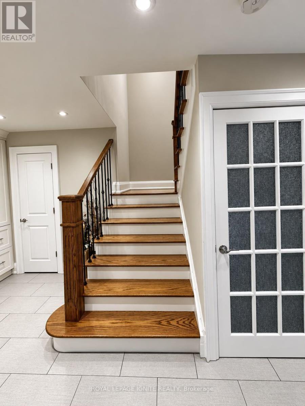
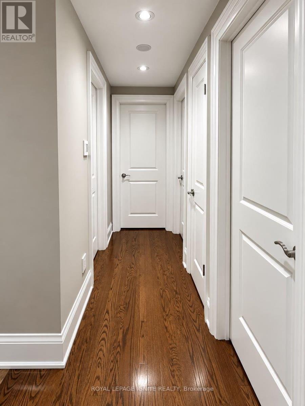
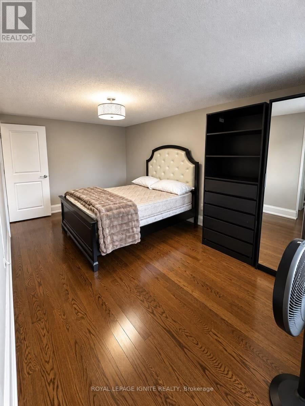
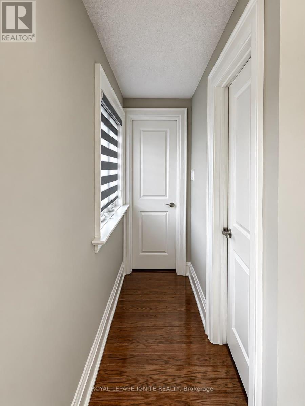
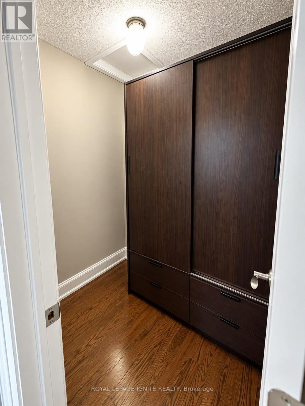
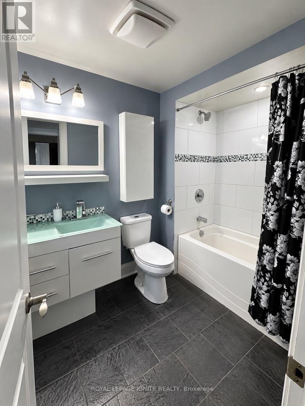
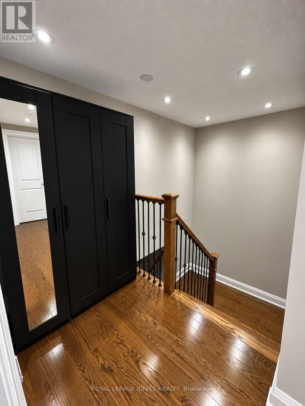
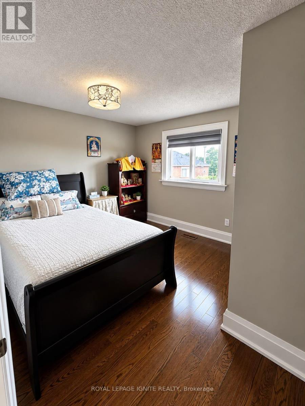
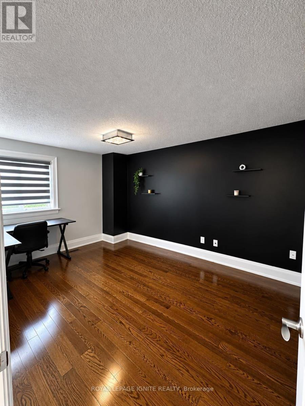
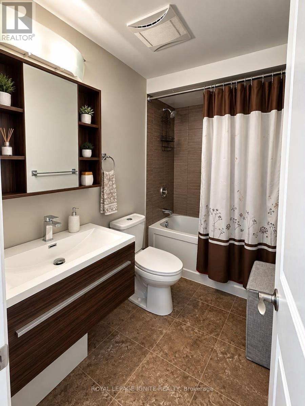
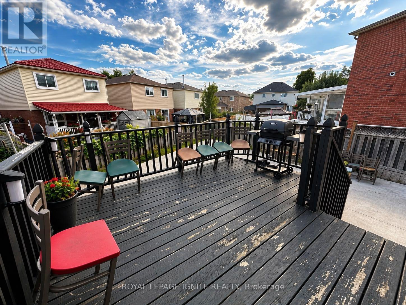
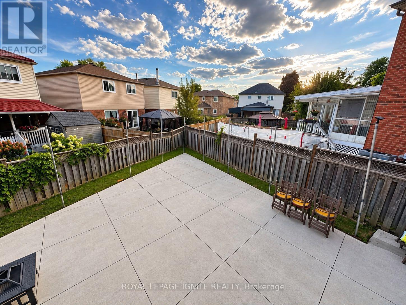
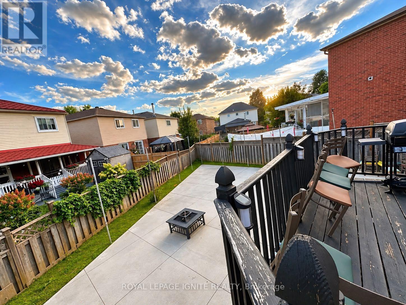
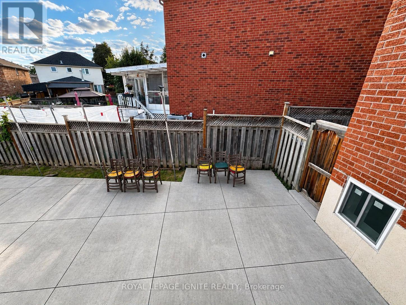
Beautifully Renovated 3-Bedroom Home in a Desirable Neighbourhood. Welcome to this beautifully renovated 3-bedroom, 2.5-bathroom home, ideally located in a sought-after and convenient neighbourhood. Offering modern finishes, updated living spaces and a functional layout, this home is an excellent opportunity for tenants seeking a clean, comfortable and well-maintained residence. The main living area is available for lease, with the basement excluded. Enjoy convenient access to Highway 401, TTC, shopping centres, restaurants, schools and a variety of everyday amenities, making commuting and daily living exceptionally convenient. Property Features: Fully renovated and tastefully updated throughout, 3 spacious bedrooms, 2.5 bathrooms, Bright and functional main living space, Basement excluded from the lease, Shared laundry, Utilities to be shared with tenants (65/35), Convenient access to Highway 401 and TTC, Close to shopping, restaurants and everyday amenities, Surrounded by numerous schools and local services, Situated in a desirable and established neighbourhood. AAA tenants preferred. Landlord is seeking responsible, qualified tenants with strong rental history and financial stability. All offers to include: Full credit report, Completed rental application, Employment letter and/or proof of income, References, Rental history verification, where applicable, Photo ID, First and last month's rent deposit, payable by certified funds, Schedule B and Form 801, No smoking permitted on the premises. Landlord reserves the right to verify information provided and conduct appropriate credit, employment and rental history checks with consent. This is a great opportunity to lease a fully updated home in a convenient and well-connected location. Don't miss the opportunity to make this beautiful home your next residence. (id:55460)
Property Details
| MLS® Number | E13778016 |
| Property Type | Single Family |
| Neigbourhood | Morningside Heights |
| Community Name | Rouge E11 |
| Equipment Type | Water Heater |
| Features | Carpet Free |
| Parking Space Total | 5 |
| Rental Equipment Type | Water Heater |
Building
| Bathroom Total | 3 |
| Bedrooms Above Ground | 3 |
| Bedrooms Total | 3 |
| Appliances | Water Heater |
| Basement Development | Finished |
| Basement Features | Walk Out |
| Basement Type | N/a (finished) |
| Construction Style Attachment | Detached |
| Cooling Type | Central Air Conditioning |
| Exterior Finish | Brick |
| Fireplace Present | Yes |
| Foundation Type | Poured Concrete |
| Half Bath Total | 1 |
| Heating Fuel | Natural Gas |
| Heating Type | Forced Air |
| Stories Total | 2 |
| Size Interior | 1,500 - 2,000 Ft2 |
| Type | House |
| Utility Water | Municipal Water |
Parking
| Attached Garage | |
| No Garage |
Land
| Acreage | No |
| Sewer | Sanitary Sewer |
Rooms
| Level | Type | Length | Width | Dimensions |
|---|---|---|---|---|
| Second Level | Primary Bedroom | 3.04 m | 4.87 m | 3.04 m x 4.87 m |
| Second Level | Bedroom 2 | 3.04 m | 4.23 m | 3.04 m x 4.23 m |
| Second Level | Bedroom 3 | 3.56 m | 3.62 m | 3.56 m x 3.62 m |
| Ground Level | Living Room | 3.04 m | 3.23 m | 3.04 m x 3.23 m |
| Ground Level | Family Room | 3.62 m | 3.35 m | 3.62 m x 3.35 m |
| Ground Level | Dining Room | 2.74 m | 3.23 m | 2.74 m x 3.23 m |
| Ground Level | Kitchen | 3.38 m | 5.18 m | 3.38 m x 5.18 m |
https://www.realtor.ca/real-estate/30272265/32-marsdale-crescent-toronto-rouge-rouge-e11
Salesperson
(416) 282-3333

D2 - 795 Milner Avenue
Toronto, Ontario M1B 3C3
(416) 282-3333
(416) 272-3333
www.igniterealty.ca

The trademarks REALTOR®, REALTORS®, and the REALTOR® logo are controlled by The Canadian Real Estate Association (CREA) and identify real estate professionals who are members of CREA. The trademarks MLS®, Multiple Listing Service® and the associated logos are owned by The Canadian Real Estate Association (CREA) and identify the quality of services provided by real estate professionals who are members of CREA. The trademark DDF® is owned by The Canadian Real Estate Association (CREA) and identifies CREA's Data Distribution Facility (DDF®)
September 13 2026 09:25:42
Toronto Regional Real Estate Board
Royal LePage Ignite Realty