
3 - 15393 Airport Road Caledon, Ontario L7C 1E6

$2,500 Monthly
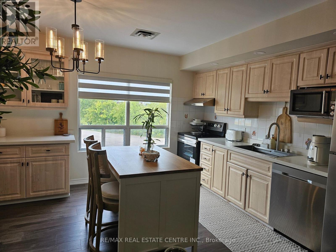
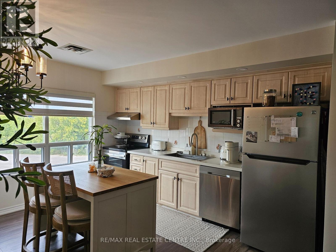
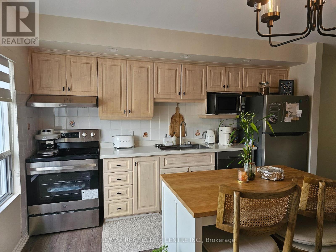
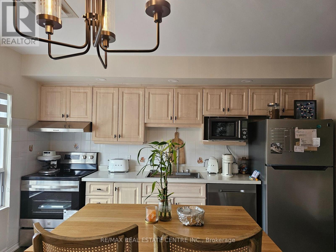
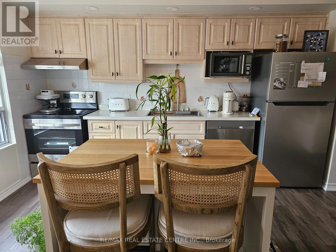
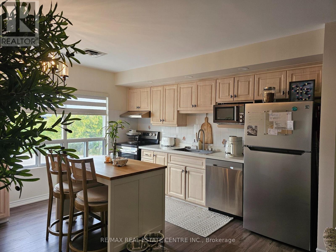
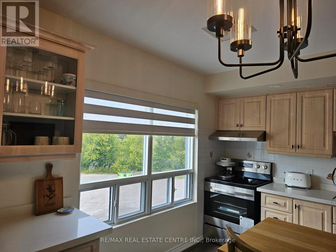
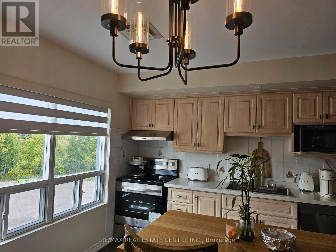
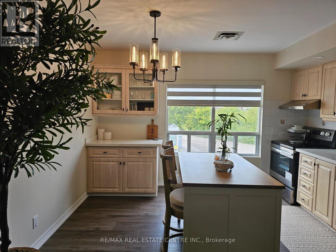
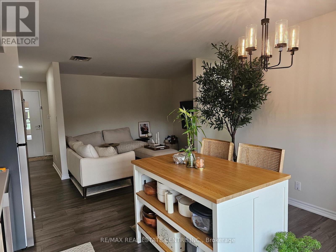
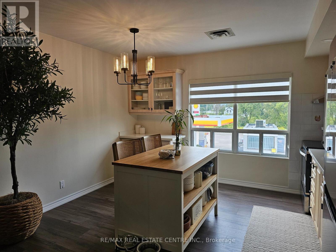
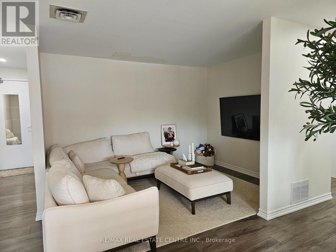
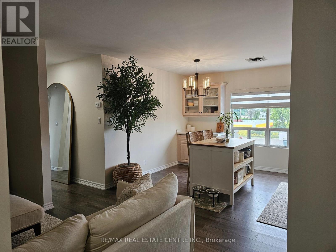
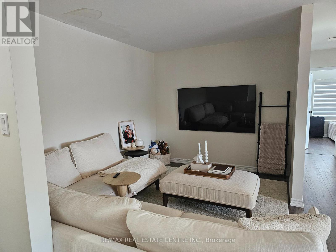
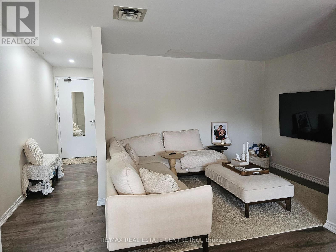
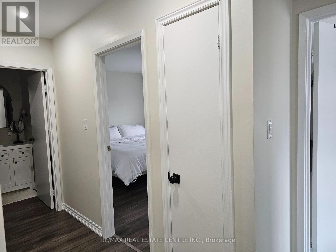
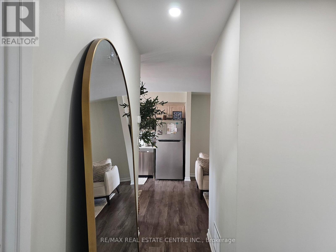
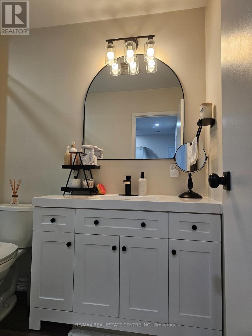
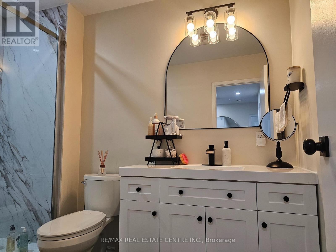
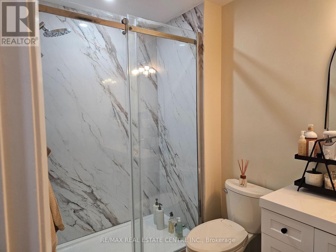
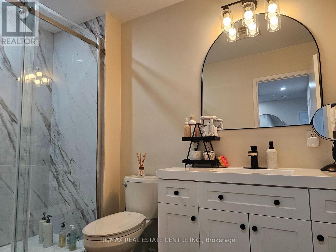
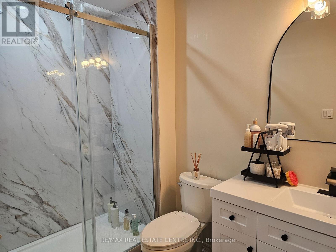
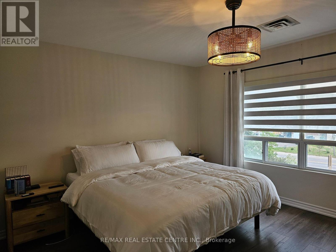
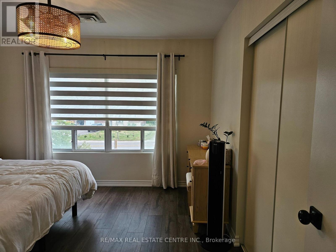
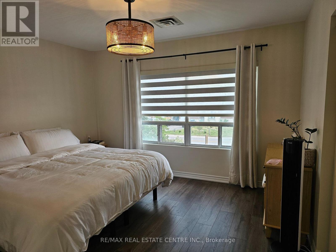
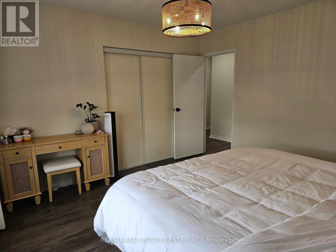
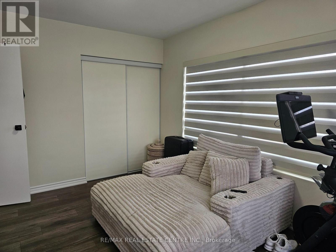
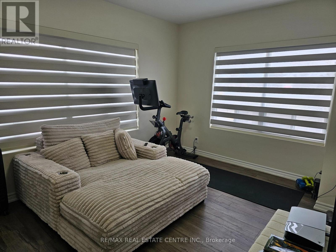
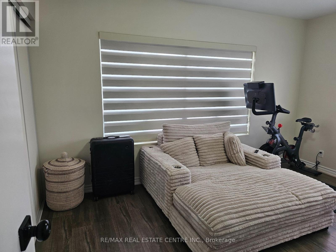
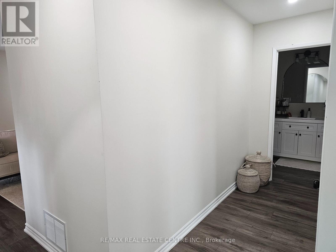
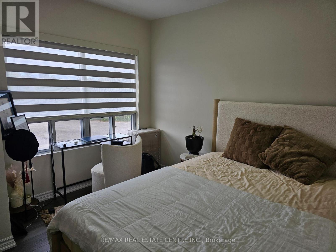
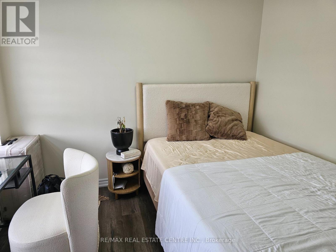
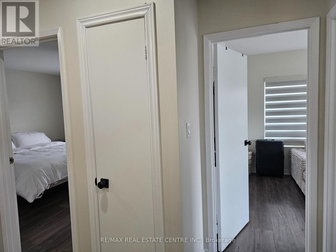
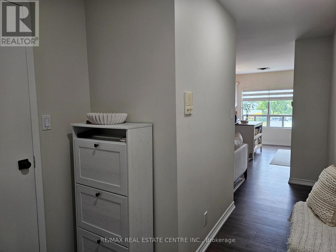
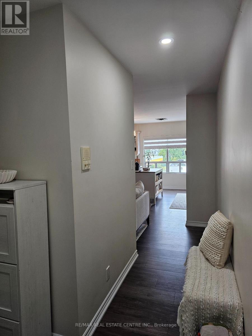
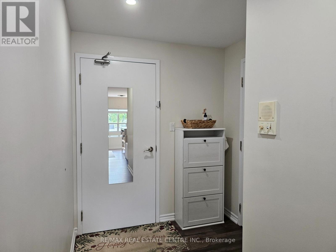
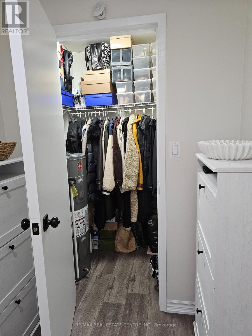
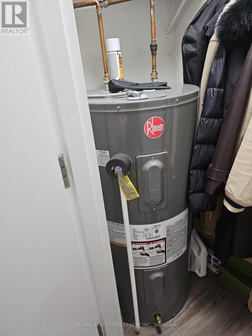
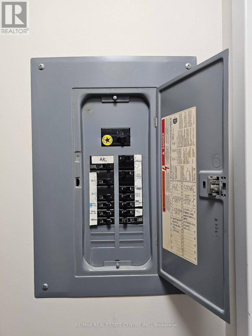
Welcome to 15393 Airport Rd in the charming town of Caledon East! Beautiful, bright and spacious 3-bedroom, 1-bathroom apartment in great & move-in ready condition, featuring several recent renovations and numerous updates over the past few years. This lovely apartment offers comfortable living in a quiet and convenient location, close to all amenities. The updated large eat-in kitchen features plenty of cupboards space a new quartz countertop, new stainless steel sink, ceramic backsplash & All new Stainless Steel Appliances & Laminate floors, providing a fresh and modern look. The spacious family room offers plenty of room for comfortable everyday living and entertaining. The apartment features: newer laminate flooring throughout, large windows that brings in plenty of natural light, blinds & curtains on All windows, Updated light fixtures and excellent closet space. The foyer includes a convenient walk-in closet, along with a separate hallway linen closet for additional storage. Each bedroom offers a large floor-to-ceiling closet & Large windows for plenty of natural light. The updated 3-piece bathroom features a glass walk-in shower, new vanity & ceramic floor. Enjoy the convenience of 2 assigned outdoor parking spaces. This is a nice and quiet apartment in a desirable and convenient Caledon East location, close to shops, restaurants, schools, parks, and other amenities. A bright, spacious and well-maintained apartment offering comfortable living in the heart of Caledon East. Don't miss the opportunity to make this wonderful apartment your new home! Available Oct 1st, Tenant Pays Utilities, Water is Included, No Rental Items, Apartment has it's own meters. Great space for a Family or mature couple. Apartment is located on second floor of a small building. (id:55460)
Property Details
| MLS® Number | W13777856 |
| Property Type | Single Family |
| Community Name | Caledon East |
| Features | Carpet Free |
| Parking Space Total | 2 |
Building
| Bathroom Total | 1 |
| Bedrooms Above Ground | 3 |
| Bedrooms Total | 3 |
| Amenities | Separate Heating Controls, Separate Electricity Meters |
| Appliances | Intercom, Water Heater, Blinds, Dishwasher, Dryer, Stove, Washer, Refrigerator |
| Basement Type | None |
| Construction Style Attachment | Detached |
| Cooling Type | Central Air Conditioning |
| Exterior Finish | Concrete, Stucco |
| Fire Protection | Smoke Detectors |
| Flooring Type | Laminate, Ceramic |
| Foundation Type | Poured Concrete |
| Heating Fuel | Natural Gas |
| Heating Type | Forced Air |
| Stories Total | 2 |
| Size Interior | 1,100 - 1,500 Ft2 |
| Type | House |
| Utility Water | Municipal Water |
Parking
| No Garage |
Land
| Acreage | No |
| Sewer | Sanitary Sewer |
| Size Depth | 200 Ft |
| Size Frontage | 99 Ft |
| Size Irregular | 99 X 200 Ft ; Irregular |
| Size Total Text | 99 X 200 Ft ; Irregular |
Rooms
| Level | Type | Length | Width | Dimensions |
|---|---|---|---|---|
| Second Level | Kitchen | 3.98 m | 3.96 m | 3.98 m x 3.96 m |
| Second Level | Family Room | 3.84 m | 2.74 m | 3.84 m x 2.74 m |
| Second Level | Foyer | 2 m | 1.7 m | 2 m x 1.7 m |
| Second Level | Primary Bedroom | 3.87 m | 3.65 m | 3.87 m x 3.65 m |
| Second Level | Bedroom 2 | 4.11 m | 3.04 m | 4.11 m x 3.04 m |
| Second Level | Bedroom 3 | 3.07 m | 3.04 m | 3.07 m x 3.04 m |
| Second Level | Bathroom | 2.86 m | 1.72 m | 2.86 m x 1.72 m |
Utilities
| Cable | Available |
| Electricity | Available |
| Sewer | Installed |
https://www.realtor.ca/real-estate/30272096/3-15393-airport-road-caledon-caledon-east-caledon-east

Salesperson
(647) 449-1042

115 First St Unit 1a
Orangeville, Ontario L9W 3J8
(519) 942-8700
(519) 942-2284

The trademarks REALTOR®, REALTORS®, and the REALTOR® logo are controlled by The Canadian Real Estate Association (CREA) and identify real estate professionals who are members of CREA. The trademarks MLS®, Multiple Listing Service® and the associated logos are owned by The Canadian Real Estate Association (CREA) and identify the quality of services provided by real estate professionals who are members of CREA. The trademark DDF® is owned by The Canadian Real Estate Association (CREA) and identifies CREA's Data Distribution Facility (DDF®)
September 13 2026 06:05:41
Toronto Regional Real Estate Board
RE/MAX Real Estate Centre Inc.