
360 Johnson Road Brantford, Ontario N3T 5M1

$1,098,000
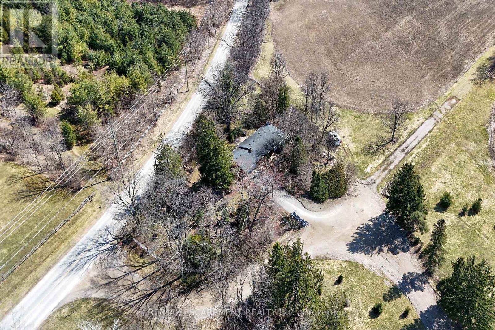
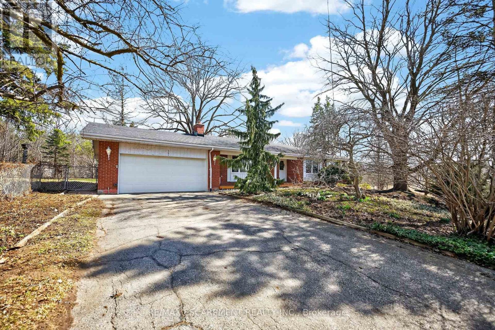
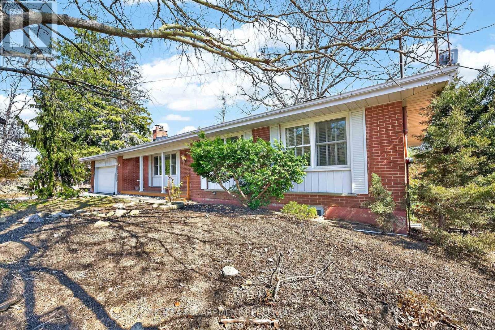
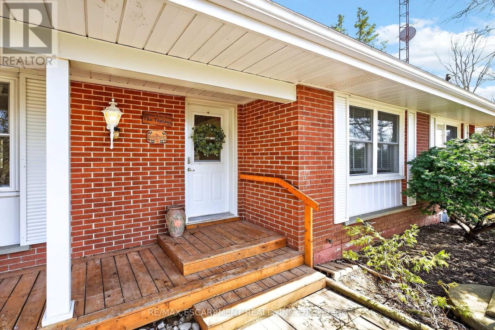
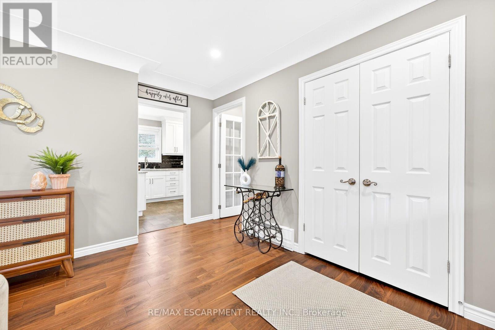
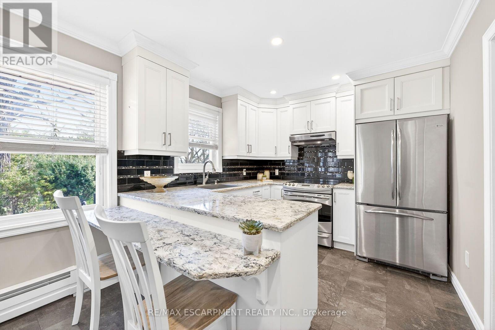
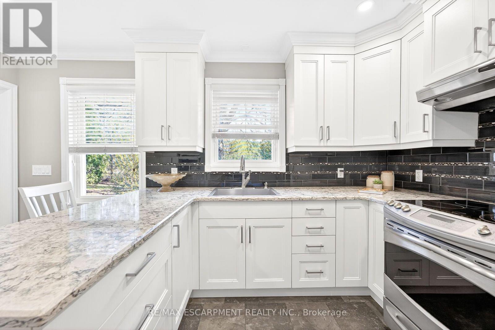
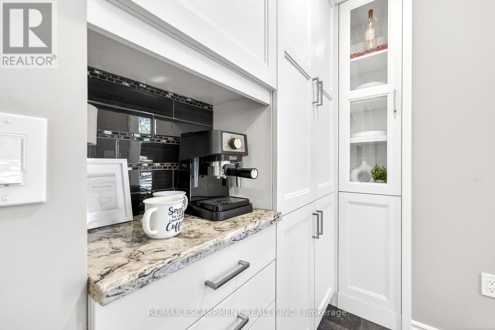
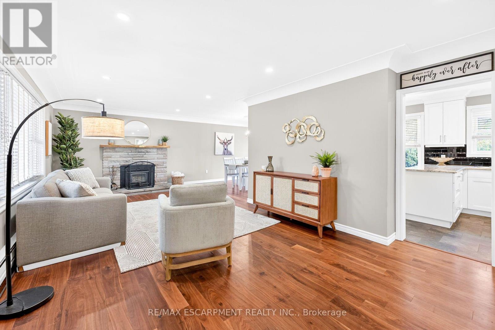
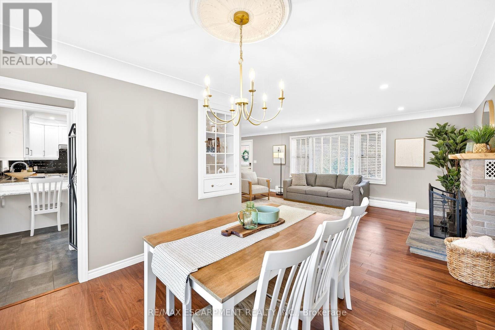
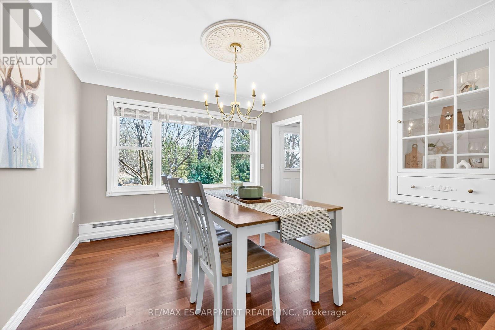
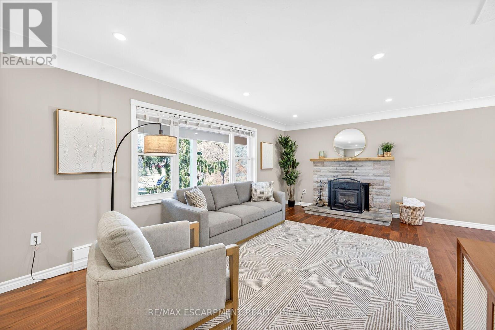
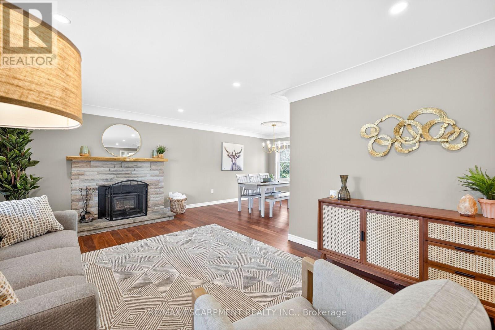
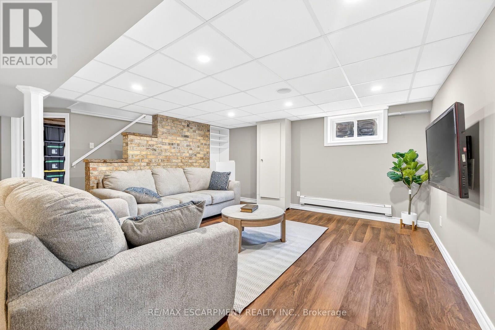
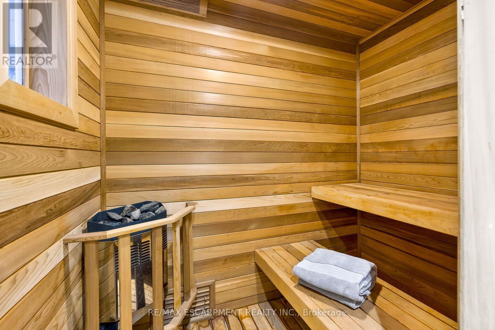
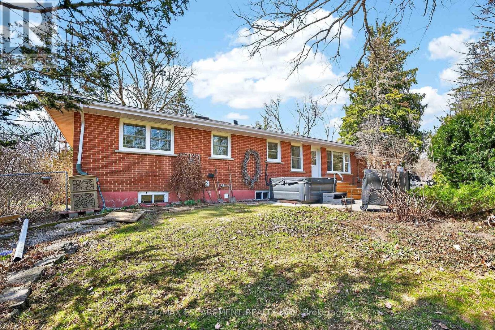
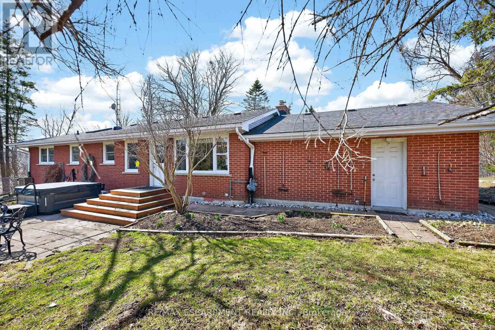
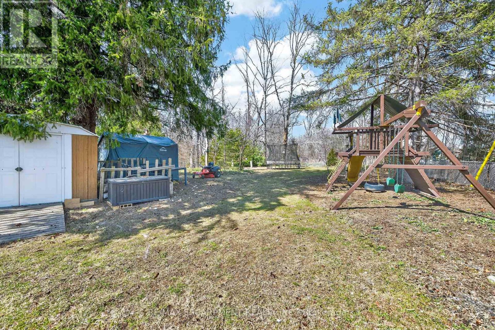
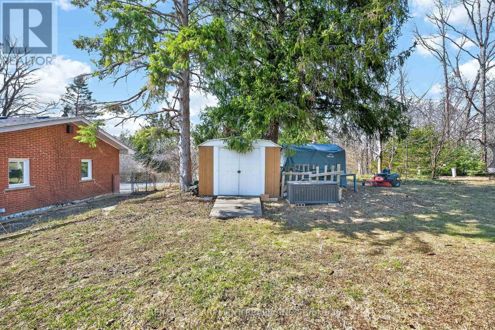
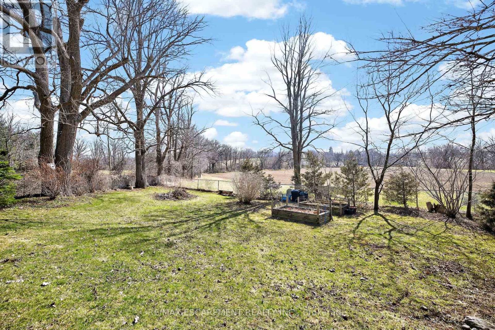
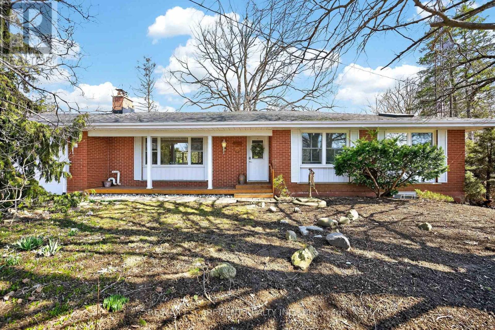
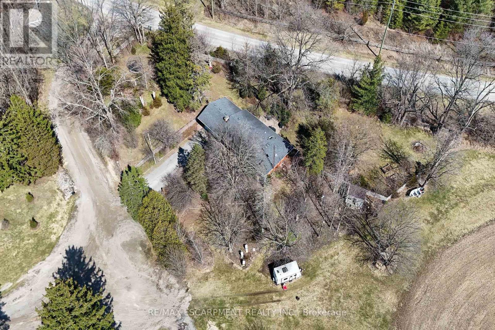
Unique opportunity to purchase a charming move in ready bungalow set in an outstanding private location yet close driving distance to all amenities. The home is set on an incredible lot bordered by open spaces and farmland. The home is very versatile and offers a potential for a lower level apartment with separate entrance. The spacious lot offers a backyard natural oasis and includes a hot tub to enjoy and relax. This is a must see for anyone that appreciates privacy and nature! (id:55460)
Property Details
| MLS® Number | X13777798 |
| Property Type | Single Family |
| Features | Irregular Lot Size |
| Parking Space Total | 12 |
Building
| Bathroom Total | 2 |
| Bedrooms Above Ground | 3 |
| Bedrooms Below Ground | 1 |
| Bedrooms Total | 4 |
| Age | 51 To 99 Years |
| Appliances | Dryer, Stove, Washer, Refrigerator |
| Architectural Style | Bungalow |
| Basement Development | Finished |
| Basement Features | Separate Entrance |
| Basement Type | N/a, Full, N/a (finished) |
| Construction Style Attachment | Detached |
| Exterior Finish | Brick |
| Fireplace Present | Yes |
| Foundation Type | Poured Concrete |
| Heating Fuel | Other |
| Heating Type | Baseboard Heaters |
| Stories Total | 1 |
| Size Interior | 1,100 - 1,500 Ft2 |
| Type | House |
Parking
| Attached Garage | |
| Garage |
Land
| Acreage | No |
| Sewer | Septic System |
| Size Depth | 138 Ft |
| Size Frontage | 198 Ft |
| Size Irregular | 198 X 138 Ft |
| Size Total Text | 198 X 138 Ft |
Rooms
| Level | Type | Length | Width | Dimensions |
|---|---|---|---|---|
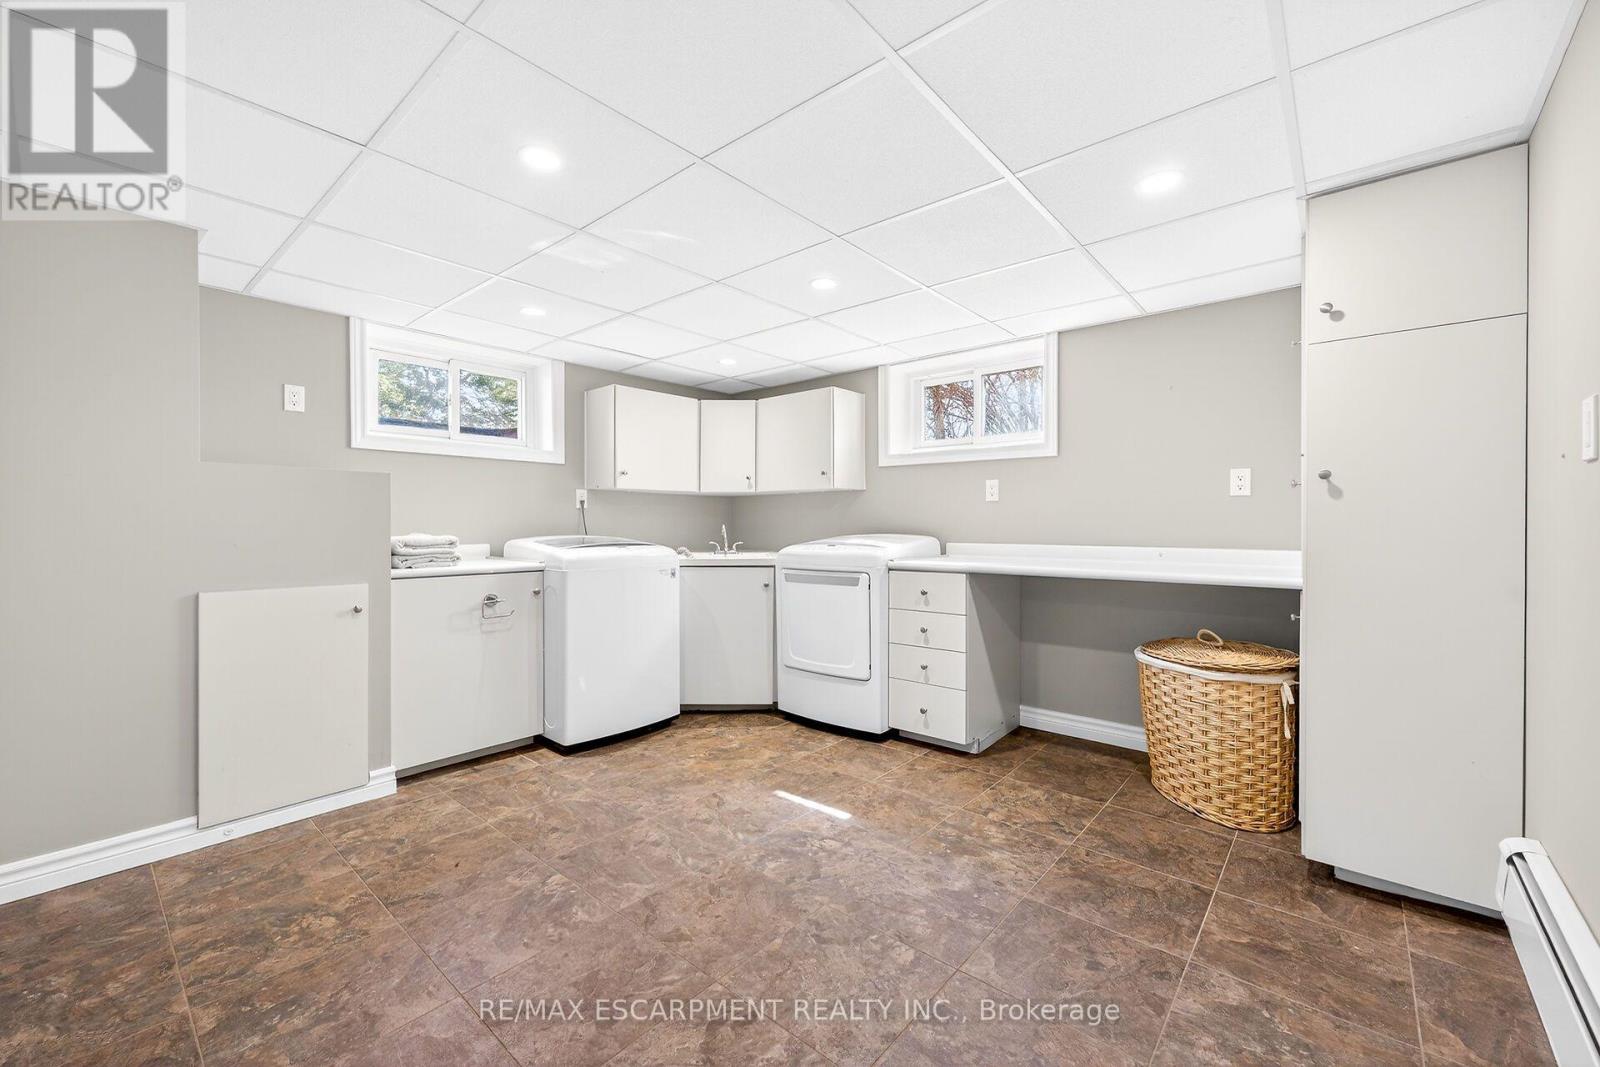
| Basement | Laundry Room | 3.63 m | 3.91 m | 3.63 m x 3.91 m |
| Basement | Other | 2.51 m | 2.69 m | 2.51 m x 2.69 m |
| Basement | Other | 3.23 m | 3.86 m | 3.23 m x 3.86 m |
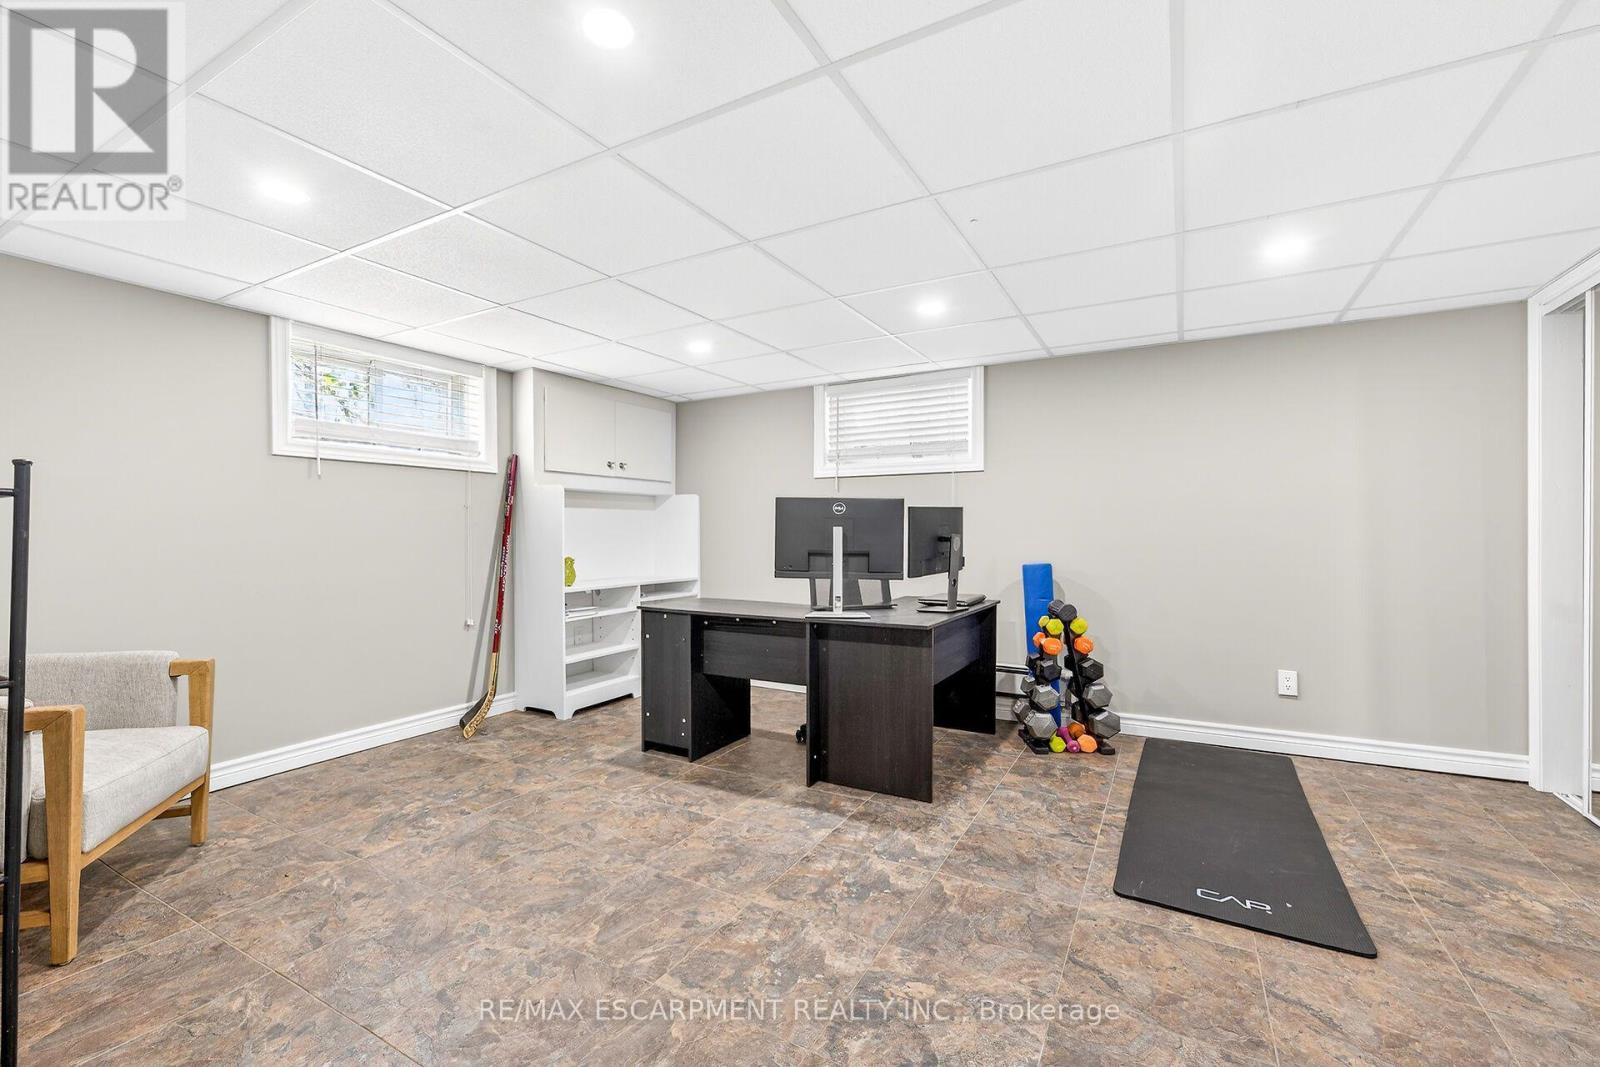
| Basement | Bedroom | 5.54 m | 3.89 m | 5.54 m x 3.89 m |
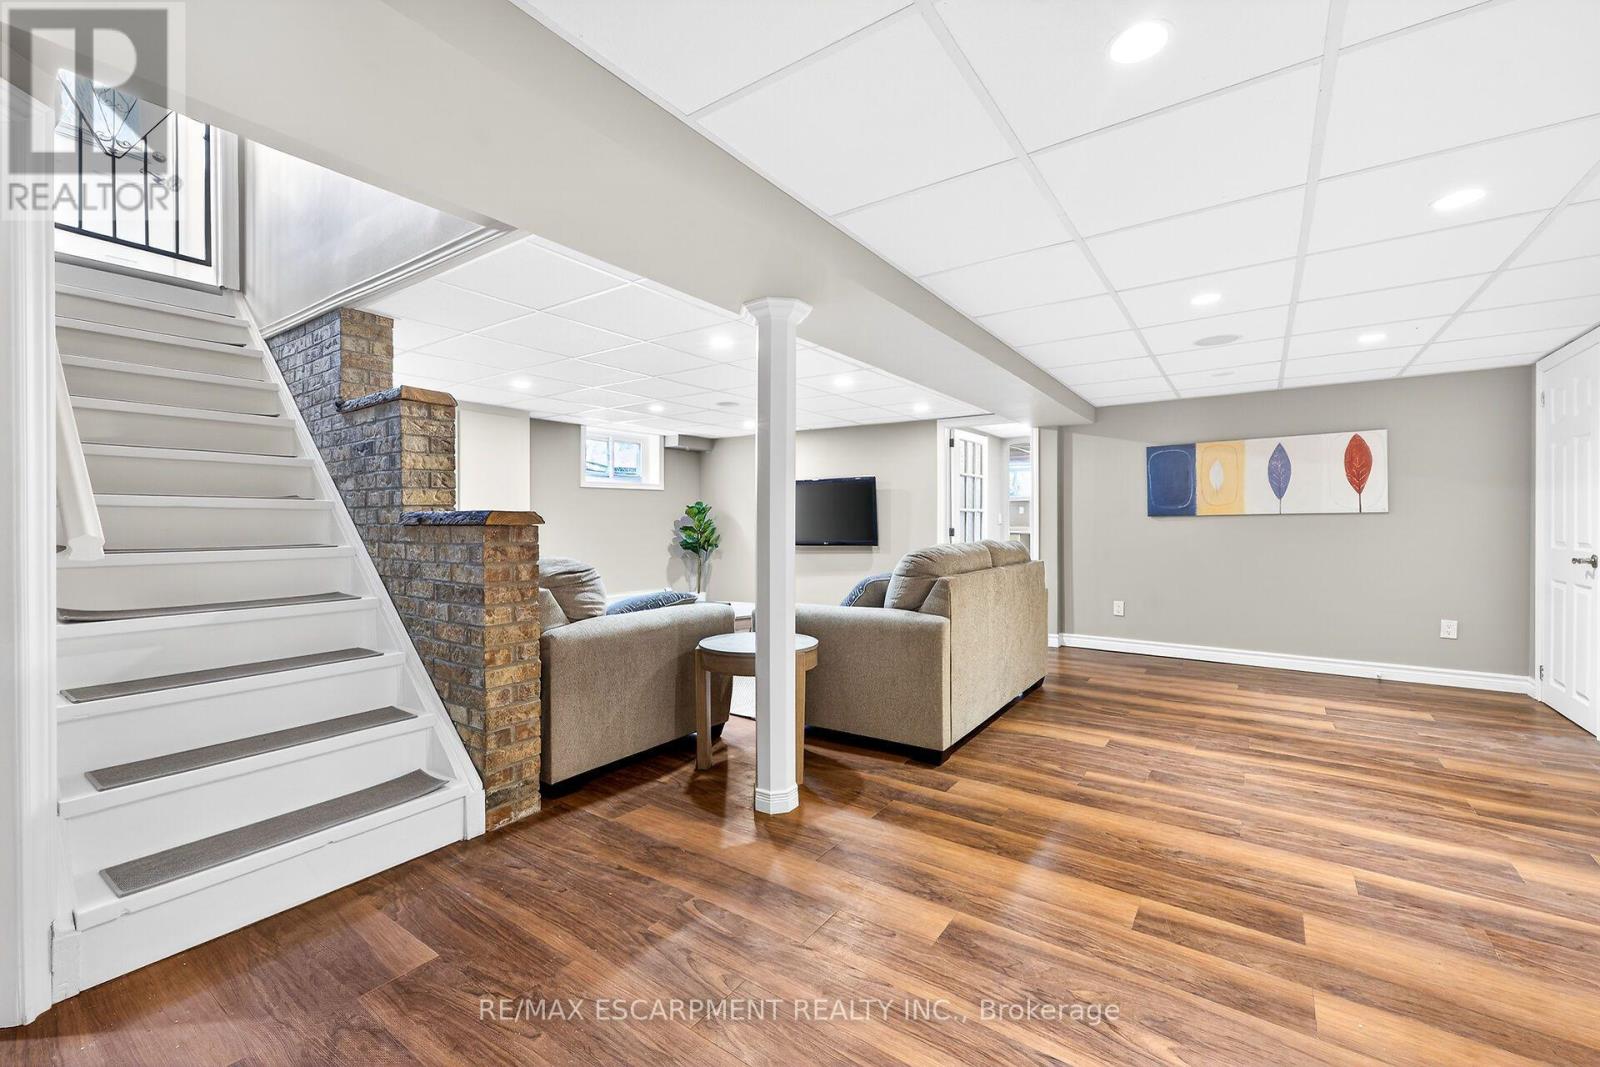
| Basement | Family Room | 6.3 m | 6.71 m | 6.3 m x 6.71 m |
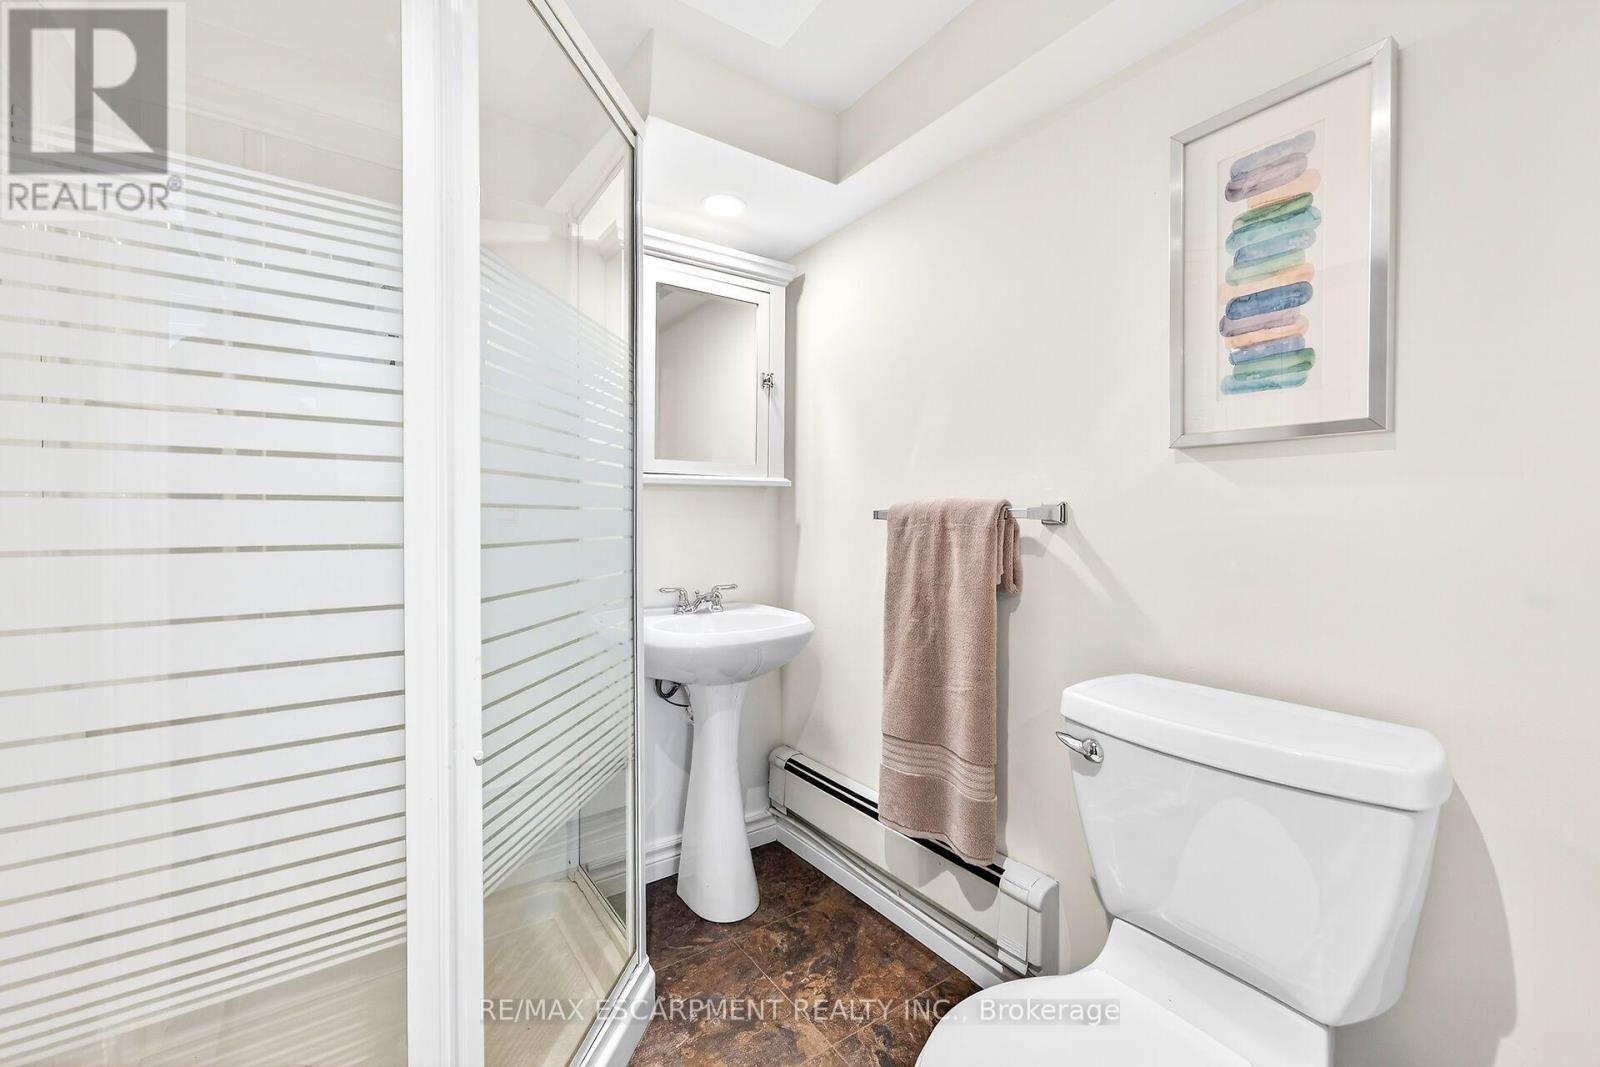
| Basement | Bathroom | 1.83 m | 1.47 m | 1.83 m x 1.47 m |
| Main Level | Living Room | 7.54 m | 3.63 m | 7.54 m x 3.63 m |
| Main Level | Dining Room | 3.28 m | 3.33 m | 3.28 m x 3.33 m |
| Main Level | Kitchen | 4.24 m | 3.33 m | 4.24 m x 3.33 m |
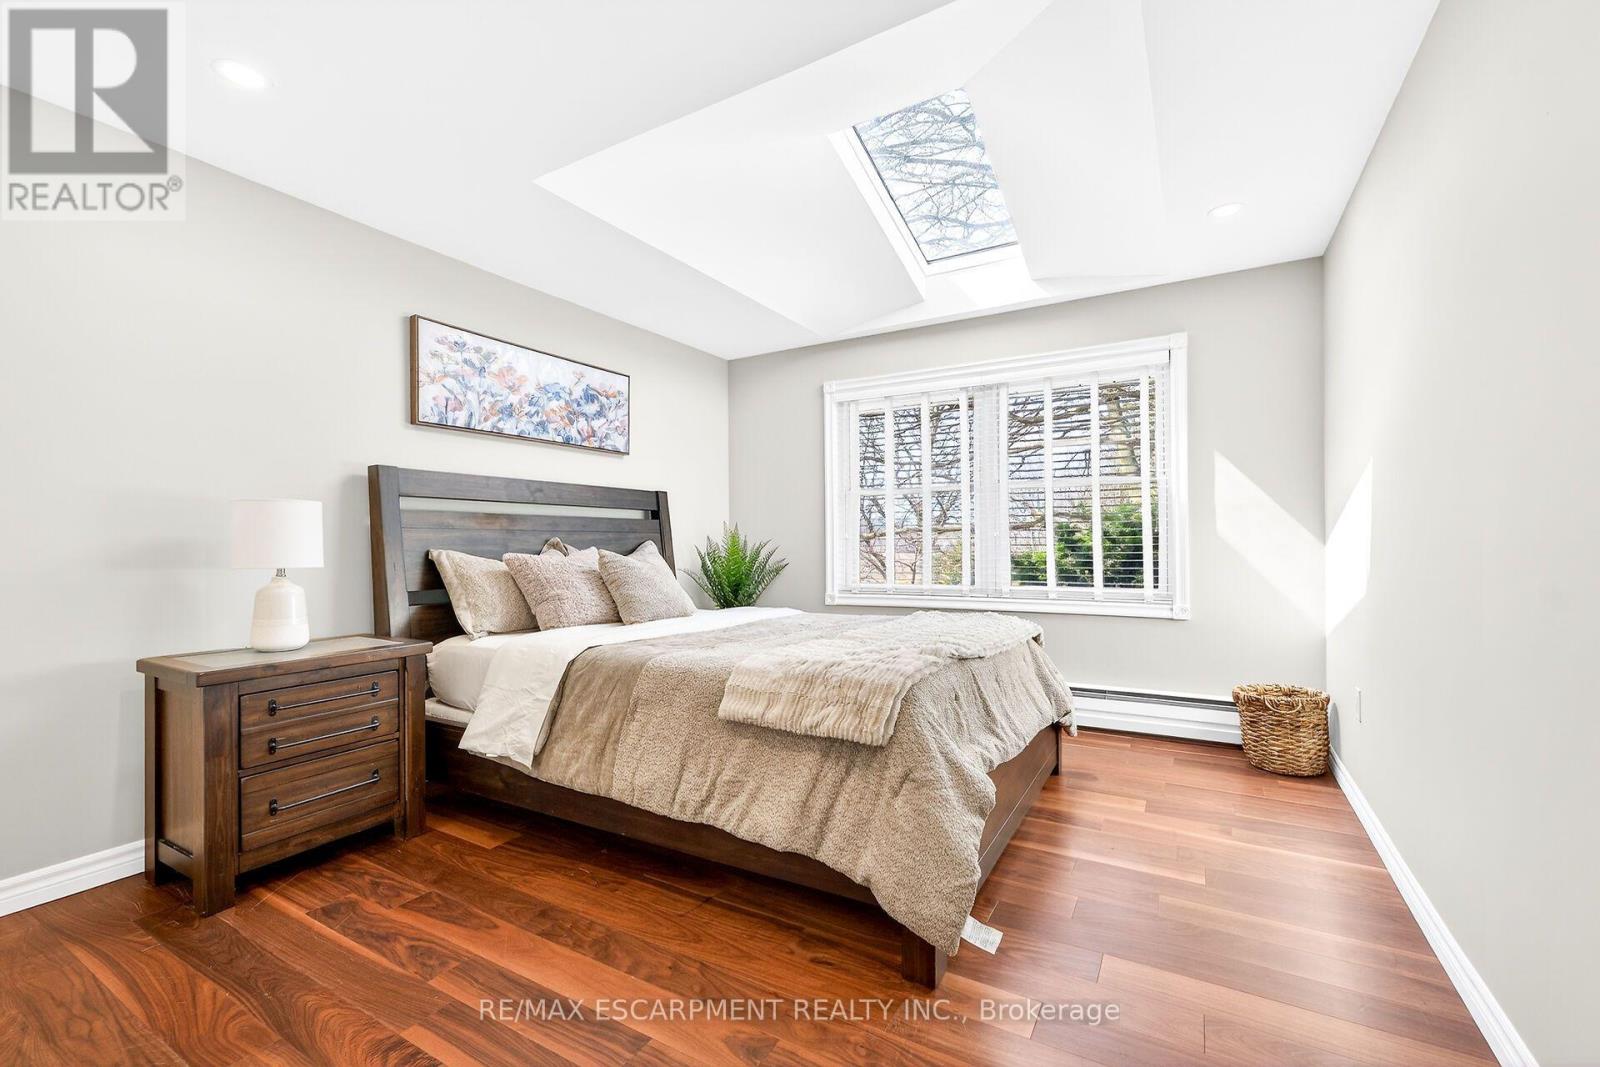
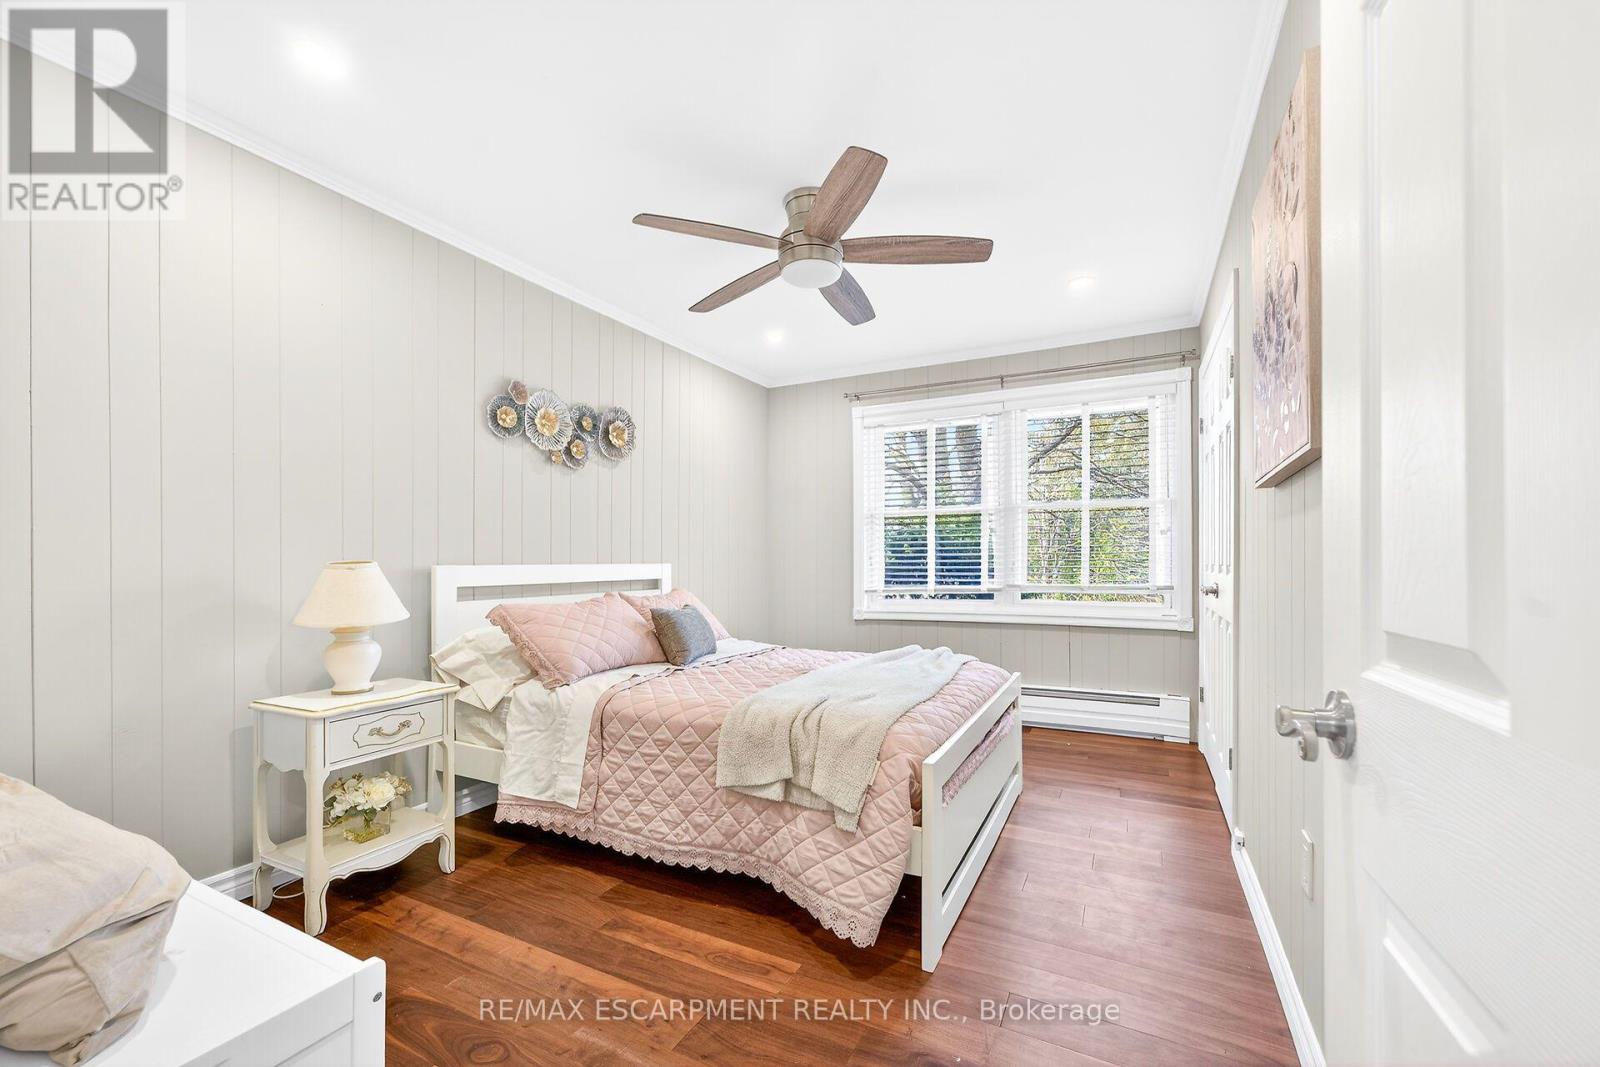
| Main Level | Primary Bedroom | 3.33 m | 4.17 m | 3.33 m x 4.17 m |
| Main Level | Bedroom 2 | 2.77 m | 4.17 m | 2.77 m x 4.17 m |
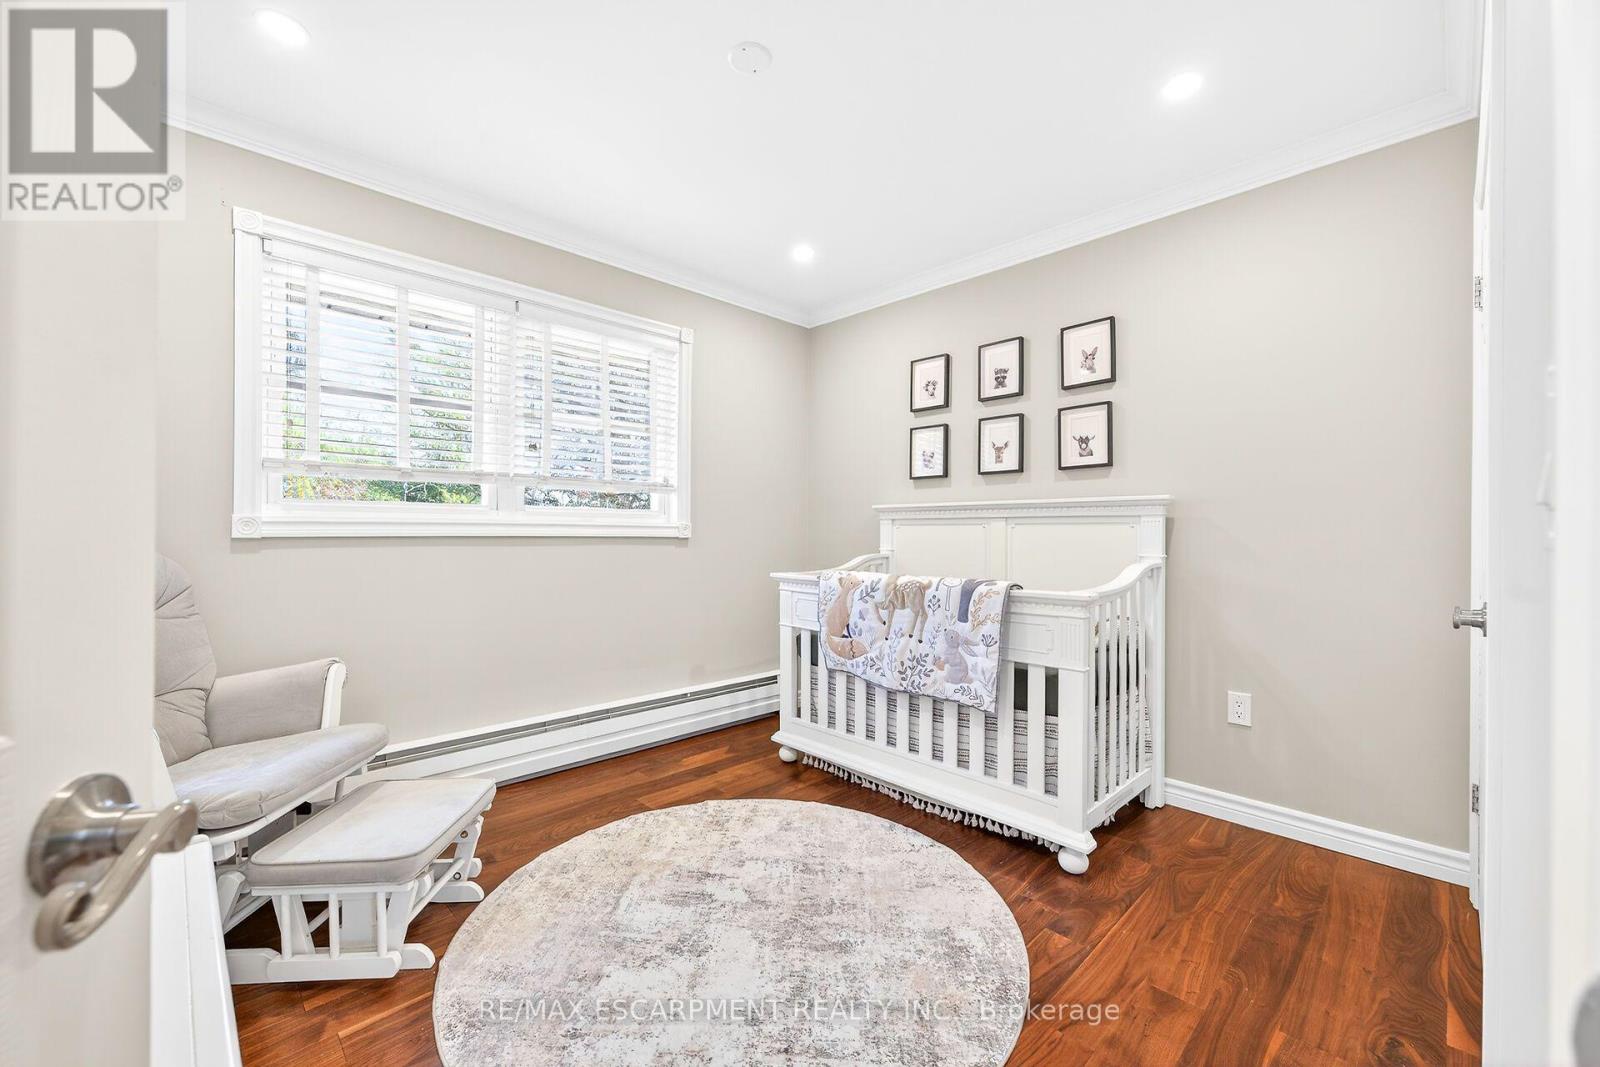
| Main Level | Bedroom 3 | 3.3 m | 2.92 m | 3.3 m x 2.92 m |
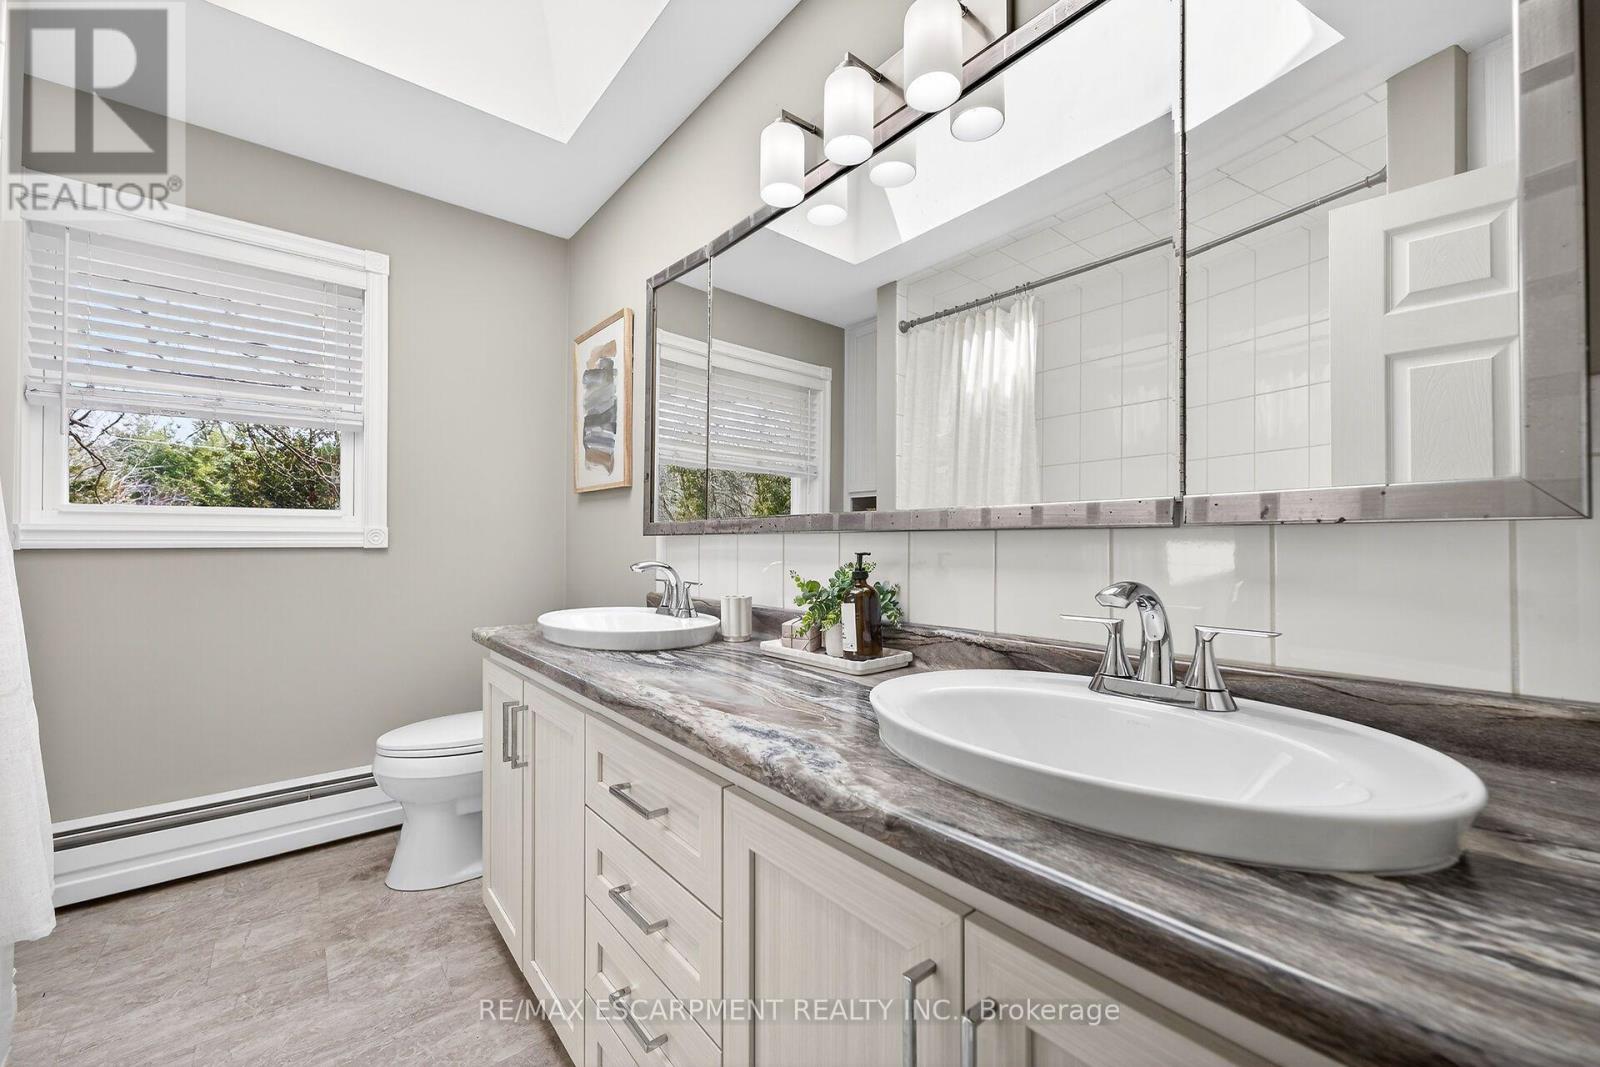
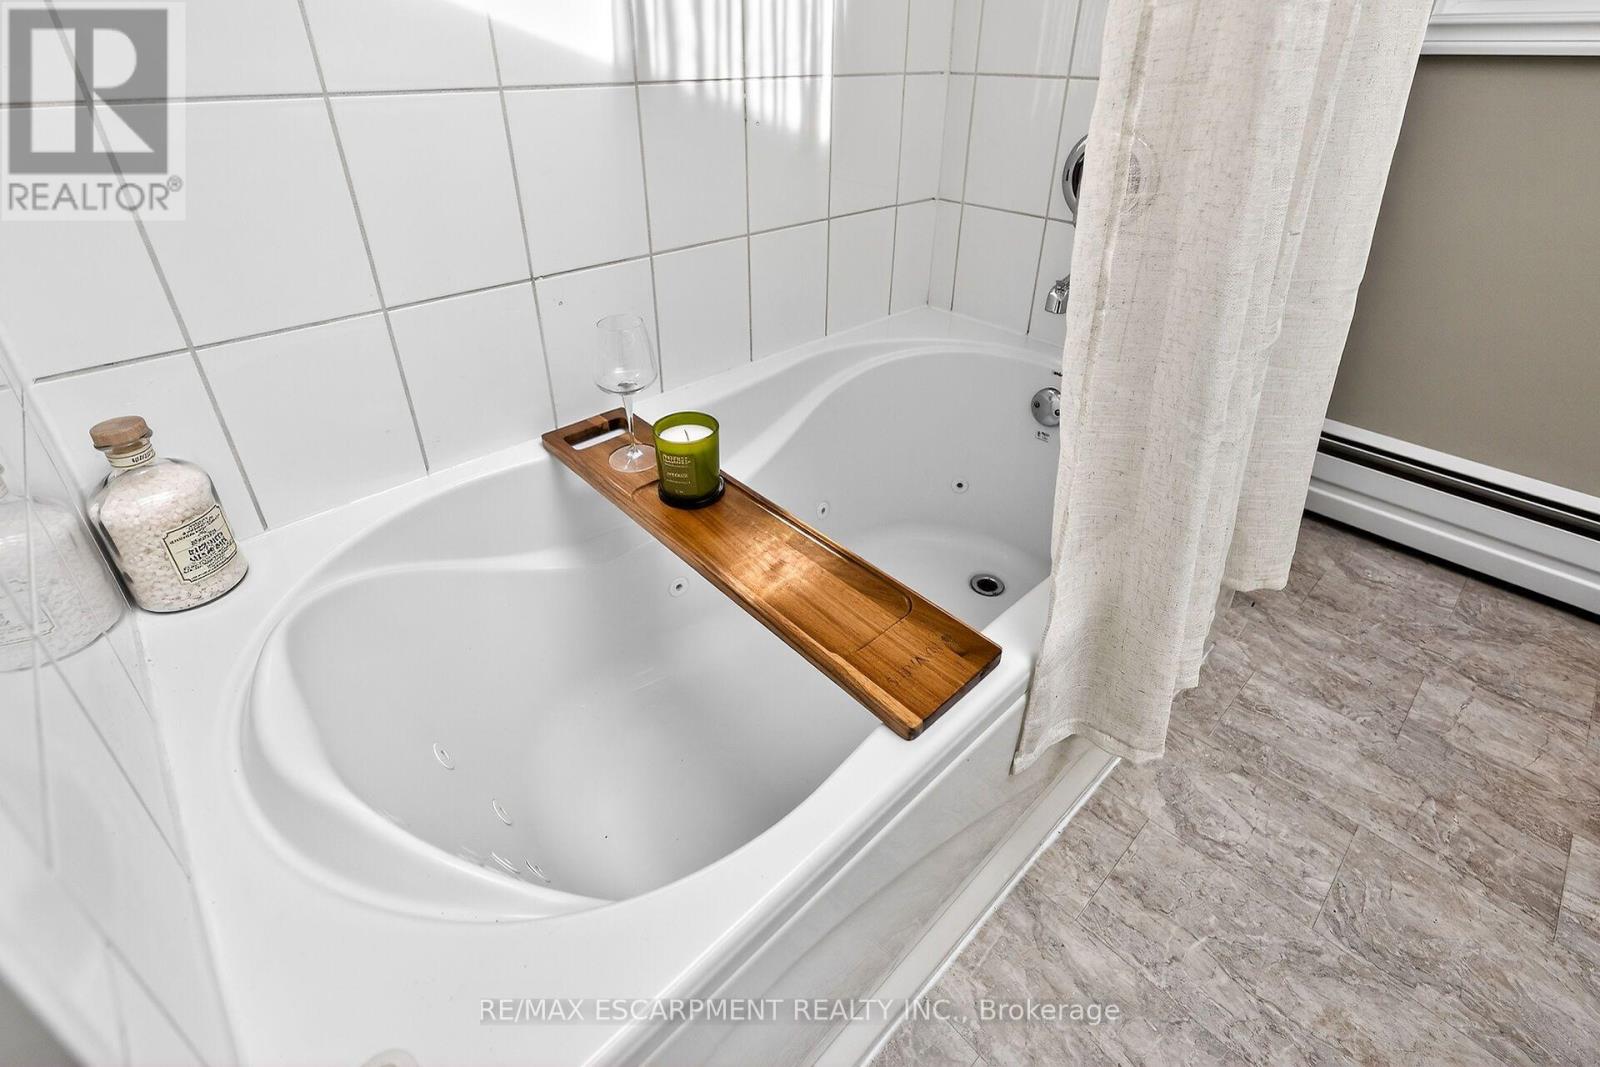
| Main Level | Bathroom | 2.18 m | 2.92 m | 2.18 m x 2.92 m |
https://www.realtor.ca/real-estate/30272074/360-johnson-road-brantford
1595 Upper James St #4b
Hamilton, Ontario L9B 0H7
(905) 575-5478
(905) 575-7217

The trademarks REALTOR®, REALTORS®, and the REALTOR® logo are controlled by The Canadian Real Estate Association (CREA) and identify real estate professionals who are members of CREA. The trademarks MLS®, Multiple Listing Service® and the associated logos are owned by The Canadian Real Estate Association (CREA) and identify the quality of services provided by real estate professionals who are members of CREA. The trademark DDF® is owned by The Canadian Real Estate Association (CREA) and identifies CREA's Data Distribution Facility (DDF®)
September 13 2026 05:02:20
Toronto Regional Real Estate Board
RE/MAX Escarpment Realty Inc.