
Upper - 14 Kilbarry Road Toronto, Ontario M5P 1K5

$3,500 Monthly
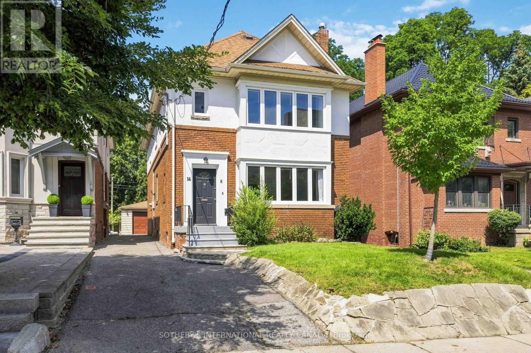
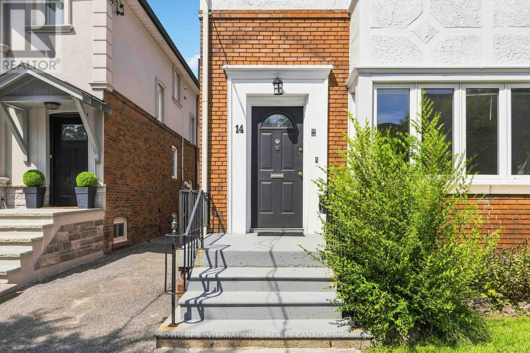
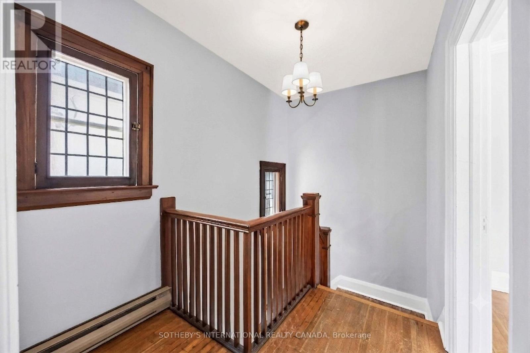
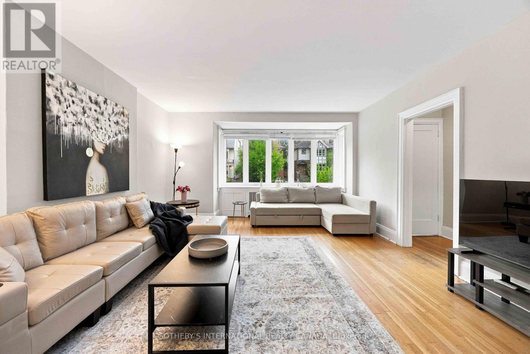
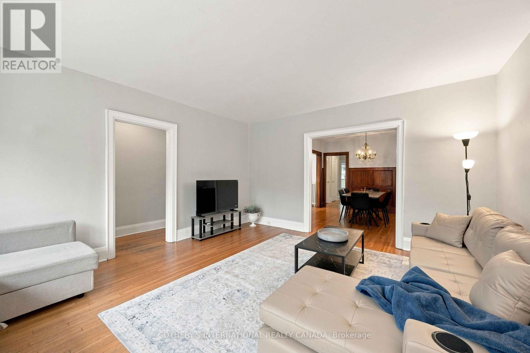
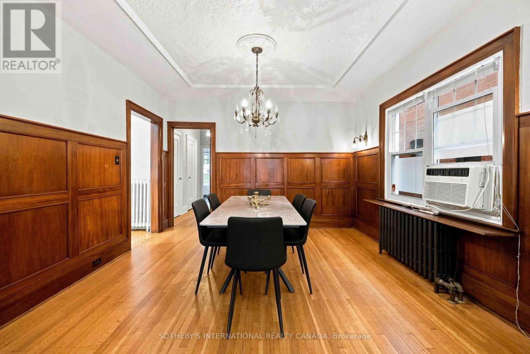
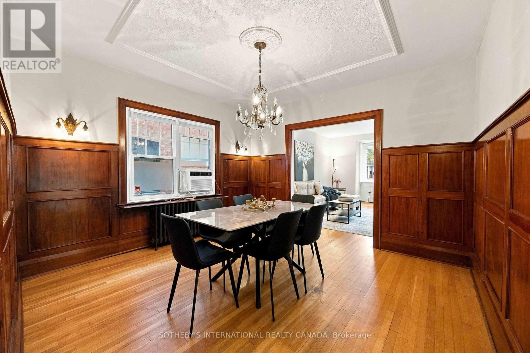
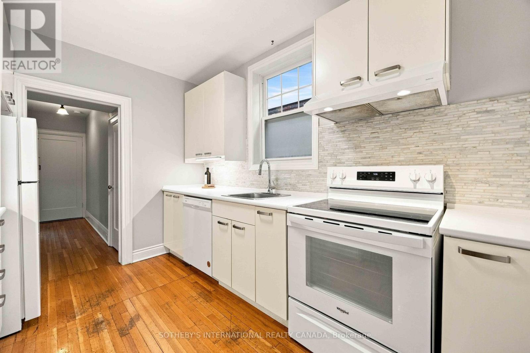
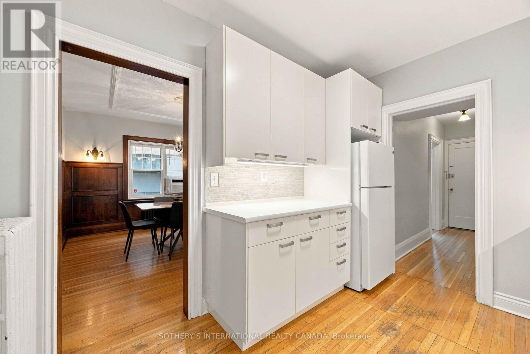
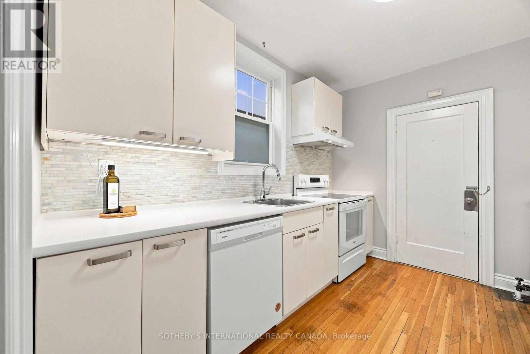
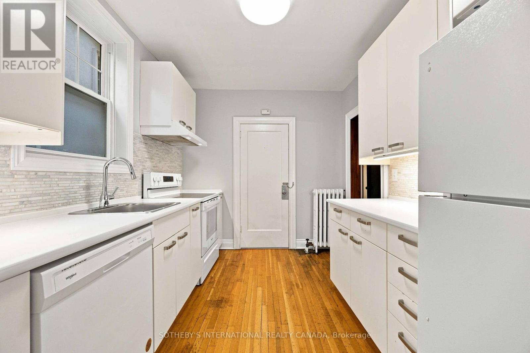
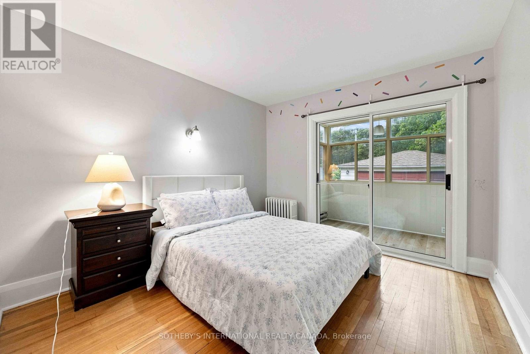
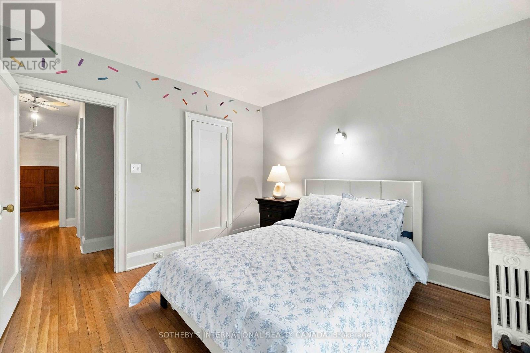
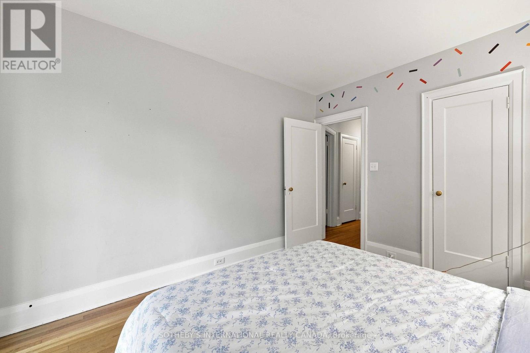
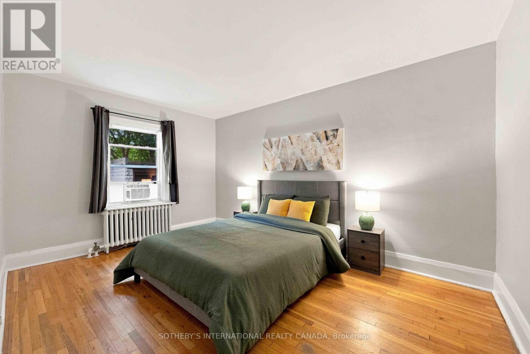
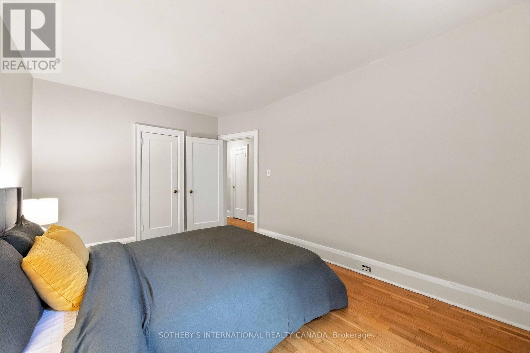
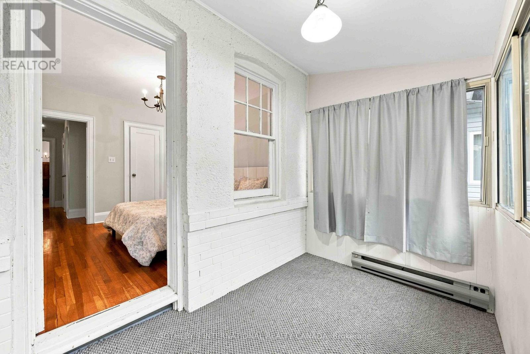
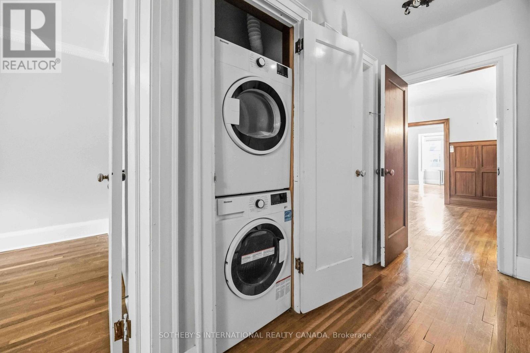
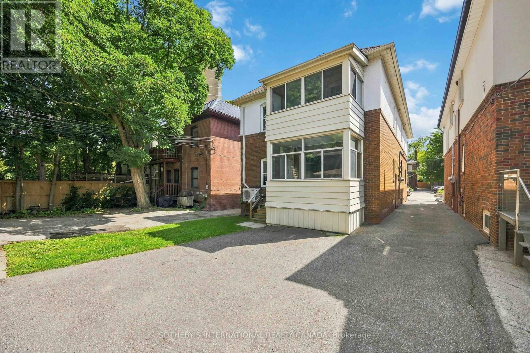
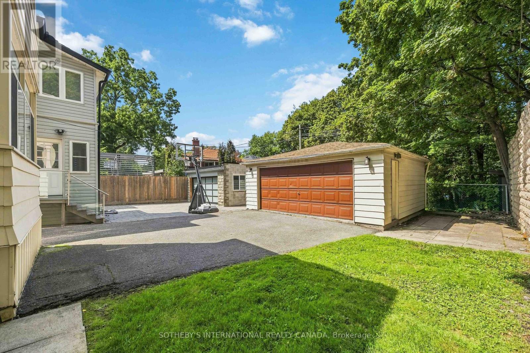
Fully furnished, all-inclusive short-term rental on the upper floor of a well-maintained home. Available for a minimum 6-month term, with flexibility for the right opportunity.This self-contained 2-bedroom, 1-bathroom suite features a spacious living room, separate dining room, generously sized bedrooms, an updated kitchen, and a full bathroom. One bedroom includes an attached sunroom, ideal for a home office, reading area, or additional living pace. Hardwood flooring runs throughout, with ensuite laundry, air conditioning, plus all utilities and internet included. Garage parking access is also available. Ideally located within walking distance of both Davisville and St. Clair subway stations, with easy access to Yonge Street's shops, restaurants, cafés, and amenities. Close to sought-after schools including Upper Canada College (UCC), BSS, Deer Park, and Brown Jr. (id:55460)
Property Details
| MLS® Number | C13777752 |
| Property Type | Multi-family |
| Community Name | Yonge-St. Clair |
| Communication Type | High Speed Internet |
| Features | In Suite Laundry |
| Parking Space Total | 1 |
Building
| Bathroom Total | 1 |
| Bedrooms Above Ground | 2 |
| Bedrooms Total | 2 |
| Appliances | Dishwasher, Dryer, Stove, Washer, Refrigerator |
| Basement Features | Apartment In Basement |
| Basement Type | N/a |
| Cooling Type | Wall Unit |
| Exterior Finish | Brick |
| Flooring Type | Hardwood |
| Foundation Type | Unknown |
| Heating Fuel | Natural Gas |
| Heating Type | Radiant Heat |
| Stories Total | 2 |
| Size Interior | 1,100 - 1,500 Ft2 |
| Type | Duplex |
| Utility Water | Municipal Water |
Parking
| Detached Garage | |
| Garage |
Land
| Acreage | No |
| Sewer | Sanitary Sewer |
| Size Depth | 129 Ft |
| Size Frontage | 31 Ft ,6 In |
| Size Irregular | 31.5 X 129 Ft |
| Size Total Text | 31.5 X 129 Ft |
Rooms
| Level | Type | Length | Width | Dimensions |
|---|---|---|---|---|
| Upper Level | Living Room | 5.33 m | 4.35 m | 5.33 m x 4.35 m |
| Upper Level | Dining Room | 3.62 m | 3.73 m | 3.62 m x 3.73 m |
| Upper Level | Kitchen | 2.6 m | 3.32 m | 2.6 m x 3.32 m |
| Upper Level | Primary Bedroom | 3.47 m | 3.24 m | 3.47 m x 3.24 m |
| Upper Level | Bedroom 2 | 3.15 m | 4.49 m | 3.15 m x 4.49 m |
| Upper Level | Sunroom | 1.76 m | 2.87 m | 1.76 m x 2.87 m |
Broker
(416) 960-9995

1867 Yonge Street Ste 100
Toronto, Ontario M4S 1Y5
(416) 960-9995
(416) 960-3222
www.sothebysrealty.ca/

Salesperson
(416) 960-9995
1867 Yonge Street Ste 100
Toronto, Ontario M4S 1Y5
(416) 960-9995
(416) 960-3222
www.sothebysrealty.ca/
Salesperson
(416) 960-9995
1867 Yonge Street Ste 100
Toronto, Ontario M4S 1Y5
(416) 960-9995
(416) 960-3222
www.sothebysrealty.ca/

The trademarks REALTOR®, REALTORS®, and the REALTOR® logo are controlled by The Canadian Real Estate Association (CREA) and identify real estate professionals who are members of CREA. The trademarks MLS®, Multiple Listing Service® and the associated logos are owned by The Canadian Real Estate Association (CREA) and identify the quality of services provided by real estate professionals who are members of CREA. The trademark DDF® is owned by The Canadian Real Estate Association (CREA) and identifies CREA's Data Distribution Facility (DDF®)
September 13 2026 04:29:56
Toronto Regional Real Estate Board
Sotheby's International Realty Canada