
175 Longboat Run W Brantford, Ontario N3T 0T1

$2,800 Monthly
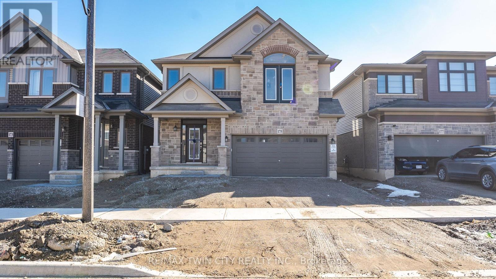
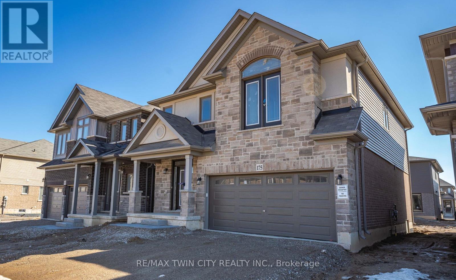
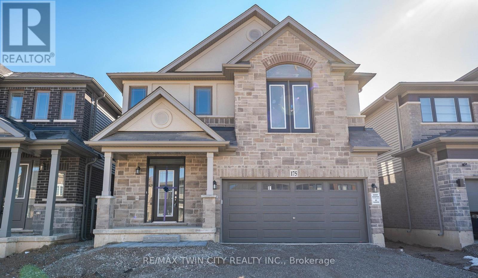
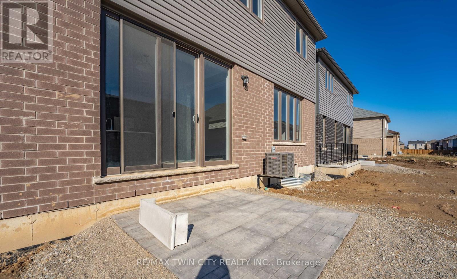
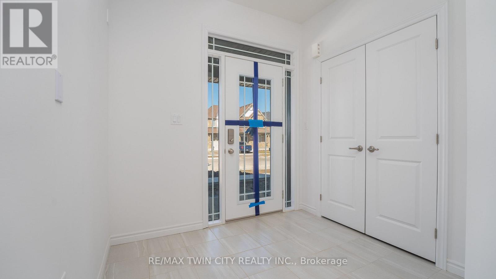
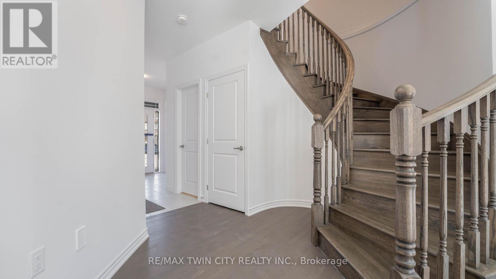
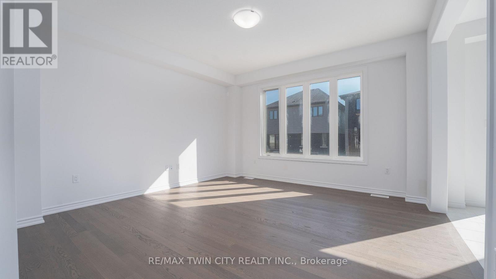
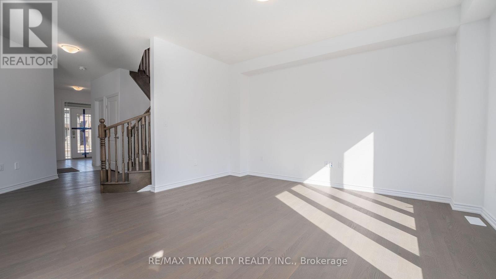
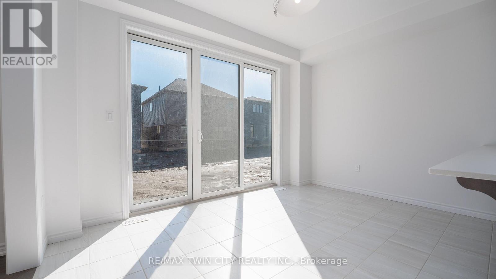
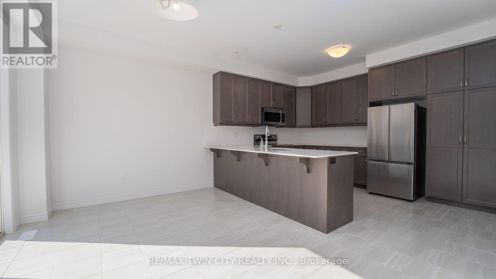
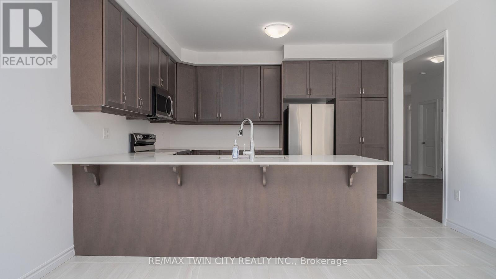
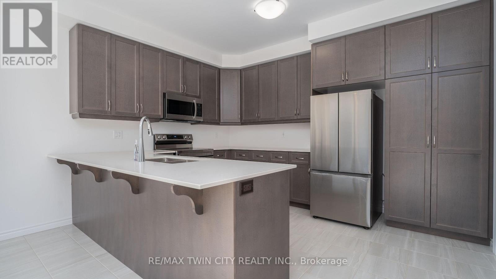
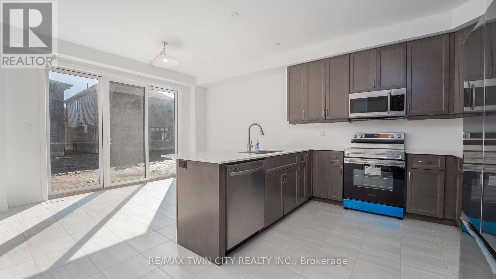
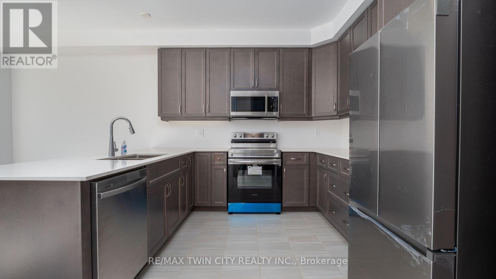
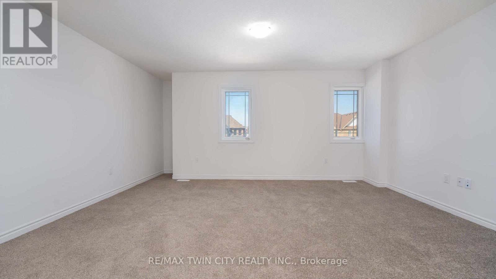
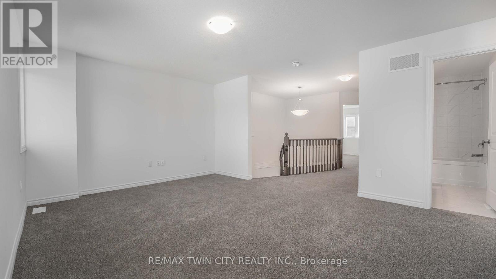
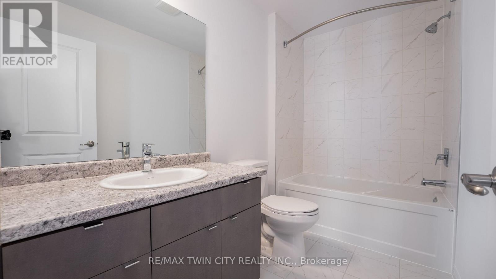
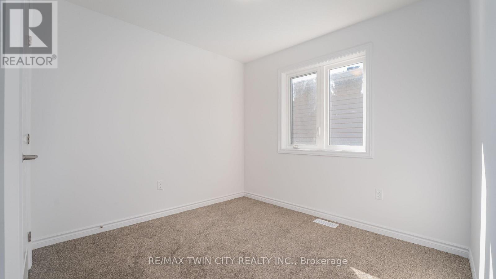
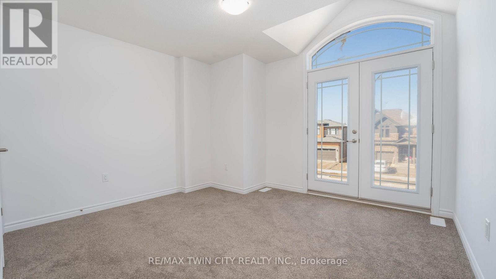
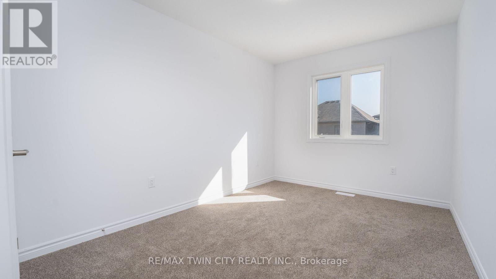
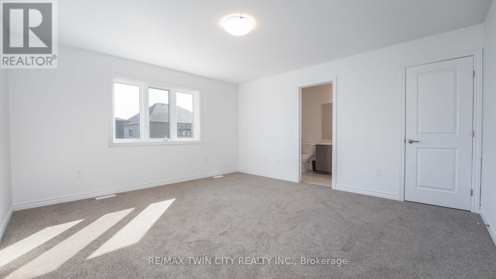
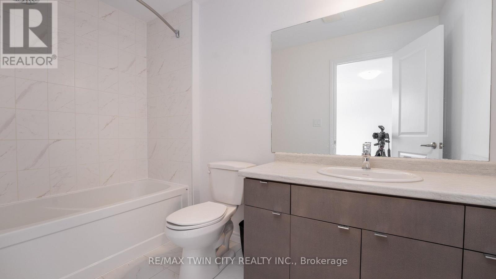
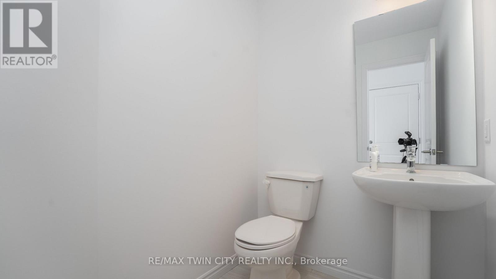
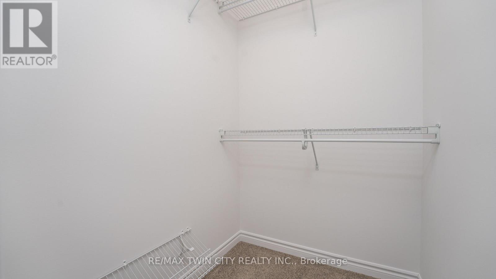
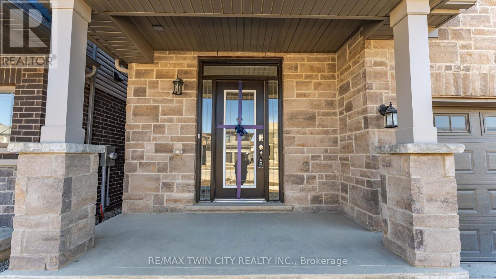
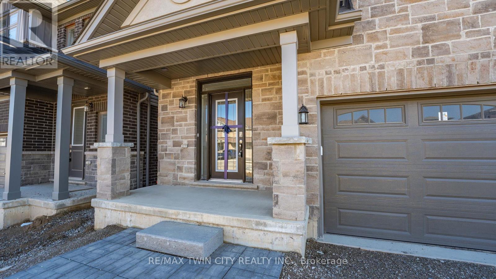
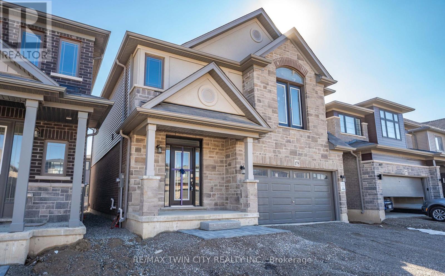
Newer 2022 built 4 bed 3 bath house with double car garage offered for rent. You'll fall in love with the family friendly neighborhood of West Brant that's close to great schools, shops, playgrounds and Brantford's award winning trail system. You're in the heart of the city and have the Natural beauty of the Grand River just steps away. Over 2000 square feet of living space will give your family ample room to live and entertain. Welcome to 175 Longboat Run West! Walking through the front door into your foyer you'll appreciate the amount of natural light that fills your living room from the oversized windows. A breathtaking kitchen awaits with storage space and an oversized peninsula for morning breakfasts. For more formal dining you'll be impressed with the large dining area and sliding doors backing onto your backyard where the opportunities for BBQs await. Climbing up your Regal Oak Staircase to the second level, this home provides even more for your families needs. You'll find four bedrooms, one with a Juliet balcony and two baths upstairs along with a secondary family room. Your main bedroom comes with a walk in closet along with your personal en-suite bath. This home has lots to offer for all families. You won't find many houses in the market with this many features, in a great neighborhood, space and at this price point. Book your viewing today! (id:55460)
Property Details
| MLS® Number | X13777474 |
| Property Type | Single Family |
| Amenities Near By | Public Transit, Park, Schools |
| Community Features | School Bus |
| Parking Space Total | 4 |
Building
| Bathroom Total | 3 |
| Bedrooms Above Ground | 4 |
| Bedrooms Total | 4 |
| Age | 0 To 5 Years |
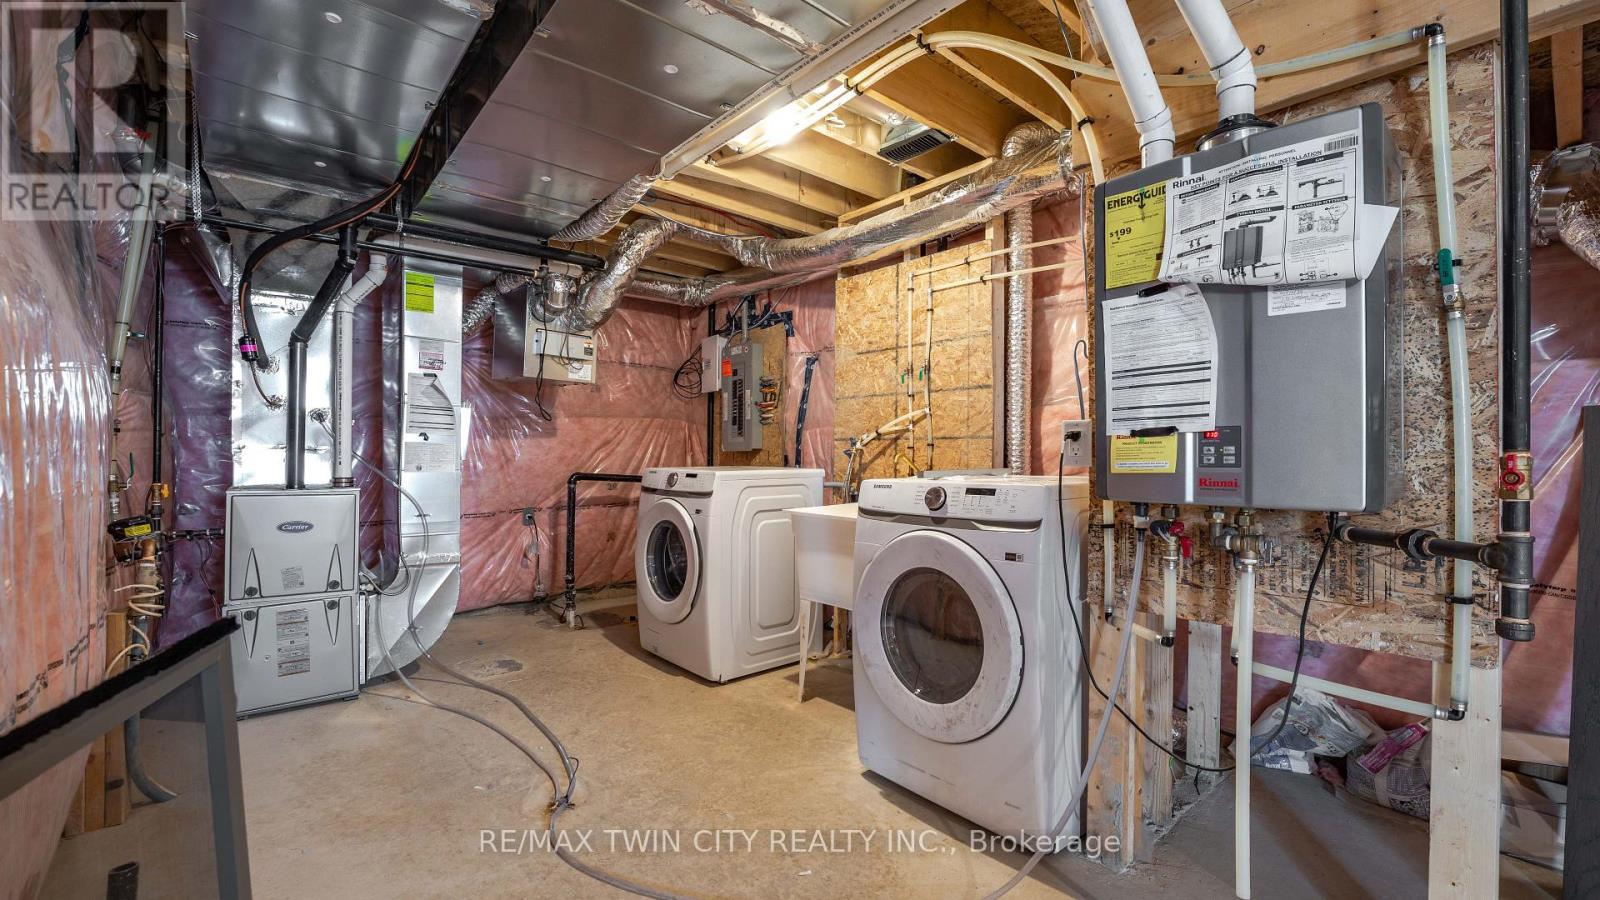
| Appliances | Water Heater, Dishwasher, Dryer, Microwave, Washer, Refrigerator |
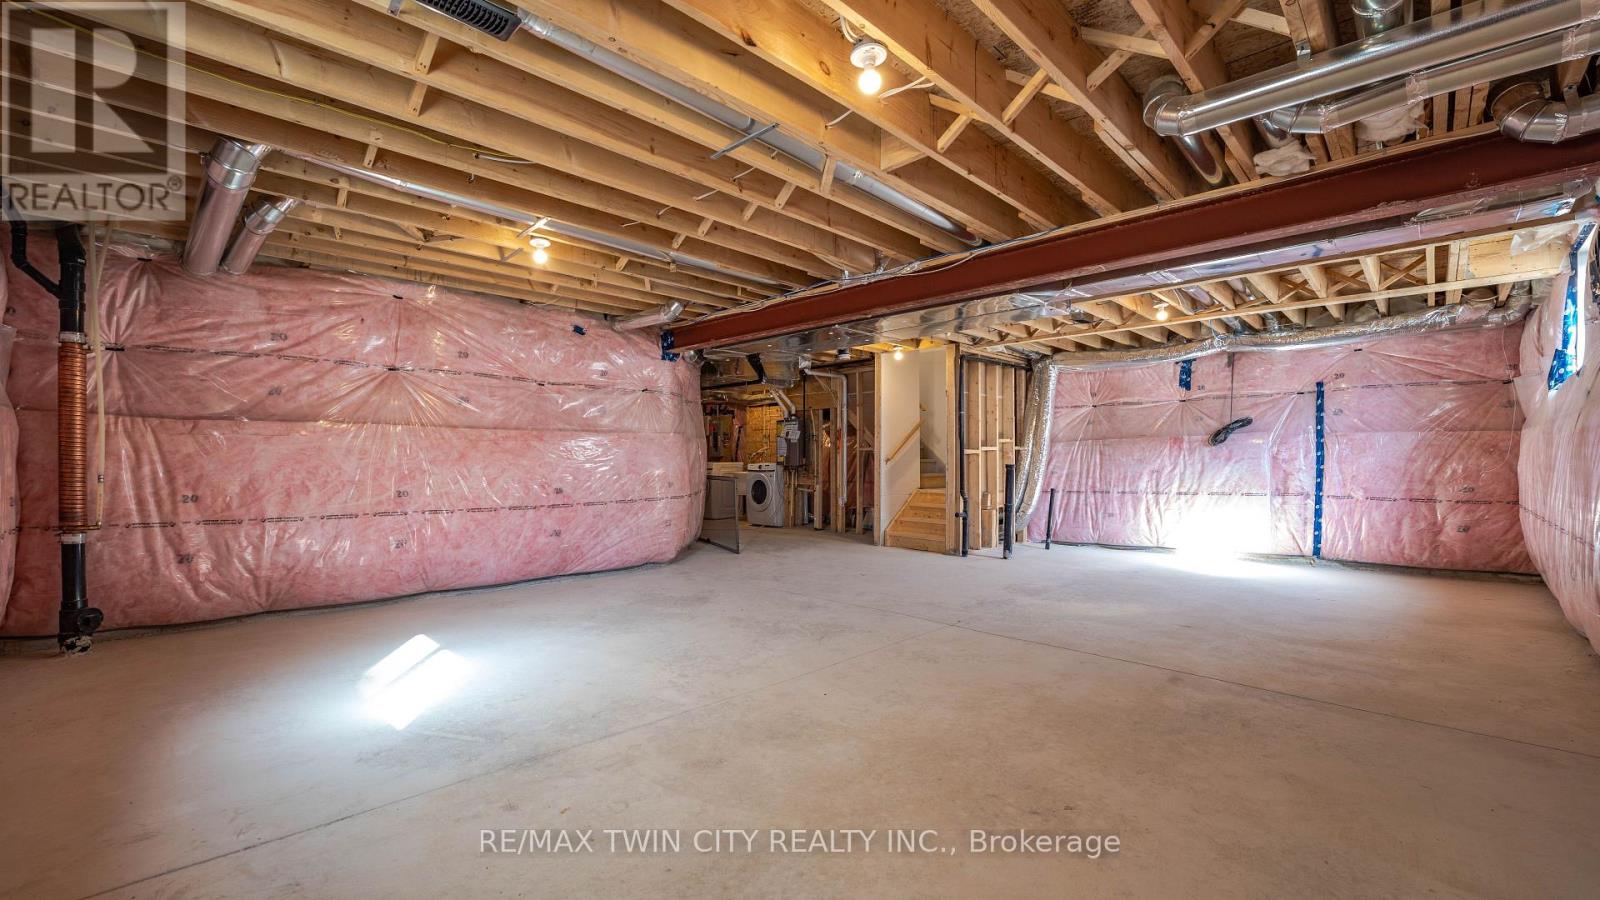
| Basement Development | Unfinished |
| Basement Type | Full (unfinished) |
| Construction Style Attachment | Detached |
| Cooling Type | Central Air Conditioning |
| Exterior Finish | Brick Veneer, Brick |
| Foundation Type | Concrete |
| Half Bath Total | 1 |
| Heating Fuel | Natural Gas |
| Heating Type | Forced Air |
| Stories Total | 2 |
| Size Interior | 2,000 - 2,500 Ft2 |
| Type | House |
| Utility Water | Municipal Water |
Parking
| Attached Garage | |
| Garage |
Land
| Acreage | No |
| Land Amenities | Public Transit, Park, Schools |
| Sewer | Sanitary Sewer |
| Size Depth | 28 M |
| Size Frontage | 11 M |
| Size Irregular | 11 X 28 M |
| Size Total Text | 11 X 28 M |
Rooms
| Level | Type | Length | Width | Dimensions |
|---|---|---|---|---|
| Second Level | Bathroom | Measurements not available | ||
| Second Level | Primary Bedroom | 4.27 m | 4.57 m | 4.27 m x 4.57 m |
| Second Level | Bedroom | 2.74 m | 3.84 m | 2.74 m x 3.84 m |
| Second Level | Family Room | 5 m | 3.66 m | 5 m x 3.66 m |
| Second Level | Bathroom | Measurements not available | ||
| Main Level | Kitchen | 4.14 m | 3 m | 4.14 m x 3 m |
| Main Level | Great Room | 4.29 m | 4.39 m | 4.29 m x 4.39 m |
| Main Level | Eating Area | 4.14 m | 3.05 m | 4.14 m x 3.05 m |
| Main Level | Bedroom | 2.74 m | 3.84 m | 2.74 m x 3.84 m |
| Main Level | Bedroom | 3.71 m | 3.15 m | 3.71 m x 3.15 m |
| Main Level | Bathroom | Measurements not available |
https://www.realtor.ca/real-estate/30271739/175-longboat-run-w-brantford

Salesperson
(519) 756-8111

515 Park Road N Unit B
Brantford, Ontario N3R 7K8
(519) 756-8111
(519) 756-9012
www.remaxtwincity.com/

The trademarks REALTOR®, REALTORS®, and the REALTOR® logo are controlled by The Canadian Real Estate Association (CREA) and identify real estate professionals who are members of CREA. The trademarks MLS®, Multiple Listing Service® and the associated logos are owned by The Canadian Real Estate Association (CREA) and identify the quality of services provided by real estate professionals who are members of CREA. The trademark DDF® is owned by The Canadian Real Estate Association (CREA) and identifies CREA's Data Distribution Facility (DDF®)
September 13 2026 04:39:42
Toronto Regional Real Estate Board
RE/MAX Twin City Realty Inc.