
19 - 455 Guelph Avenue Cambridge, Ontario N3C 0H2

$2,850 Monthly
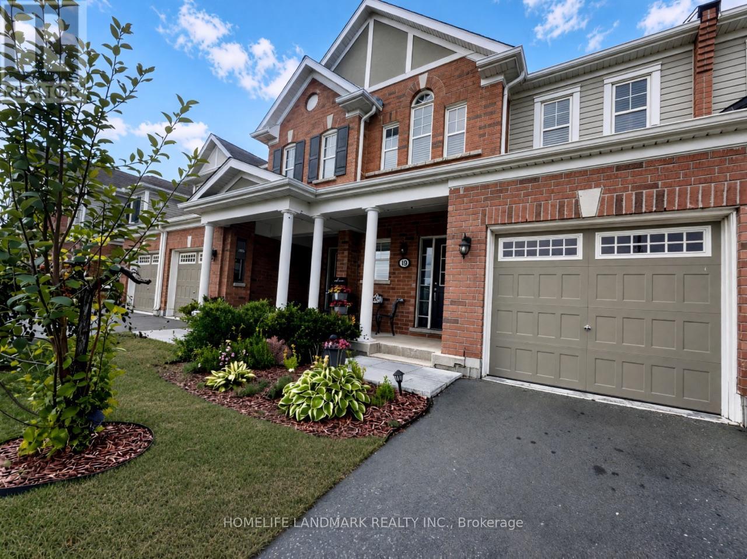
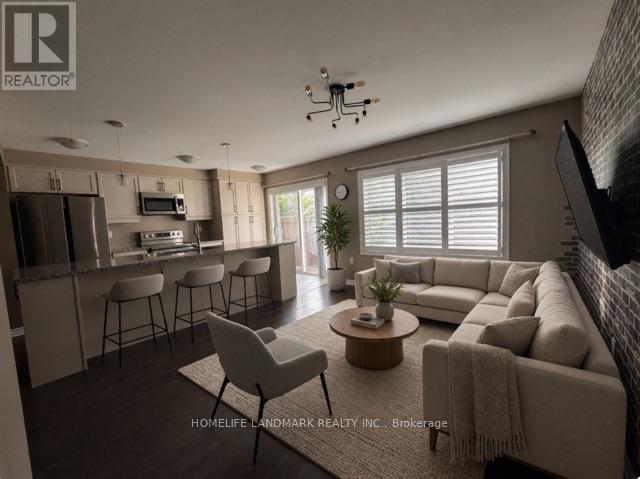
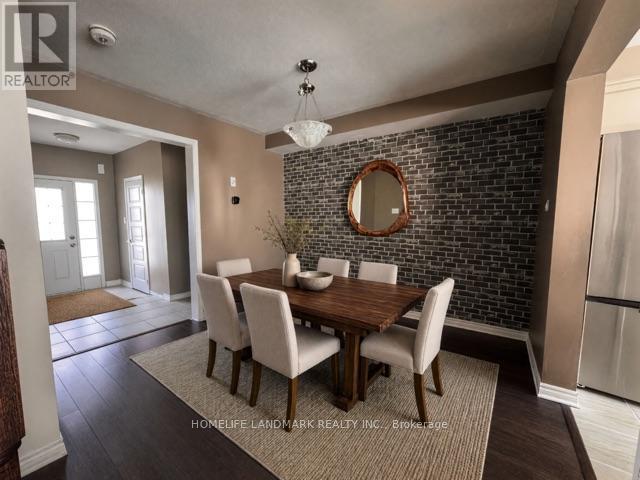
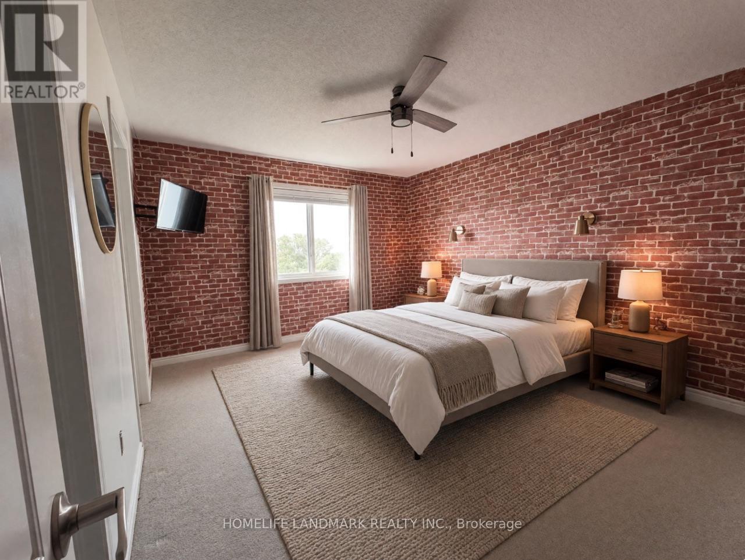
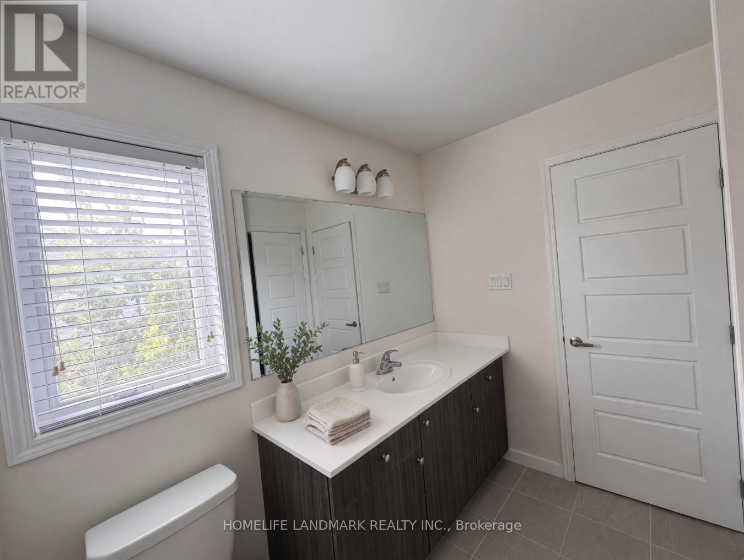
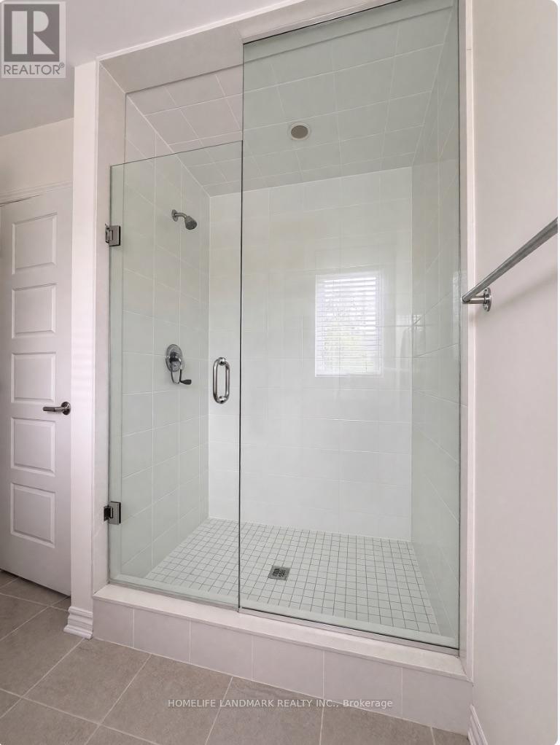
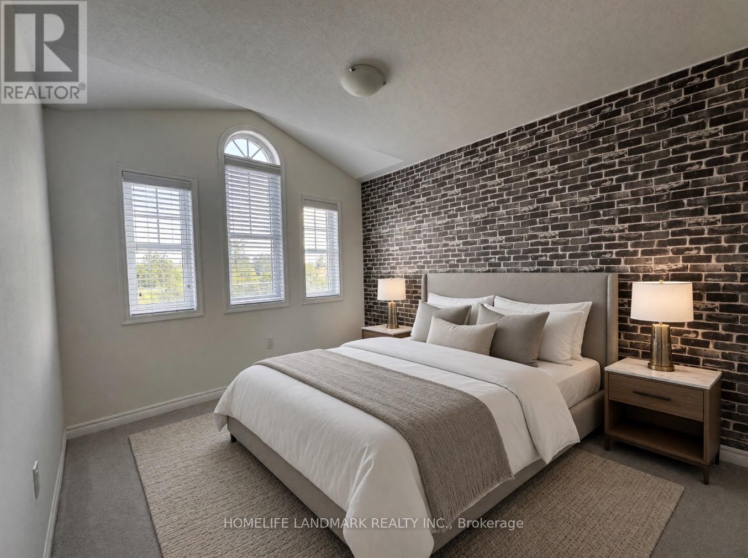
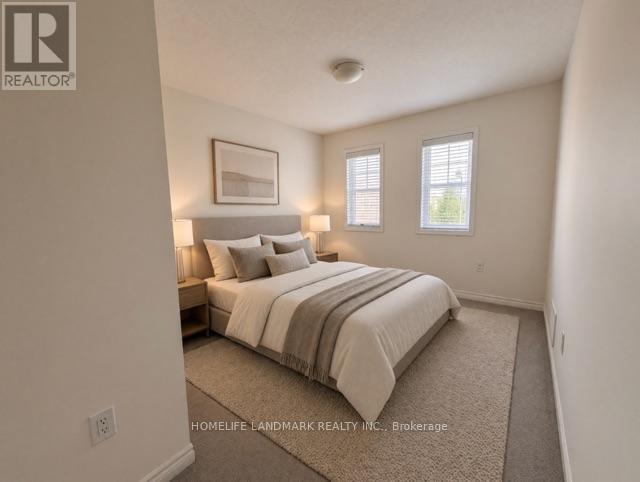
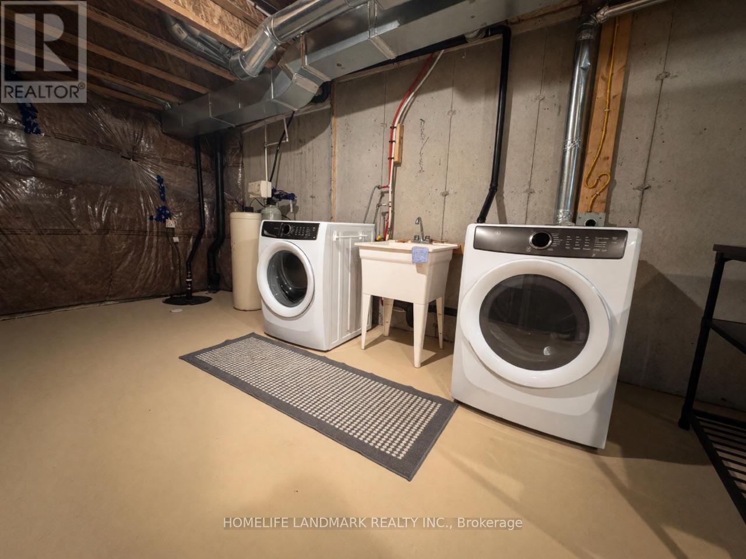
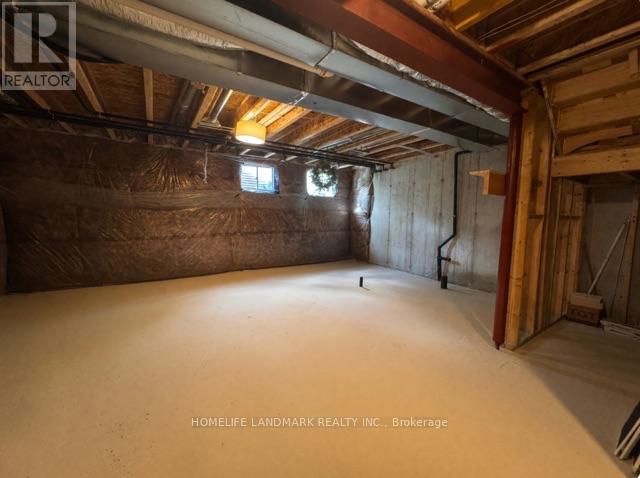
Luxury Townhouse Living by Mill Pond Trail Enjoy upscale living with nature at your doorstep. This beautifully upgraded 3-bedroom, 3-bathroom townhouse offers the perfect blend of natural beauty and commuter convenience, located right beside the scenic Mill Pond Trails and just a short drive to the 401, located in the highly sought-after Silver Heights community of Hespeler, Cambridge. This home features stylish laminate flooring throughout the main level and an elegant hardwood staircase. The bright, open-concept main floor is ideal for everyday living and entertaining. The spacious kitchen boasts quartz countertops, an extended breakfast bar, generous counter space, and a convenient pantry. Upstairs, the generous primary bedroom includes a walk-in closet and a private3-piece ensuite. Interior Highlights: Chef's Kitchen: The heart of the home features premium finishes, including granite countertops. Large Granite Island: Perfect for morning coffee, casual dining, meal prep, or entertaining guests. Two additional well-sized bedrooms and a 4-piece main bathroom complete the second floor. Freshly painted throughout, this home is move-in ready.The unfinished basement offers excellent potential for a future recreation room, home gym, or additional living space. Perfectly located near scenic trails, parks, top-rated schools, shopping, Costco, and the charming downtown Hespeler area. Enjoy quick access to Highway 401 and easy connections to Kitchener, Waterloo, and Guelph. An exceptional opportunity to lease a stunning home in one of Cambridge's most desirable neighbourhoods. (id:55460)
Property Details
| MLS® Number | X13777392 |
| Property Type | Single Family |
| Parking Space Total | 2 |
Building
| Bathroom Total | 3 |
| Bedrooms Above Ground | 3 |
| Bedrooms Total | 3 |
| Age | 6 To 15 Years |
| Basement Development | Unfinished |
| Basement Type | N/a (unfinished) |
| Construction Style Attachment | Attached |
| Cooling Type | Central Air Conditioning |
| Exterior Finish | Brick |
| Foundation Type | Concrete |
| Half Bath Total | 1 |
| Heating Fuel | Natural Gas |
| Heating Type | Forced Air |
| Stories Total | 2 |
| Size Interior | 1,100 - 1,500 Ft2 |
| Type | Row / Townhouse |
| Utility Water | Municipal Water |
Parking
| Attached Garage | |
| Garage |
Land
| Acreage | No |
| Sewer | Sanitary Sewer |
| Size Frontage | 21 Ft ,3 In |
| Size Irregular | 21.3 Ft |
| Size Total Text | 21.3 Ft |
https://www.realtor.ca/real-estate/30271657/19-455-guelph-avenue-cambridge
115 Matheson Blvd W #102
Mississauga, Ontario L5R 3L1
(905) 507-4436
www.remaxex.com/

The trademarks REALTOR®, REALTORS®, and the REALTOR® logo are controlled by The Canadian Real Estate Association (CREA) and identify real estate professionals who are members of CREA. The trademarks MLS®, Multiple Listing Service® and the associated logos are owned by The Canadian Real Estate Association (CREA) and identify the quality of services provided by real estate professionals who are members of CREA. The trademark DDF® is owned by The Canadian Real Estate Association (CREA) and identifies CREA's Data Distribution Facility (DDF®)
September 13 2026 02:36:54
Toronto Regional Real Estate Board
RE/MAX Excellence Real Estate