
3705 - 2045 Lake Shore Boulevard W Toronto, Ontario M8V 2Z6

$1,960,000Maintenance, Cable TV, Common Area Maintenance, Heat, Electricity, Insurance, Parking, Water
$3,852.51 Monthly
Maintenance, Cable TV, Common Area Maintenance, Heat, Electricity, Insurance, Parking, Water
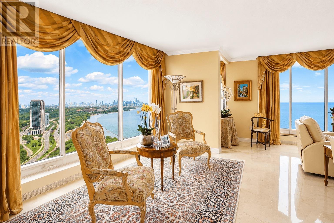
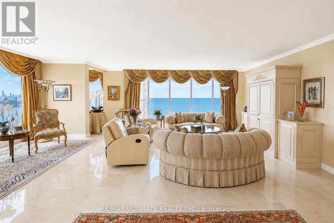
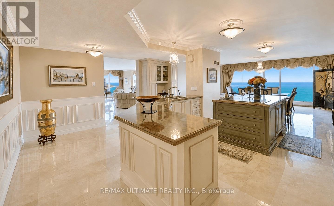
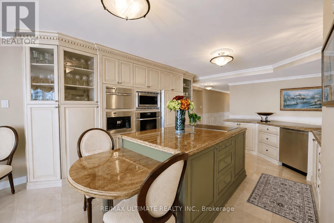
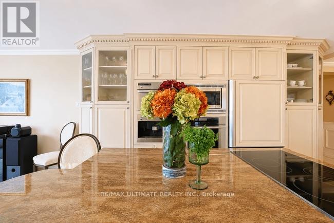
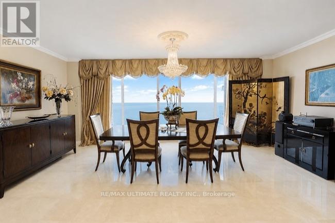
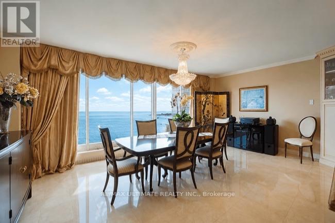
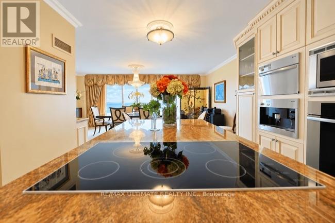
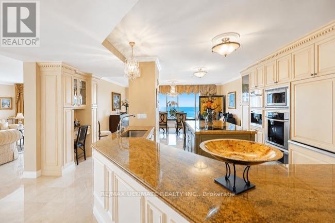
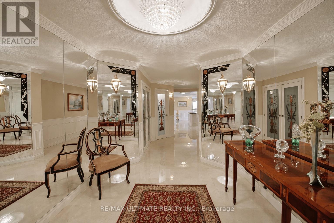
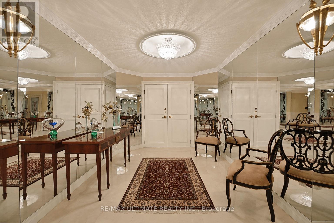
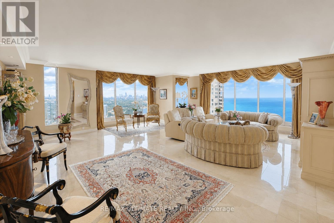
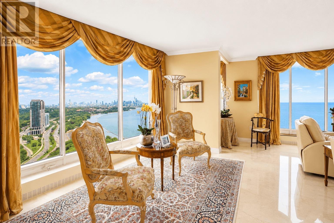
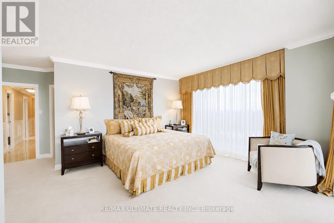
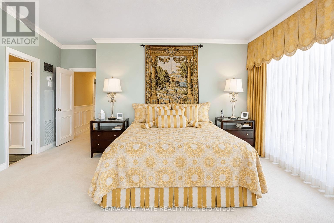
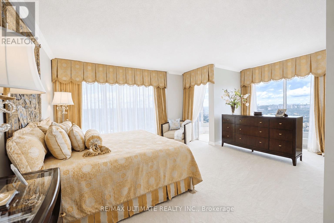
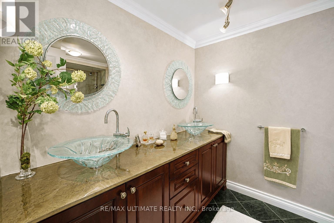
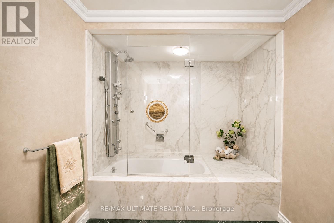
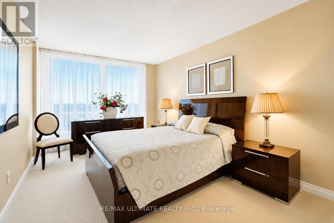
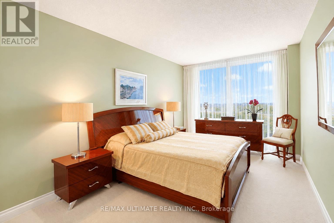
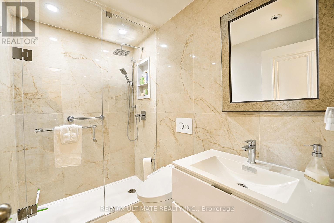
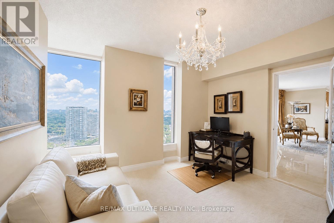
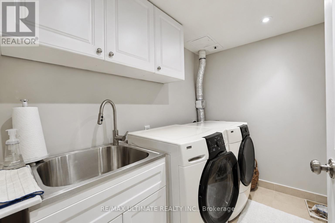
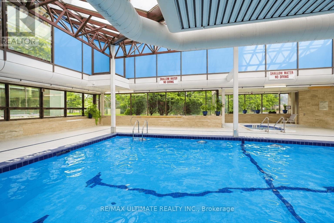
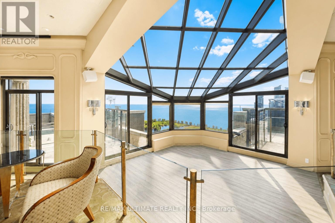
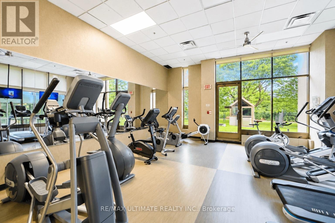
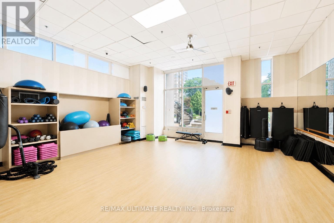
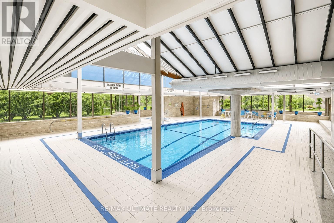
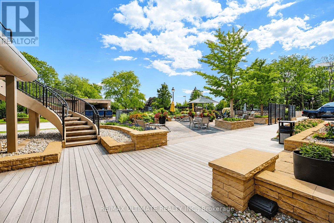
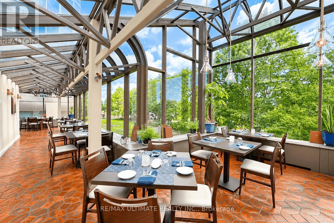
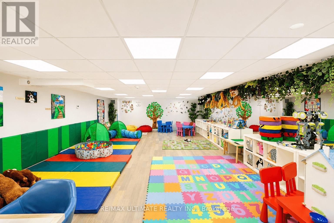
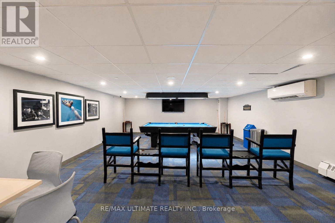
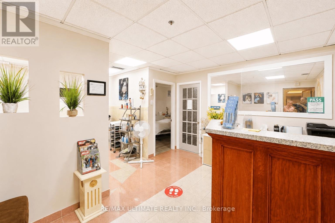
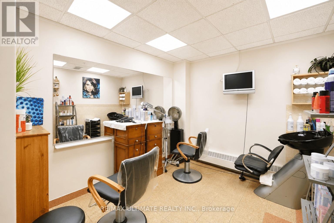
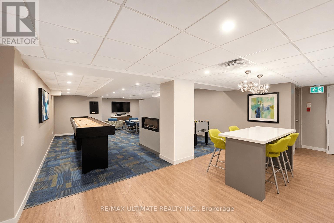
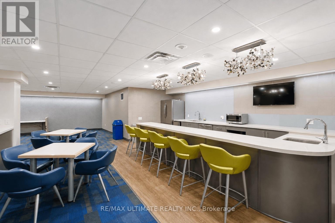
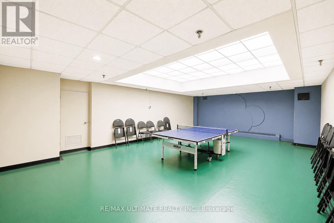
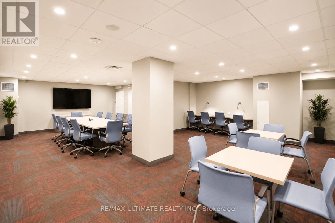
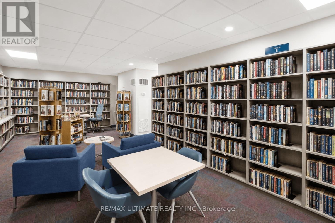
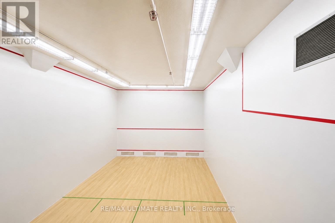
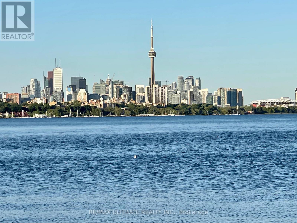
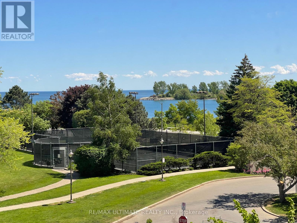
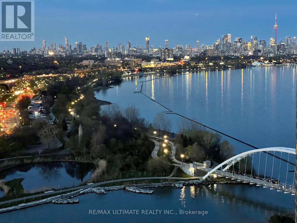
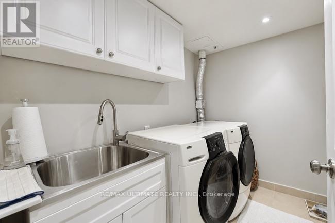
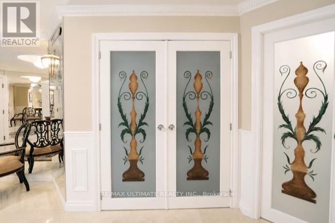
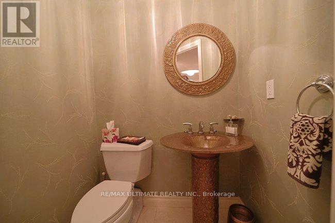
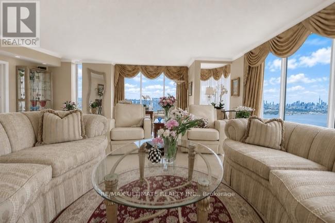
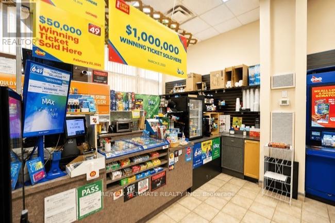
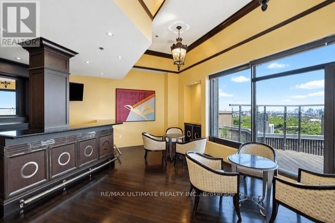
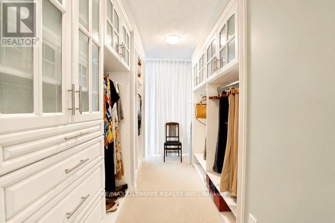
$3,852.51 MonthlyRarely offered, this turnkey 3,307 sq ft residence commands the entire East Wing of Palace Pier, delivering unobstructed, floor-to-ceiling panoramic views of Lake Ontario and the Toronto skyline from every principal room. Fully renovated and impeccably maintained, the suite features a grand foyer, a ballroom-sized living room framed by walls of glass, two sun-filled solariums, and a chef's kitchen with premium built-in appliances, an oversized island, and a spacious eat-in dining area. The primary retreat offers a spa-inspired ensuite with glass vessel sinks and a marble-clad walk-in shower and soaker tub, complemented by a generous walk-in closet, while two additional bedrooms, a versatile den, and a private laundry room complete this move-in-ready, sun-drenched home. Offered fully furnished (optional) with designer furnishings, and including 2 parking spaces plus a locker.Residents of Palace Pier enjoy resort-calibre amenities across the property's 9 private acres, including an indoor swimming pool, whirlpool, sauna and change rooms, a fully equipped fitness centre with aerobics studio, tennis and squash courts, basketball courts, a golf simulator, practice cage, and putting green, plus table tennis, billiards, and a games/social event room. Additional lifestyle offerings include a rooftop club party room and sun deck with patio and BBQs, a library, arts and crafts and carpentry rooms, on-site spa services, and Veloute, the building's private restaurant led by Chef Fawzi Kotb. The building also provides 24-hour concierge and security, valet and visitor parking, car wash services, bicycle storage, seven guest suites, a complimentary shuttle to Union Station and Sherway Gardens, a residents-only convenience store, and dry cleaning service - with Bell Fibe TV and reduced-rate internet and mobility included in the maintenance fee. A truly exceptional opportunity in one of Toronto's premier waterfront residences. (id:55460)
Property Details
| MLS® Number | W13777312 |
| Property Type | Single Family |
| Neigbourhood | Long Branch |
| Community Name | Mimico |
| Amenities Near By | Park |
| Community Features | Pets Allowed With Restrictions |
| Easement | Unknown, None |
| Features | Balcony, Guest Suite, Sauna |
| Parking Space Total | 2 |
| Pool Type | Indoor Pool |
| Structure | Squash & Raquet Court, Tennis Court |
| View Type | View Of Water, City View, Lake View, Unobstructed Water View |
| Water Front Type | Waterfront On Lake |
Building
| Bathroom Total | 3 |
| Bedrooms Above Ground | 3 |
| Bedrooms Total | 3 |
| Amenities | Security/concierge, Exercise Centre, Storage - Locker |
| Appliances | Oven - Built-in, Range, Dishwasher, Furniture, Microwave, Oven, Stove, Wine Fridge, Refrigerator |
| Basement Type | None |
| Cooling Type | Central Air Conditioning |
| Exterior Finish | Concrete |
| Fire Protection | Alarm System, Security System |
| Flooring Type | Marble, Porcelain Tile |
| Half Bath Total | 1 |
| Heating Fuel | Natural Gas |
| Heating Type | Baseboard Heaters |
| Size Interior | 3,250 - 3,499 Ft2 |
| Type | Apartment |
Parking
| Underground | |
| Garage |
Land
| Access Type | Public Road |
| Acreage | No |
| Land Amenities | Park |
Rooms
| Level | Type | Length | Width | Dimensions |
|---|---|---|---|---|
| Main Level | Laundry Room | 2.74 m | 2.52 m | 2.74 m x 2.52 m |
| Ground Level | Living Room | 8.28 m | 8.18 m | 8.28 m x 8.18 m |
| Ground Level | Family Room | 3.56 m | 3.4 m | 3.56 m x 3.4 m |
| Ground Level | Kitchen | 5.89 m | 6.2 m | 5.89 m x 6.2 m |
| Ground Level | Dining Room | 6.2 m | 4.14 m | 6.2 m x 4.14 m |
| Ground Level | Primary Bedroom | 6.45 m | 4.62 m | 6.45 m x 4.62 m |
| Ground Level | Solarium | 1.82 m | 1.47 m | 1.82 m x 1.47 m |
| Ground Level | Bedroom 2 | 5.36 m | 3.15 m | 5.36 m x 3.15 m |
| Ground Level | Bedroom 3 | 5.36 m | 3.1 m | 5.36 m x 3.1 m |
https://www.realtor.ca/real-estate/30271522/3705-2045-lake-shore-boulevard-w-toronto-mimico-mimico

Salesperson
(416) 877-2642
(416) 877-2642
www.torontocondo.com/
www.facebook.com/Ania.Baska.ReMax.Brokerage?ref=hl
twitter.com/AniaBaska
www.linkedin.com/profile/view?id=41110392&goback=.nmp_*1_*1_*1_*1_*1_*1_*1_*1_*1&trk=spm_pi

836 Dundas St West
Toronto, Ontario M6J 1V5
(416) 530-1080
(416) 530-4733
www.RemaxUltimate.com

The trademarks REALTOR®, REALTORS®, and the REALTOR® logo are controlled by The Canadian Real Estate Association (CREA) and identify real estate professionals who are members of CREA. The trademarks MLS®, Multiple Listing Service® and the associated logos are owned by The Canadian Real Estate Association (CREA) and identify the quality of services provided by real estate professionals who are members of CREA. The trademark DDF® is owned by The Canadian Real Estate Association (CREA) and identifies CREA's Data Distribution Facility (DDF®)
September 13 2026 12:00:41
Toronto Regional Real Estate Board
RE/MAX Ultimate Realty Inc.