
89 - 660 Colborne Street W Brantford, Ontario N3T 0Y7


$2,900 MonthlyParcel of Tied LandMaintenance, Parcel of Tied Land
$120 Monthly
Maintenance, Parcel of Tied Land
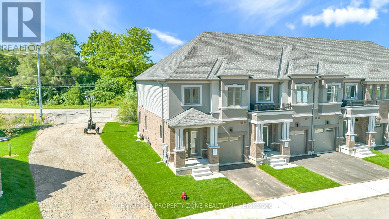
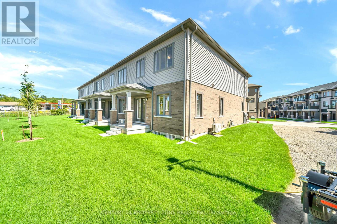
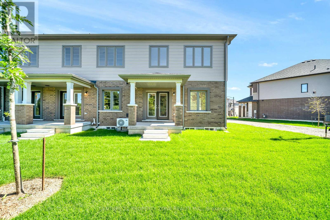
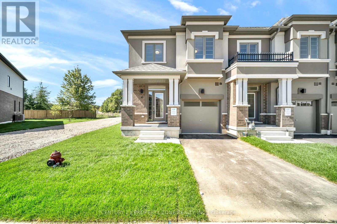
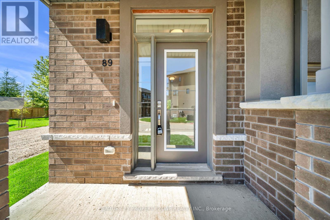
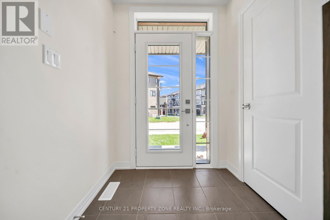
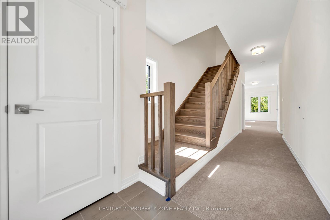
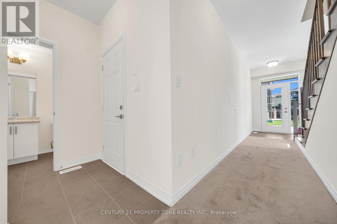
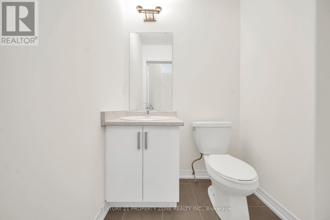
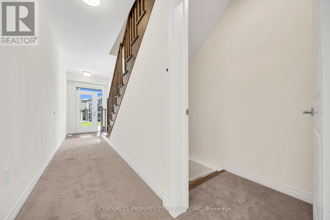
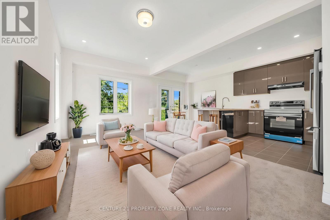
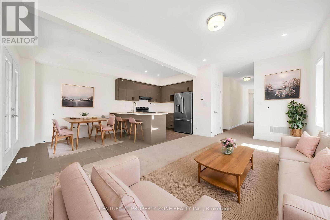
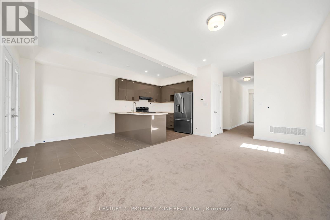
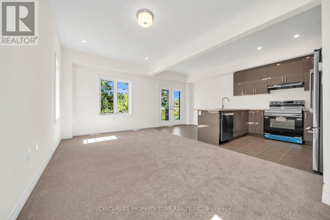
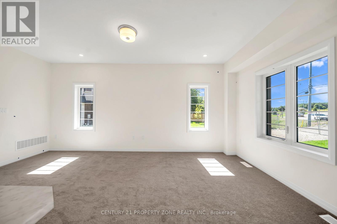
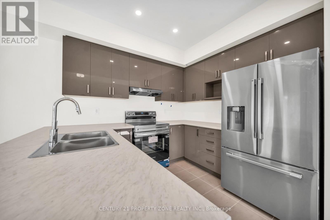
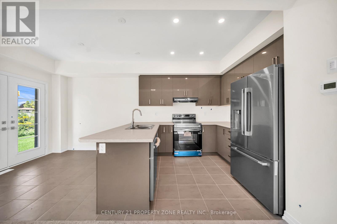
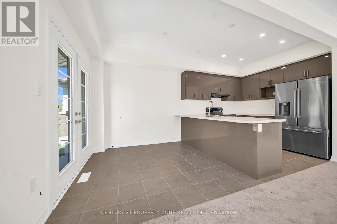
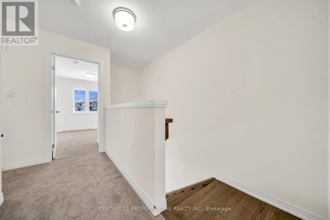
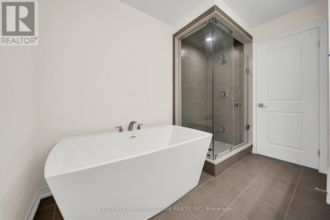
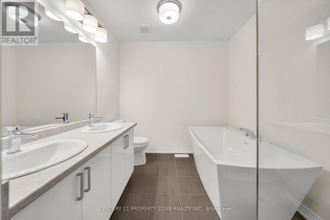
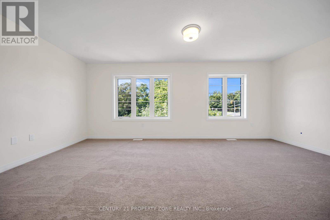
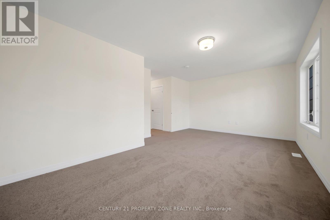
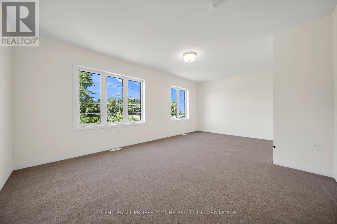
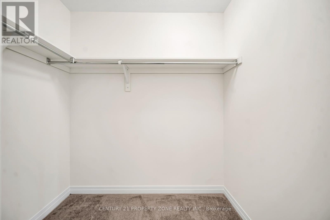
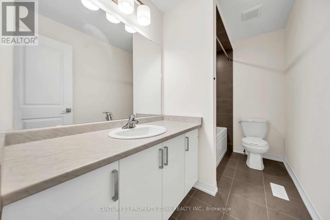
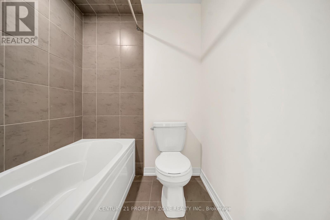
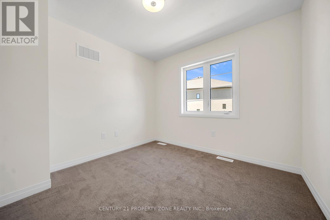
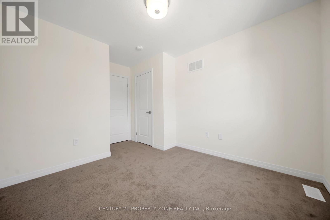
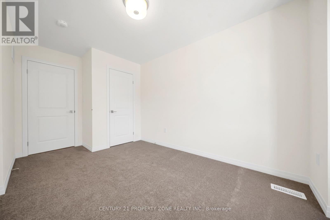
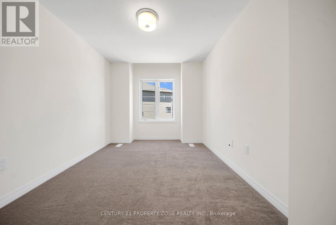
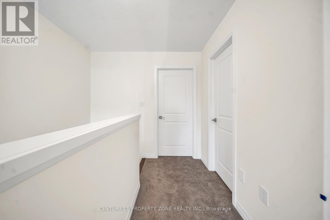
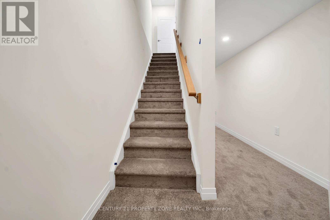
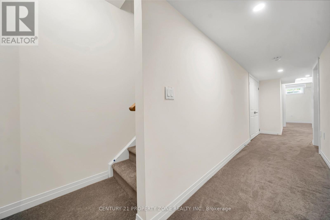
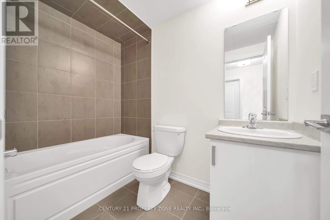
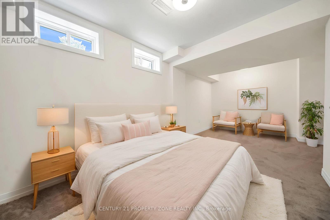
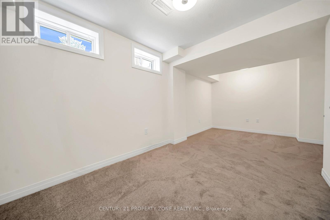
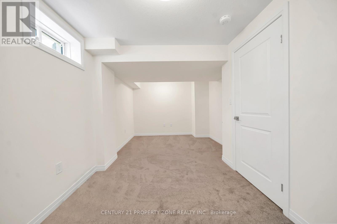
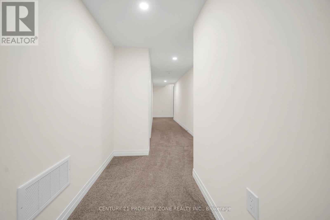
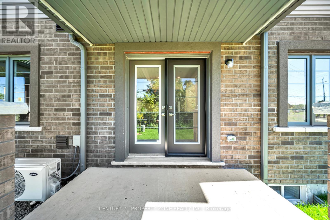
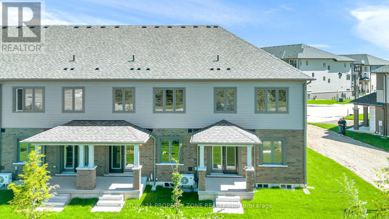
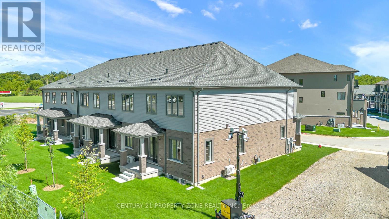
$120 MonthlyBrand-new, never-lived-in corner townhome, offering an exceptional blend of luxury, privacy & modern living. Featuring a semi-detached feel, this beautifully upgraded home sits on an oversized lot with a larger backyard backing directly onto peaceful greenspace, providing a rare sense of openness and privacy. The home offers 4 spacious bedrooms and 4 bathrooms, with 3bedrooms conveniently located upstairs and an additional bedroom with a full bathroom in the builder finished basement, making it ideal for guests, extended family, or a private home office. The luxurious primary suite features a 5-piece upgraded ensuite, complete with a sleek standing shower and elegant freestanding tub. The home is enhanced by premium builder upgrades and upgraded finishes throughout, along with brand-new stainless-steel appliances and adouble-door patio walkout leading to the spacious backyard. With its exceptional layout, stylish finishes, generous outdoor space, and tranquil greenspace setting, this home offers theperfect combination of comfort and sophistication. Conveniently located close to major highways, shopping, restaurants, schools, parks, and a wide range of everyday amenities, this is a truly special opportunity to leaseta loace a hrand_nor homebrand-new home in a highly desirable setting.Some pictures are virtually staged. (id:55460)
Property Details
| MLS® Number | X13777296 |
| Property Type | Single Family |
| Equipment Type | Water Heater |
| Features | Ravine |
| Parking Space Total | 2 |
| Rental Equipment Type | Water Heater |
Building
| Bathroom Total | 4 |
| Bedrooms Above Ground | 3 |
| Bedrooms Below Ground | 1 |
| Bedrooms Total | 4 |
| Age | New Building |
| Appliances | Water Heater |
| Basement Development | Finished |
| Basement Type | N/a (finished) |
| Construction Style Attachment | Attached |
| Cooling Type | Central Air Conditioning |
| Exterior Finish | Aluminum Siding, Brick Facing |
| Foundation Type | Poured Concrete |
| Half Bath Total | 1 |
| Heating Fuel | Natural Gas |
| Heating Type | Forced Air |
| Stories Total | 2 |
| Size Interior | 1,500 - 2,000 Ft2 |
| Type | Row / Townhouse |
| Utility Water | Municipal Water |
Parking
| Attached Garage | |
| Garage |
Land
| Acreage | No |
| Sewer | Sanitary Sewer |
Rooms
| Level | Type | Length | Width | Dimensions |
|---|---|---|---|---|
| Second Level | Bedroom 2 | 3.9014 m | 2.8346 m | 3.9014 m x 2.8346 m |
| Second Level | Bedroom 3 | 2.7737 m | 2.8956 m | 2.7737 m x 2.8956 m |
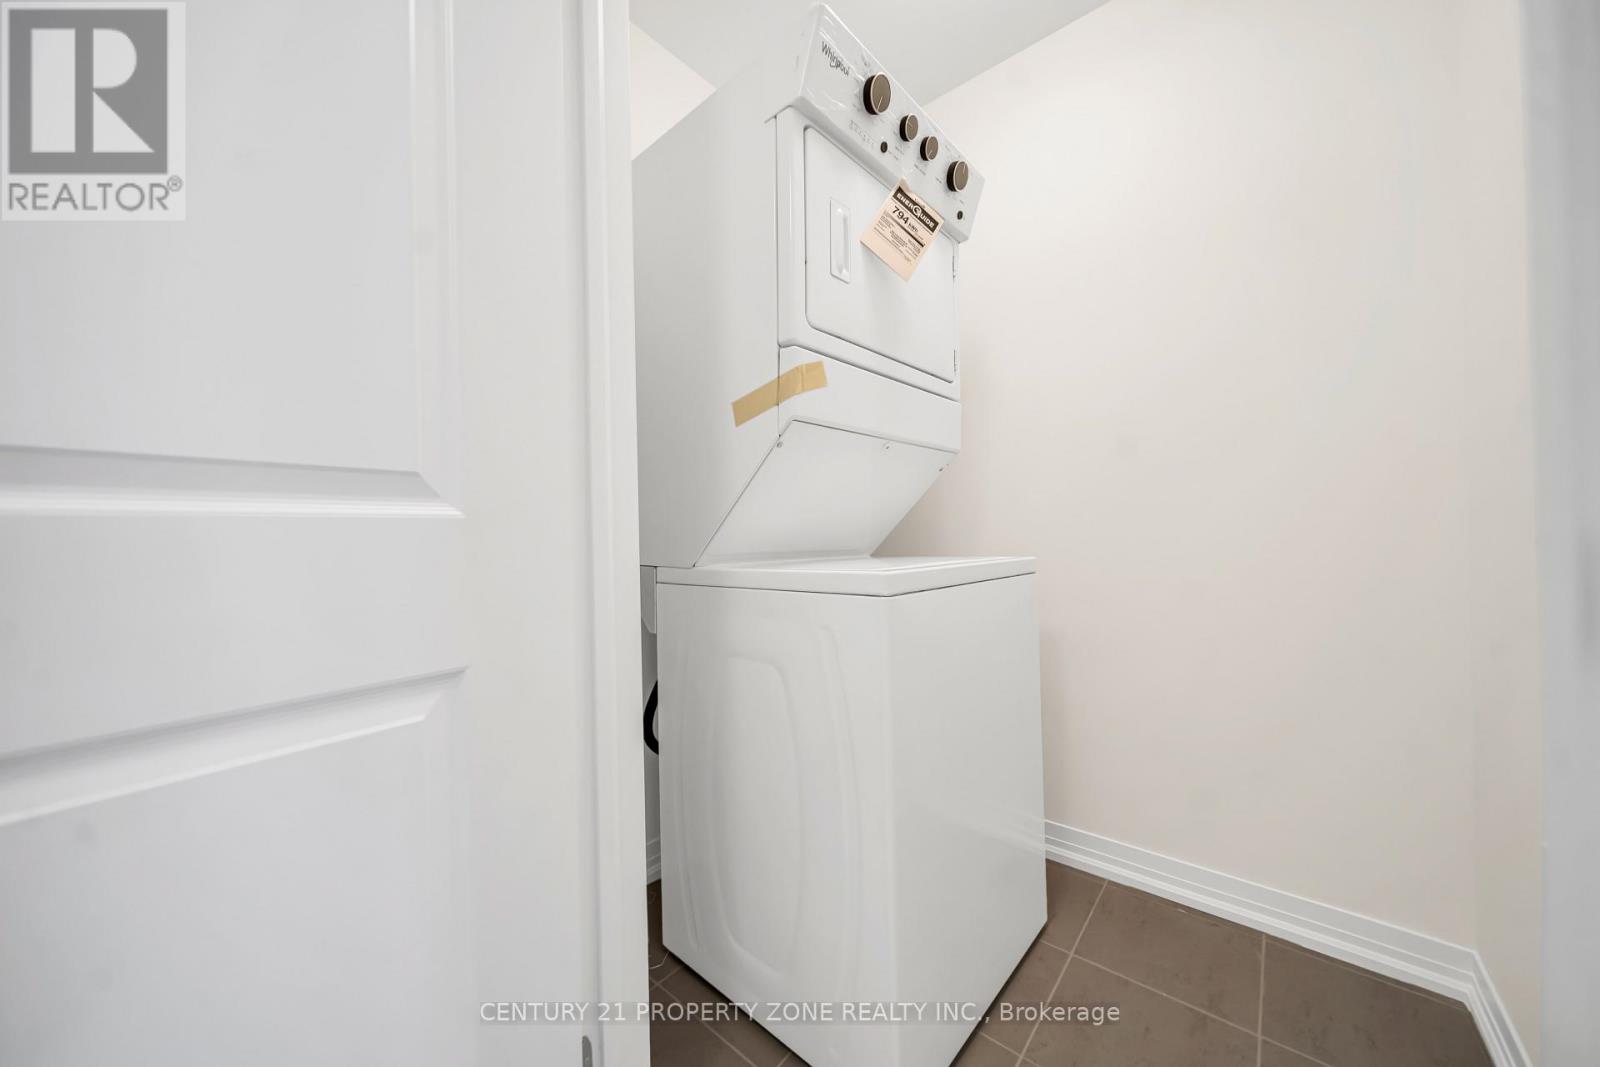
| Second Level | Laundry Room | 1 m | 1 m | 1 m x 1 m |
| Second Level | Primary Bedroom | 3.7795 m | 5.8826 m | 3.7795 m x 5.8826 m |
| Basement | Bedroom 4 | 3.0175 m | 5.6083 m | 3.0175 m x 5.6083 m |
| Main Level | Kitchen | 3.048 m | 2.5603 m | 3.048 m x 2.5603 m |
| Main Level | Dining Room | 2.4384 m | 2.5603 m | 2.4384 m x 2.5603 m |
| Main Level | Living Room | 5.6998 m | 3.2614 m | 5.6998 m x 3.2614 m |
https://www.realtor.ca/real-estate/30271506/89-660-colborne-street-w-brantford
Salesperson
(647) 866-4696
(647) 866-4696
www.realtorbains1.com/
www.facebook.com/profile.php?id=100076356525768&mibextid=LQQJ4d
8975 Mcclaughlin Rd #6
Brampton, Ontario L6Y 0Z6
(647) 910-9999

The trademarks REALTOR®, REALTORS®, and the REALTOR® logo are controlled by The Canadian Real Estate Association (CREA) and identify real estate professionals who are members of CREA. The trademarks MLS®, Multiple Listing Service® and the associated logos are owned by The Canadian Real Estate Association (CREA) and identify the quality of services provided by real estate professionals who are members of CREA. The trademark DDF® is owned by The Canadian Real Estate Association (CREA) and identifies CREA's Data Distribution Facility (DDF®)
September 13 2026 01:08:17
Toronto Regional Real Estate Board
Century 21 Property Zone Realty Inc.