
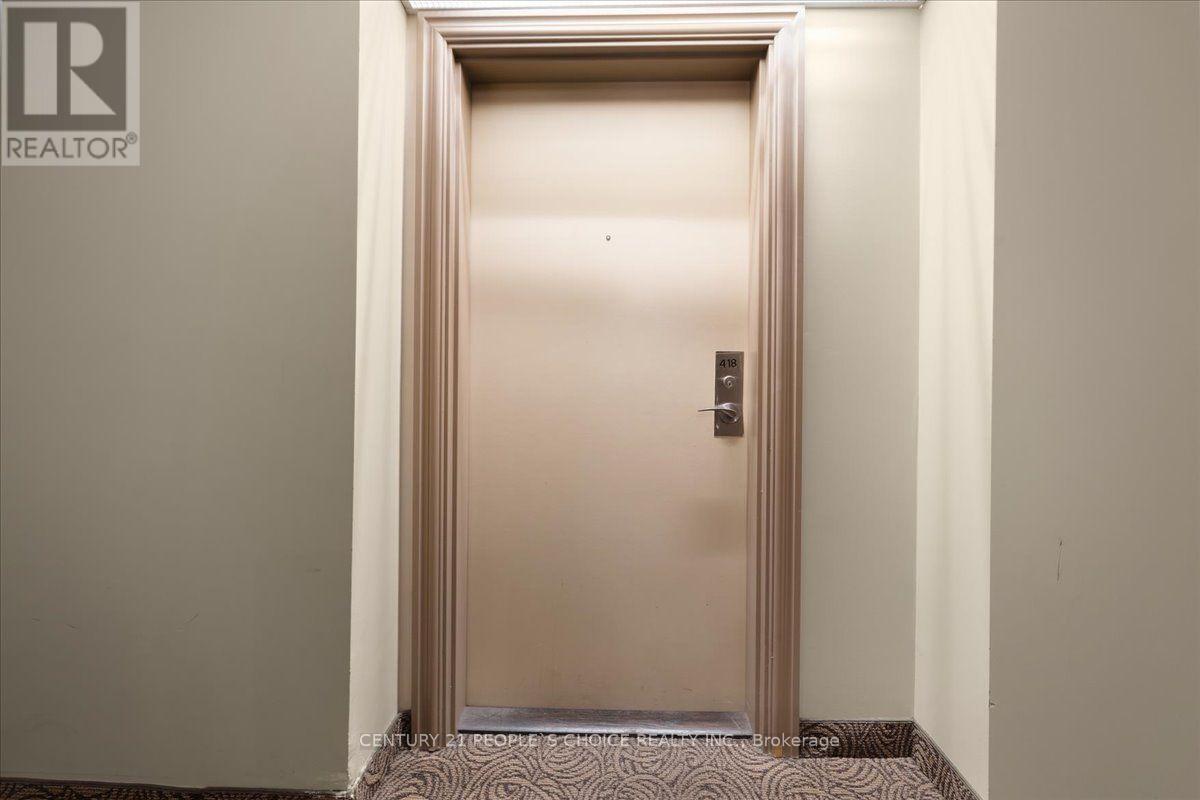
418 - 60 Mendelssohn Street Toronto, Ontario M1L 0G9

$2,000 Monthly
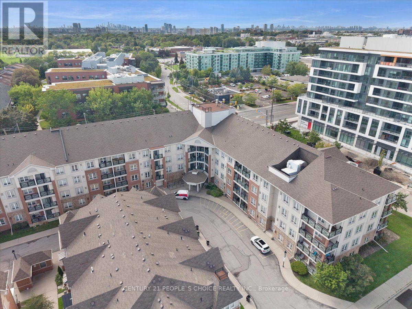
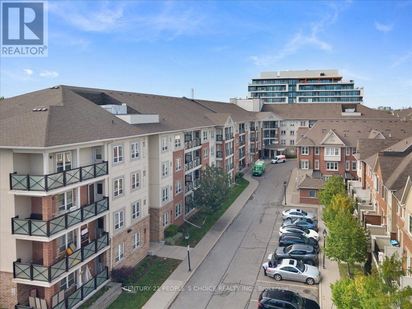
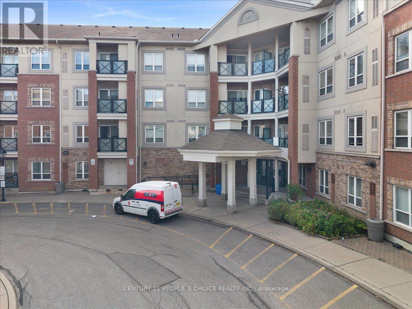
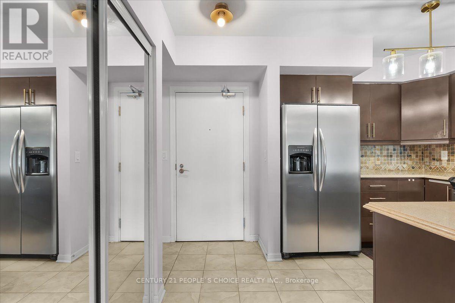
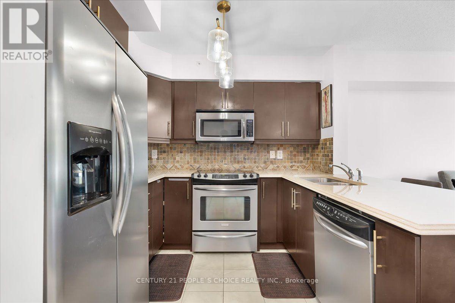
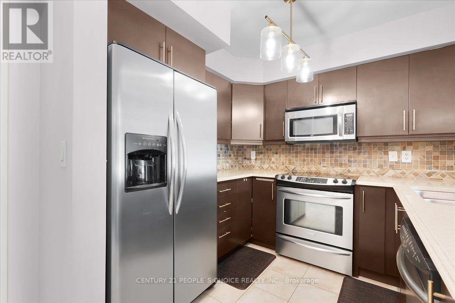
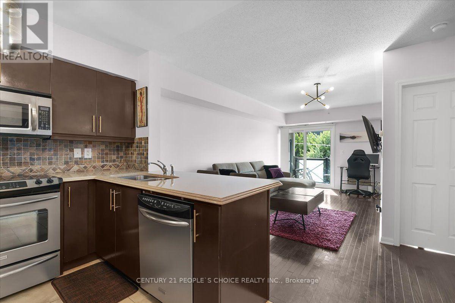
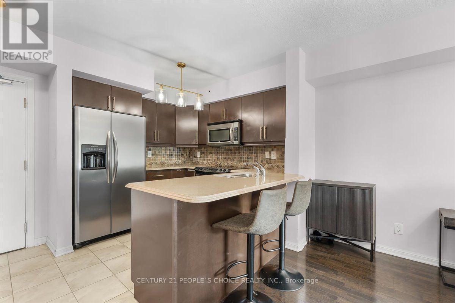
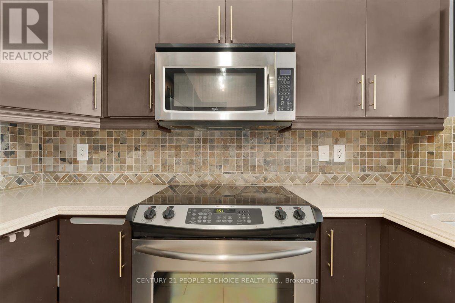
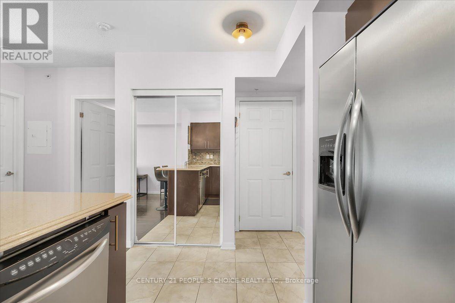
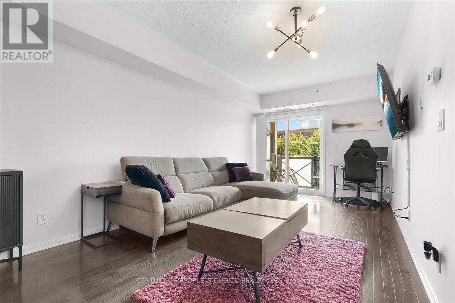
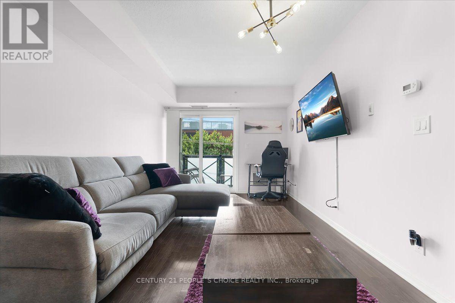
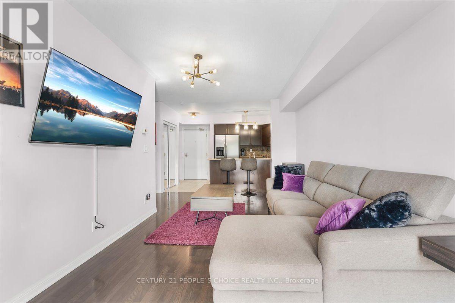
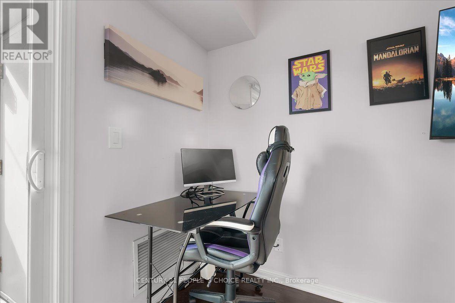
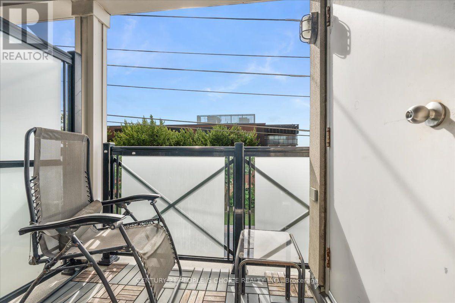
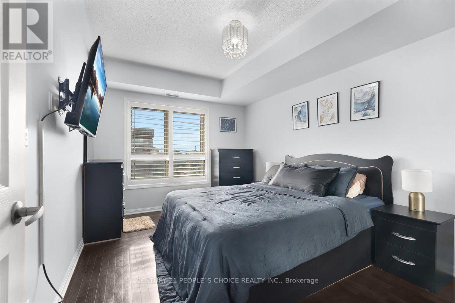
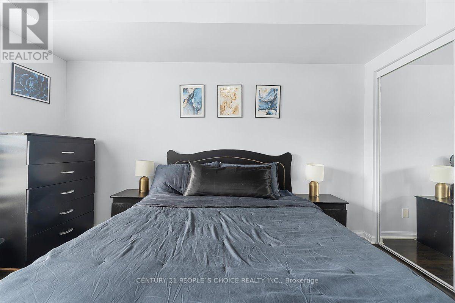
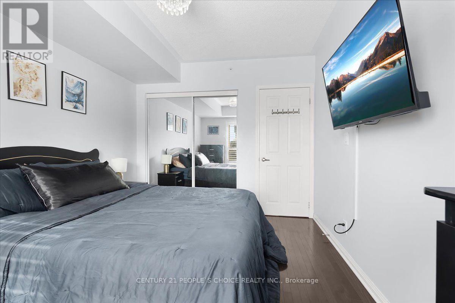
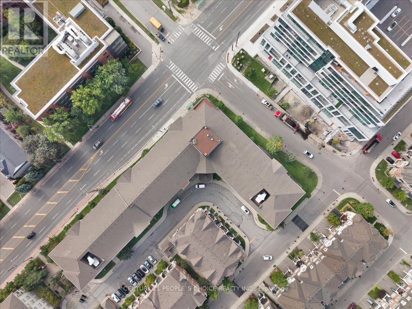
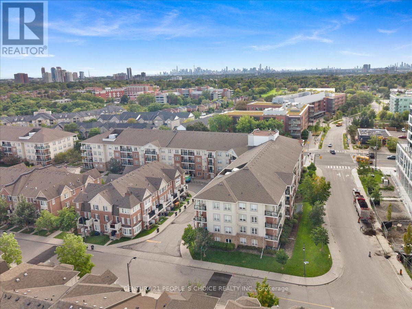
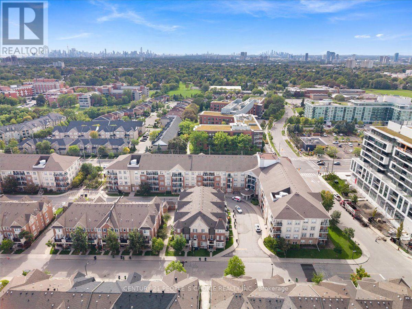
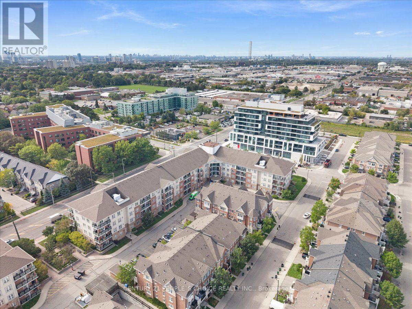
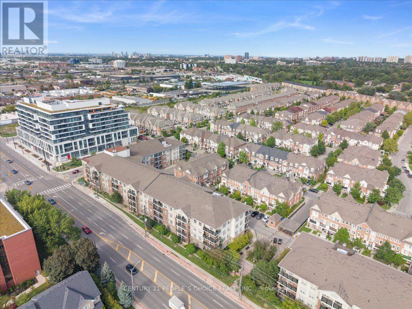
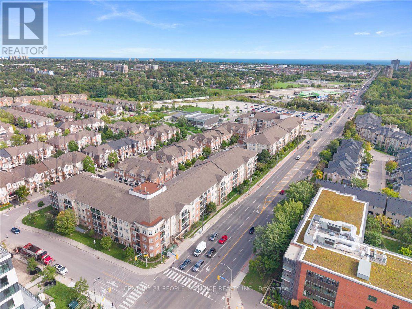
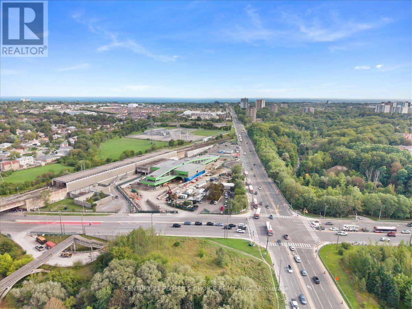
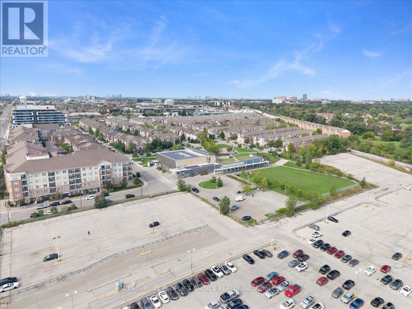
Welcome to 60 Mendelssohn St, Suite 418 - a well-designed 1-bedroom condo offering approximately 611 sq. ft. of comfortable living space. The functional layout features an open-concept living and dining area with plenty of natural light, a practical kitchen with updated stainless steel appliances (approximately 5 years old), and a spacious bedroom. Step outside to your private balcony, offering an additional outdoor space to enjoy. The suite combines practical living space with the convenience of condominium living in an established residential setting. Conveniently located close to public transit, with easy access to shopping, restaurants, parks and major roadways. An excellent opportunity for first-time buyers, downsizers or investors seeking a well-located 1-bedroom condo with a functional layout and balcony. (id:55460)
Property Details
| MLS® Number | E13776994 |
| Property Type | Single Family |
| Community Name | Clairlea-Birchmount |
| Community Features | Pets Allowed With Restrictions |
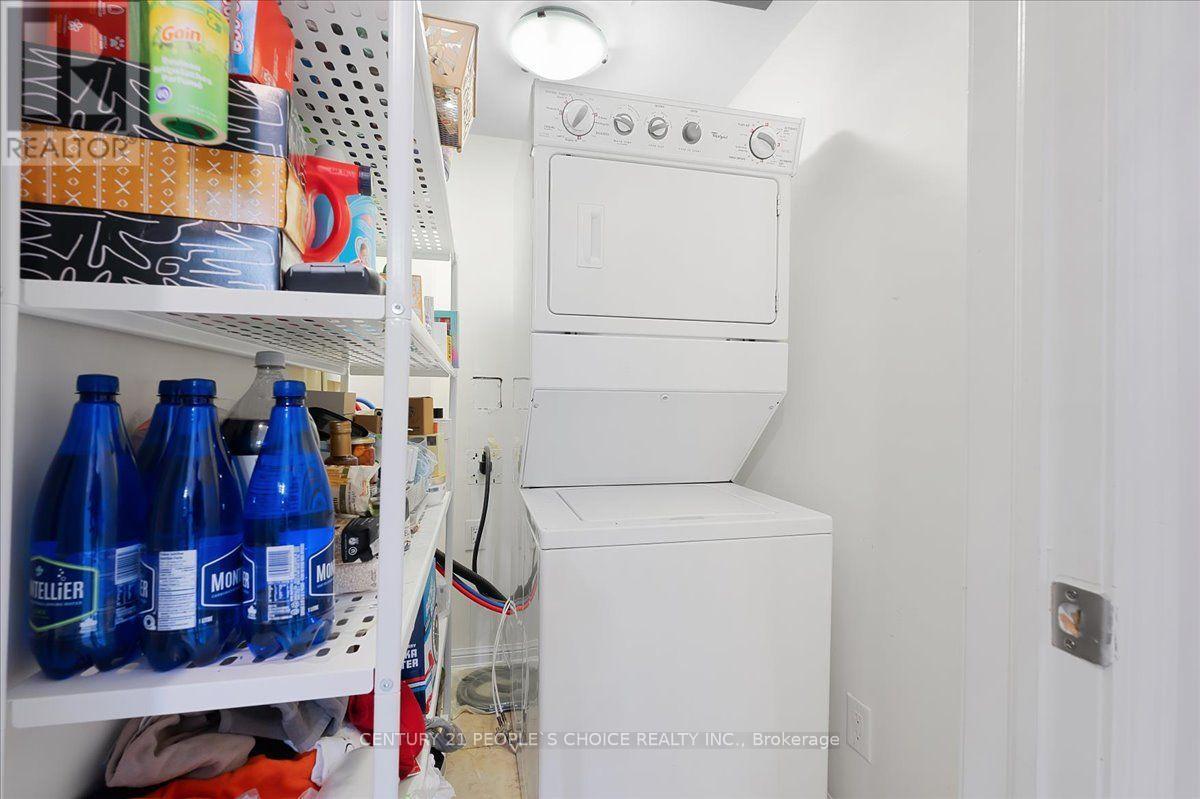
| Features | Balcony, In Suite Laundry |
| Parking Space Total | 1 |
Building
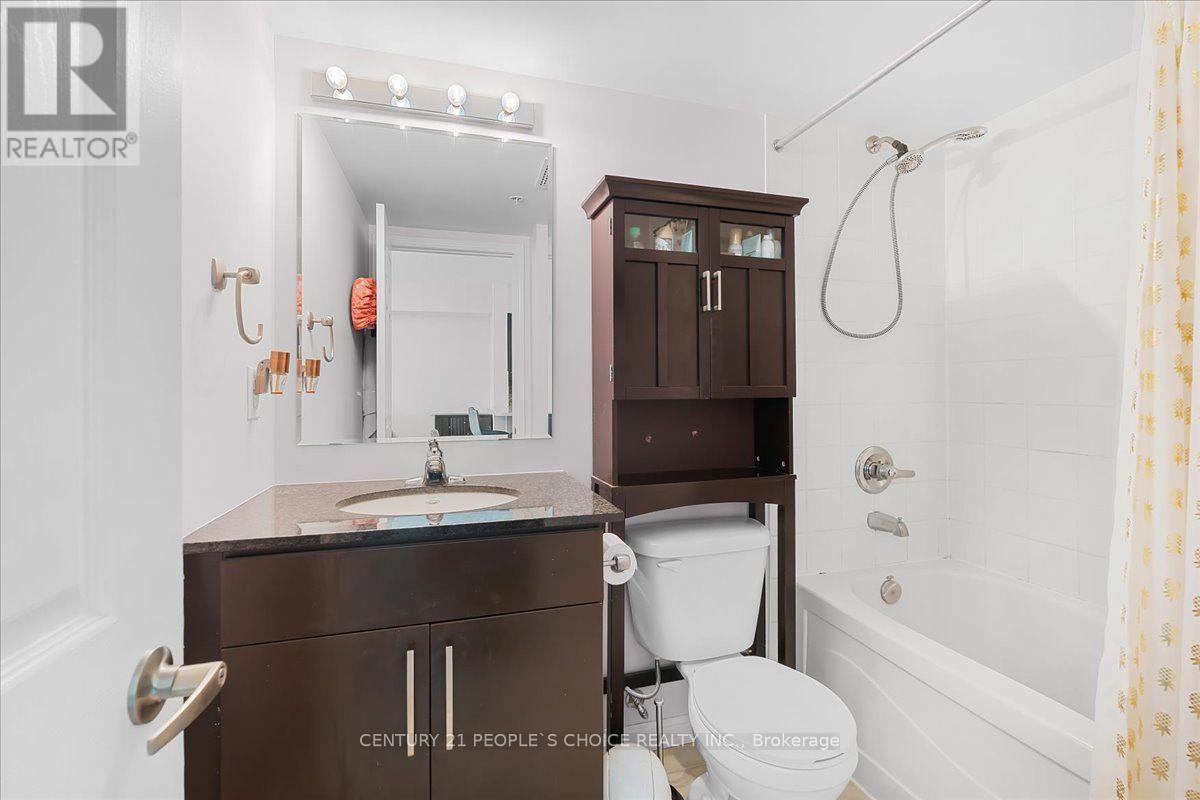
| Bathroom Total | 1 |
| Bedrooms Above Ground | 1 |
| Bedrooms Total | 1 |
| Age | 16 To 30 Years |
| Basement Type | None |
| Cooling Type | Central Air Conditioning |
| Exterior Finish | Brick, Stucco |
| Heating Fuel | Natural Gas |
| Heating Type | Forced Air |
| Size Interior | 600 - 699 Ft2 |
| Type | Apartment |
Parking
| Underground | |
| Garage |
Land
| Acreage | No |
Rooms
| Level | Type | Length | Width | Dimensions |
|---|---|---|---|---|
| Main Level | Living Room | 3.94 m | 5.64 m | 3.94 m x 5.64 m |
| Main Level | Kitchen | 2.52 m | 2.77 m | 2.52 m x 2.77 m |
| Main Level | Primary Bedroom | 2.85 m | 3.81 m | 2.85 m x 3.81 m |
| Main Level | Bathroom | 1.91 m | 2.36 m | 1.91 m x 2.36 m |
| Main Level | Foyer | 1.7 m | 2.5 m | 1.7 m x 2.5 m |
| Main Level | Laundry Room | 1.63 m | 1.3 m | 1.63 m x 1.3 m |
Salesperson
(416) 702-8214
9545 Mississauga Road Unit18
Brampton, Ontario L6X 0B3
(905) 874-9200
(905) 874-4293

The trademarks REALTOR®, REALTORS®, and the REALTOR® logo are controlled by The Canadian Real Estate Association (CREA) and identify real estate professionals who are members of CREA. The trademarks MLS®, Multiple Listing Service® and the associated logos are owned by The Canadian Real Estate Association (CREA) and identify the quality of services provided by real estate professionals who are members of CREA. The trademark DDF® is owned by The Canadian Real Estate Association (CREA) and identifies CREA's Data Distribution Facility (DDF®)
September 12 2026 07:26:51
Toronto Regional Real Estate Board
Century 21 People's Choice Realty Inc.