
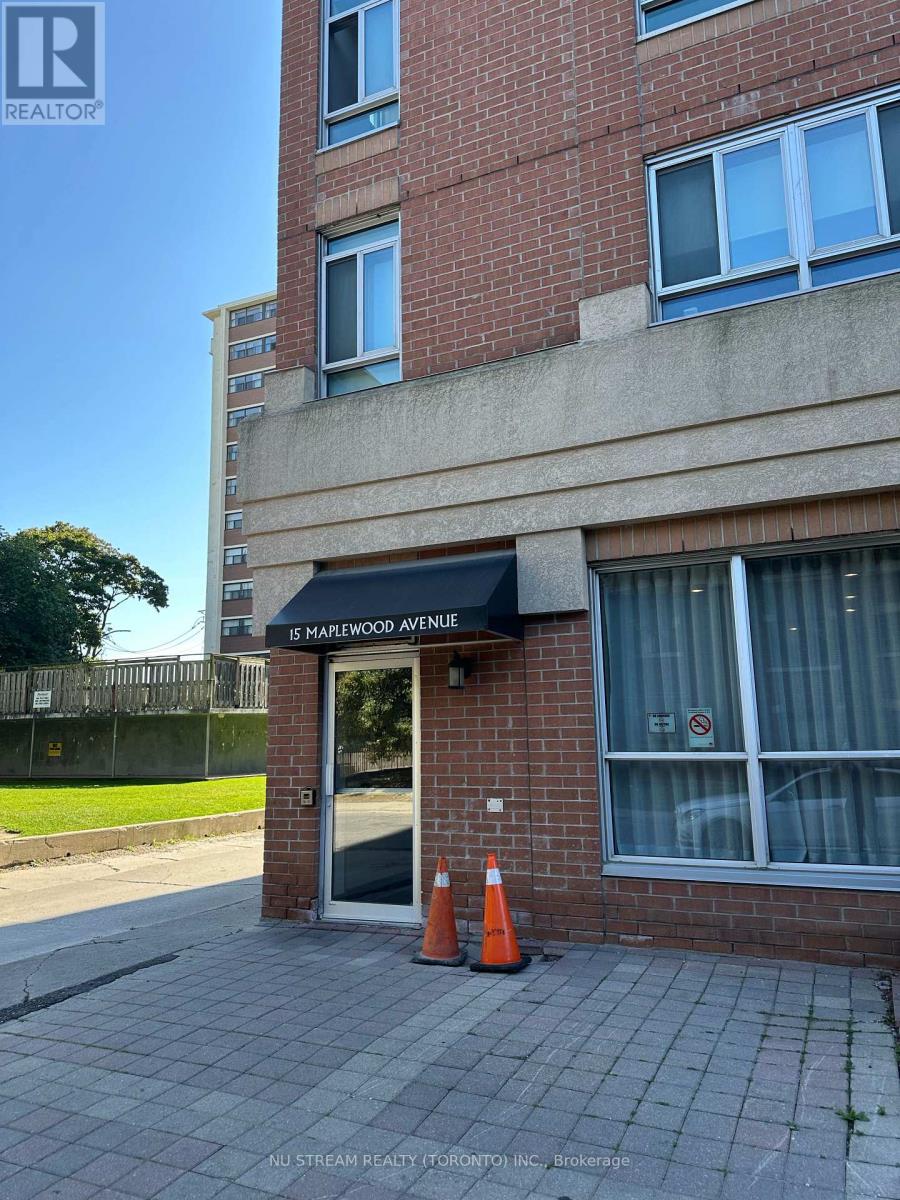
910 - 15 Maplewood Avenue Toronto, Ontario M6C 4B4

$1,950 Monthly
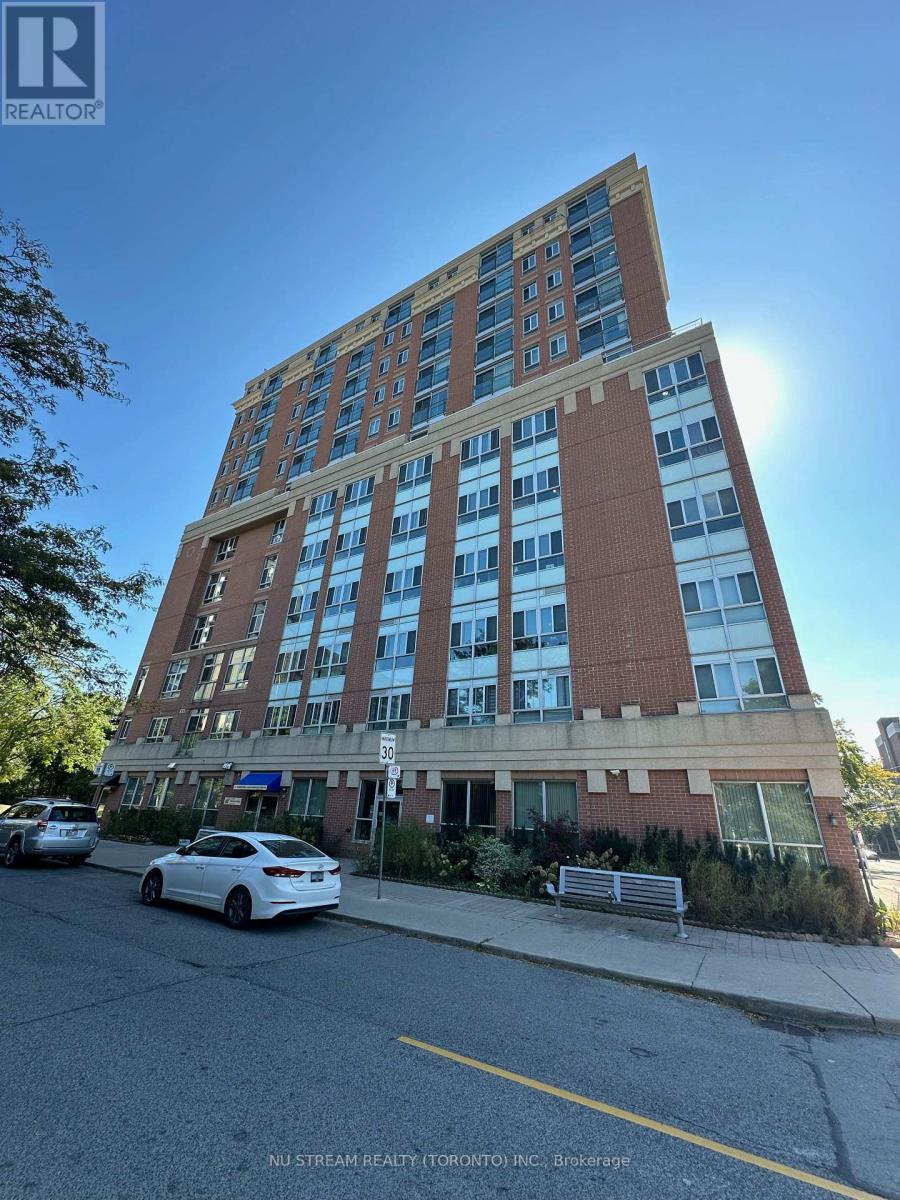
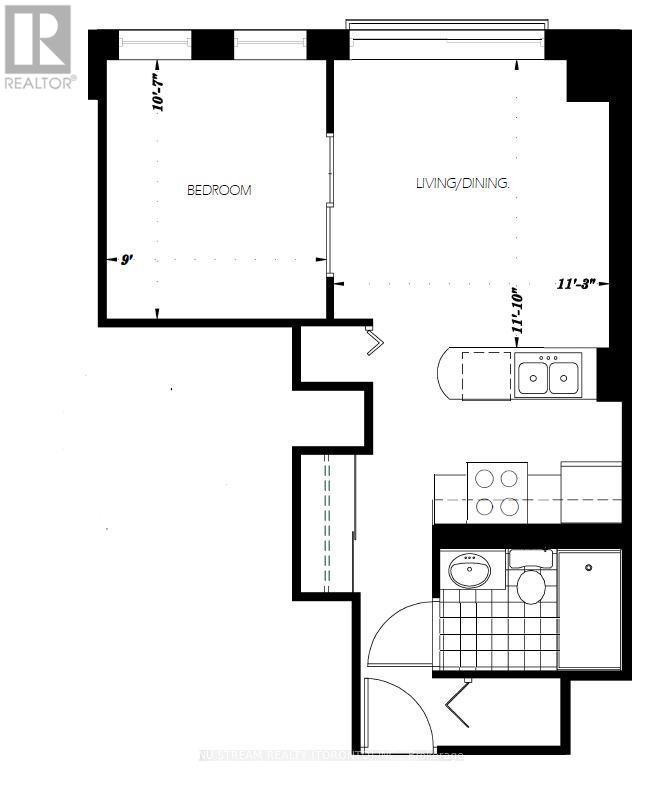
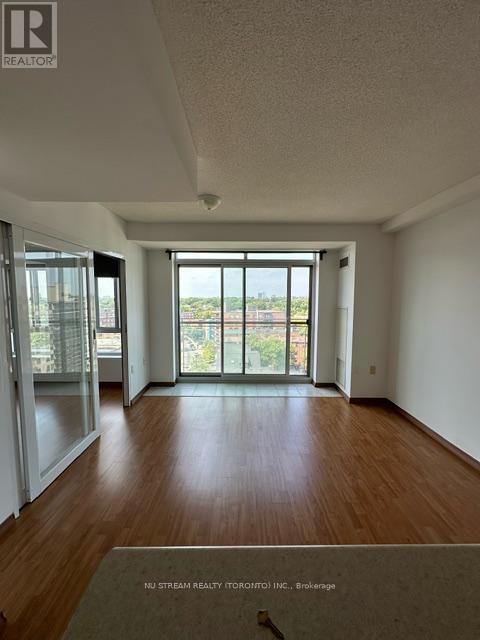
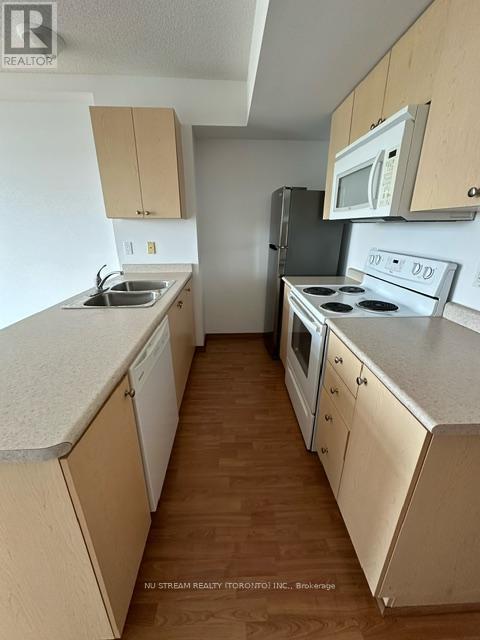
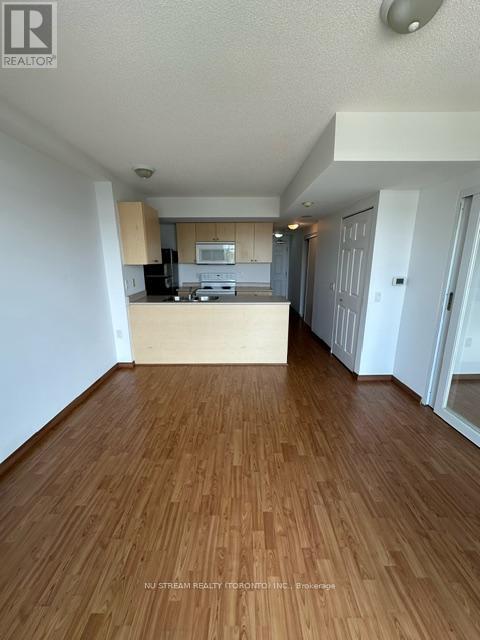
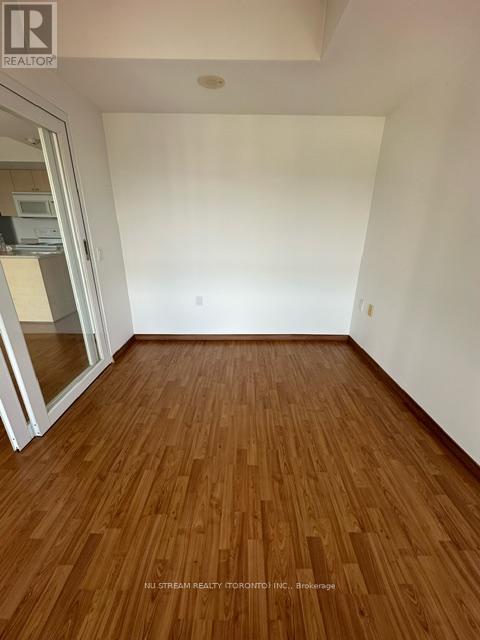
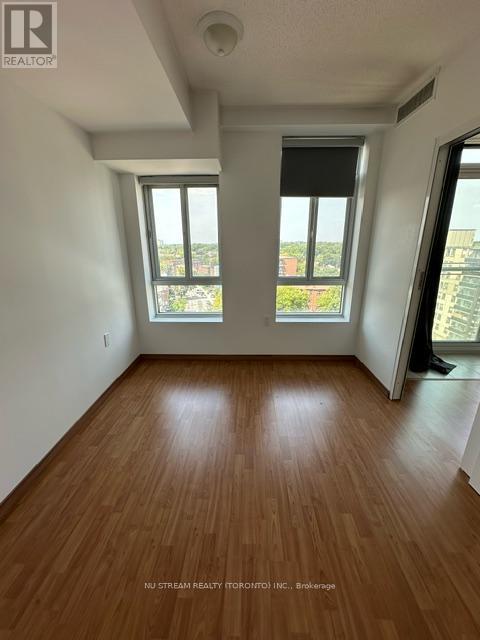
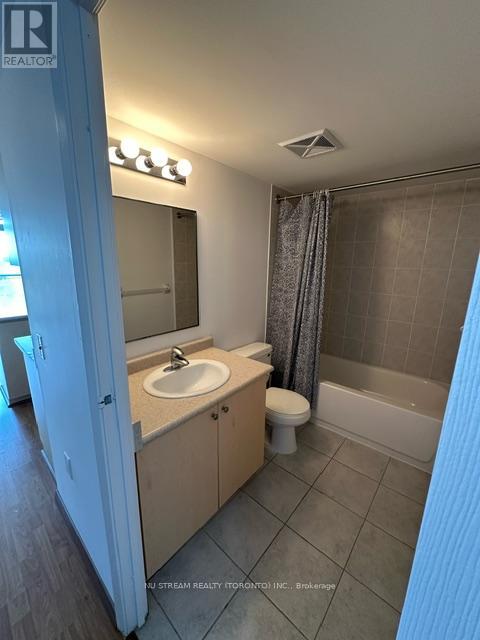
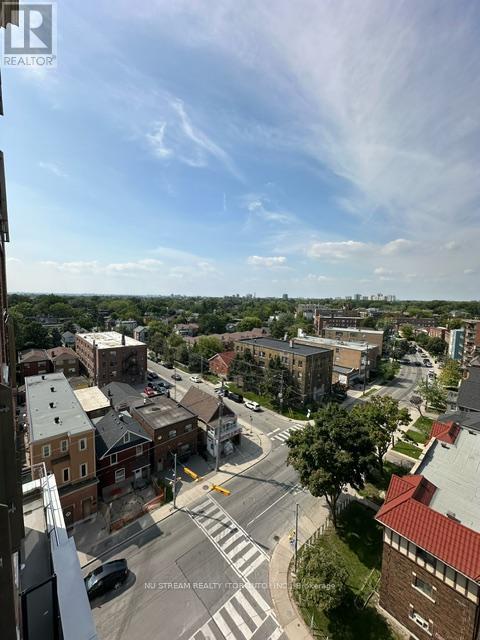
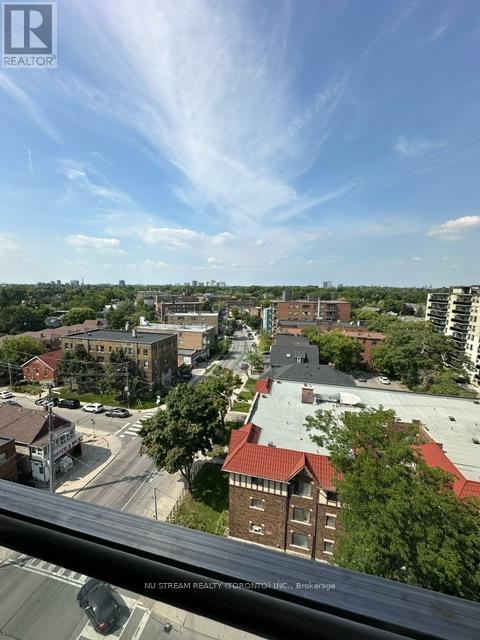
Spacious 1-bedroom suite with unobstructed overlooking the city skyline. Highly functional layout with no wasted space. Laminate flooring throughout, B/I appliances & en-suite laundry, large bathroom! Adjacent To Forest Hill, in a quiet tree lined street. Around the corner Bathurst & St. Clair. Minutes walking to St. Clair west subway station and streetcar lines. Steps To grocery stores, restaurants, cafes, retail shops, parks, ravines, and trails. (id:55460)
Property Details
| MLS® Number | C13776748 |
| Property Type | Single Family |
| Community Name | Humewood-Cedarvale |
| Amenities Near By | Public Transit, Park, Schools |
| Community Features | Pets Allowed With Restrictions |
| Features | Wooded Area, Balcony, Carpet Free |
| View Type | View, City View |
Building
| Bathroom Total | 1 |
| Bedrooms Above Ground | 1 |
| Bedrooms Total | 1 |
| Amenities | Party Room, Recreation Centre |
| Appliances | Dishwasher, Dryer, Microwave, Stove, Washer, Refrigerator |
| Basement Type | None |
| Cooling Type | Central Air Conditioning |
| Exterior Finish | Brick, Concrete |
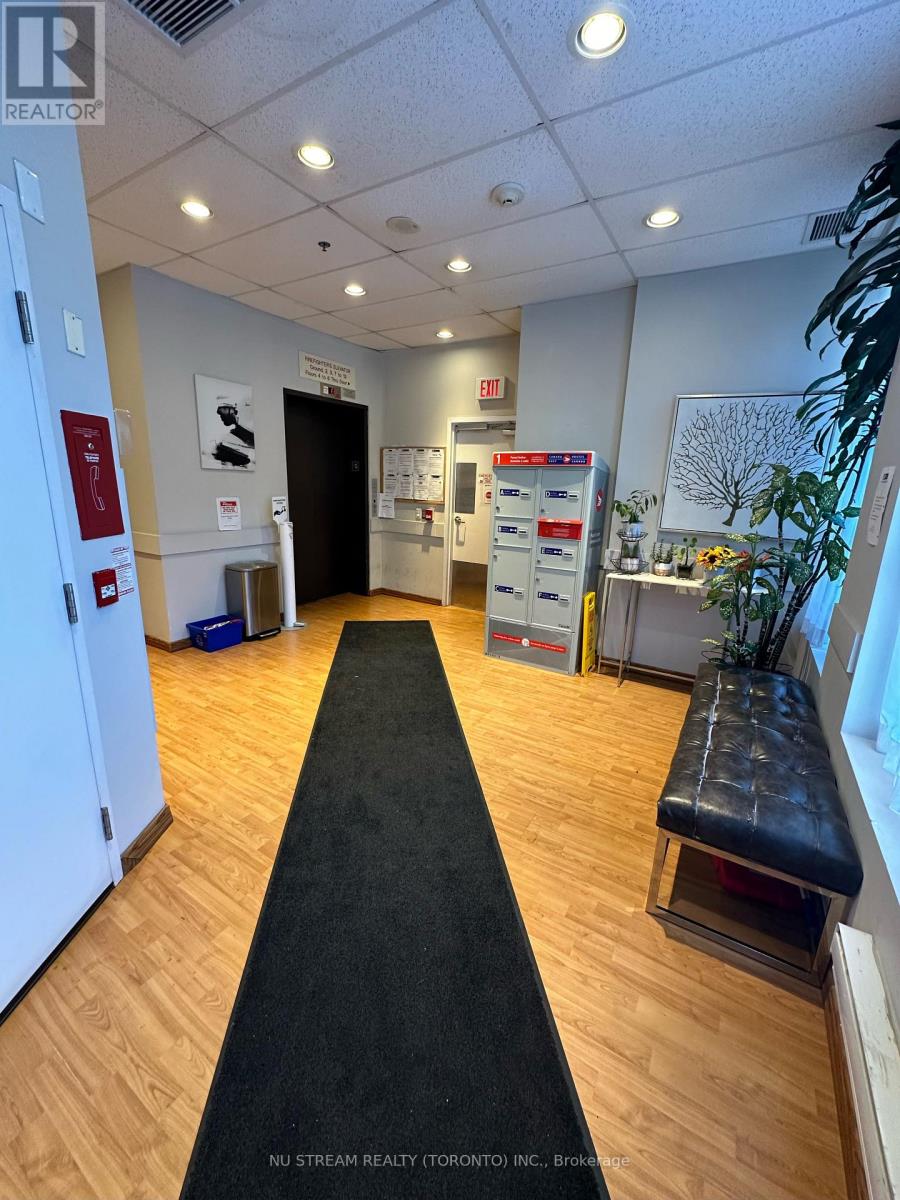
| Fire Protection | Controlled Entry, Security System, Monitored Alarm |
| Flooring Type | Laminate |
| Heating Fuel | Natural Gas |
| Heating Type | Forced Air |
| Size Interior | 0 - 499 Ft2 |
| Type | Apartment |
Parking
| No Garage |
Land
| Acreage | No |
| Land Amenities | Public Transit, Park, Schools |
Rooms
| Level | Type | Length | Width | Dimensions |
|---|---|---|---|---|
| Main Level | Kitchen | 3.5 m | 3 m | 3.5 m x 3 m |
| Main Level | Living Room | 6.41 m | 3.43 m | 6.41 m x 3.43 m |
| Main Level | Primary Bedroom | 3.5 m | 2.8 m | 3.5 m x 2.8 m |
| Main Level | Dining Room | 3.23 m | 2.5 m | 3.23 m x 2.5 m |

590 Alden Road Unit 100
Markham, Ontario L3R 8N2
(647) 695-1188
(647) 695-1188

The trademarks REALTOR®, REALTORS®, and the REALTOR® logo are controlled by The Canadian Real Estate Association (CREA) and identify real estate professionals who are members of CREA. The trademarks MLS®, Multiple Listing Service® and the associated logos are owned by The Canadian Real Estate Association (CREA) and identify the quality of services provided by real estate professionals who are members of CREA. The trademark DDF® is owned by The Canadian Real Estate Association (CREA) and identifies CREA's Data Distribution Facility (DDF®)
September 12 2026 06:25:15
Toronto Regional Real Estate Board
Nu Stream Realty (Toronto) Inc.