
187 Hutchinson Drive New Tecumseth, Ontario L9R 0P6

$2,800 Monthly
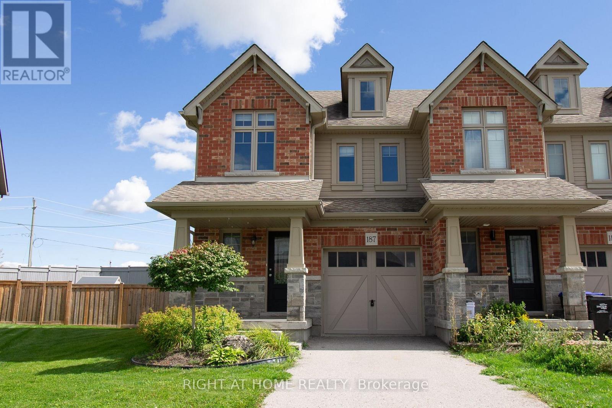
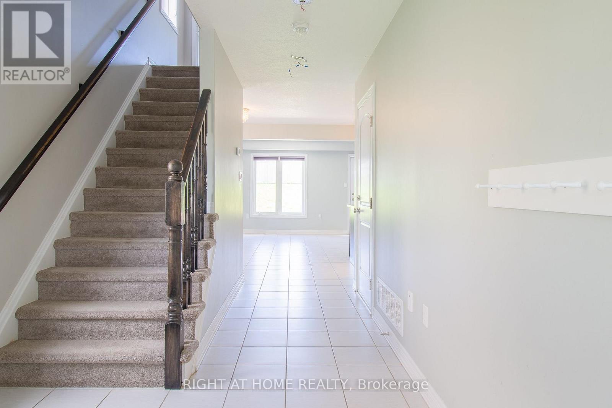
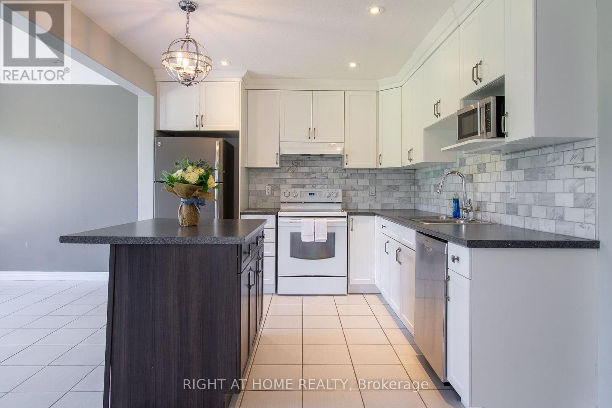
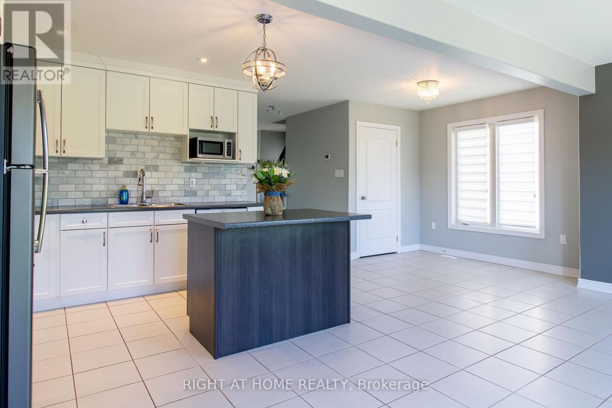
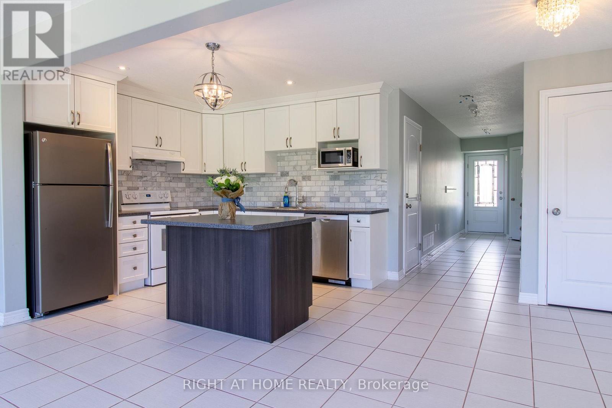
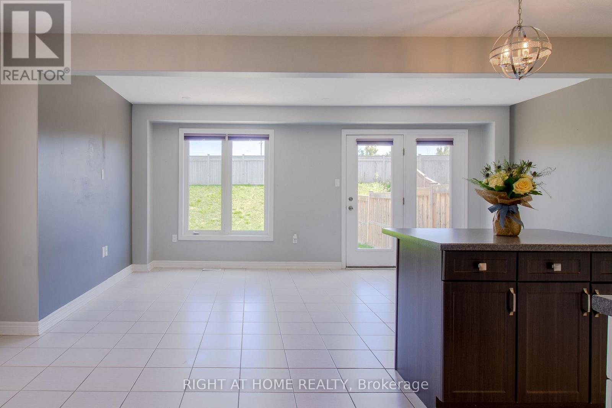
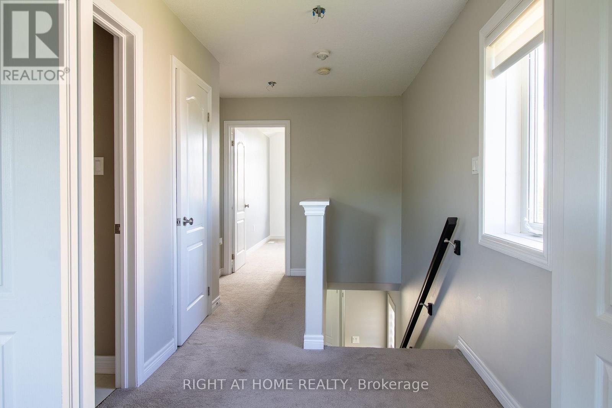
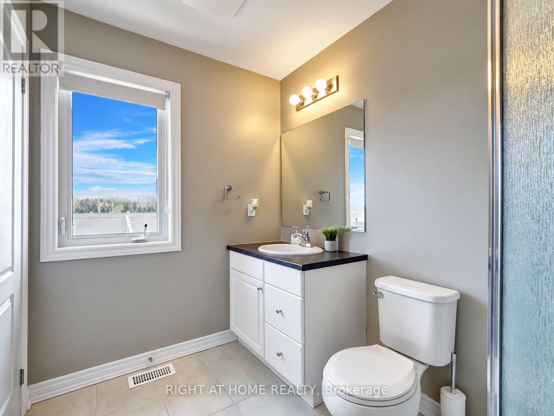
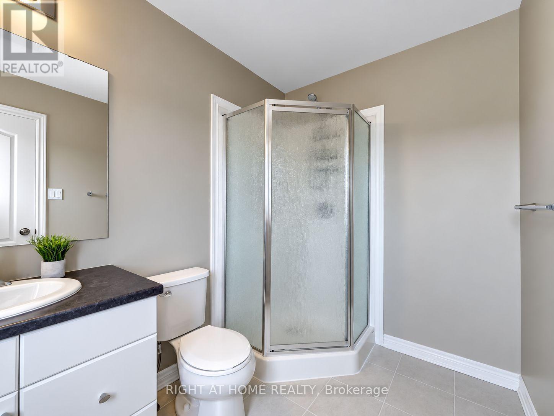
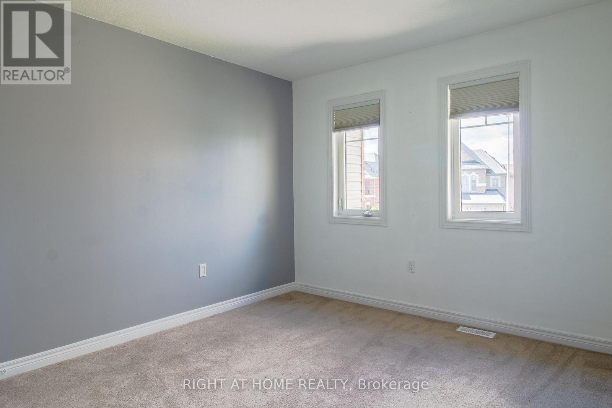
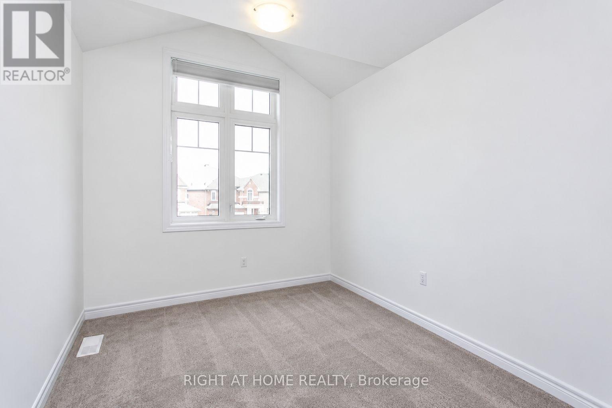
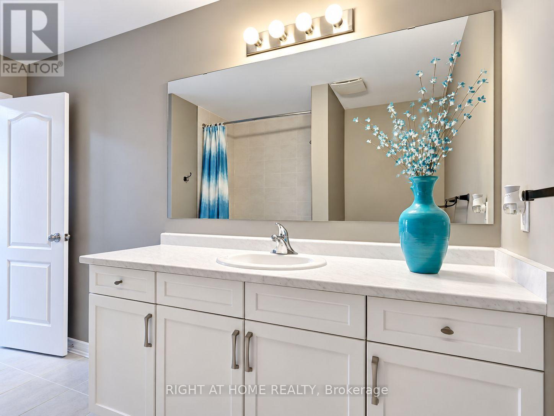
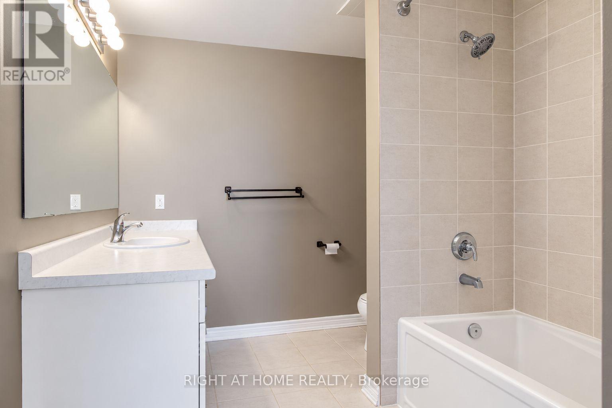
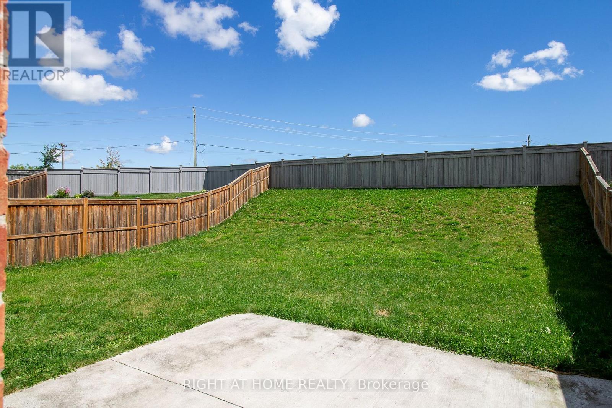
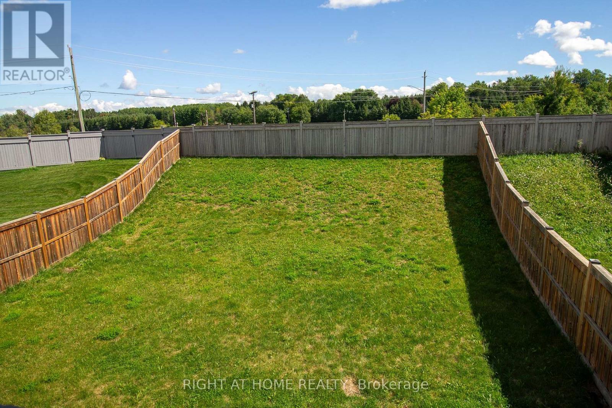
Beautiful 3-Bedroom, 3-Bathroom Home for Lease! Welcome to this bright and spacious home situated in a desirable, family-friendly neighborhood. Featuring an open-concept layout filled with natural light, this home offers a warm and inviting space perfect for everyday living and entertaining. The functional kitchen features a center island and overlooks the fully fenced backyard, offering an outdoor retreat with no rear neighbour's. Enjoy the added convenience of a long private driveway with ample parking for family and guests. Located close to shopping, hospital, schools, parks and everyday amenities. Tenant responsible to maintain backyard lawn and front, and snow removal. Utilities are extra (gas, water, hydro) internet included. (id:55460)
Property Details
| MLS® Number | N13776418 |
| Property Type | Single Family |
| Community Name | Alliston |
| Parking Space Total | 3 |
Building
| Bathroom Total | 3 |
| Bedrooms Above Ground | 3 |
| Bedrooms Total | 3 |
| Age | 6 To 15 Years |
| Appliances | Garage Door Opener Remote(s) |
| Basement Development | Unfinished |
| Basement Type | N/a (unfinished) |
| Construction Style Attachment | Attached |
| Cooling Type | Central Air Conditioning |
| Exterior Finish | Aluminum Siding, Brick Facing |
| Flooring Type | Ceramic, Carpeted |
| Foundation Type | Concrete |
| Half Bath Total | 1 |
| Heating Fuel | Natural Gas |
| Heating Type | Forced Air |
| Stories Total | 2 |
| Size Interior | 1,100 - 1,500 Ft2 |
| Type | Row / Townhouse |
| Utility Water | Municipal Water |
Parking
| Attached Garage | |
| Garage |
Land
| Acreage | No |
| Sewer | Sanitary Sewer |
| Size Frontage | 23 Ft ,2 In |
| Size Irregular | 23.2 Ft |
| Size Total Text | 23.2 Ft |
Rooms
| Level | Type | Length | Width | Dimensions |
|---|---|---|---|---|
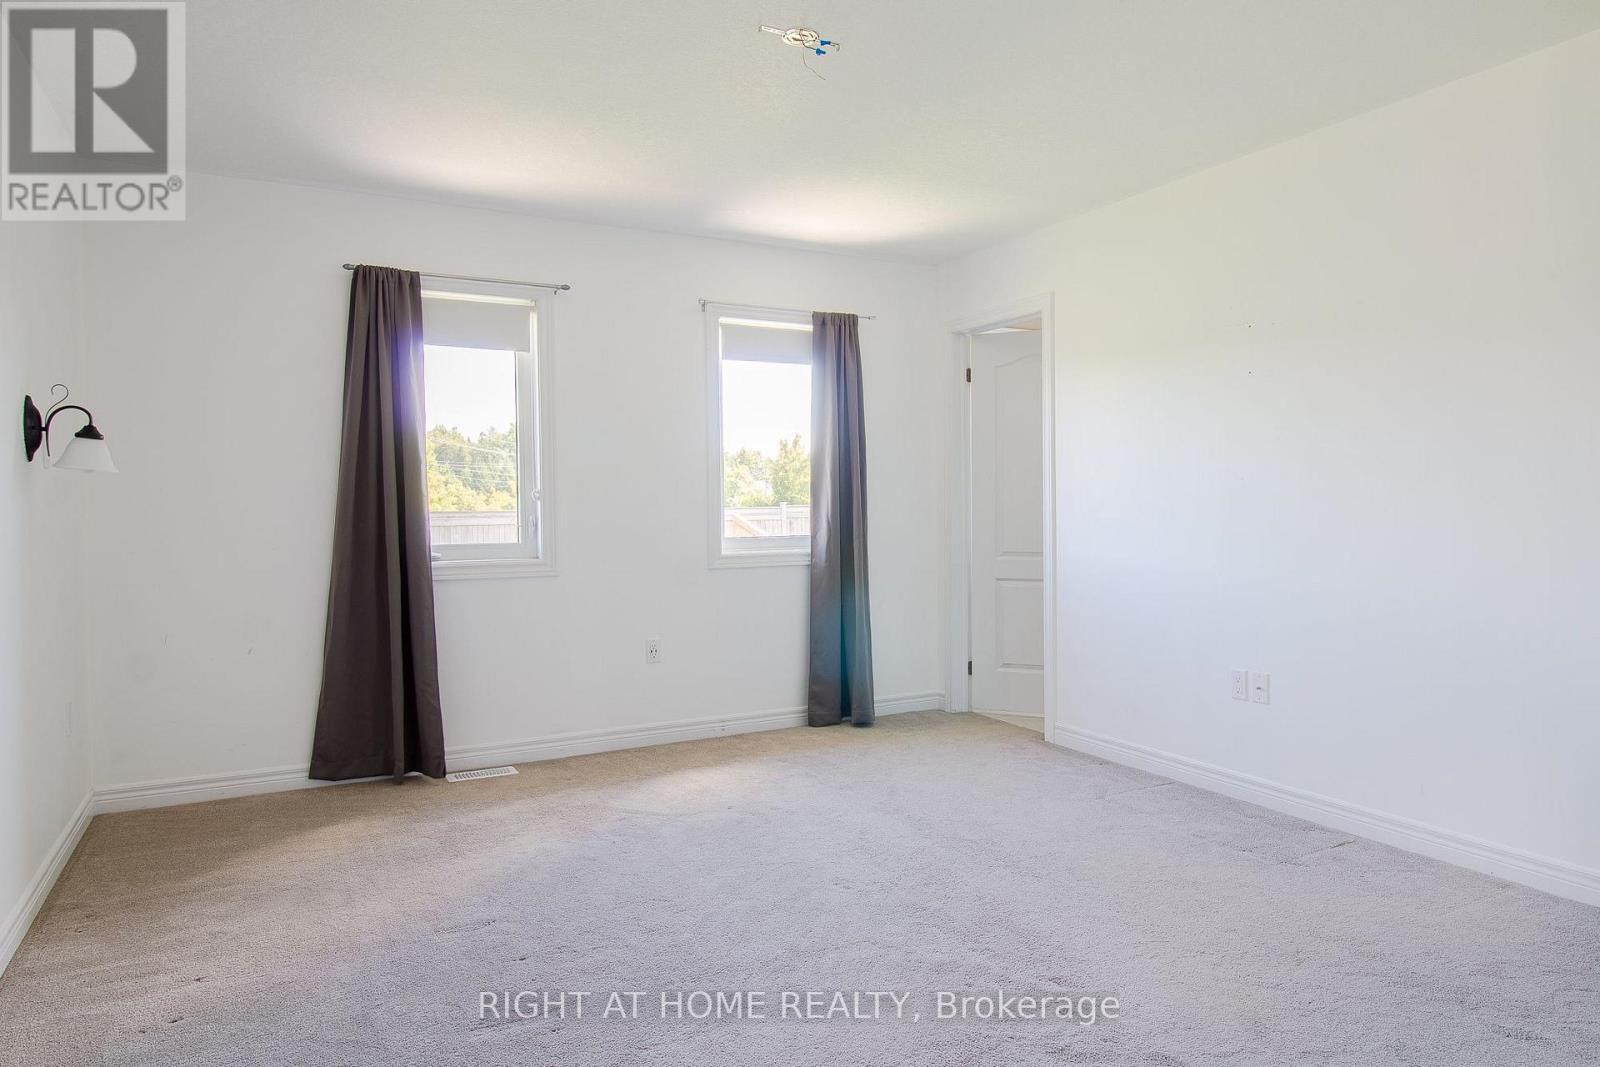
| Second Level | Primary Bedroom | 4.22 m | 3.87 m | 4.22 m x 3.87 m |
| Second Level | Bedroom 2 | 3.56 m | 2.51 m | 3.56 m x 2.51 m |
| Second Level | Bedroom 3 | 3.15 m | 3.07 m | 3.15 m x 3.07 m |
| Main Level | Living Room | 5.72 m | 2.9 m | 5.72 m x 2.9 m |
| Main Level | Kitchen | 3.12 m | 3.05 m | 3.12 m x 3.05 m |
| Main Level | Eating Area | 2.97 m | 2.69 m | 2.97 m x 2.69 m |
Utilities
| Electricity | Installed |
| Sewer | Installed |
https://www.realtor.ca/real-estate/30270623/187-hutchinson-drive-new-tecumseth-alliston-alliston

Salesperson
(905) 695-7888

1550 16th Avenue Bldg B Unit 3 & 4
Richmond Hill, Ontario L4B 3K9
(905) 695-7888
(905) 695-0900

The trademarks REALTOR®, REALTORS®, and the REALTOR® logo are controlled by The Canadian Real Estate Association (CREA) and identify real estate professionals who are members of CREA. The trademarks MLS®, Multiple Listing Service® and the associated logos are owned by The Canadian Real Estate Association (CREA) and identify the quality of services provided by real estate professionals who are members of CREA. The trademark DDF® is owned by The Canadian Real Estate Association (CREA) and identifies CREA's Data Distribution Facility (DDF®)
September 12 2026 04:02:54
Toronto Regional Real Estate Board
Right At Home Realty