
Upper - 17 Millcar Drive Toronto, Ontario M1B 6J6

$3,500 Monthly
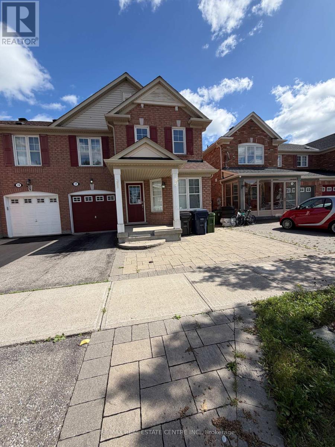
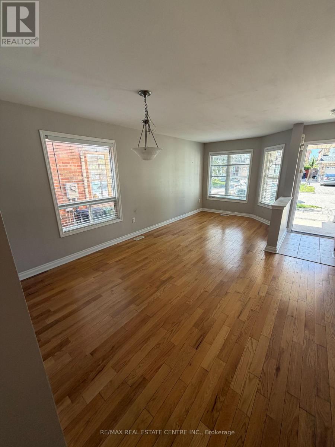
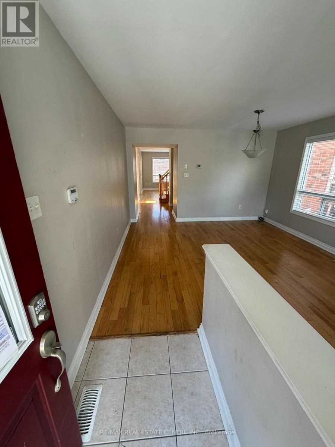
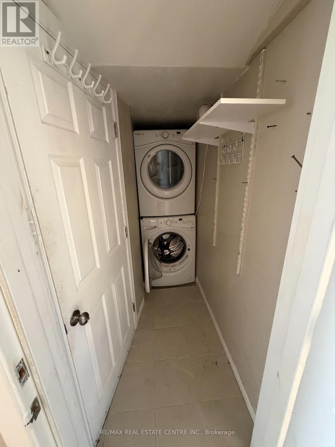
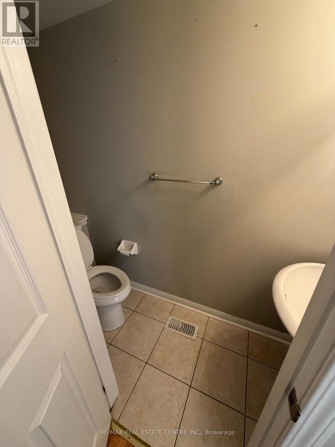
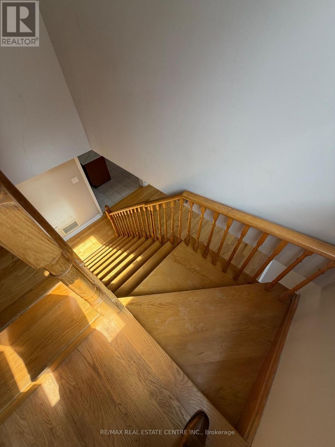
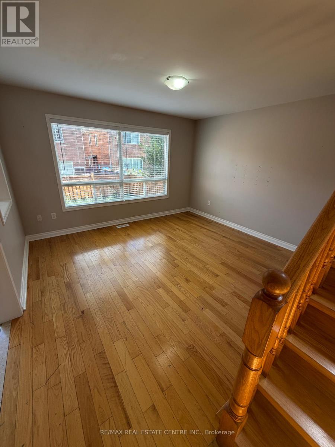
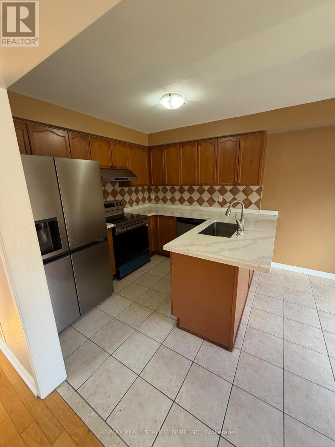
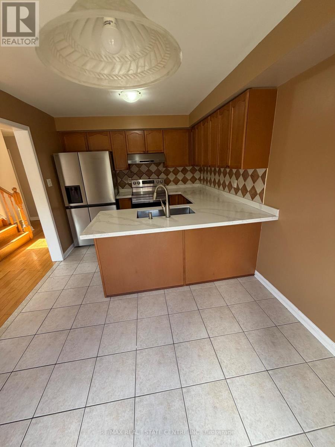
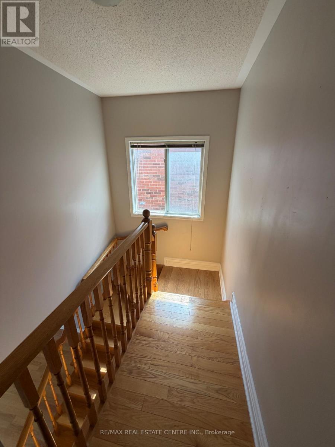
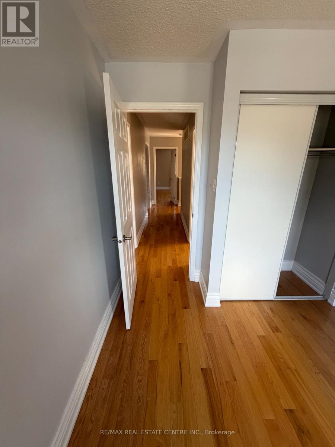
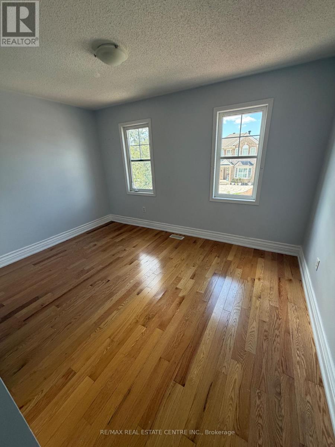
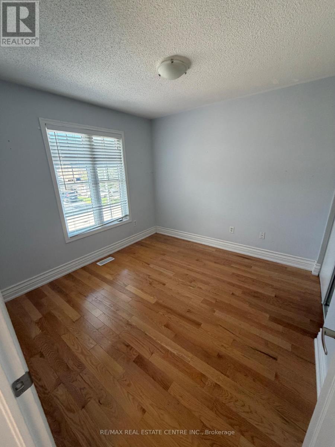
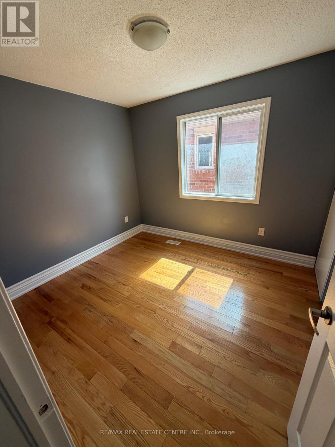
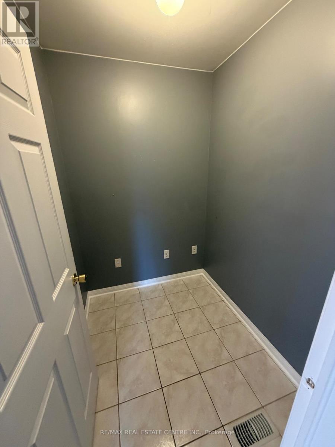
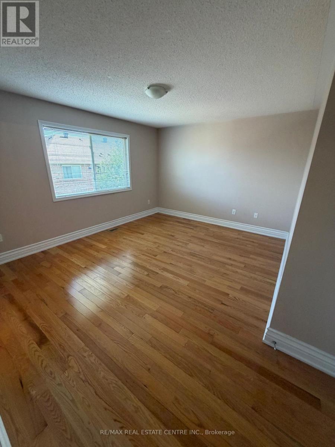
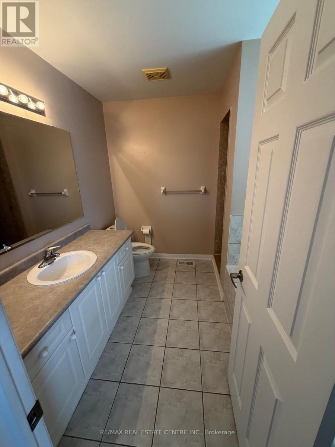
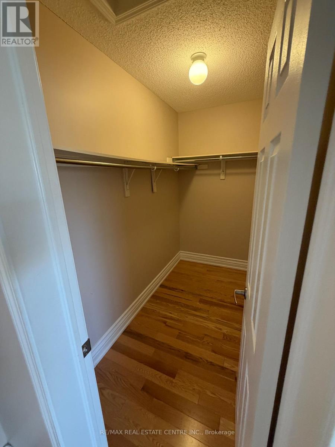
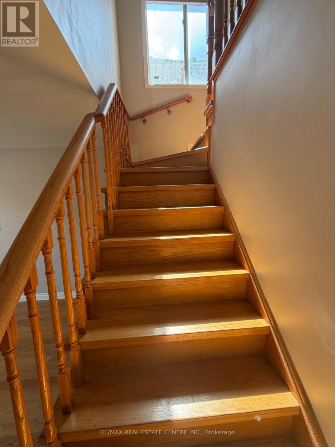
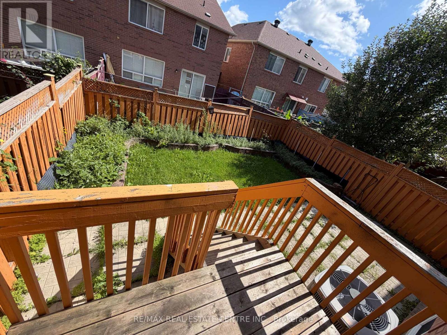
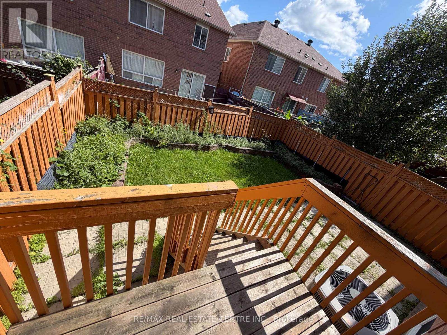
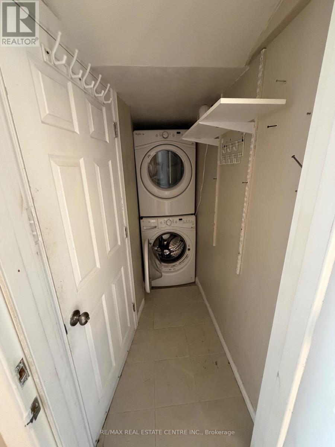
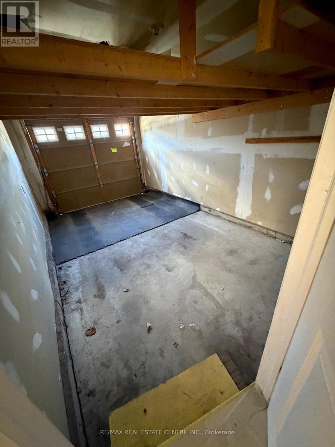
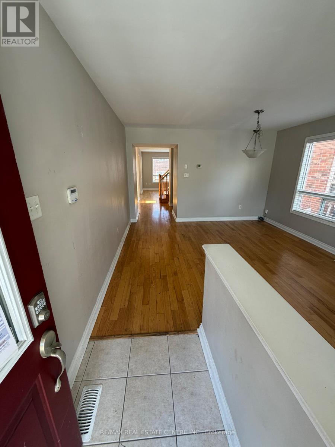
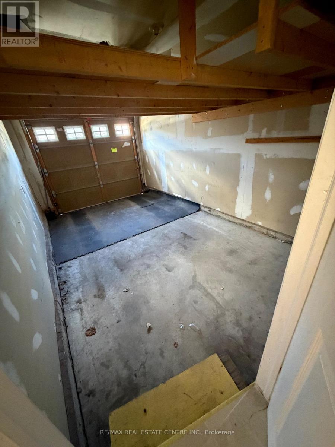
Welcome to this immaculate, bright, and spacious 4-bedroom, 3-washroom main-floor home, featuring a functional layout with a separate family room-perfect for comfortable family living and entertaining.Situated in a quiet, family-friendly neighbourhood, this home offers exceptional convenience with easy access to the University of Toronto Scarborough Campus, Centennial College Morningside Campus, Highway 401, TTC, restaurants, shopping, supermarkets, Home Depot, parks, trails, Toronto Zoo, and the Toronto Pan Am Sports Centre, just a 6-minute drive away.The home features a good-sized kitchen with granite countertops and stainless-steel appliances, including a fridge, stove, and range hood. Spacious bedrooms provide ample room for the entire family, while the separate living and dining areas offer flexibility for both everyday living and entertaining. The primary bedroom features a private ensuite for added comfort and convenience.Additional features include a single-car garage, private laundry, 1 garage parking space, and 1 driveway parking space on the right side.A fantastic opportunity to enjoy a spacious home in a convenient and family-oriented location. Don't miss your chance to make this beautiful home yours! (id:55460)
Property Details
| MLS® Number | E13776204 |
| Property Type | Single Family |
| Community Name | Rouge E11 |
| Equipment Type | Water Heater |
| Features | Carpet Free |
| Parking Space Total | 2 |
| Rental Equipment Type | Water Heater |
Building
| Bathroom Total | 3 |
| Bedrooms Above Ground | 4 |
| Bedrooms Total | 4 |
| Appliances | Dryer, Range, Stove, Washer, Refrigerator |
| Basement Features | Apartment In Basement |
| Basement Type | N/a |
| Construction Style Attachment | Semi-detached |
| Cooling Type | Central Air Conditioning |
| Exterior Finish | Brick |
| Foundation Type | Brick, Concrete |
| Half Bath Total | 1 |
| Heating Fuel | Natural Gas |
| Heating Type | Forced Air |
| Stories Total | 2 |
| Size Interior | 1,500 - 2,000 Ft2 |
| Type | House |
| Utility Water | Municipal Water |
Parking
| Attached Garage | |
| No Garage |
Land
| Acreage | No |
| Sewer | Sanitary Sewer |
| Size Depth | 81 Ft ,2 In |
| Size Frontage | 28 Ft ,6 In |
| Size Irregular | 28.5 X 81.2 Ft |
| Size Total Text | 28.5 X 81.2 Ft |
https://www.realtor.ca/real-estate/30270454/upper-17-millcar-drive-toronto-rouge-rouge-e11


1140 Burnhamthorpe Rd W #141-A
Mississauga, Ontario L5C 4E9
(905) 270-2000
(905) 270-0047

The trademarks REALTOR®, REALTORS®, and the REALTOR® logo are controlled by The Canadian Real Estate Association (CREA) and identify real estate professionals who are members of CREA. The trademarks MLS®, Multiple Listing Service® and the associated logos are owned by The Canadian Real Estate Association (CREA) and identify the quality of services provided by real estate professionals who are members of CREA. The trademark DDF® is owned by The Canadian Real Estate Association (CREA) and identifies CREA's Data Distribution Facility (DDF®)
September 12 2026 02:55:36
Toronto Regional Real Estate Board
RE/MAX Real Estate Centre Inc.