
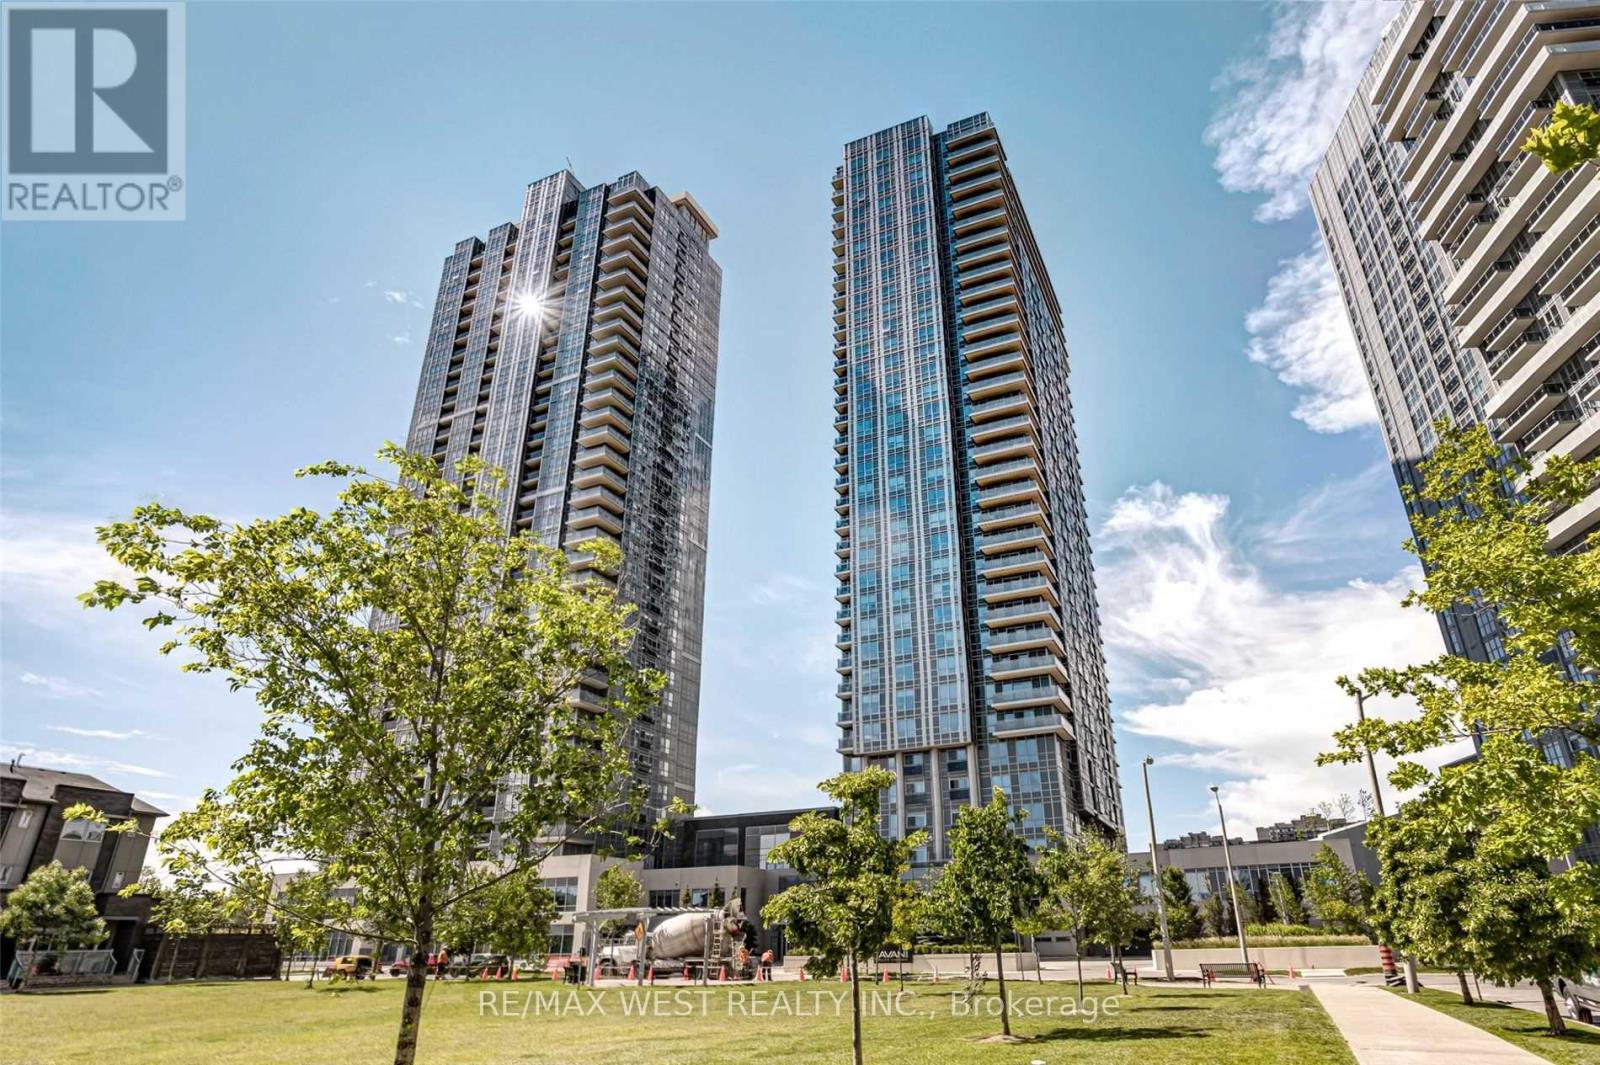
320 - 275 Village Green Square Toronto, Ontario M1S 0L8

$2,200 Monthly
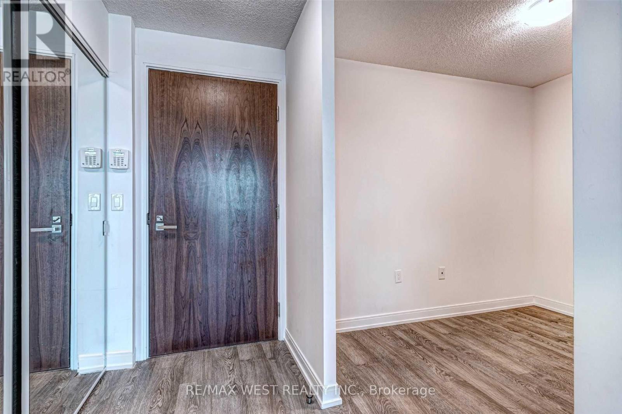
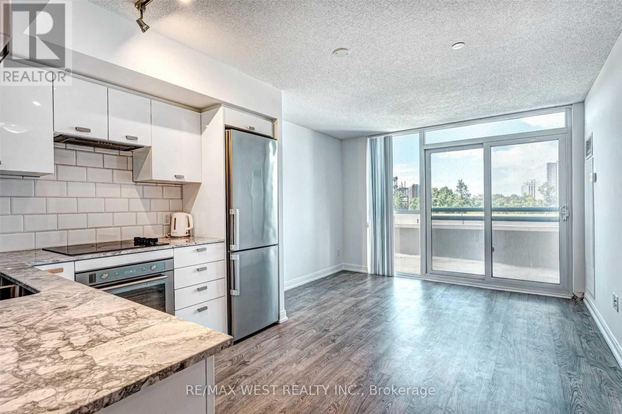
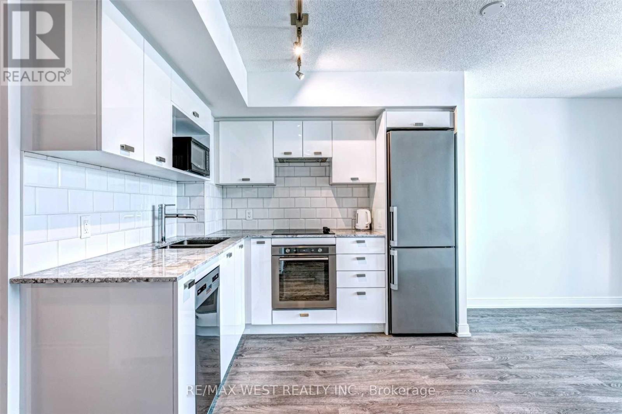
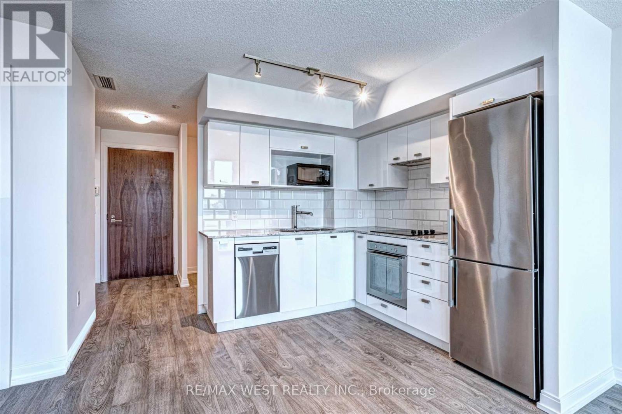
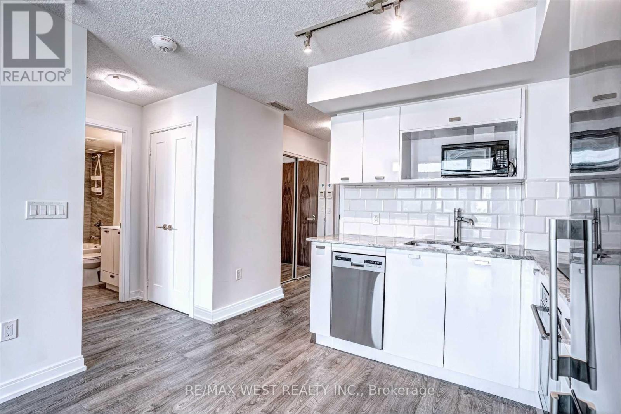
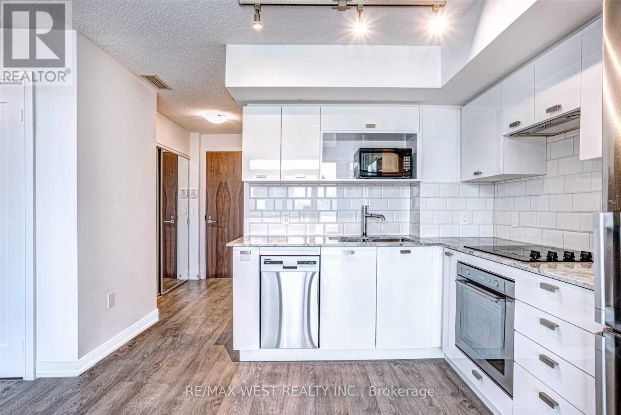
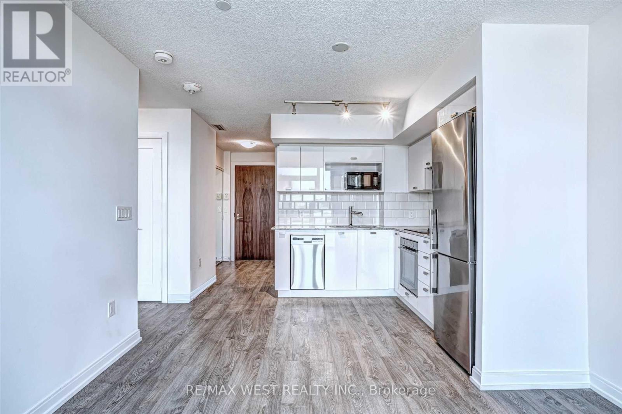
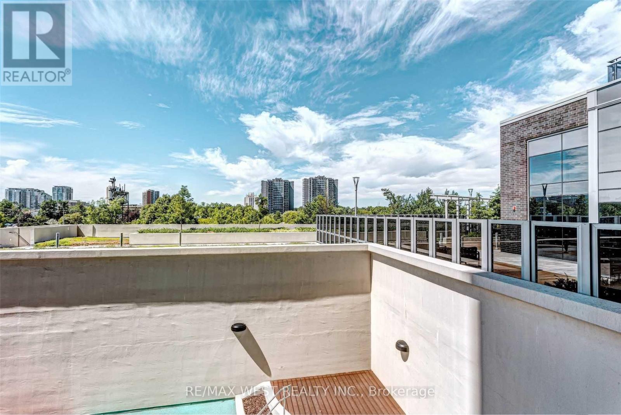
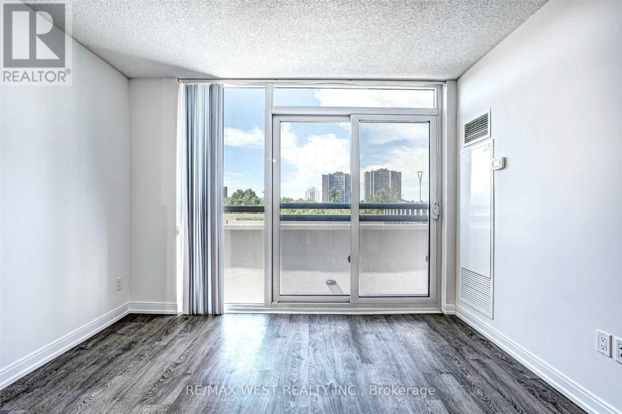
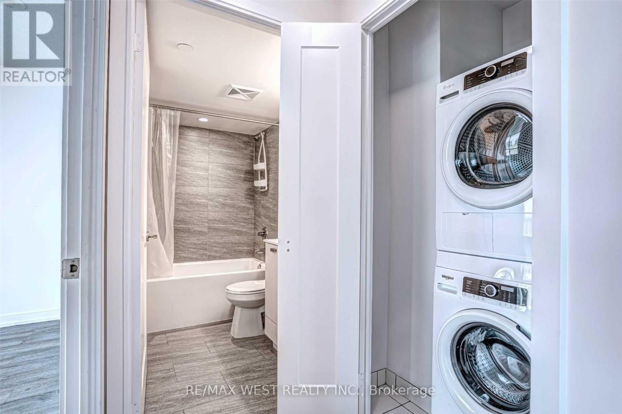
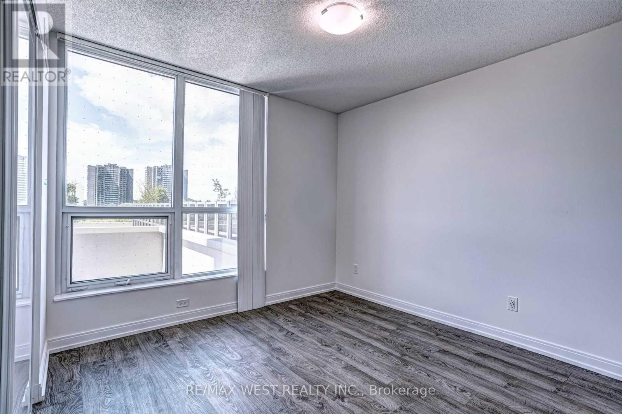
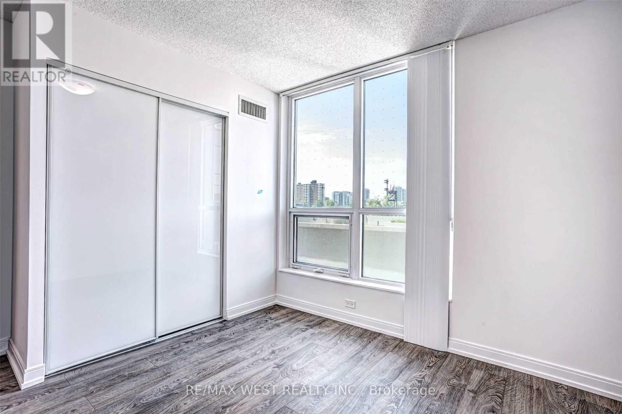
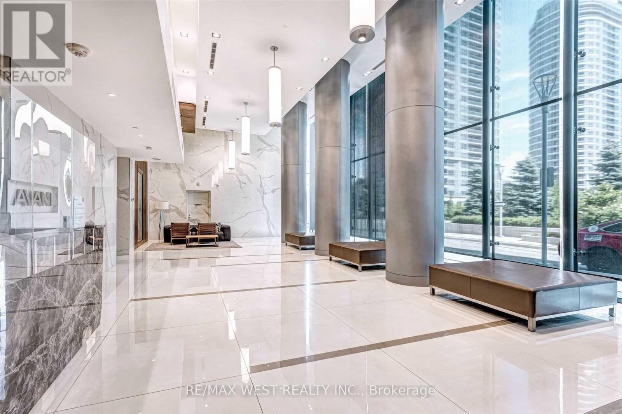
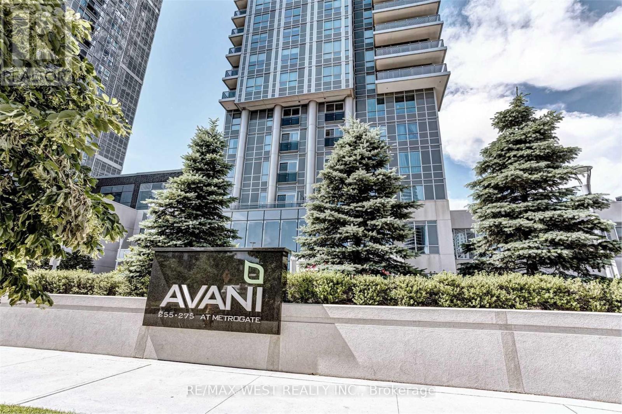
Stunning Club-Level living at prestigious Avani 2. Sun-drenched, sophisticated & wonderfully inviting. Beautifully appointed suite feels instantly like home. Quartz countertops, elegant finishes. Freshly painted. Generous primary and oversized enclosed den offer space to retreat, work and unwind. Exceptional amenities elevate everyday living (state-of-the-art fitness centre, chic private dining and lounge areas, expansive outdoor terrace, beautifully appointed guest suites, spacious party room...etc!) Stylish, serene and effortlessly comfortable. Parking & Locker included. (id:55460)
Property Details
| MLS® Number | E13775338 |
| Property Type | Single Family |
| Community Name | Agincourt South-Malvern West |
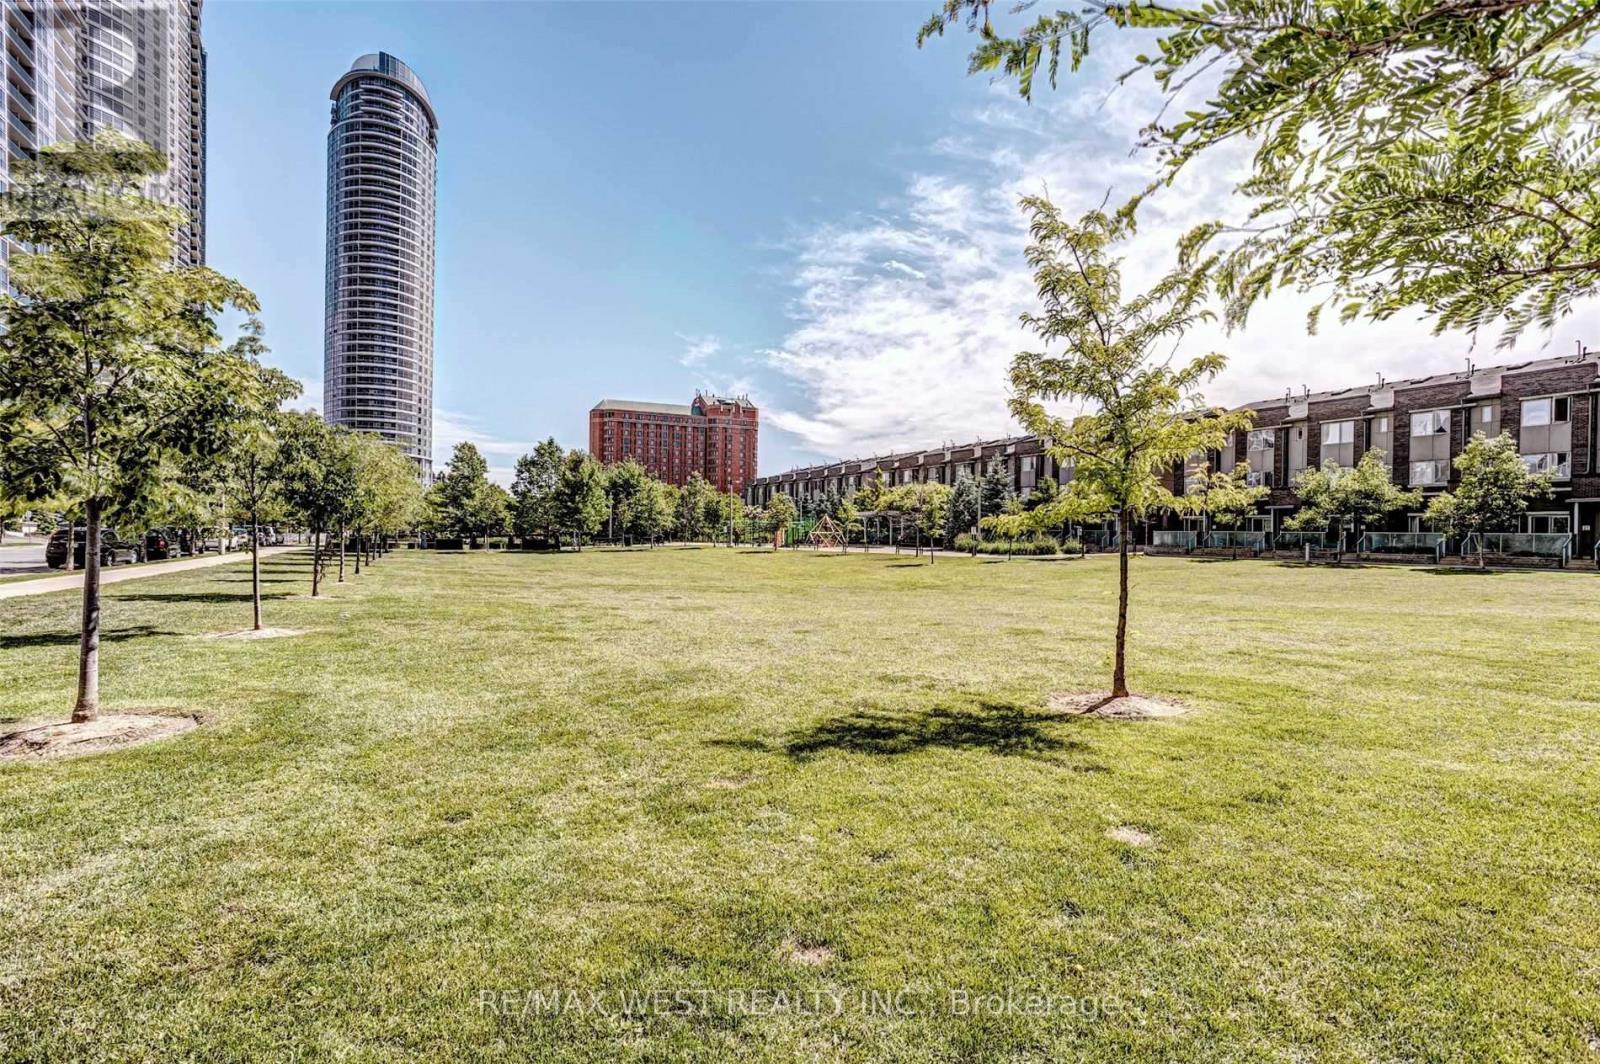
| Amenities Near By | Park, Public Transit, Schools |
| Community Features | Pets Allowed With Restrictions, Community Centre |
| Features | Balcony, Carpet Free |
| Parking Space Total | 1 |
| View Type | View |
Building
| Bathroom Total | 1 |
| Bedrooms Above Ground | 1 |
| Bedrooms Below Ground | 1 |
| Bedrooms Total | 2 |
| Amenities | Security/concierge, Exercise Centre, Party Room, Visitor Parking, Storage - Locker |
| Appliances | Oven - Built-in, Range, Cooktop, Dishwasher, Dryer, Microwave, Oven, Washer, Window Coverings, Refrigerator |
| Basement Type | None |
| Cooling Type | Central Air Conditioning |
| Exterior Finish | Concrete |
| Flooring Type | Laminate |
| Heating Fuel | Electric |
| Heating Type | Heat Pump |
| Size Interior | 500 - 599 Ft2 |
| Type | Apartment |
Parking
| Underground | |
| Garage |
Land
| Acreage | No |
| Land Amenities | Park, Public Transit, Schools |
Rooms
| Level | Type | Length | Width | Dimensions |
|---|---|---|---|---|
| Flat | Living Room | 1.92 m | 2.52 m | 1.92 m x 2.52 m |
| Flat | Dining Room | 1.92 m | 2.52 m | 1.92 m x 2.52 m |
| Flat | Kitchen | 2.65 m | 3.24 m | 2.65 m x 3.24 m |
| Flat | Primary Bedroom | 3.02 m | 3.18 m | 3.02 m x 3.18 m |
| Flat | Den | 2.12 m | 4.44 m | 2.12 m x 4.44 m |

Salesperson
(416) 769-1616


The trademarks REALTOR®, REALTORS®, and the REALTOR® logo are controlled by The Canadian Real Estate Association (CREA) and identify real estate professionals who are members of CREA. The trademarks MLS®, Multiple Listing Service® and the associated logos are owned by The Canadian Real Estate Association (CREA) and identify the quality of services provided by real estate professionals who are members of CREA. The trademark DDF® is owned by The Canadian Real Estate Association (CREA) and identifies CREA's Data Distribution Facility (DDF®)
September 11 2026 11:55:20
Toronto Regional Real Estate Board
RE/MAX West Realty Inc.