
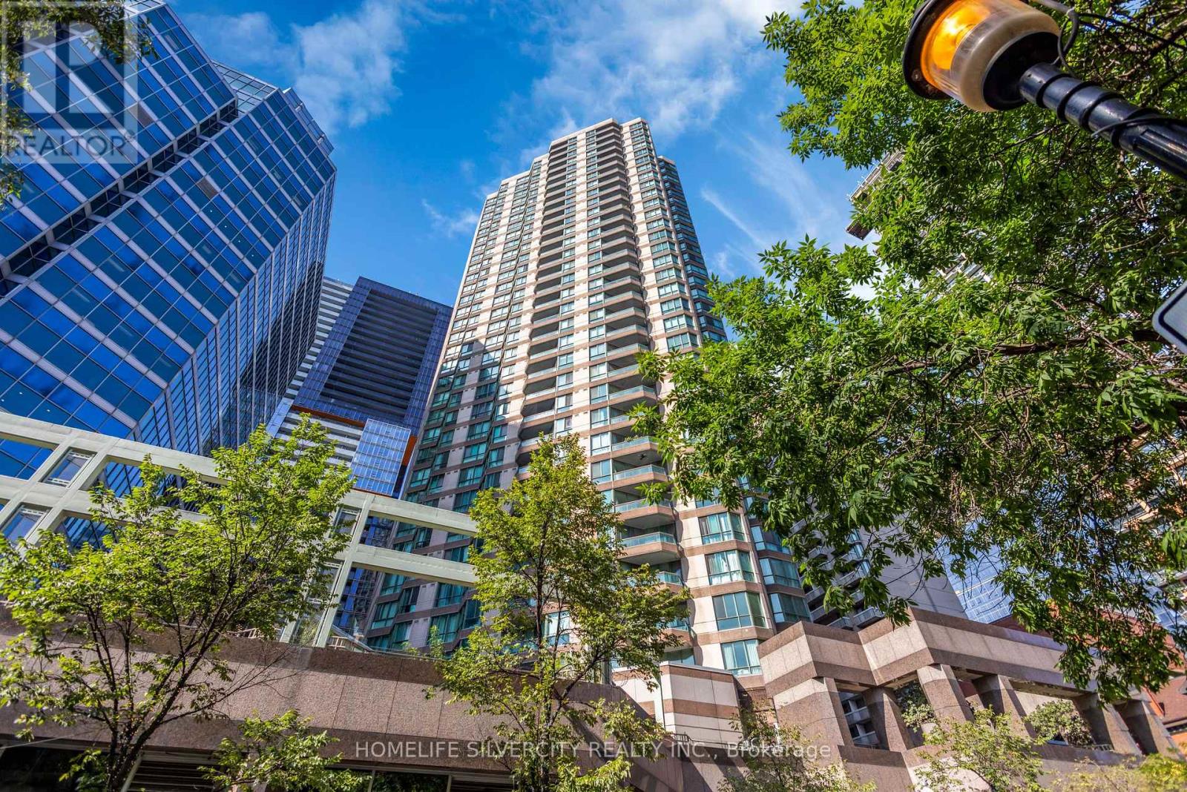
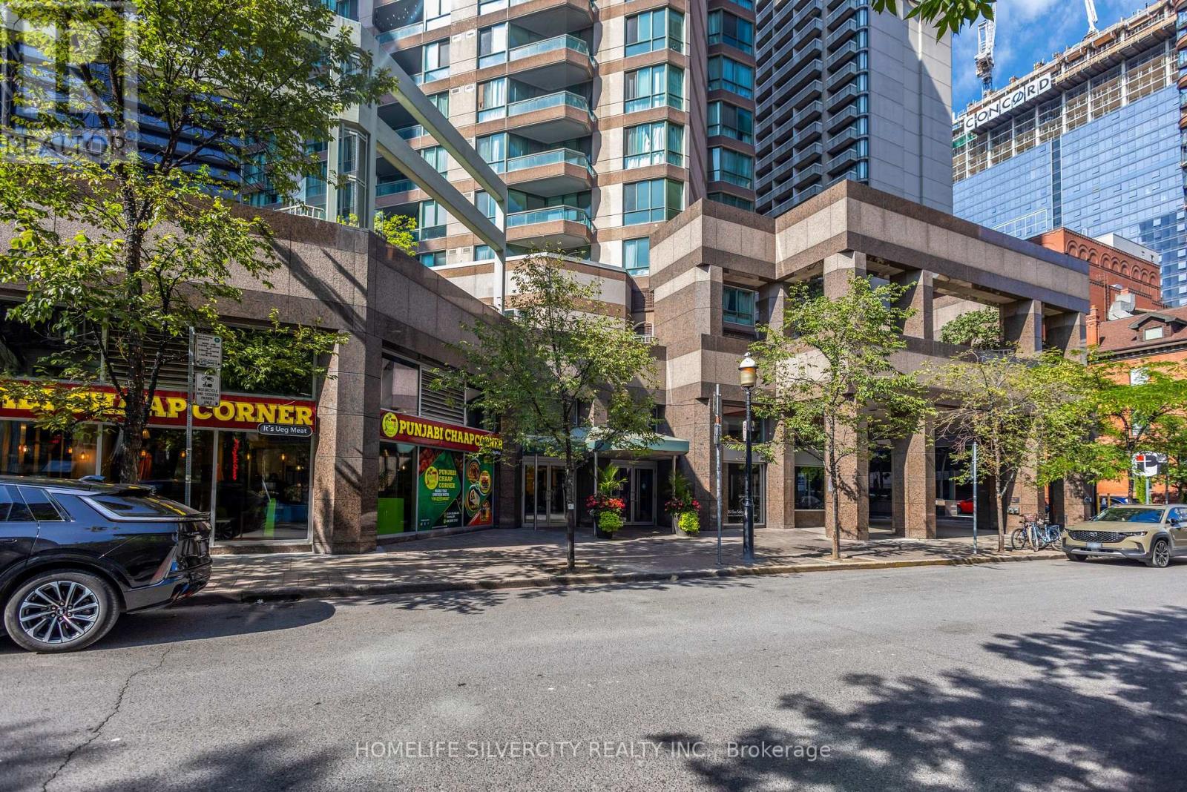
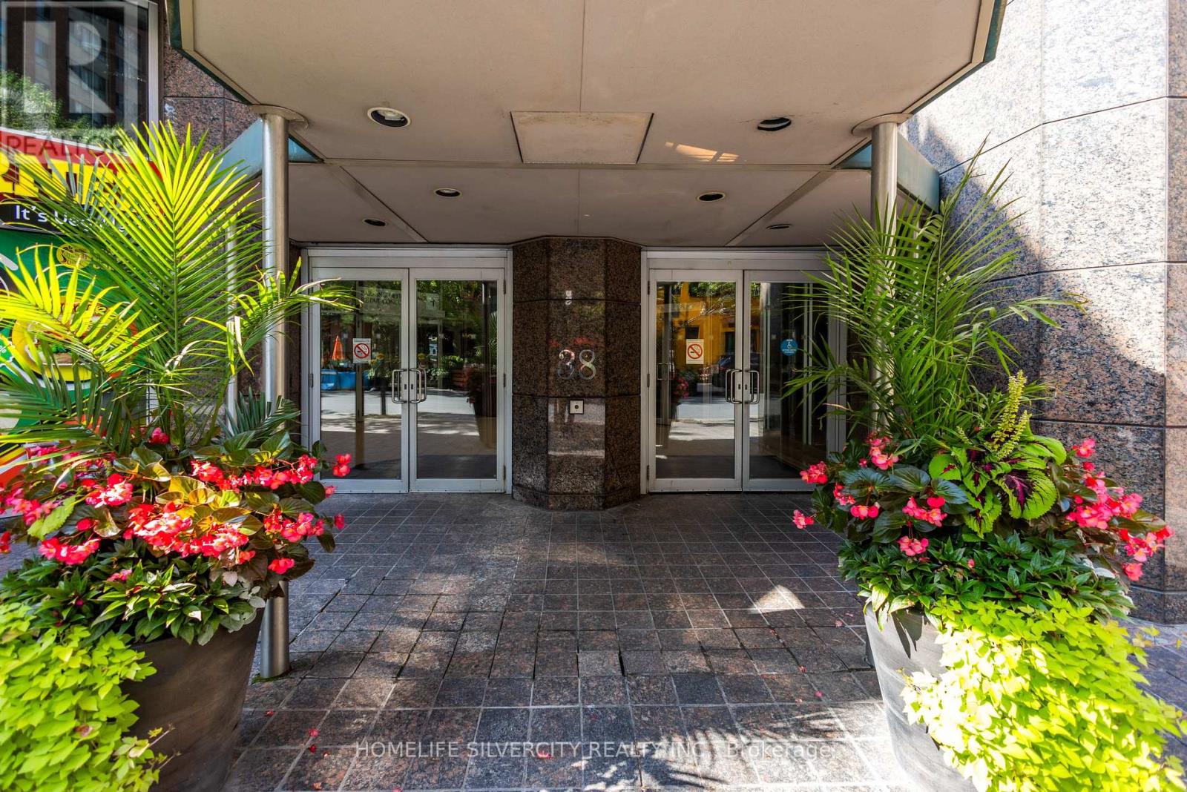
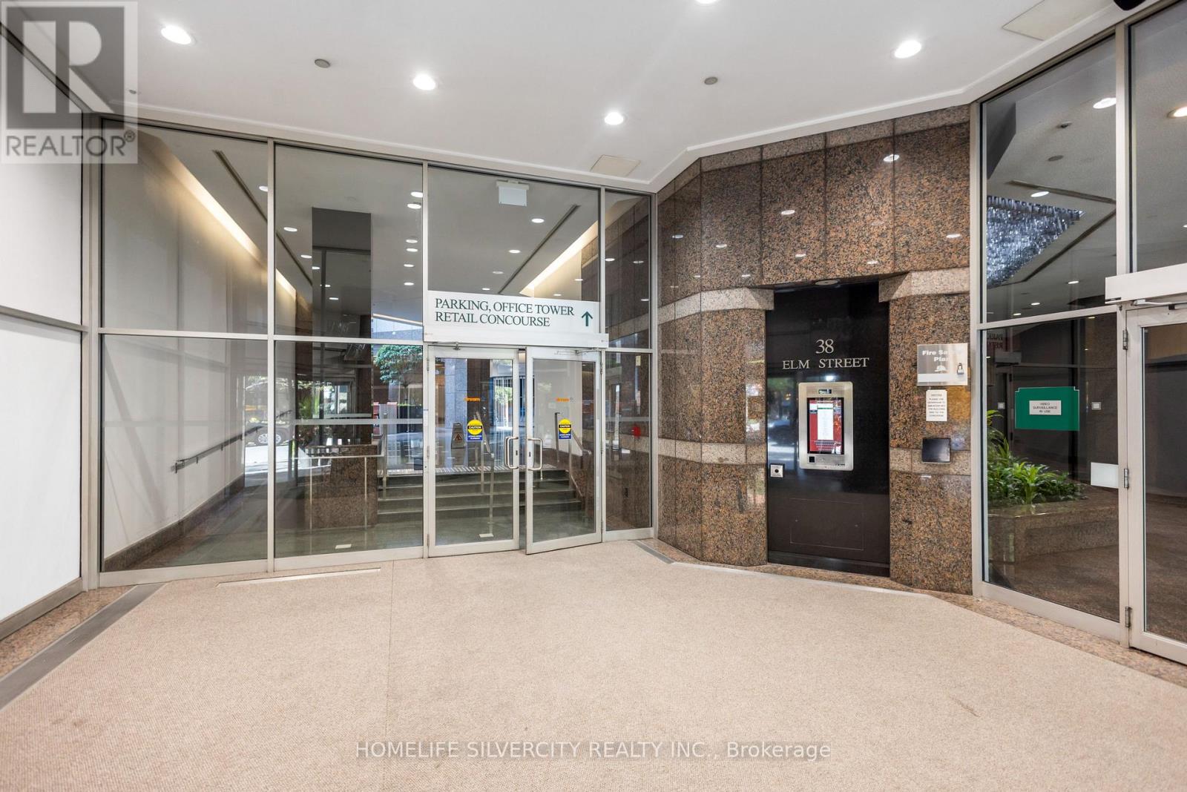
3113 - 38 Elm Street Toronto, Ontario M5G 2K5

$539,000Maintenance, Heat, Electricity, Water, Common Area Maintenance, Insurance, Parking
$1,046.80 Monthly
Maintenance, Heat, Electricity, Water, Common Area Maintenance, Insurance, Parking
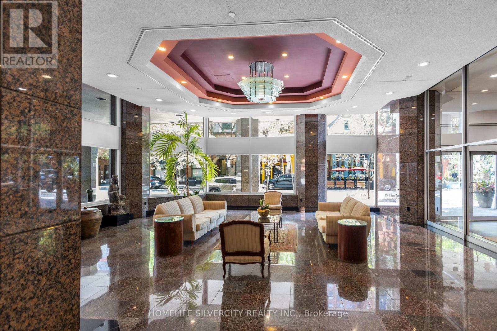
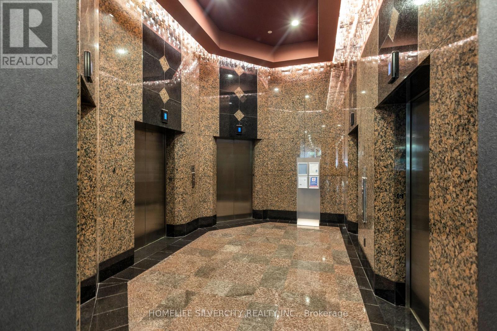
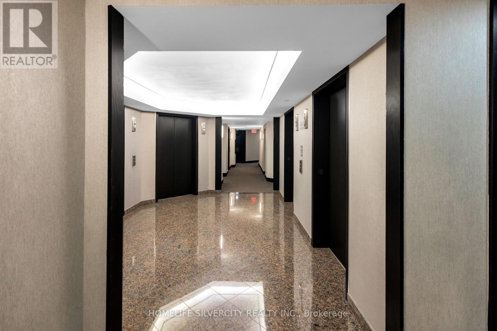
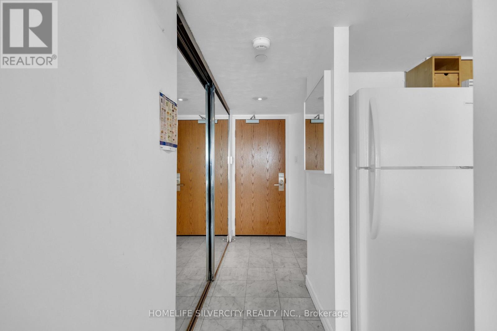
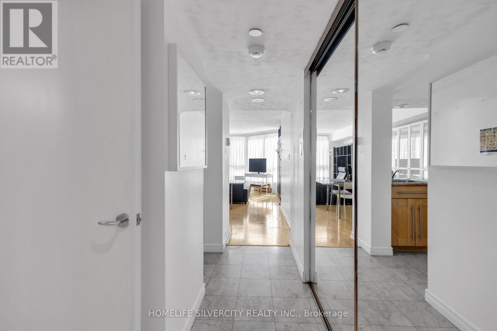
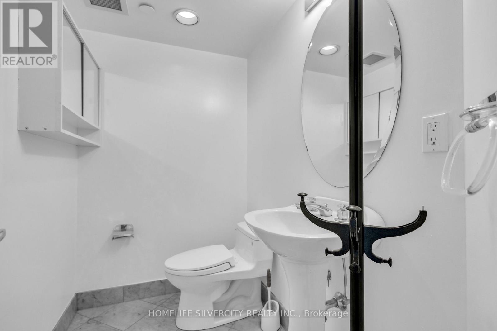
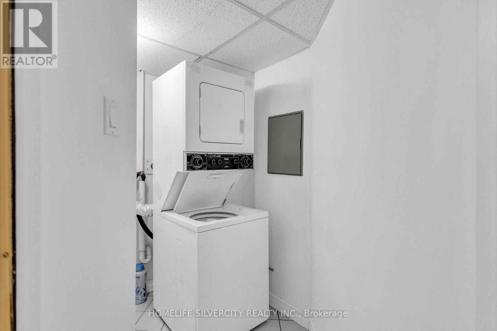
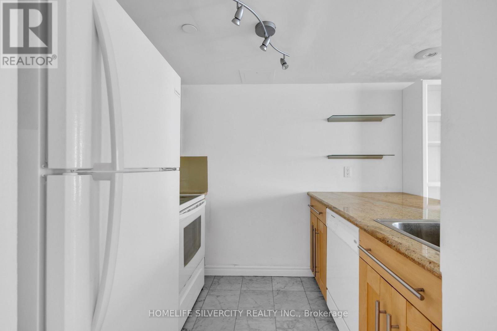
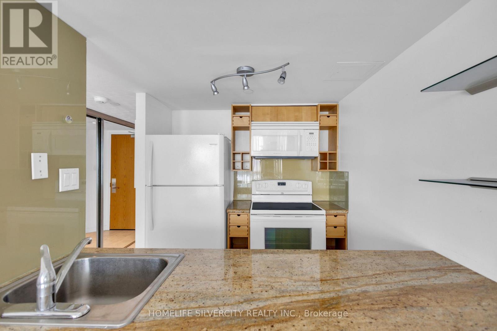
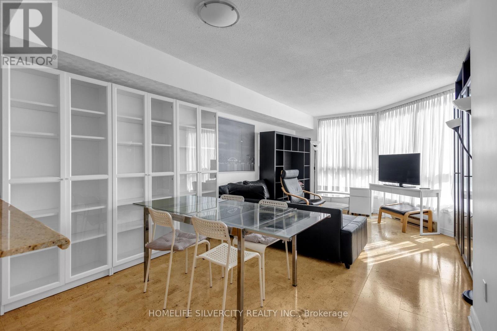
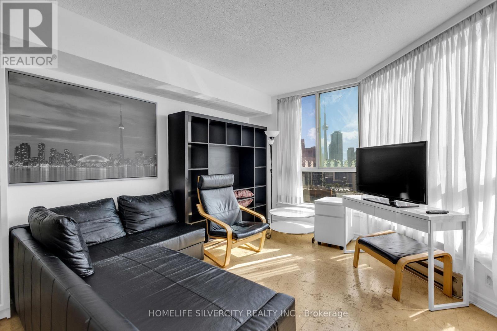
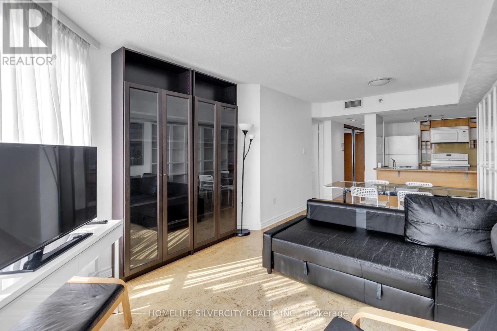
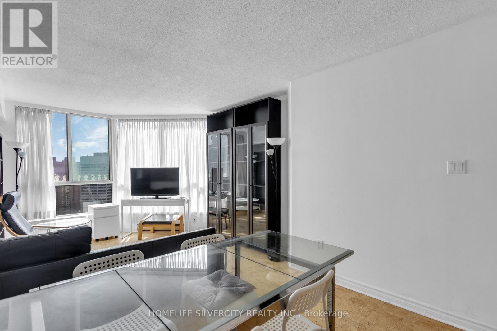
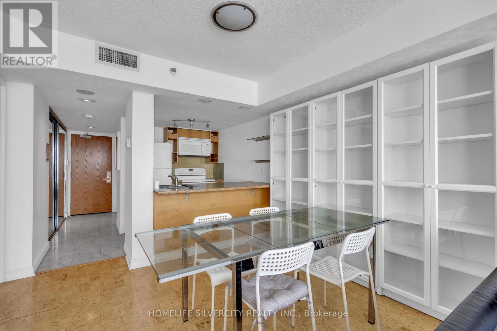
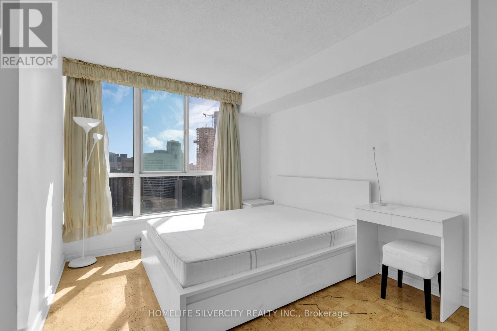
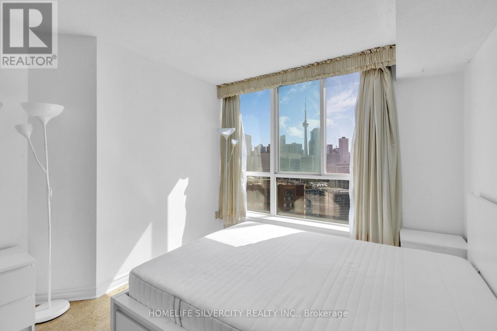
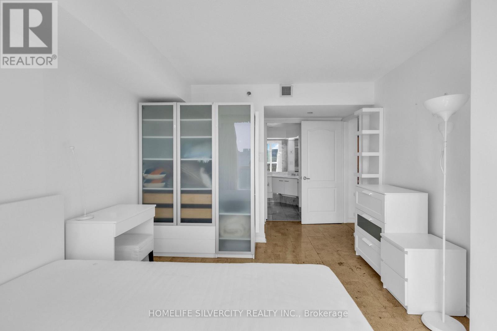
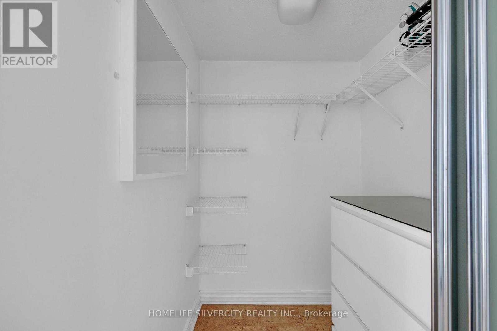
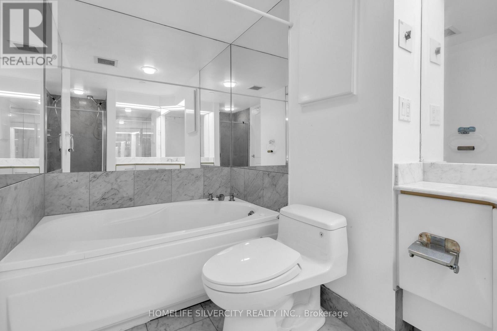
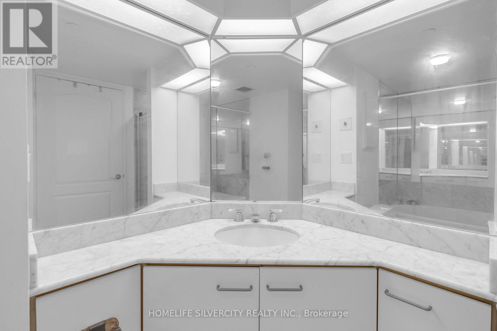
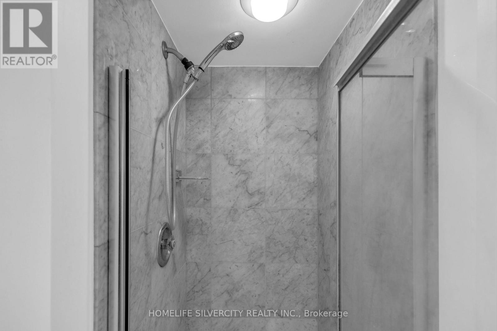
$1,046.80 MonthlyRARE CONDO WITH 2 PARKINGS. Absolutely gorgeous unit with CN Tower & city views. Prime location of downtown. It comes with 1 bedroom with 5-pc Ensuite bathroom, big walk-in closet and 2 bathrooms in total. 1 exclusive locker as well. The most desired layout in the entire building. Gym, patio-access, kids play area, 24 hrs concierge. (id:55460)
Property Details
| MLS® Number | C13775346 |
| Property Type | Single Family |
| Community Name | Bay Street Corridor |
| Community Features | Pets Not Allowed |
| Features | Carpet Free, In Suite Laundry |
| Parking Space Total | 2 |
Building
| Bathroom Total | 2 |
| Bedrooms Above Ground | 1 |
| Bedrooms Total | 1 |
| Age | 31 To 50 Years |
| Amenities | Storage - Locker |
| Appliances | All, Furniture, Window Coverings |
| Basement Type | None |
| Cooling Type | Central Air Conditioning |
| Exterior Finish | Concrete |
| Half Bath Total | 1 |
| Heating Fuel | Natural Gas |
| Heating Type | Forced Air |
| Size Interior | 700 - 799 Ft2 |
| Type | Apartment |
Parking
| Underground | |
| Garage |
Land
| Acreage | No |
Rooms
| Level | Type | Length | Width | Dimensions |
|---|---|---|---|---|
| Flat | Living Room | 3.66 m | 3.15 m | 3.66 m x 3.15 m |
| Flat | Dining Room | 3.66 m | 3.15 m | 3.66 m x 3.15 m |
| Flat | Kitchen | 2.35 m | 1.95 m | 2.35 m x 1.95 m |
| Flat | Primary Bedroom | 3.96 m | 3.35 m | 3.96 m x 3.35 m |
| Flat | Laundry Room | 1.5 m | 1.8 m | 1.5 m x 1.8 m |

Salesperson
(905) 913-8500

11775 Bramalea Rd #201
Brampton, Ontario L6R 3Z4
(905) 913-8500
(905) 913-8585

The trademarks REALTOR®, REALTORS®, and the REALTOR® logo are controlled by The Canadian Real Estate Association (CREA) and identify real estate professionals who are members of CREA. The trademarks MLS®, Multiple Listing Service® and the associated logos are owned by The Canadian Real Estate Association (CREA) and identify the quality of services provided by real estate professionals who are members of CREA. The trademark DDF® is owned by The Canadian Real Estate Association (CREA) and identifies CREA's Data Distribution Facility (DDF®)
September 11 2026 11:54:13
Toronto Regional Real Estate Board
Homelife Silvercity Realty Inc.