
419 - 1787 St Clair Avenue W Toronto, Ontario M6N 0B7

$489,900Maintenance, Water, Parking, Heat, Common Area Maintenance, Insurance
$694 Monthly
Maintenance, Water, Parking, Heat, Common Area Maintenance, Insurance
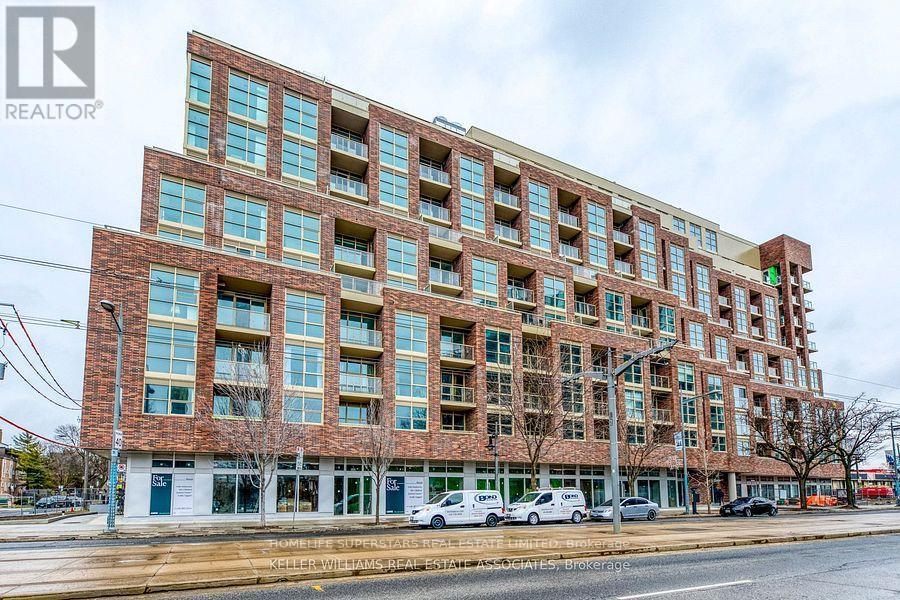
$694 MonthlyWelcome to Modern Urban living at this exceptional 2 Bed Condo with parking suite at Scout Condos, located in the vibrant St Clair West/Junction community! Features impressive tall ceilings and soaring North facing windows that flood the space with natural light . A practical and well designed layout, with 2nd bedroom for work-from-home or small families. The kitchen and bathroom feature quartz countertops and custom cabinetry. Enjoy the charming mix of local mom and pop shops, eateries, independent breweries and cafes that surround this community. Conveniently within walking distance to Stockyards Village, and the 512 TTC line that takes you straight to St Clair and St Clair West subway stations. Amenities include Gym, Rooftop Lounge, Party Rooms, kids room & More. (id:55460)
Property Details
| MLS® Number | W13775218 |
| Property Type | Single Family |
| Community Name | Weston-Pellam Park |
| Community Features | Pets Allowed With Restrictions |
| Equipment Type | None |
| Features | Balcony, In Suite Laundry |
| Parking Space Total | 1 |
| Rental Equipment Type | None |
Building
| Bathroom Total | 1 |
| Bedrooms Above Ground | 2 |
| Bedrooms Total | 2 |
| Age | 0 To 5 Years |
| Amenities | Storage - Locker |
| Appliances | Dishwasher, Dryer, Microwave, Stove, Washer, Window Coverings, Refrigerator |
| Basement Type | None |
| Cooling Type | Central Air Conditioning |
| Exterior Finish | Brick |
| Heating Fuel | Natural Gas |
| Heating Type | Forced Air |
| Size Interior | 600 - 699 Ft2 |
| Type | Apartment |
Parking
| Underground | |
| Garage |
Land
| Acreage | No |
Rooms
| Level | Type | Length | Width | Dimensions |
|---|---|---|---|---|
| Flat | Kitchen | 6.8 m | 3.15 m | 6.8 m x 3.15 m |
| Flat | Dining Room | 6.8 m | 3.15 m | 6.8 m x 3.15 m |
| Flat | Primary Bedroom | 3.3 m | 3.12 m | 3.3 m x 3.12 m |
| Flat | Bedroom 2 | 2.95 m | 2.7 m | 2.95 m x 2.7 m |


102-23 Westmore Drive
Toronto, Ontario M9V 3Y7
(416) 740-4000
(416) 740-8314
Salesperson
(416) 740-4000
102-23 Westmore Drive
Toronto, Ontario M9V 3Y7
(416) 740-4000
(416) 740-8314

The trademarks REALTOR®, REALTORS®, and the REALTOR® logo are controlled by The Canadian Real Estate Association (CREA) and identify real estate professionals who are members of CREA. The trademarks MLS®, Multiple Listing Service® and the associated logos are owned by The Canadian Real Estate Association (CREA) and identify the quality of services provided by real estate professionals who are members of CREA. The trademark DDF® is owned by The Canadian Real Estate Association (CREA) and identifies CREA's Data Distribution Facility (DDF®)
September 11 2026 11:00:43
Toronto Regional Real Estate Board
Homelife Superstars Real Estate Limited