
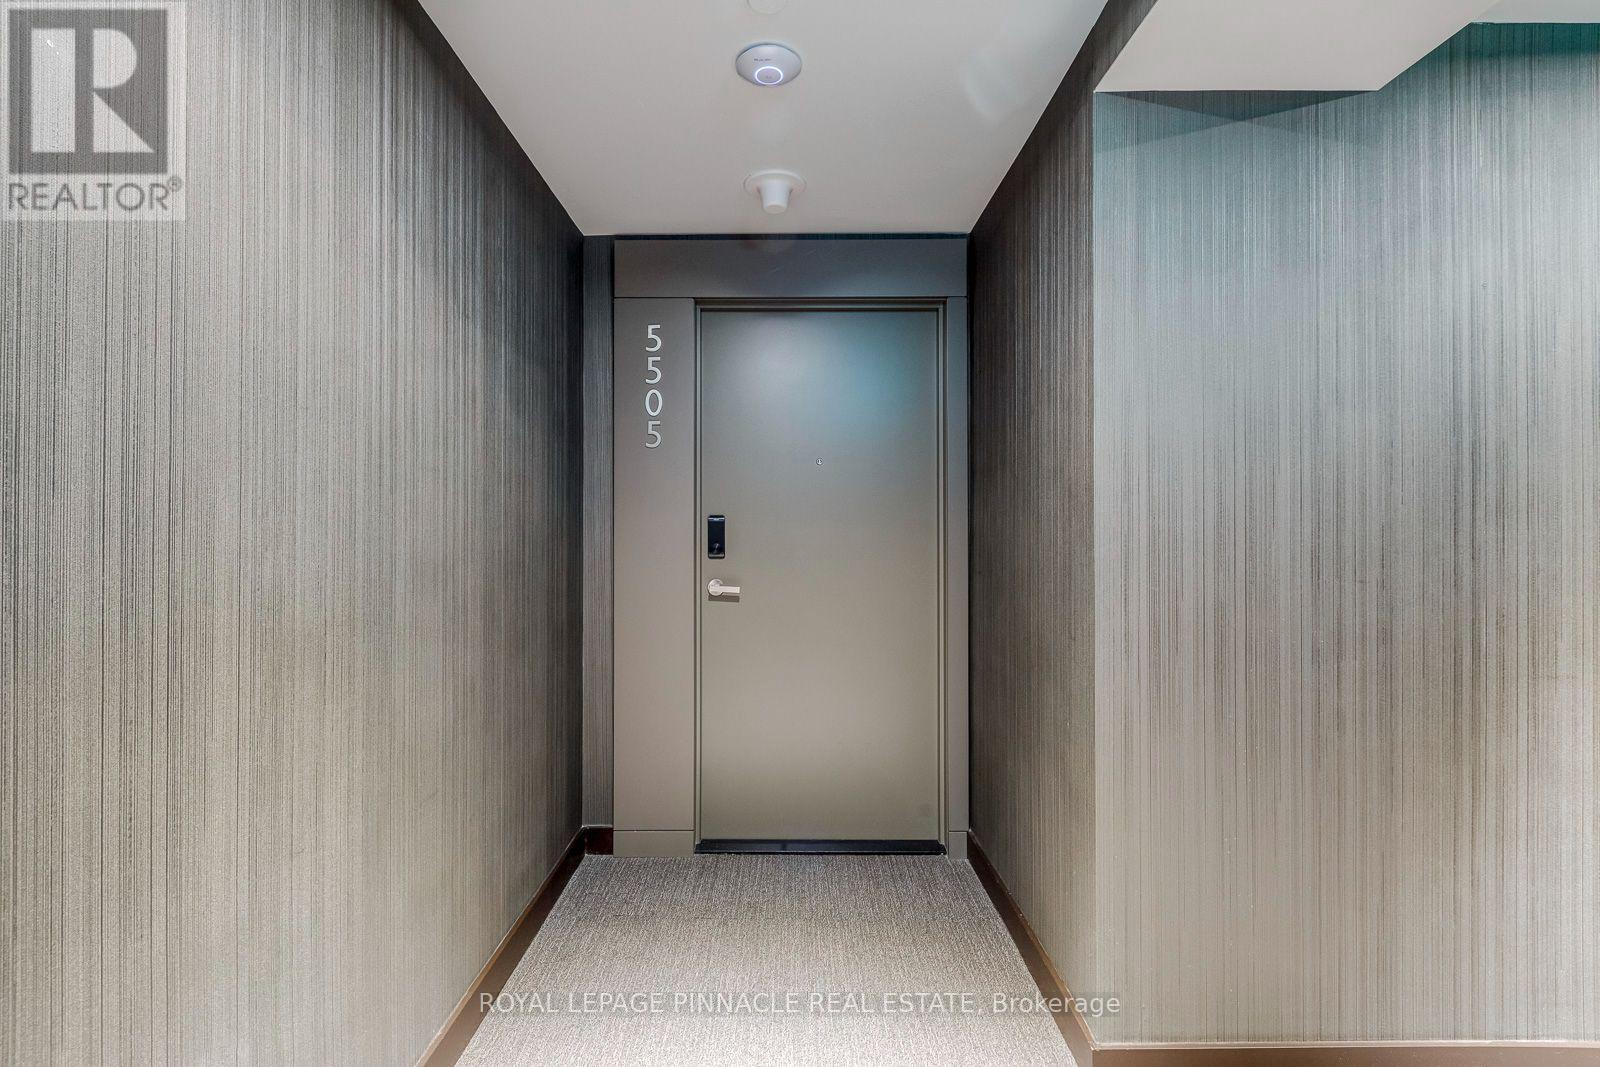
5505 - 448 Burnhamthorpe Road Mississauga, Ontario L5B 0R4

$2,550 Monthly
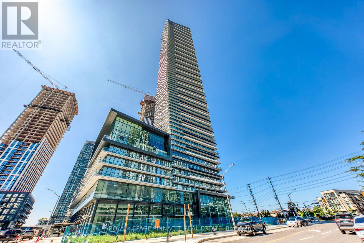
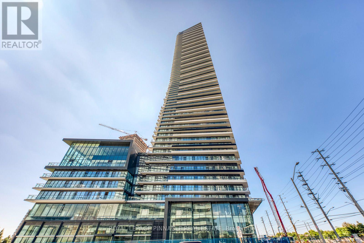
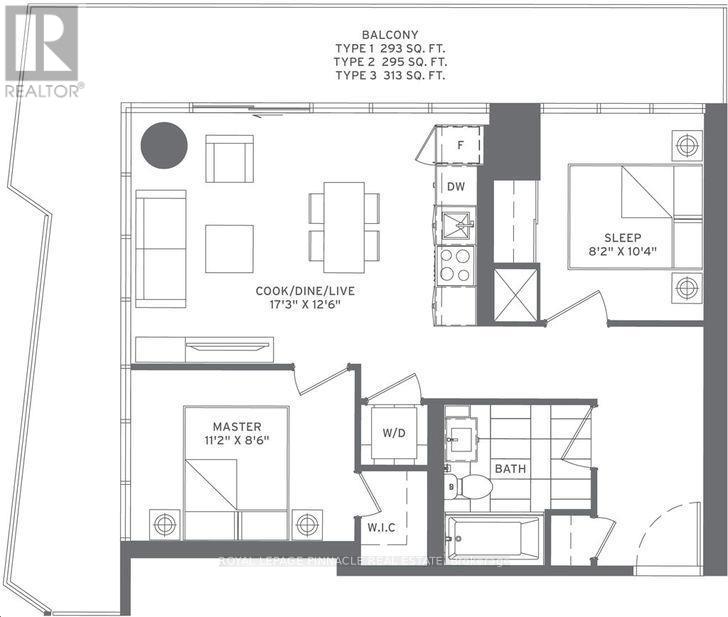
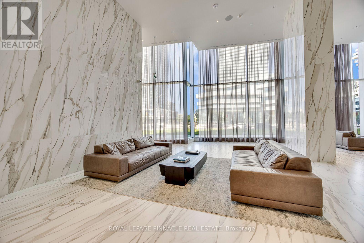
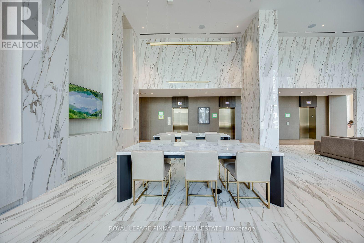
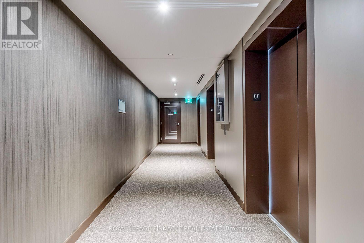
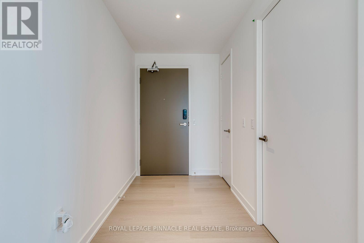
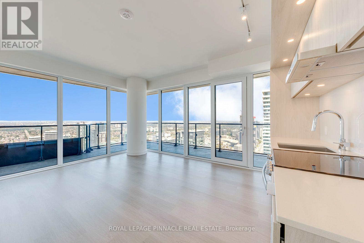
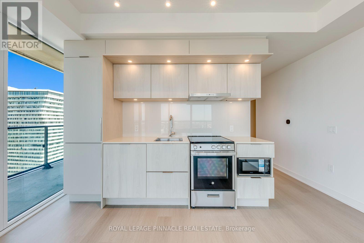
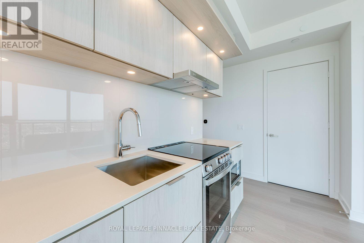
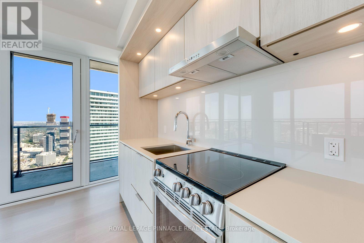
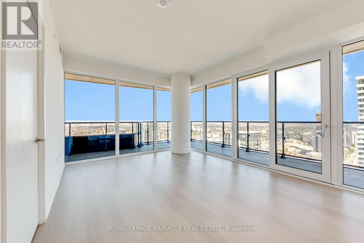
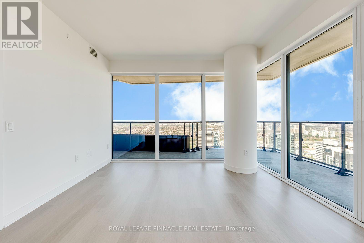
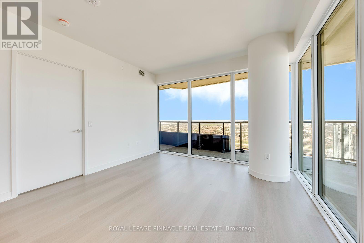
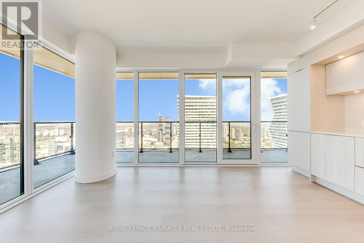
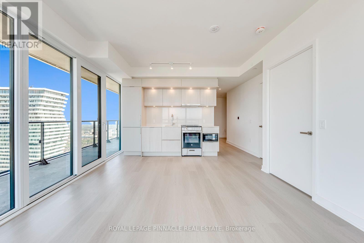
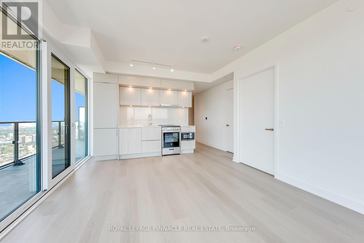
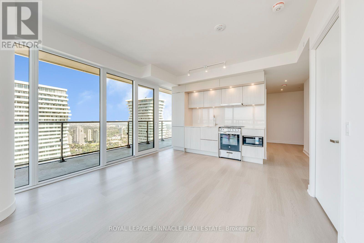
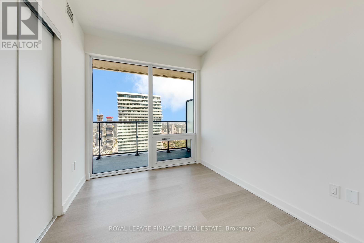
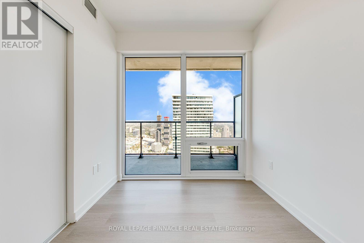
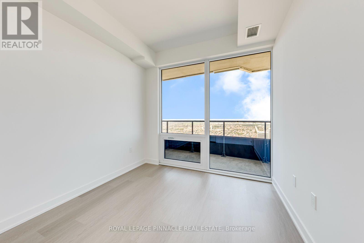
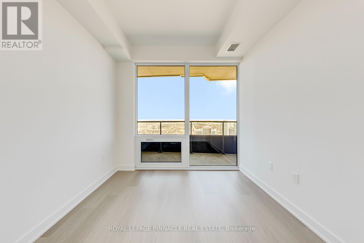
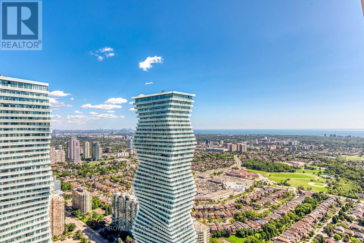
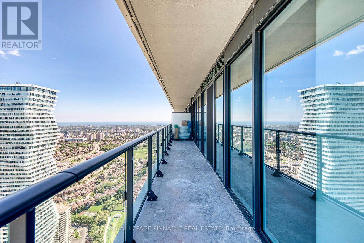
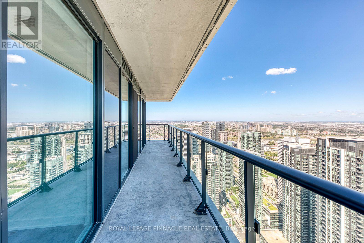
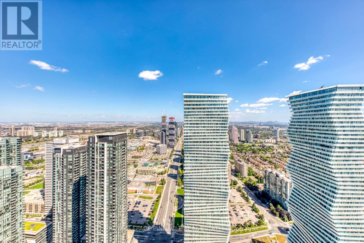
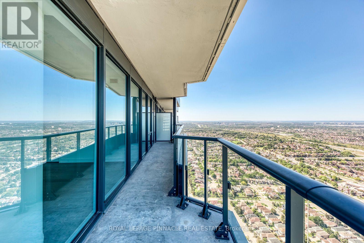
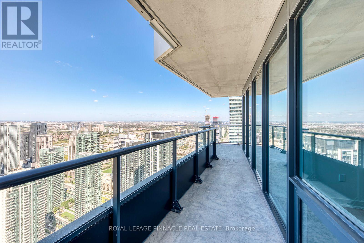
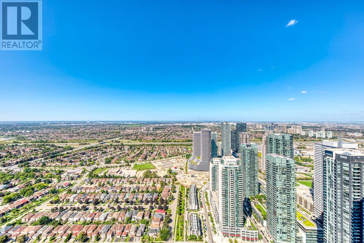
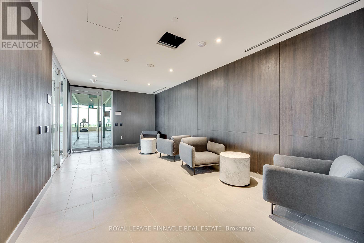
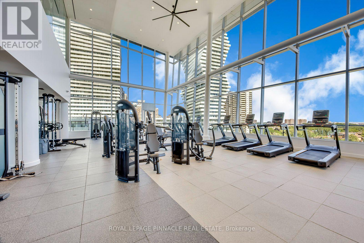
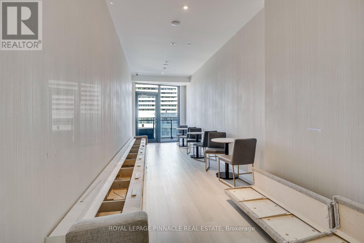
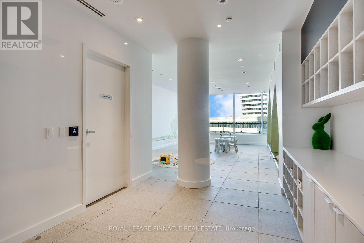
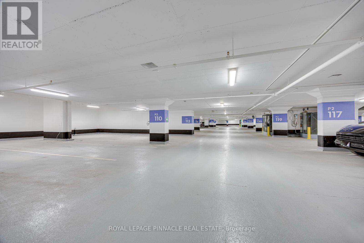
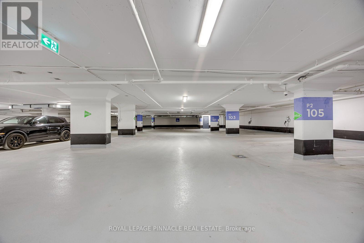
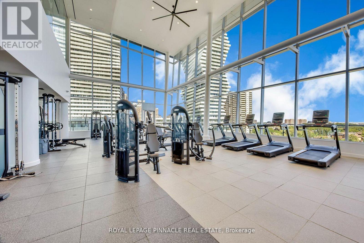
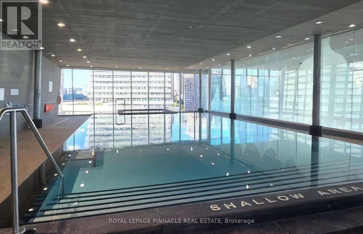
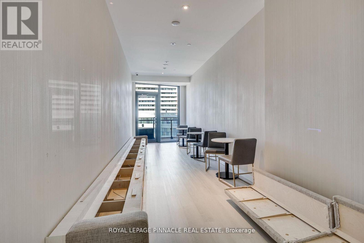
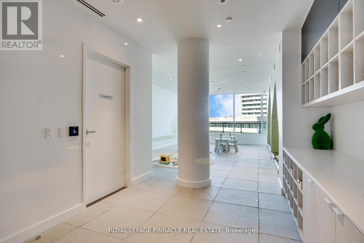
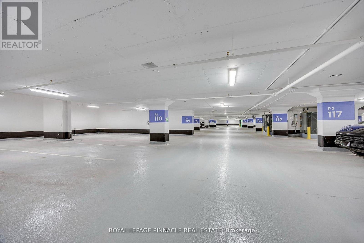
Welcome to M City 3, one of Mississauga's most highly anticipated new communities by Rogers Real Estate Development. Be among the first to experience this stunning brand-new 2-bedroom corner suite, ideally situated in the heart of Mississauga. Perched on the 55th floor, this bright and contemporary residence features a thoughtfully designed open-concept layout, floor-to-ceiling windows, and breathtaking panoramic views of the city. The true show stopper is the expansive wrap-around balcony, offering an exceptional extension of the living space and the perfect setting to relax, entertain, and enjoy the spectacular skyline. Includes underground parking and bike storage. Building amenities cover concierge, pool, gym, and party room.Steps to Square One, Celebration Square, Sheridan College, the Central Library, YMCA, Cineplex, and a great mix of restaurants and cafés. Transit is at your doorstep - MiWay, Cooksville GO, and the upcoming Hurontario LRT - with quick access to Hwy 403, 401, and the QEW.Ideal for professionals or down-sizers seeking space, views, and unmatched convenience. Available immediately. (id:55460)
Property Details
| MLS® Number | W13773022 |
| Property Type | Single Family |
| Community Name | City Centre |
| Amenities Near By | Park, Public Transit |
| Community Features | Pets Allowed With Restrictions, Community Centre |
| Features | Elevator, Balcony |
| Parking Space Total | 1 |
| Pool Type | Indoor Pool |
| Structure | Playground |
| View Type | View, City View |
Building
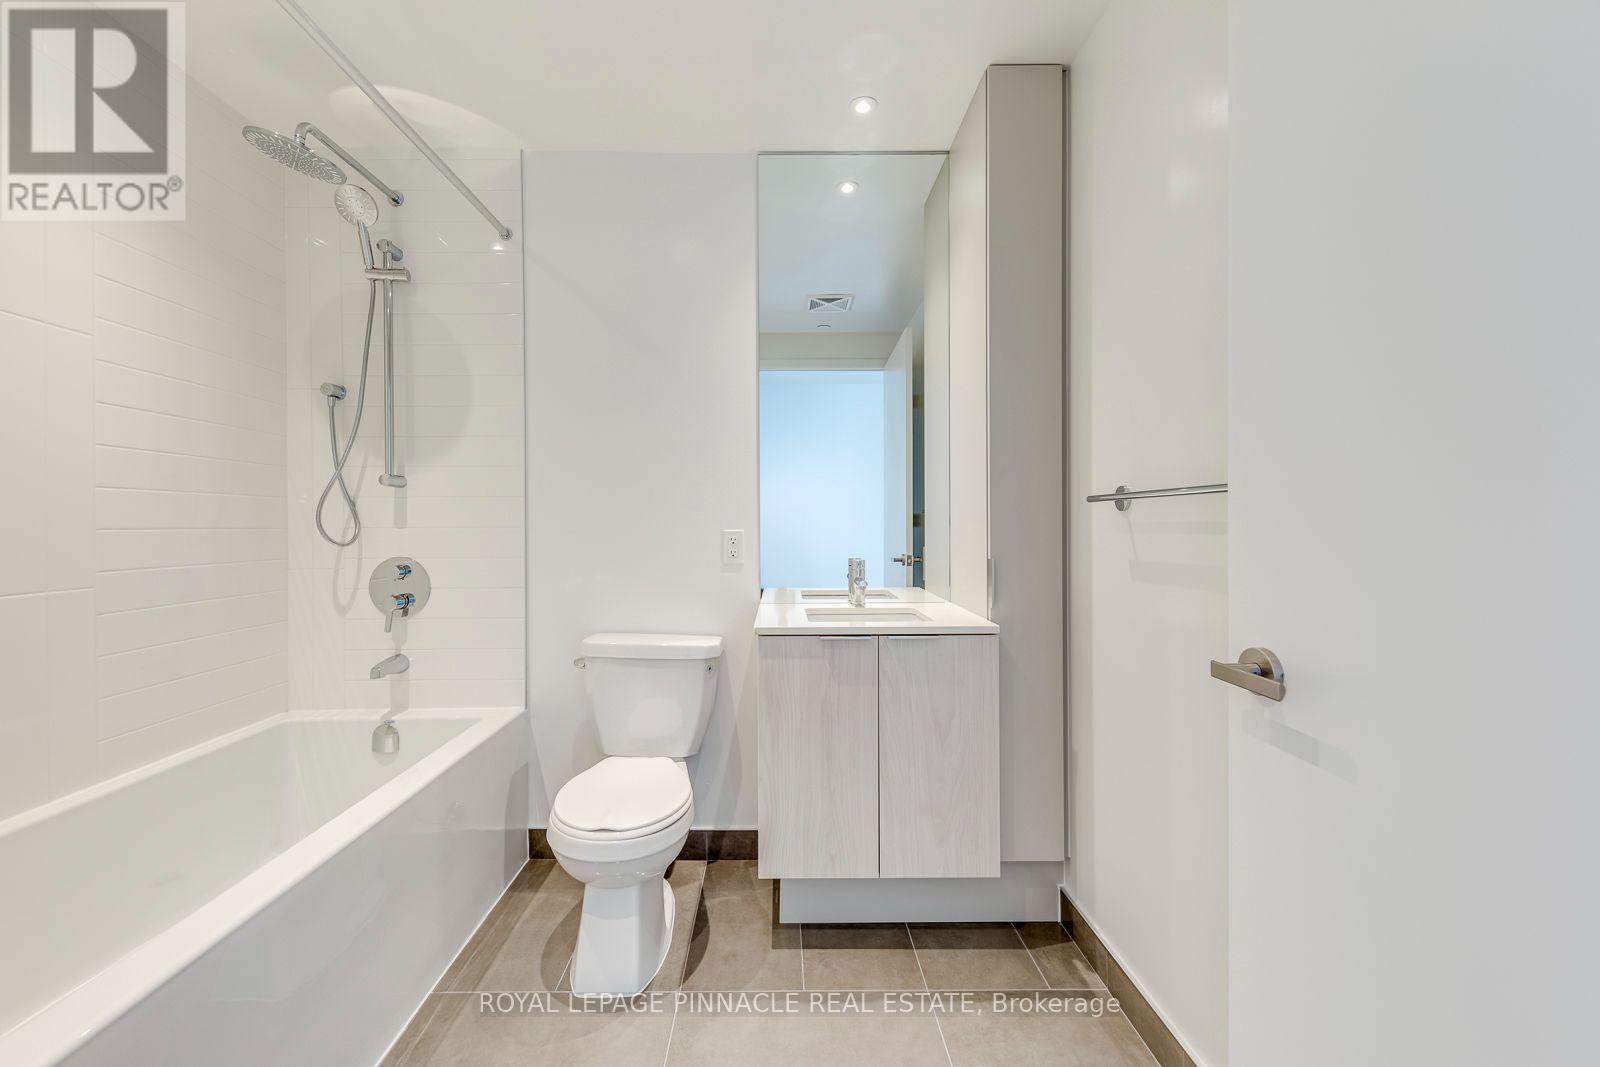
| Bathroom Total | 1 |
| Bedrooms Above Ground | 2 |
| Bedrooms Total | 2 |
| Age | New Building |
| Amenities | Recreation Centre, Exercise Centre, Storage - Locker, Security/concierge |
| Basement Type | None |
| Cooling Type | Central Air Conditioning |
| Exterior Finish | Concrete |
| Heating Fuel | Natural Gas |
| Heating Type | Forced Air |
| Size Interior | 700 - 799 Ft2 |
| Type | Apartment |
Parking
| Underground | |
| Garage |
Land
| Acreage | No |
| Land Amenities | Park, Public Transit |
Rooms
| Level | Type | Length | Width | Dimensions |
|---|---|---|---|---|
| Flat | Bedroom | 3.15 m | 2.49 m | 3.15 m x 2.49 m |
| Flat | Bedroom 2 | 3.4 m | 2.59 m | 3.4 m x 2.59 m |
| Flat | Living Room | 5.33 m | 3.71 m | 5.33 m x 3.71 m |

Salesperson
(905) 464-3035
(647) 819-2516
ousaydkassas.exprealty.com/
www.facebook.com/profile.php?id=100073572279730
www.linkedin.com/in/ousayd-al-kassas-98082931/

17 - 1075 North Service Road W.
Oakville, Ontario L6M 2G2
(905) 464-3035
(905) 464-3016
rlppinnacle.ca/

The trademarks REALTOR®, REALTORS®, and the REALTOR® logo are controlled by The Canadian Real Estate Association (CREA) and identify real estate professionals who are members of CREA. The trademarks MLS®, Multiple Listing Service® and the associated logos are owned by The Canadian Real Estate Association (CREA) and identify the quality of services provided by real estate professionals who are members of CREA. The trademark DDF® is owned by The Canadian Real Estate Association (CREA) and identifies CREA's Data Distribution Facility (DDF®)
September 12 2026 01:00:13
Toronto Regional Real Estate Board
Royal LePage Pinnacle Real Estate