
2010 - 400 Webb Drive Mississauga, Ontario L5B 3Z7






$617,000Maintenance, Heat, Common Area Maintenance, Electricity, Insurance, Parking
$888.47 Monthly
Maintenance, Heat, Common Area Maintenance, Electricity, Insurance, Parking
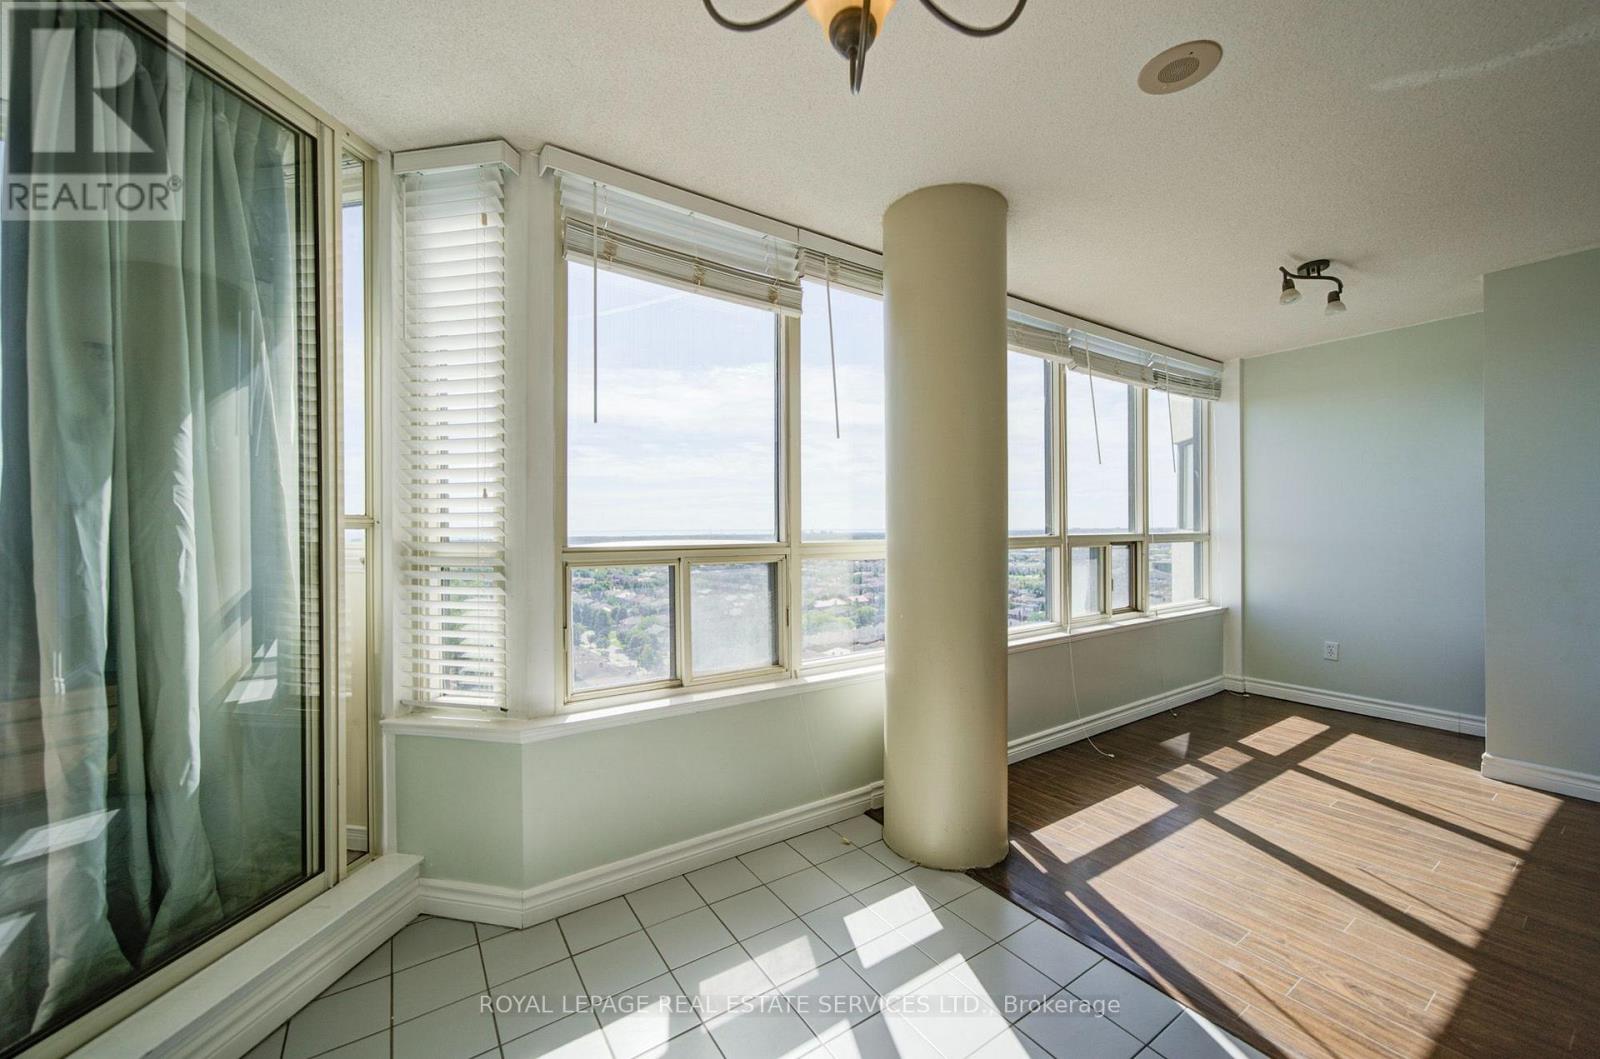
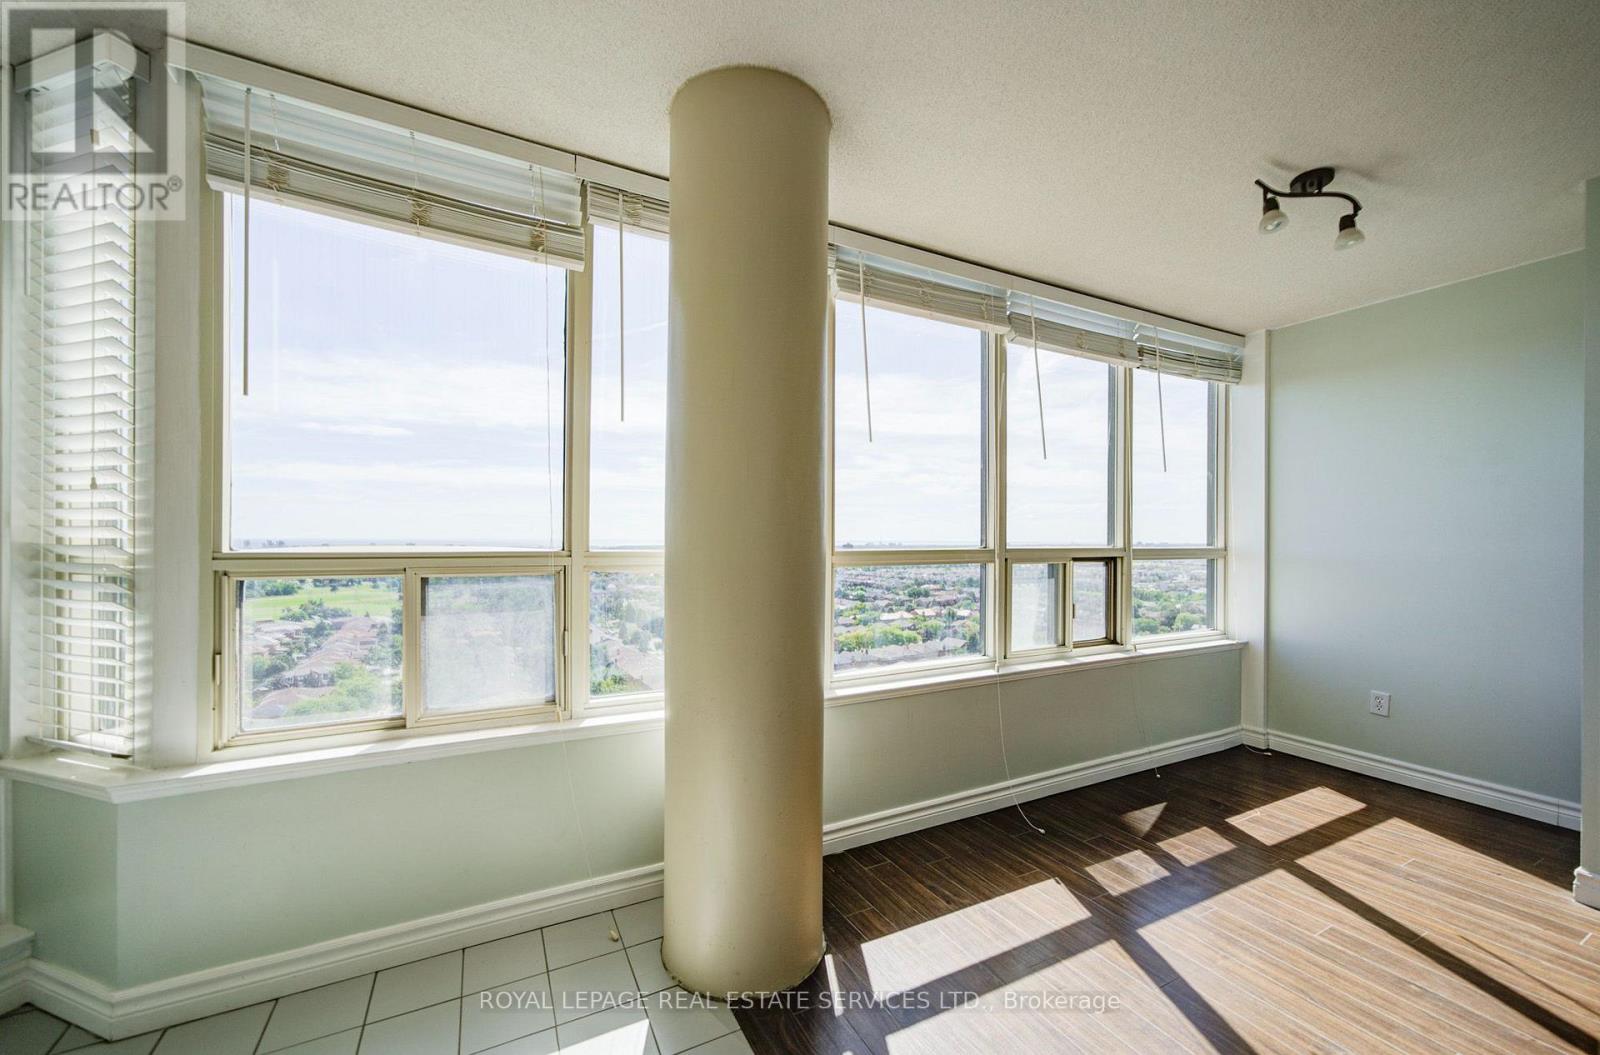
$888.47 MonthlyEnjoy the Spacious & Sun-filled south-facing 2+1 bedroom, 2-bathroom home. Step onto the oversized Solarium and balcony to enjoy breathtaking panoramic view with sunrise and sunset. Natural light is brought into living room and two large bedrooms through large windows. Desirable split-bedroom layout offers maximum privacy. The primary bedroom retreats a 5-piece ensuite and walk-in closet; the second bedroom offers a large closet and plenty of space. Abundance amenities include: indoor pool, hot tub, sauna, billiards room, party/meeting room, squash, racquetball, Bike storage and outdoor tennis courts! Extraordinary location just steps to Square One, Celebration Square, City Hall, Central Library, Living Arts Centre, YMCA, Schools restaurants, parks, entertainment, grocery stores, Shoppers and Winners. With easy access to highways and the GO Train. The best part is the unbeatable Low maintenance fee includes all utilities!!! (id:55460)
Property Details
| MLS® Number | W13774396 |
| Property Type | Single Family |
| Community Name | City Centre |
| Amenities Near By | Public Transit |
| Community Features | Pets Not Allowed, School Bus |
| Features | Balcony, Carpet Free |
| Parking Space Total | 1 |
| Pool Type | Indoor Pool |
| Structure | Squash & Raquet Court, Tennis Court |
| View Type | View |
Building
| Bathroom Total | 2 |
| Bedrooms Above Ground | 2 |
| Bedrooms Below Ground | 1 |
| Bedrooms Total | 3 |
| Amenities | Exercise Centre, Party Room, Security/concierge |
| Appliances | Dishwasher, Dryer, Hood Fan, Stove, Washer, Refrigerator |
| Basement Type | None |
| Cooling Type | Central Air Conditioning |
| Exterior Finish | Concrete |
| Flooring Type | Laminate, Tile |
| Heating Fuel | Natural Gas |
| Heating Type | Forced Air |
| Size Interior | 1,000 - 1,199 Ft2 |
| Type | Apartment |
Parking
| Underground | |
| Garage |
Land
| Acreage | No |
| Land Amenities | Public Transit |
Rooms
| Level | Type | Length | Width | Dimensions |
|---|---|---|---|---|
| Flat | Living Room | 6.1 m | 3.5 m | 6.1 m x 3.5 m |
| Flat | Dining Room | 6.1 m | 3.5 m | 6.1 m x 3.5 m |
| Flat | Kitchen | 3.4 m | 2.5 m | 3.4 m x 2.5 m |
| Flat | Primary Bedroom | 4.46 m | 3.15 m | 4.46 m x 3.15 m |
| Flat | Bedroom 2 | 5.2 m | 2.75 m | 5.2 m x 2.75 m |
| Flat | Solarium | 2 m | 5.85 m | 2 m x 5.85 m |
https://www.realtor.ca/real-estate/30268271/2010-400-webb-drive-mississauga-city-centre-city-centre

Salesperson
(416) 710-9588
251 North Service Rd #102
Oakville, Ontario L6M 3E7
(905) 338-3737
(905) 338-7351

Salesperson
(905) 338-3737
251 North Service Rd #102
Oakville, Ontario L6M 3E7
(905) 338-3737
(905) 338-7351

The trademarks REALTOR®, REALTORS®, and the REALTOR® logo are controlled by The Canadian Real Estate Association (CREA) and identify real estate professionals who are members of CREA. The trademarks MLS®, Multiple Listing Service® and the associated logos are owned by The Canadian Real Estate Association (CREA) and identify the quality of services provided by real estate professionals who are members of CREA. The trademark DDF® is owned by The Canadian Real Estate Association (CREA) and identifies CREA's Data Distribution Facility (DDF®)
September 11 2026 09:00:43
Toronto Regional Real Estate Board
Royal LePage Real Estate Services Ltd.