
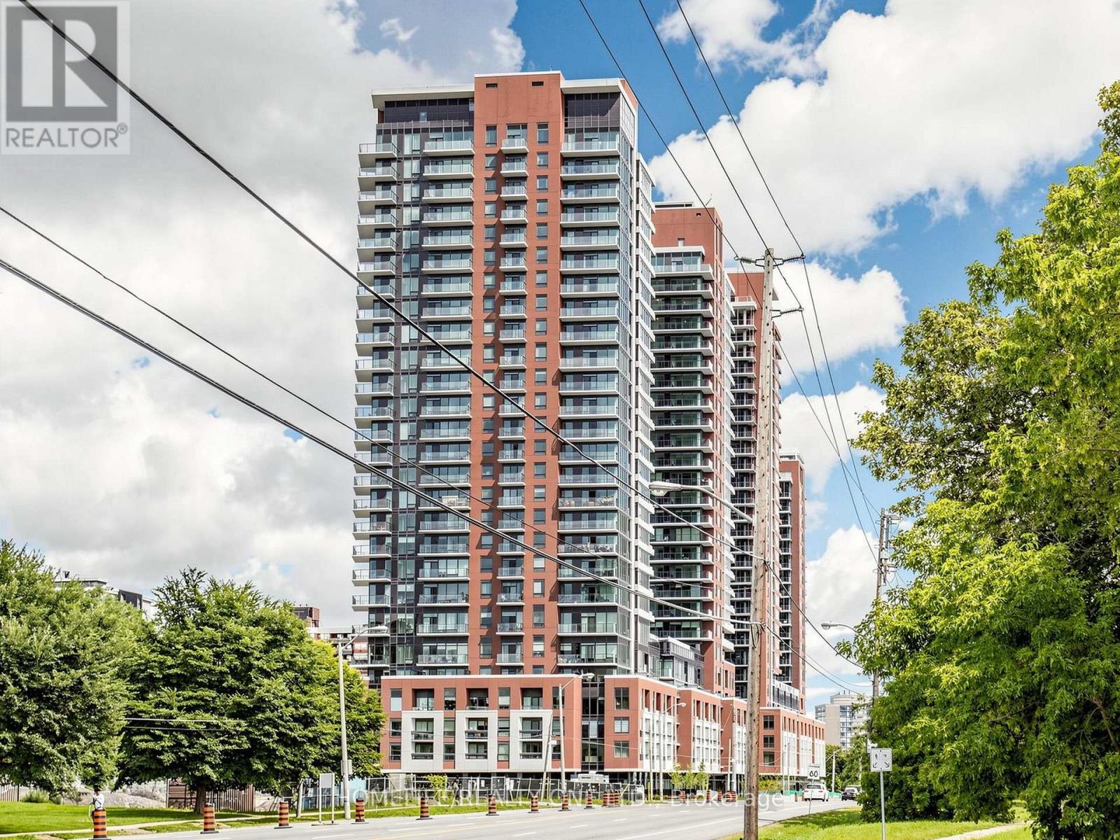
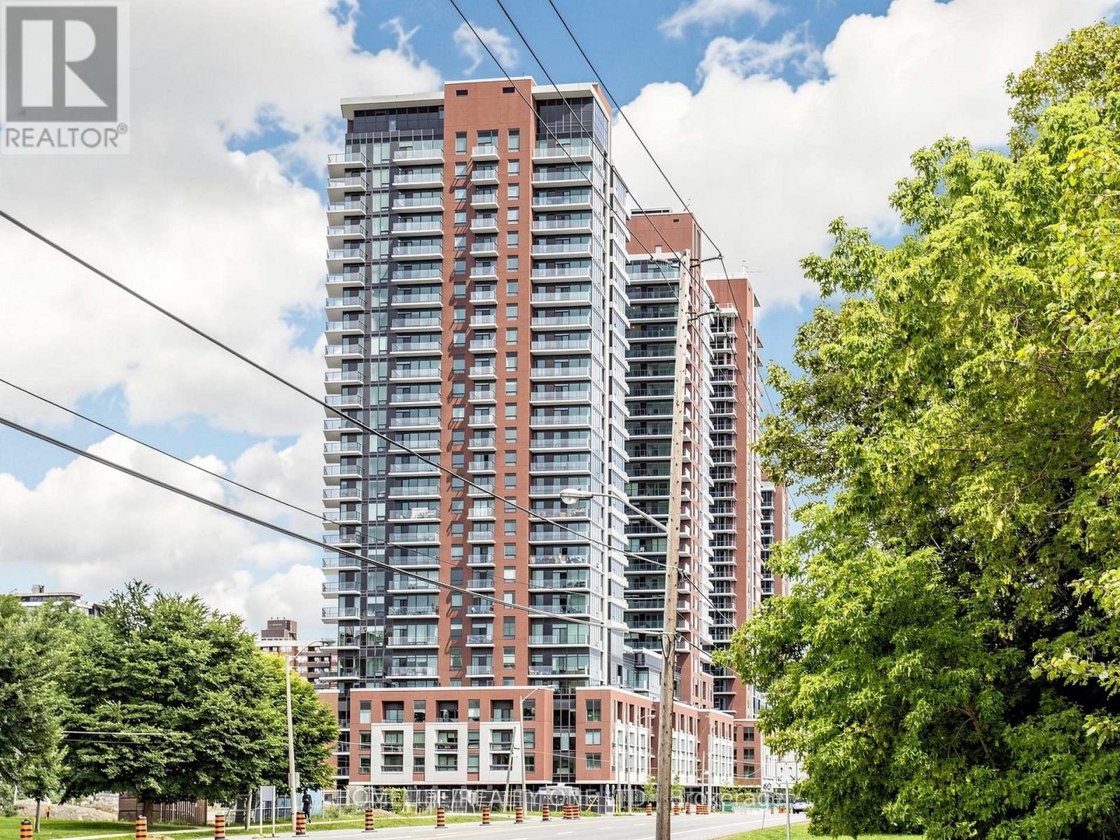
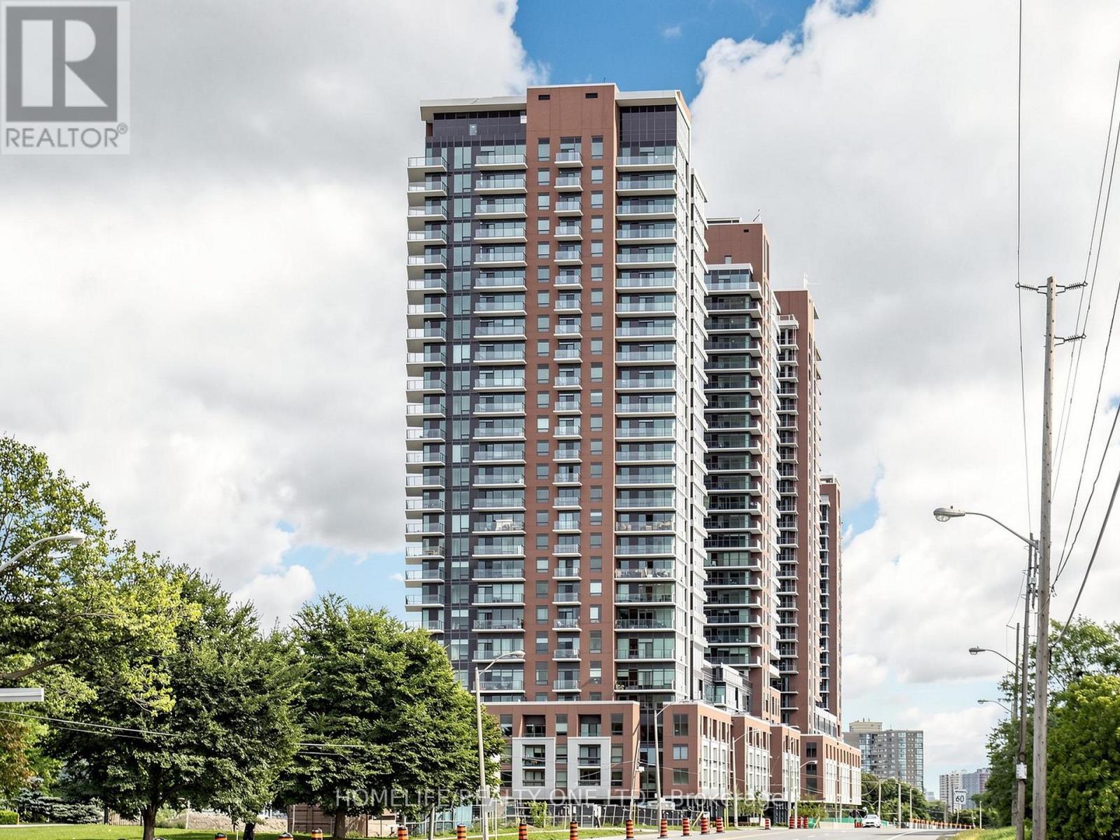
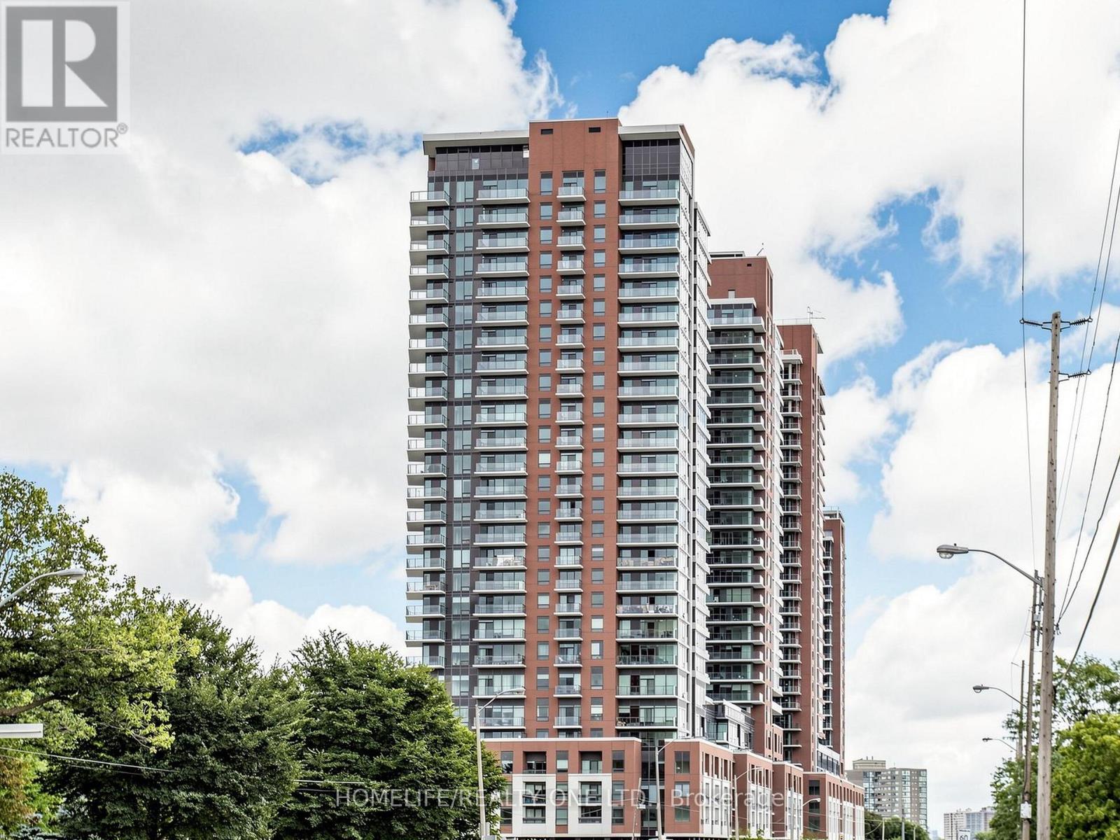
919 - 4010 Eglinton Avenue W Toronto, Ontario M9A 0G5

$2,700 Monthly
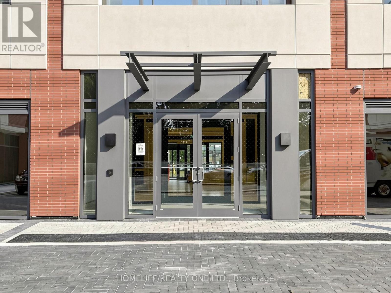
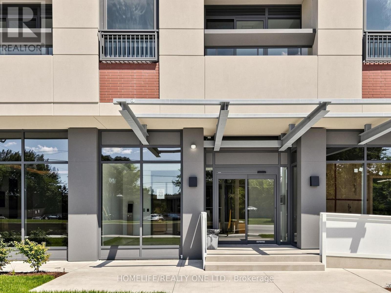
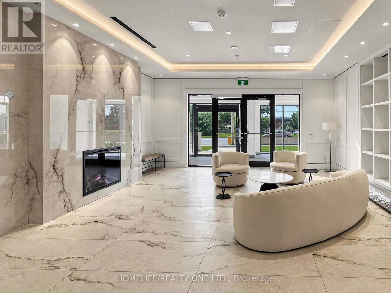
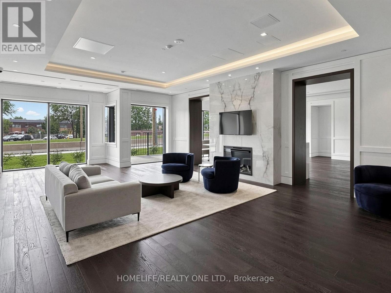
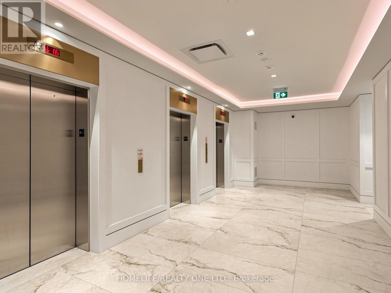
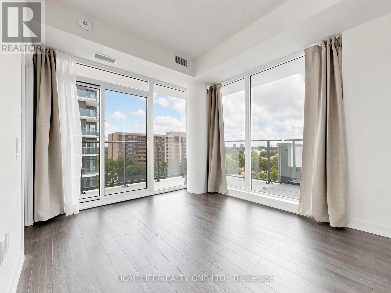
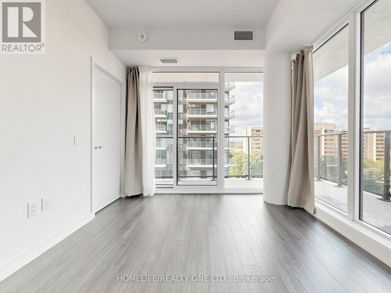
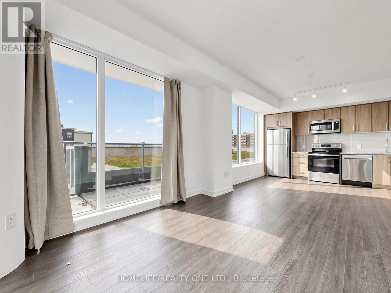
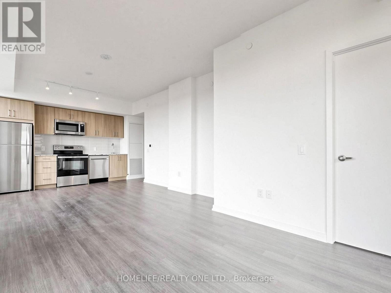
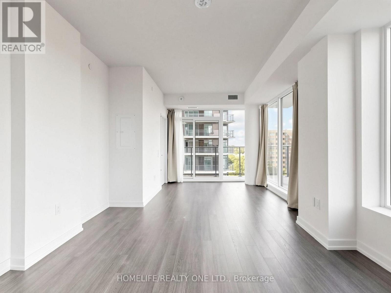
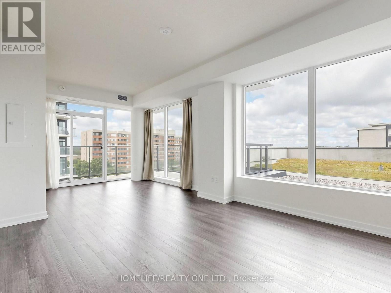
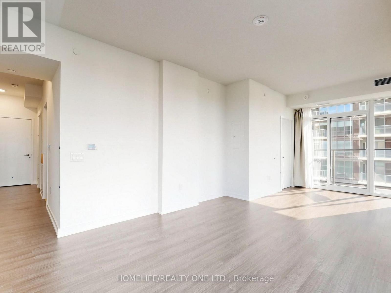
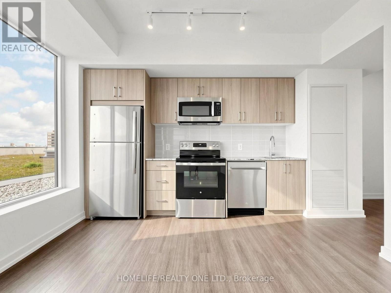
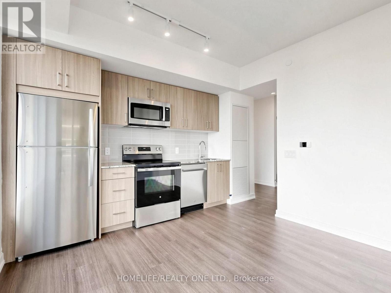
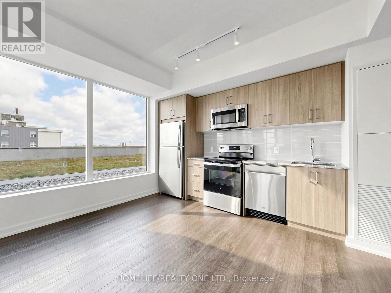
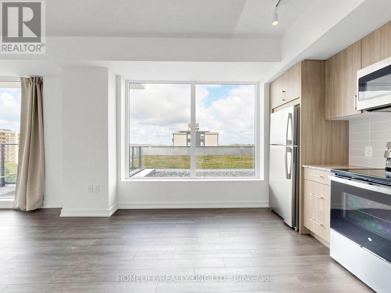
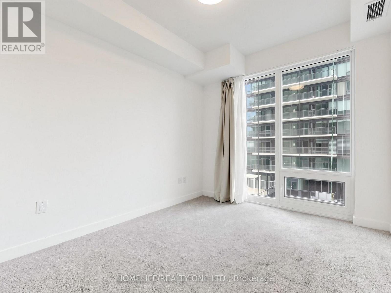
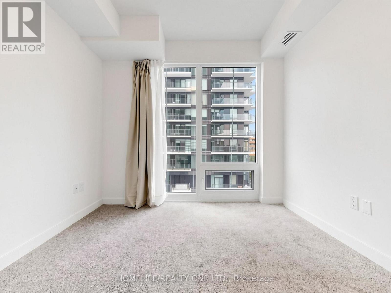
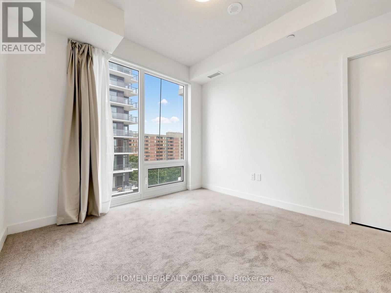
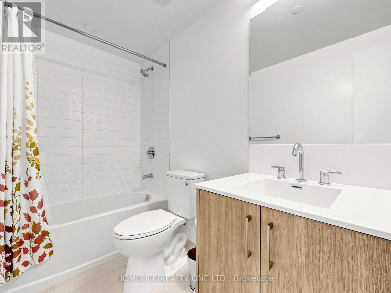
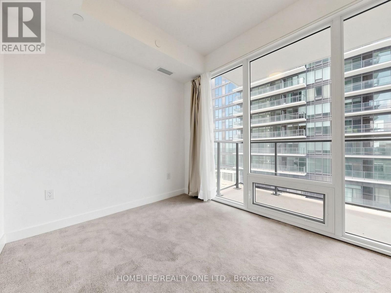
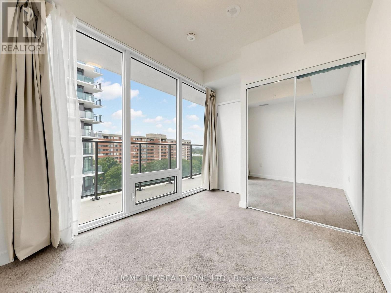
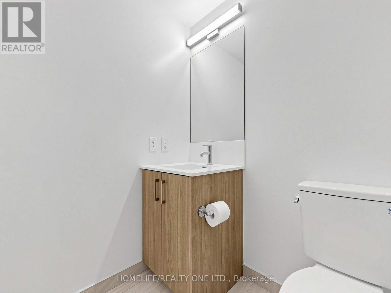
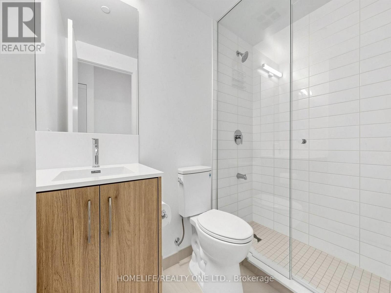
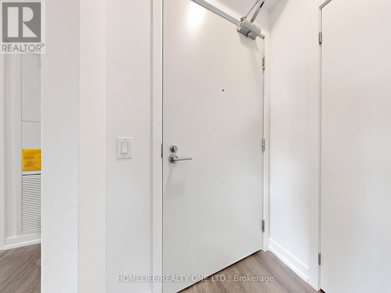
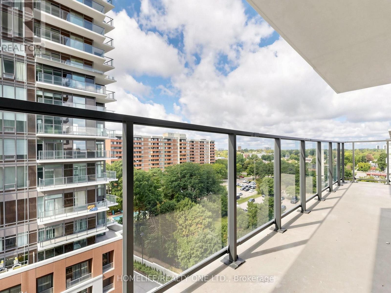
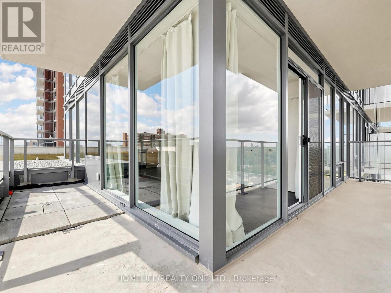
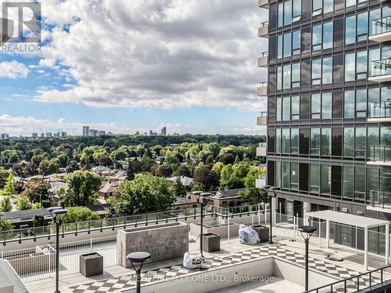
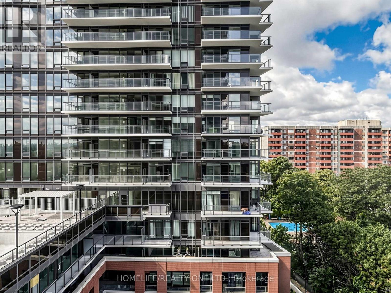
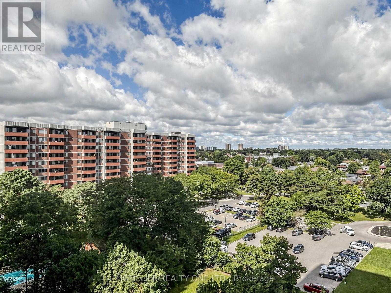
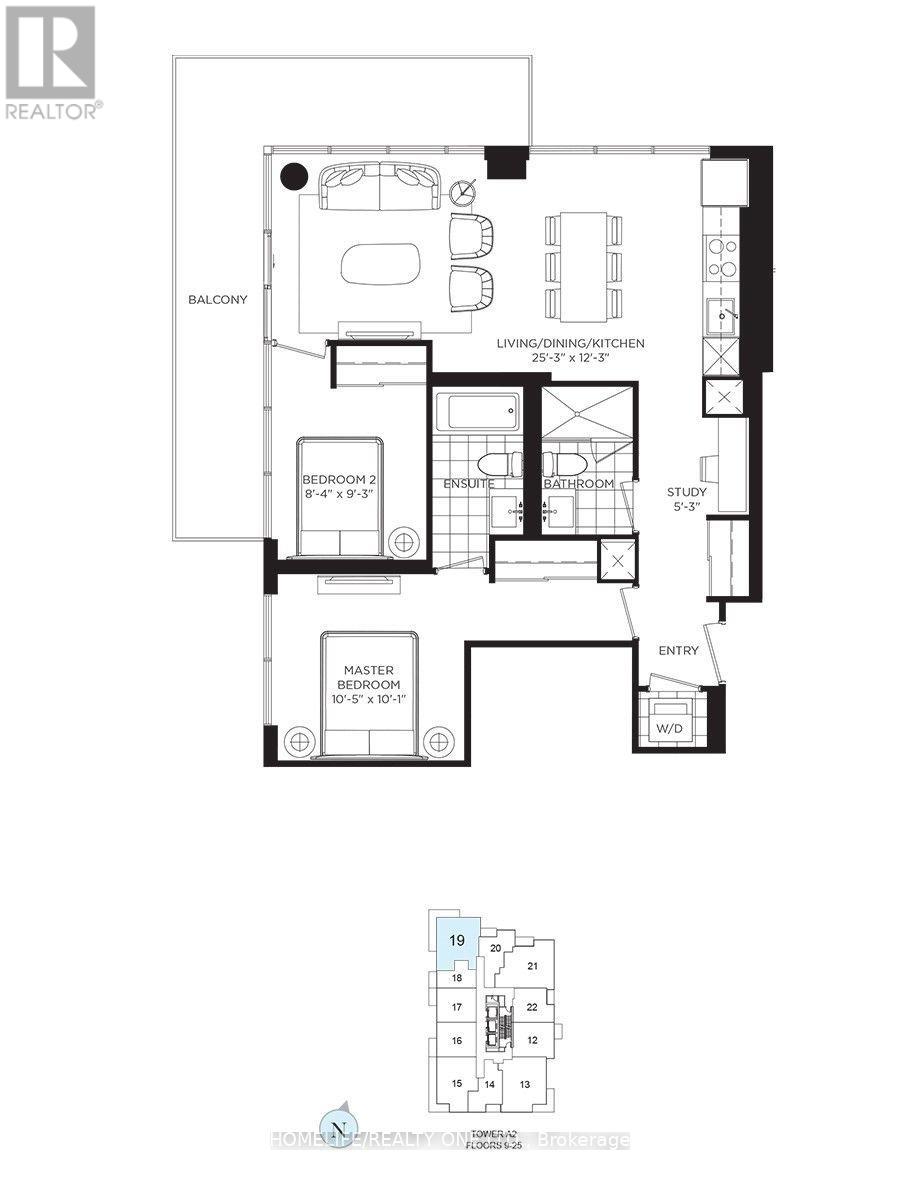
Brand New & Never Occupied! Welcome to this bright and spacious open-concept suite at 4010 Eglinton Ave W. Featuring floor-to-ceiling windows that fill the space with natural light and a beautifully appointed kitchen designed to be the heart of the home. The kitchen, dining room and living room seamlessly come together in one expansive open-concept space, creating an inviting setting that is perfect for entertaining and everyday living. The versatile +1 Study is thoughtfully positioned just off the foyer, leading into the main living space and ideal for a home office, study or additional flex space. Enjoy a thoughtfully designed layout, contemporary finishes and an abundance of natural light. Conveniently located close to TTC transit, major highways including Hwy 401 & 427, and beautiful La Rose Park. Near schools including Westmount Junior School, Hilltop Middle School, Kipling Collegiate Institute and All Saints Catholic School. Close to shopping, restaurants, parks, Pearson Airport and a wide range of everyday amenities. A wonderful opportunity to be the first to live in this brand-new residence! (id:55460)
Property Details
| MLS® Number | W13774586 |
| Property Type | Single Family |
| Community Name | Willowridge-Martingrove-Richview |
| Community Features | Pets Allowed With Restrictions |
| Features | Balcony |
| Parking Space Total | 1 |
Building
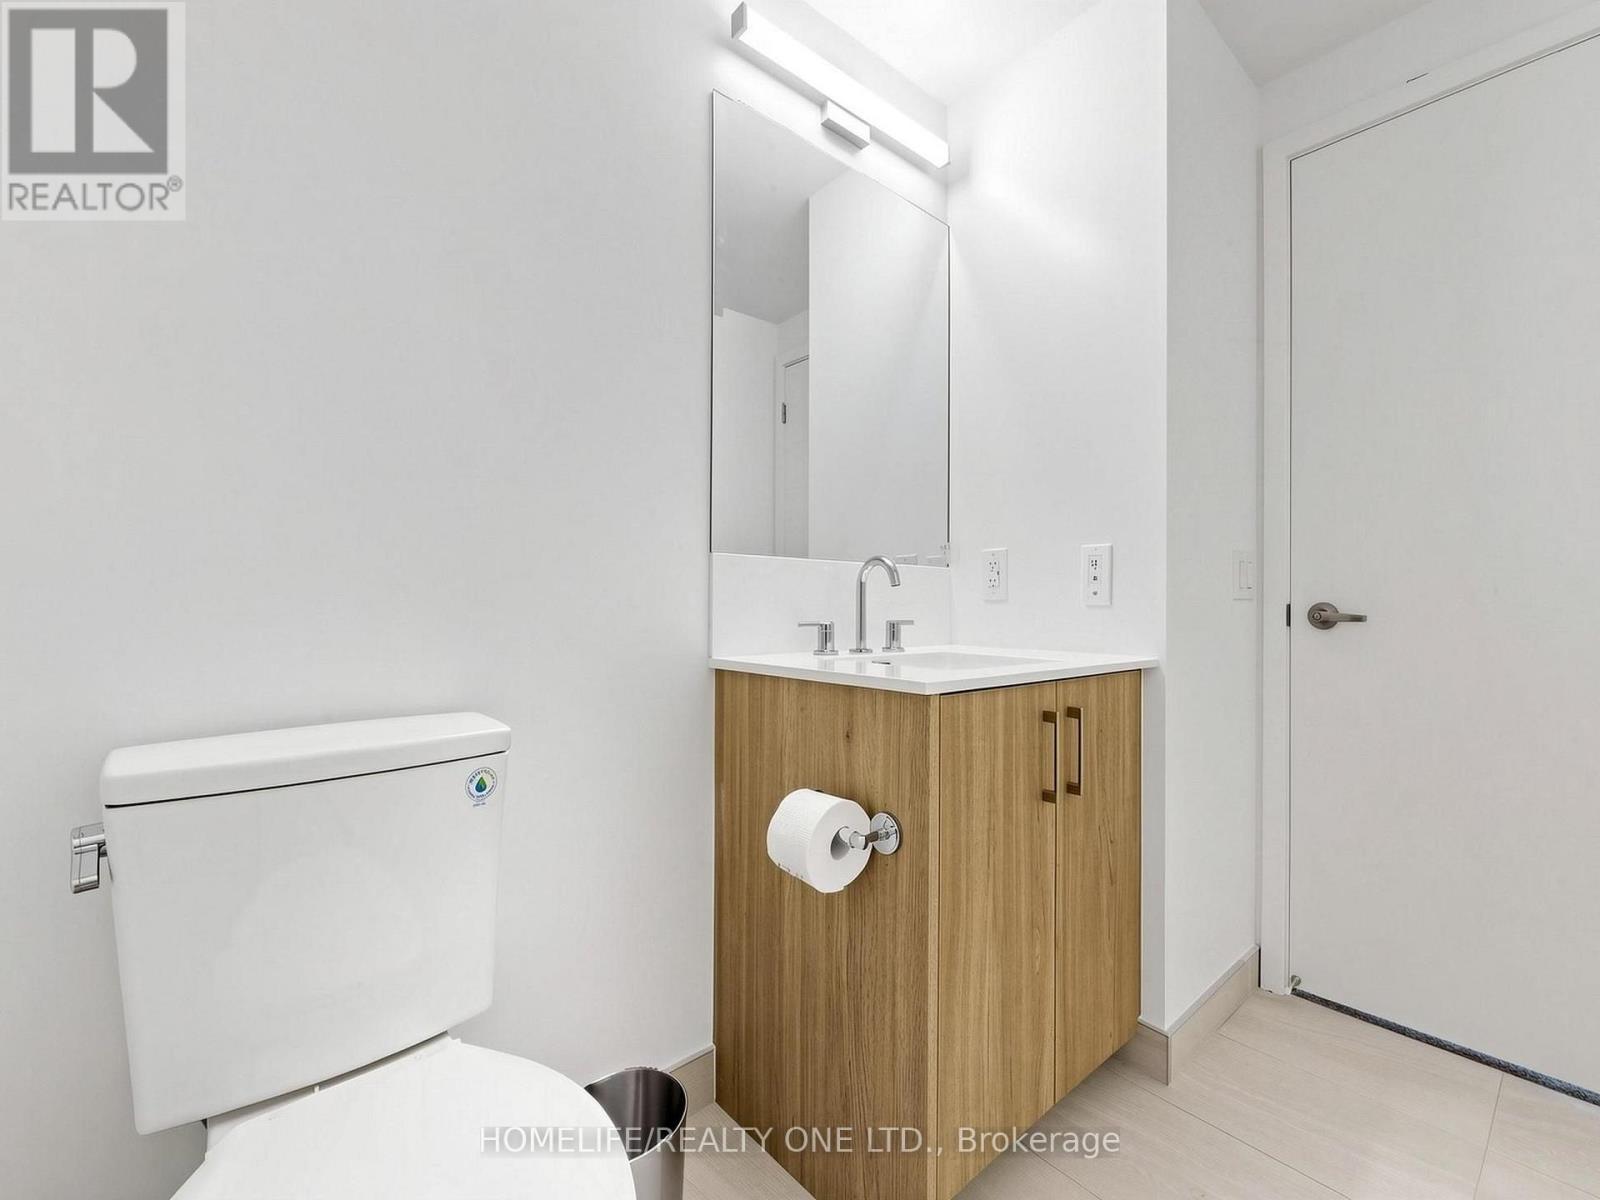
| Bathroom Total | 2 |
| Bedrooms Above Ground | 2 |
| Bedrooms Below Ground | 1 |
| Bedrooms Total | 3 |
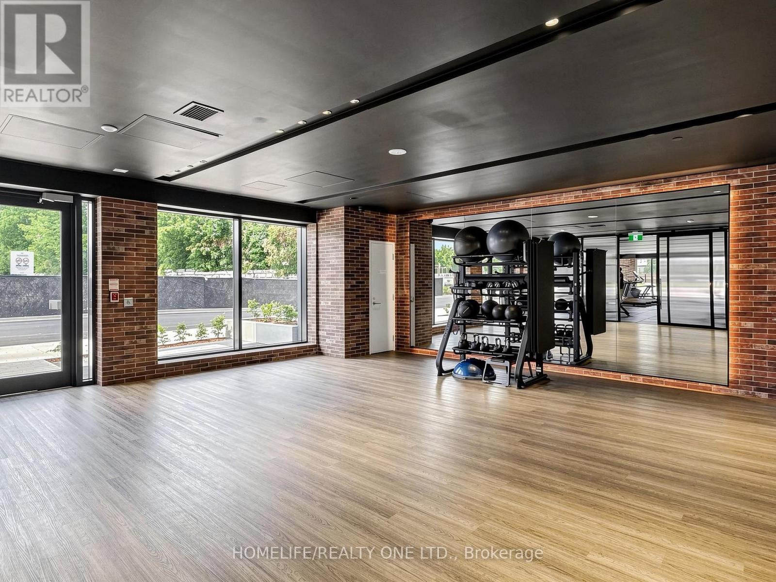
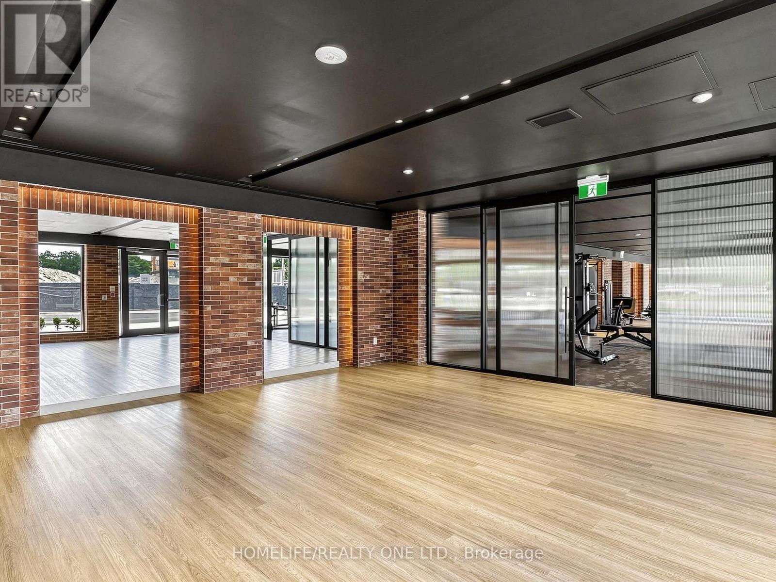
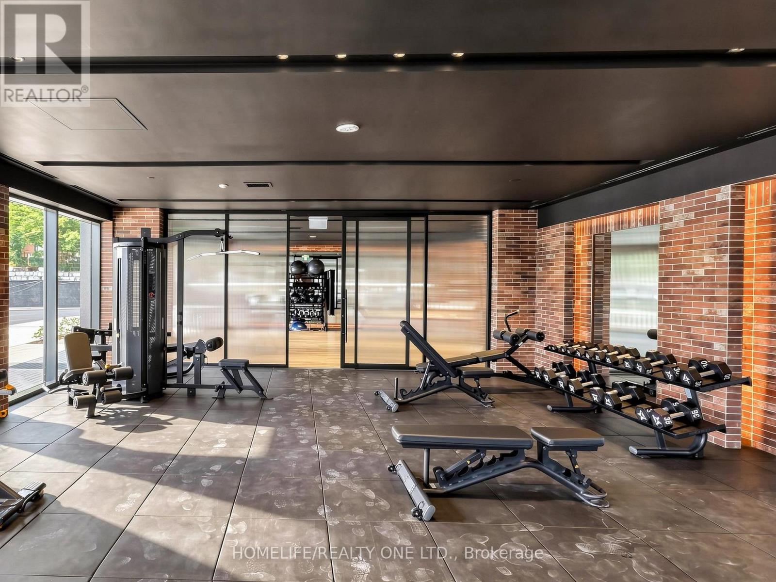
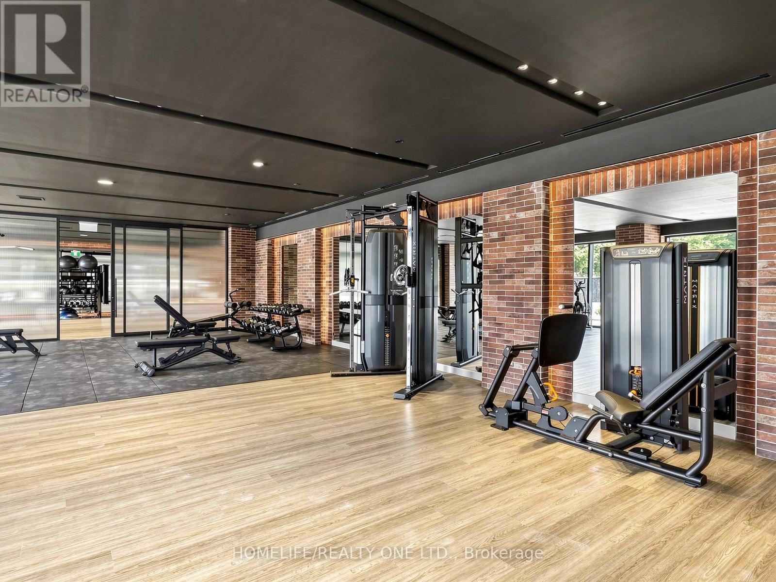
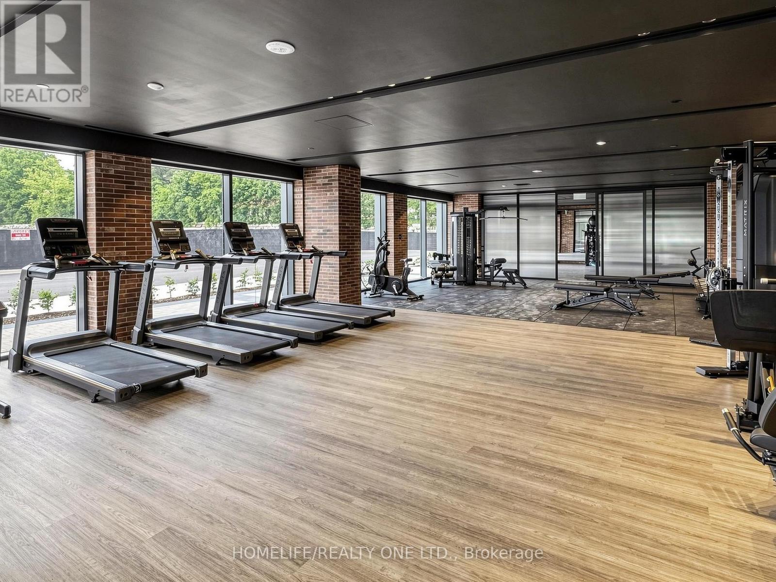
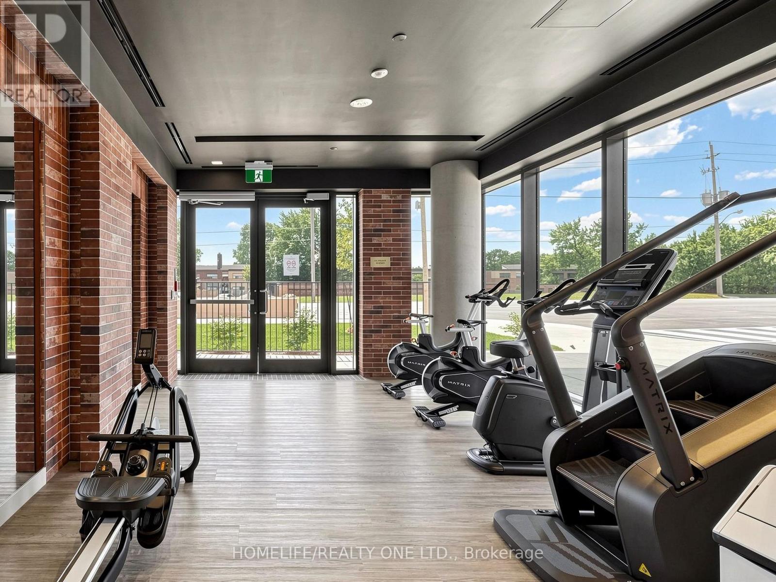
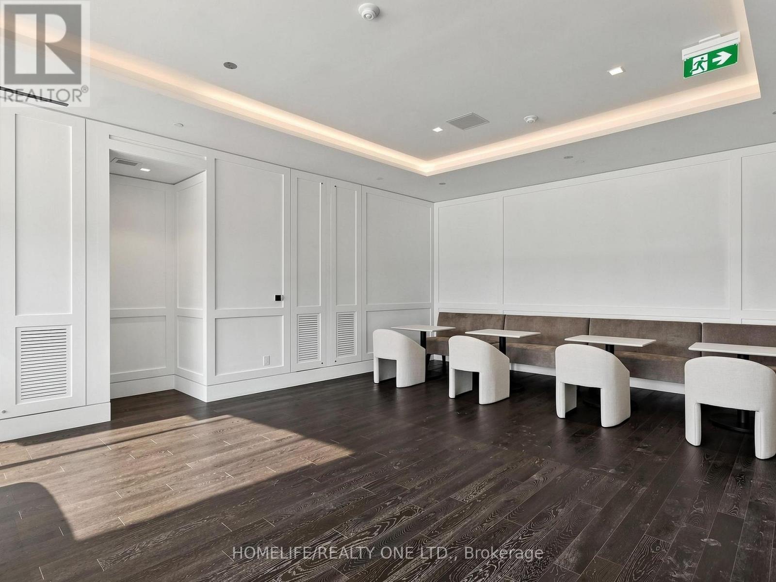
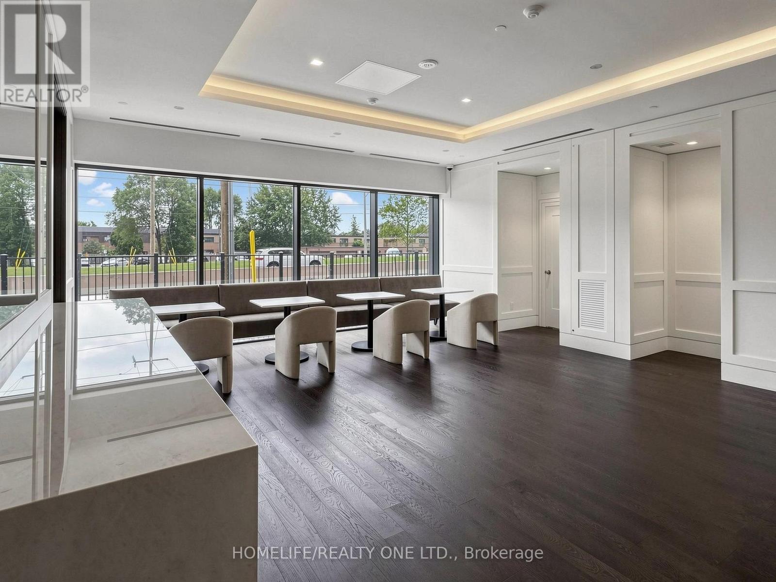
| Amenities | Exercise Centre, Party Room, Storage - Locker |
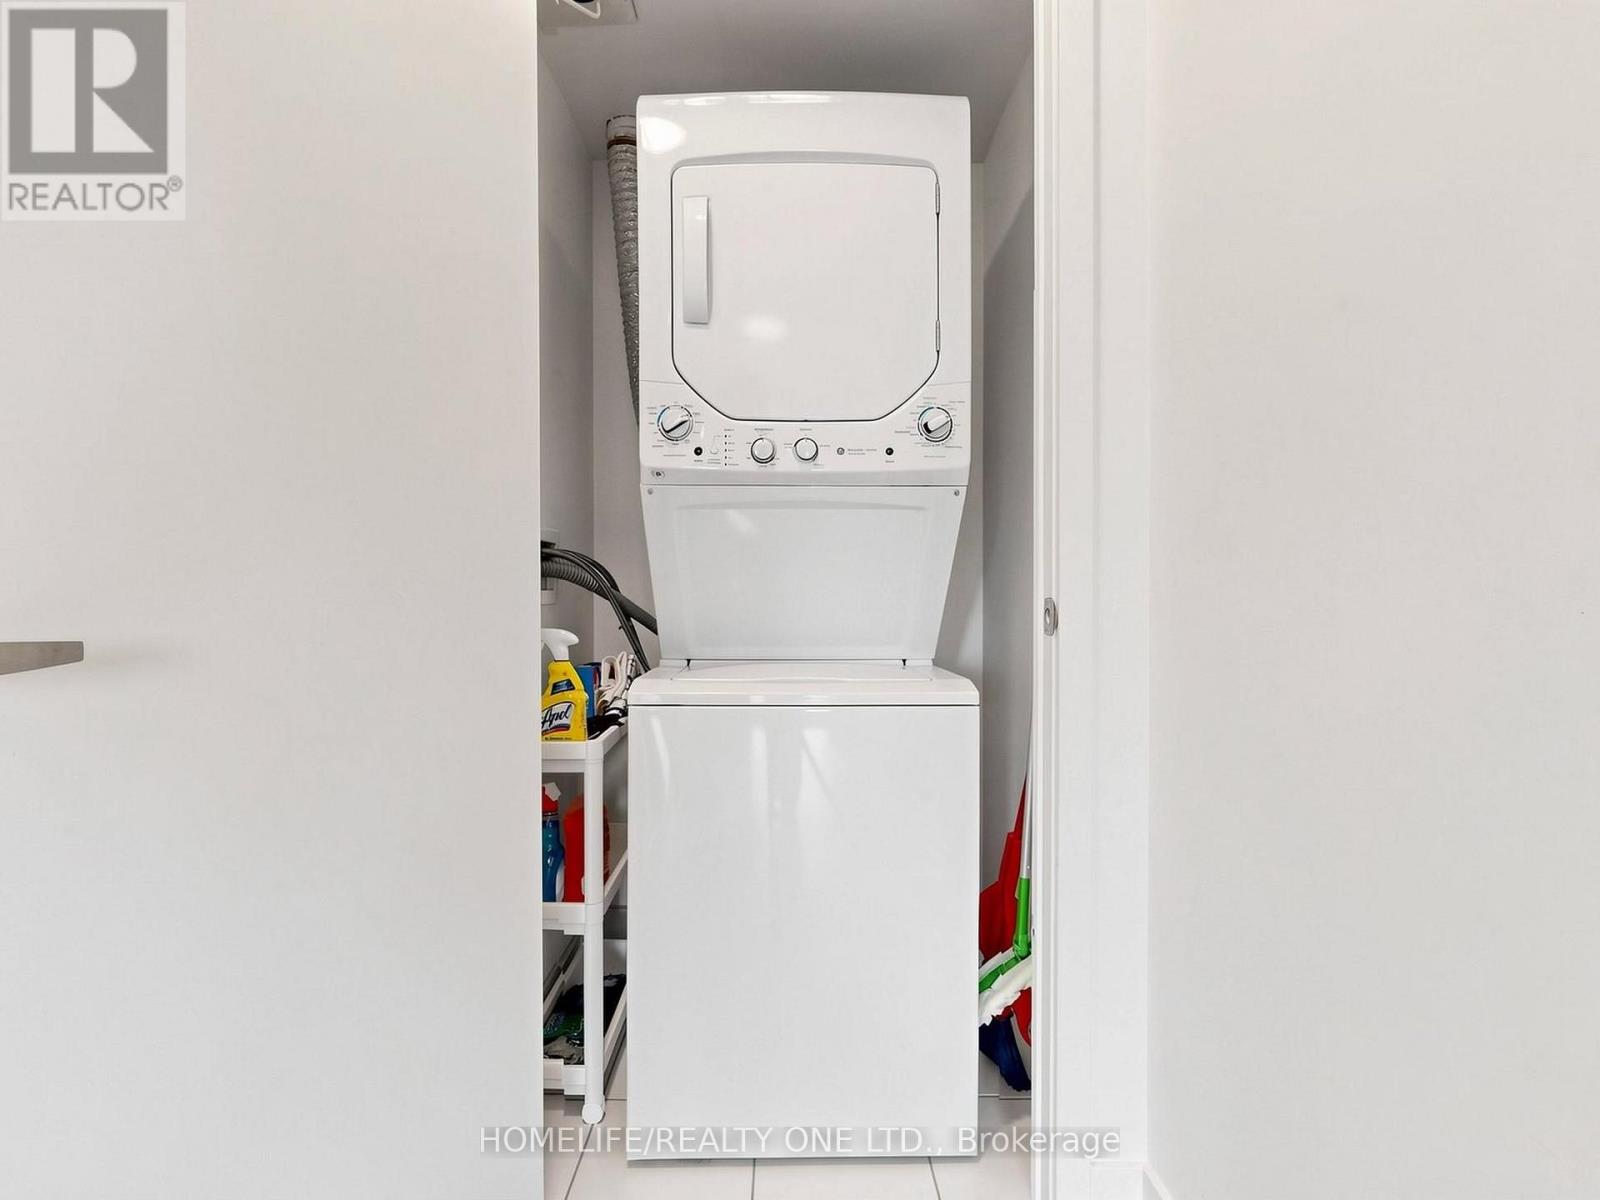
| Appliances | Dishwasher, Dryer, Microwave, Stove, Washer, Window Coverings, Refrigerator |
| Basement Type | None |
| Cooling Type | Central Air Conditioning |
| Exterior Finish | Brick |
| Flooring Type | Laminate, Carpeted |
| Heating Fuel | Natural Gas |
| Heating Type | Forced Air |
| Size Interior | 800 - 899 Ft2 |
| Type | Apartment |
Parking
| Underground | |
| Garage |
Land
| Acreage | No |
Rooms
| Level | Type | Length | Width | Dimensions |
|---|---|---|---|---|
| Flat | Kitchen | 7.69 m | 3.73 m | 7.69 m x 3.73 m |
| Flat | Dining Room | 7.69 m | 3.73 m | 7.69 m x 3.73 m |
| Flat | Living Room | 7.69 m | 3.73 m | 7.69 m x 3.73 m |
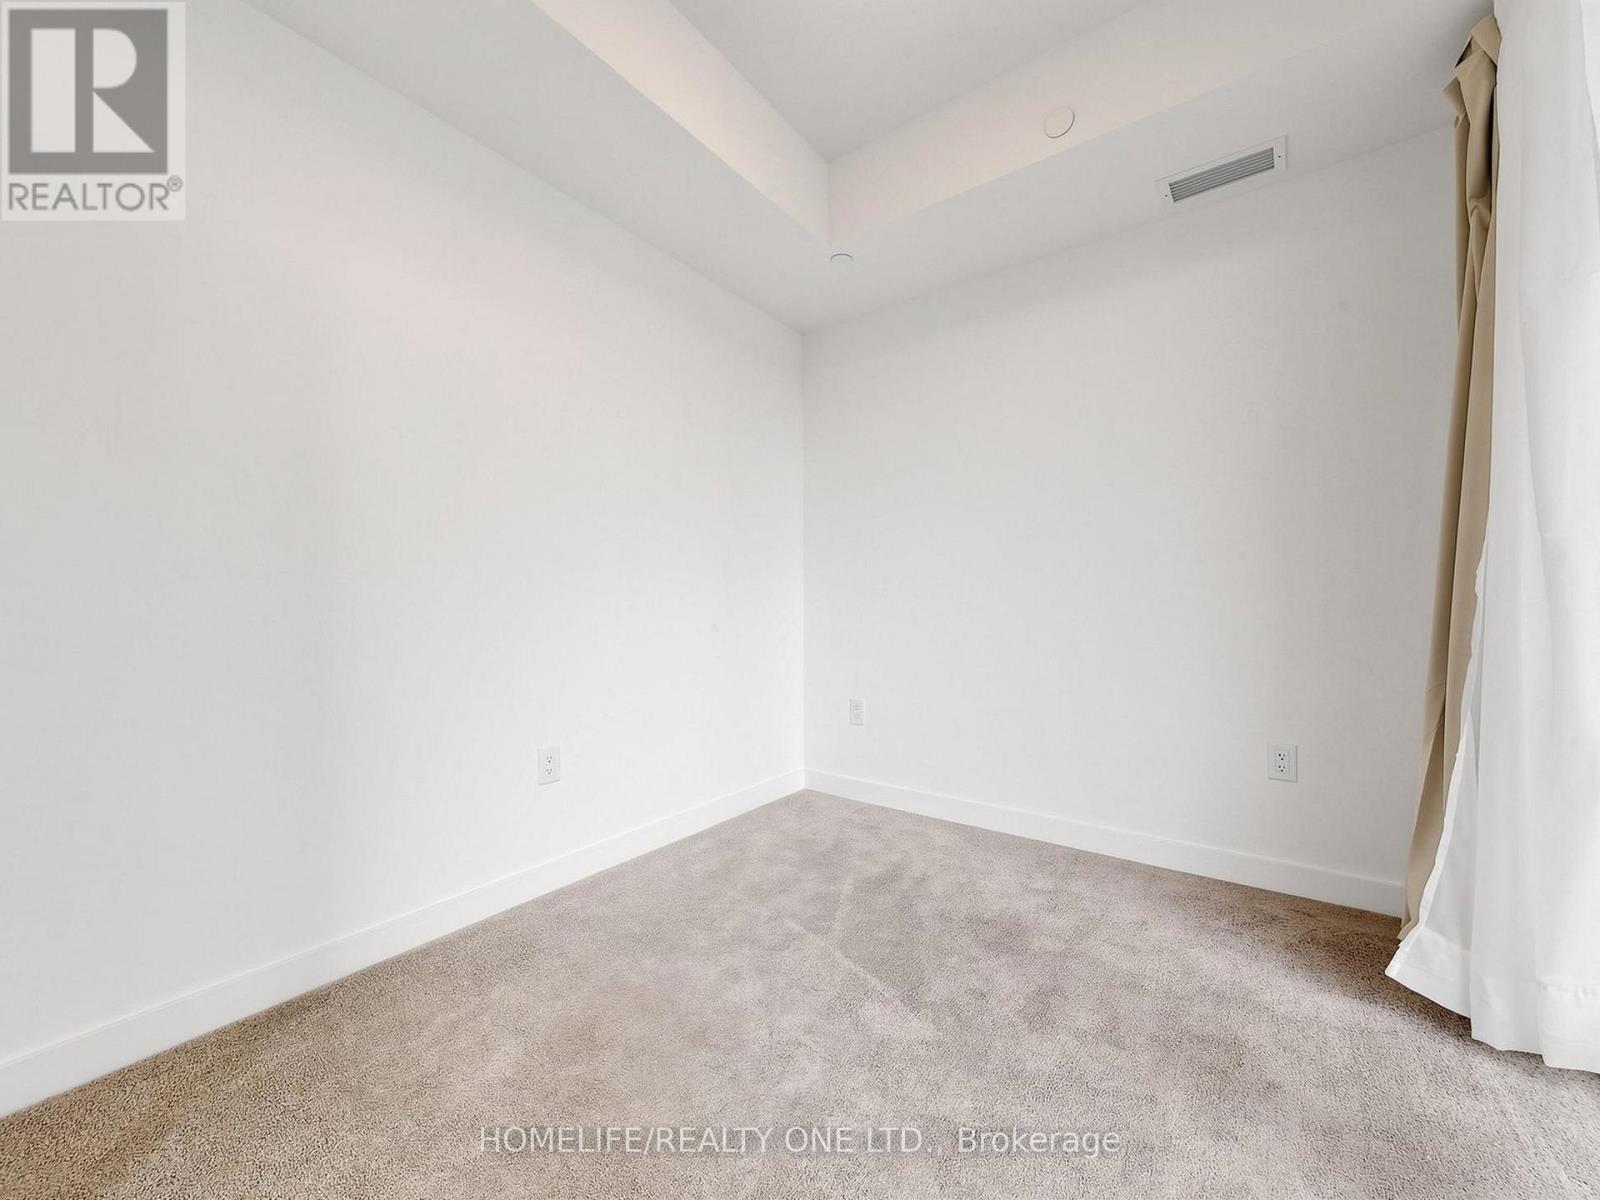
| Flat | Primary Bedroom | 3.2 m | 3.07 m | 3.2 m x 3.07 m |
| Flat | Bedroom 2 | 2.57 m | 2.81 m | 2.57 m x 2.81 m |
| Flat | Study | 1.52 m | 0.91 m | 1.52 m x 0.91 m |
Salesperson
(416) 727-8020
www.martyrealtor.ca/
www.facebook.com/marty.rubenstein.1
twitter.com/RealtorMarty52
www.linkedin.com/in/marty-rubenstein-27510228/

501 Parliament Street
Toronto, Ontario M4X 1P3
(416) 922-5533
(416) 922-5808
www.homeliferealtyone.com

The trademarks REALTOR®, REALTORS®, and the REALTOR® logo are controlled by The Canadian Real Estate Association (CREA) and identify real estate professionals who are members of CREA. The trademarks MLS®, Multiple Listing Service® and the associated logos are owned by The Canadian Real Estate Association (CREA) and identify the quality of services provided by real estate professionals who are members of CREA. The trademark DDF® is owned by The Canadian Real Estate Association (CREA) and identifies CREA's Data Distribution Facility (DDF®)
September 11 2026 09:00:45
Toronto Regional Real Estate Board
Homelife/realty One Ltd.