
537 Stream Crescent Oakville, Ontario L6M 1N7

$3,900 Monthly
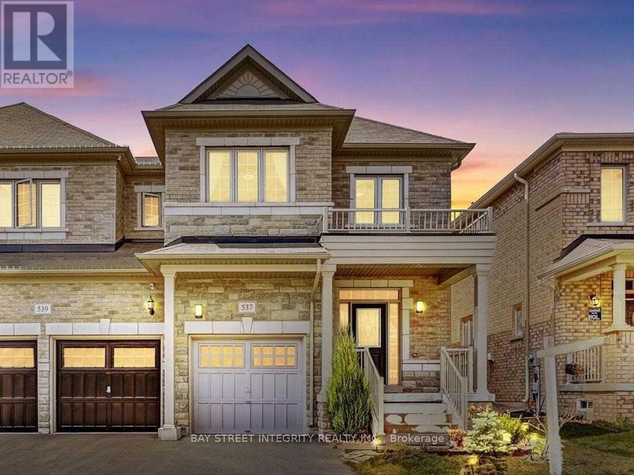
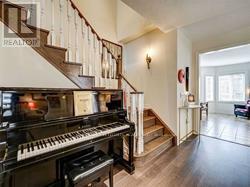
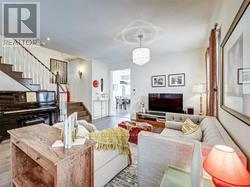
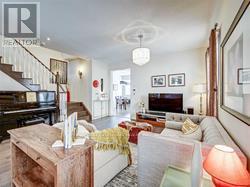
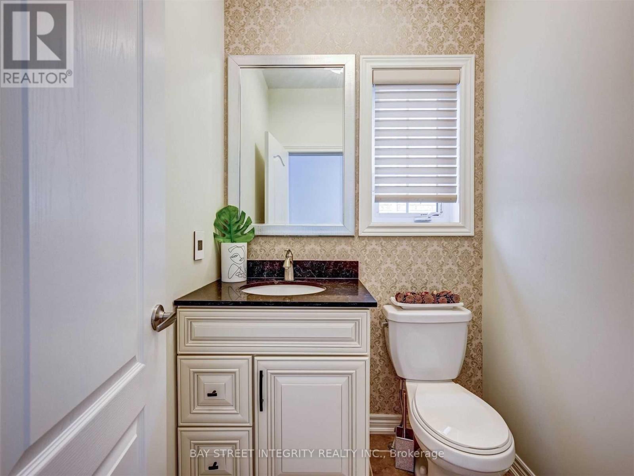
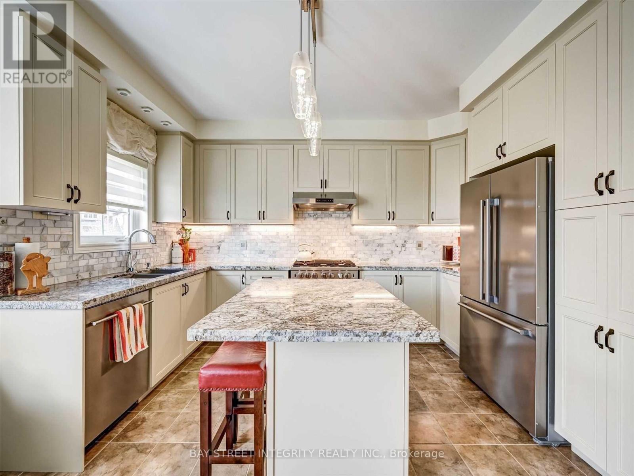
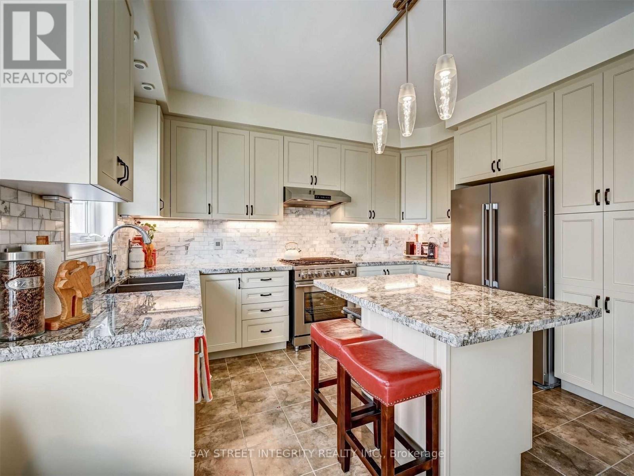
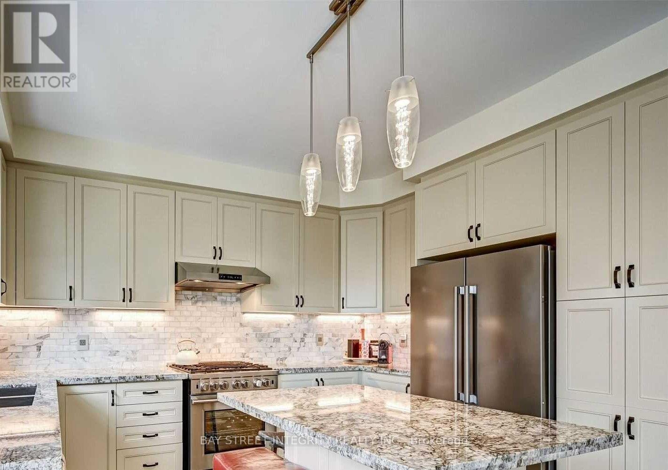
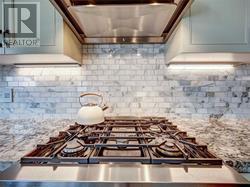
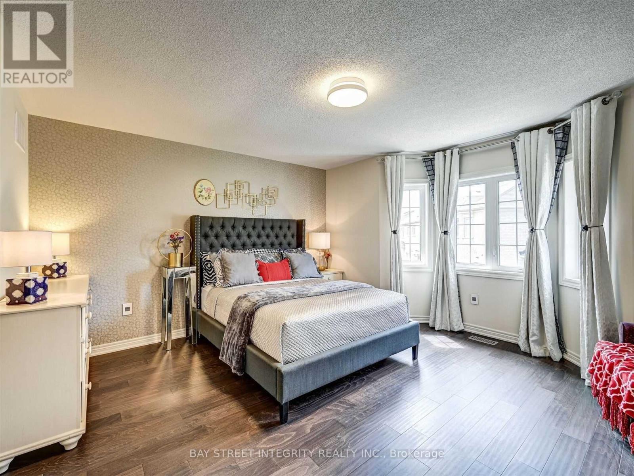
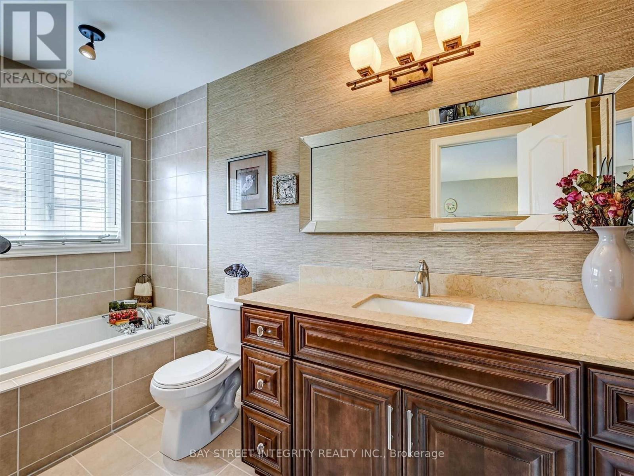
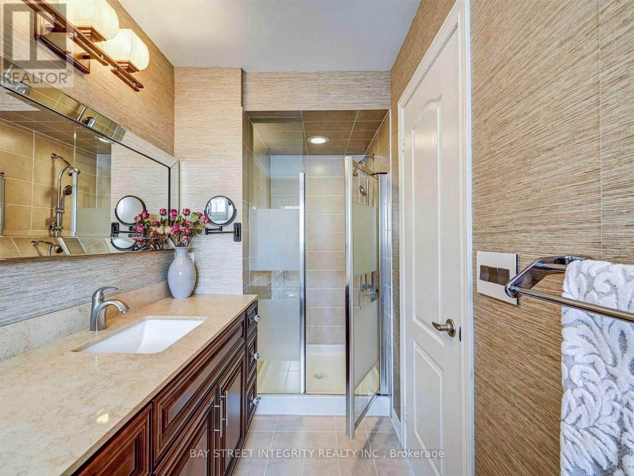
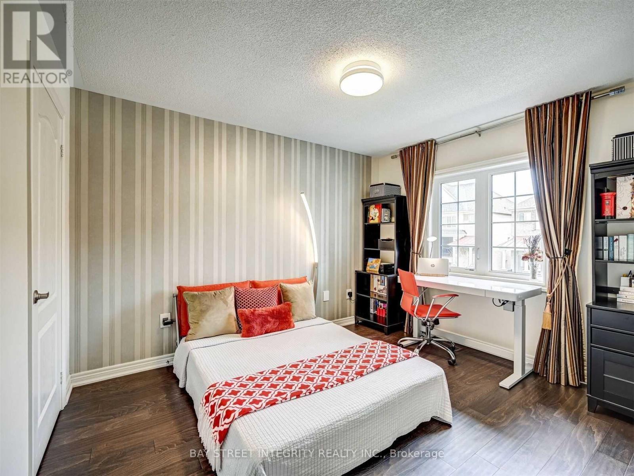
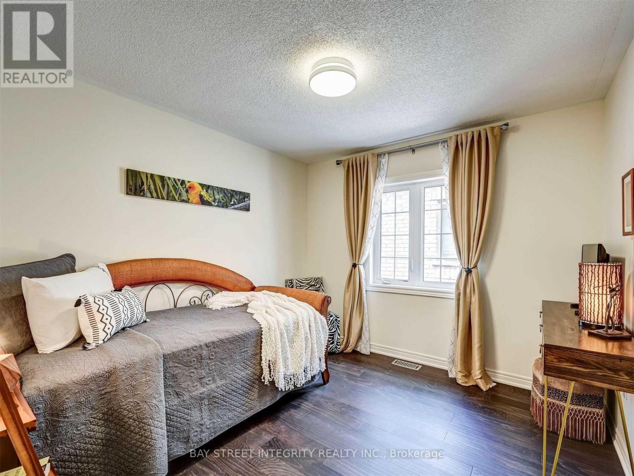
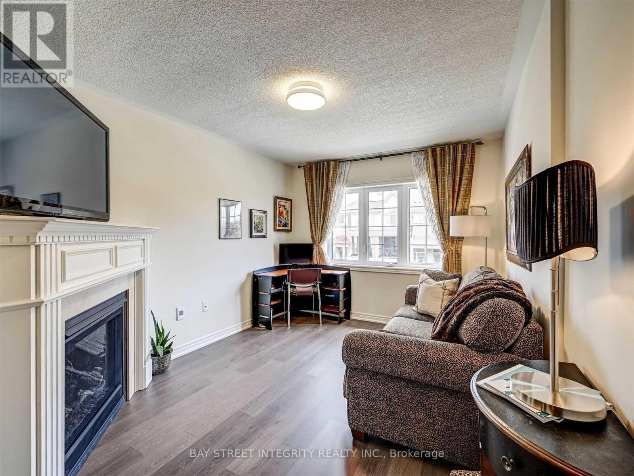
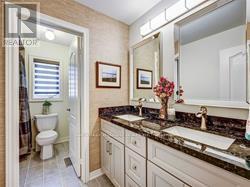
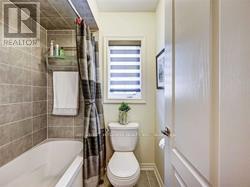
Exceptional Opportunity in Oakville's Prestigious Community. Spacious 2-story Semi-detach in Oakville Woodlands surrounding by Green-belt.Very family friendly and quiet neighborhood. No wall connection in Primary Bedroom. Open Concept and Functional Layout.Tons of upgrades. Hardwood floor on the main and 2nd level (no carpet throughout). Large windows for lots of natural light. Family room can be converted to 4th bedroom. Upgraded gourmet kitchen w/ss appliances and granite counter & island. Large primary bedroom with ensuite bath. Convenient inside access to garage. 1 indoor and 1 outdoor parking spaces. Large basement for storage. Closed to schools, parks, shopping, hospital, sport center and highways. (id:55460)
Property Details
| MLS® Number | W13769940 |
| Property Type | Single Family |
| Community Name | 1016 - SH Sixteen Hollow |
| Amenities Near By | Golf Nearby, Hospital, Park, Schools |
| Equipment Type | Water Heater |
| Features | Conservation/green Belt, Carpet Free |
| Parking Space Total | 2 |
| Rental Equipment Type | Water Heater |
Building
| Bathroom Total | 3 |
| Bedrooms Above Ground | 3 |
| Bedrooms Below Ground | 1 |
| Bedrooms Total | 4 |
| Age | 0 To 5 Years |
| Appliances | Dishwasher, Dryer, Gas Stove(s), Washer, Window Coverings, Refrigerator |
| Basement Type | Full |
| Construction Style Attachment | Semi-detached |
| Cooling Type | Central Air Conditioning |
| Exterior Finish | Brick, Stone |
| Fireplace Present | Yes |
| Flooring Type | Ceramic, Hardwood |
| Foundation Type | Concrete |
| Half Bath Total | 1 |
| Heating Fuel | Natural Gas |
| Heating Type | Forced Air |
| Stories Total | 2 |
| Size Interior | 1,500 - 2,000 Ft2 |
| Type | House |
| Utility Water | Municipal Water |
Parking
| Garage |
Land
| Acreage | No |
| Fence Type | Fenced Yard |
| Land Amenities | Golf Nearby, Hospital, Park, Schools |
| Sewer | Sanitary Sewer |
| Size Depth | 90 Ft ,2 In |
| Size Frontage | 25 Ft ,7 In |
| Size Irregular | 25.6 X 90.2 Ft |
| Size Total Text | 25.6 X 90.2 Ft |
Rooms
| Level | Type | Length | Width | Dimensions |
|---|---|---|---|---|
| Second Level | Primary Bedroom | 4.55 m | 4.37 m | 4.55 m x 4.37 m |
| Second Level | Bedroom 2 | 3.2 m | 3.05 m | 3.2 m x 3.05 m |
| Second Level | Bedroom 3 | 3.66 m | 3 m | 3.66 m x 3 m |
| Second Level | Family Room | 4.28 m | 3.07 m | 4.28 m x 3.07 m |
| Main Level | Dining Room | 6.71 m | 4.31 m | 6.71 m x 4.31 m |
| Main Level | Kitchen | 3.96 m | 2.74 m | 3.96 m x 2.74 m |
| Main Level | Eating Area | 4.52 m | 3.33 m | 4.52 m x 3.33 m |
Salesperson
(905) 909-9900
8300 Woodbine Ave #519
Markham, Ontario L3R 9Y7
(905) 909-9900
(905) 909-9909
baystreetintegrity.com/

The trademarks REALTOR®, REALTORS®, and the REALTOR® logo are controlled by The Canadian Real Estate Association (CREA) and identify real estate professionals who are members of CREA. The trademarks MLS®, Multiple Listing Service® and the associated logos are owned by The Canadian Real Estate Association (CREA) and identify the quality of services provided by real estate professionals who are members of CREA. The trademark DDF® is owned by The Canadian Real Estate Association (CREA) and identifies CREA's Data Distribution Facility (DDF®)
September 11 2026 02:00:59
Toronto Regional Real Estate Board
Bay Street Integrity Realty Inc.