
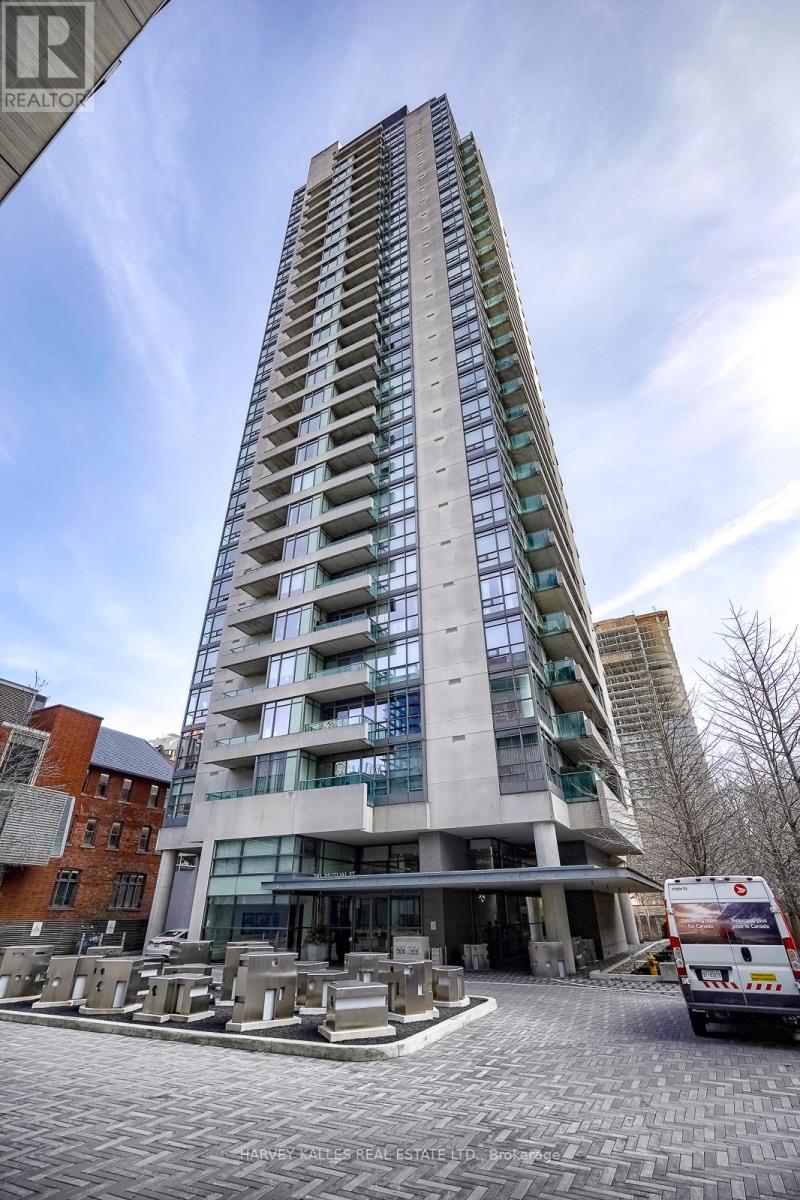
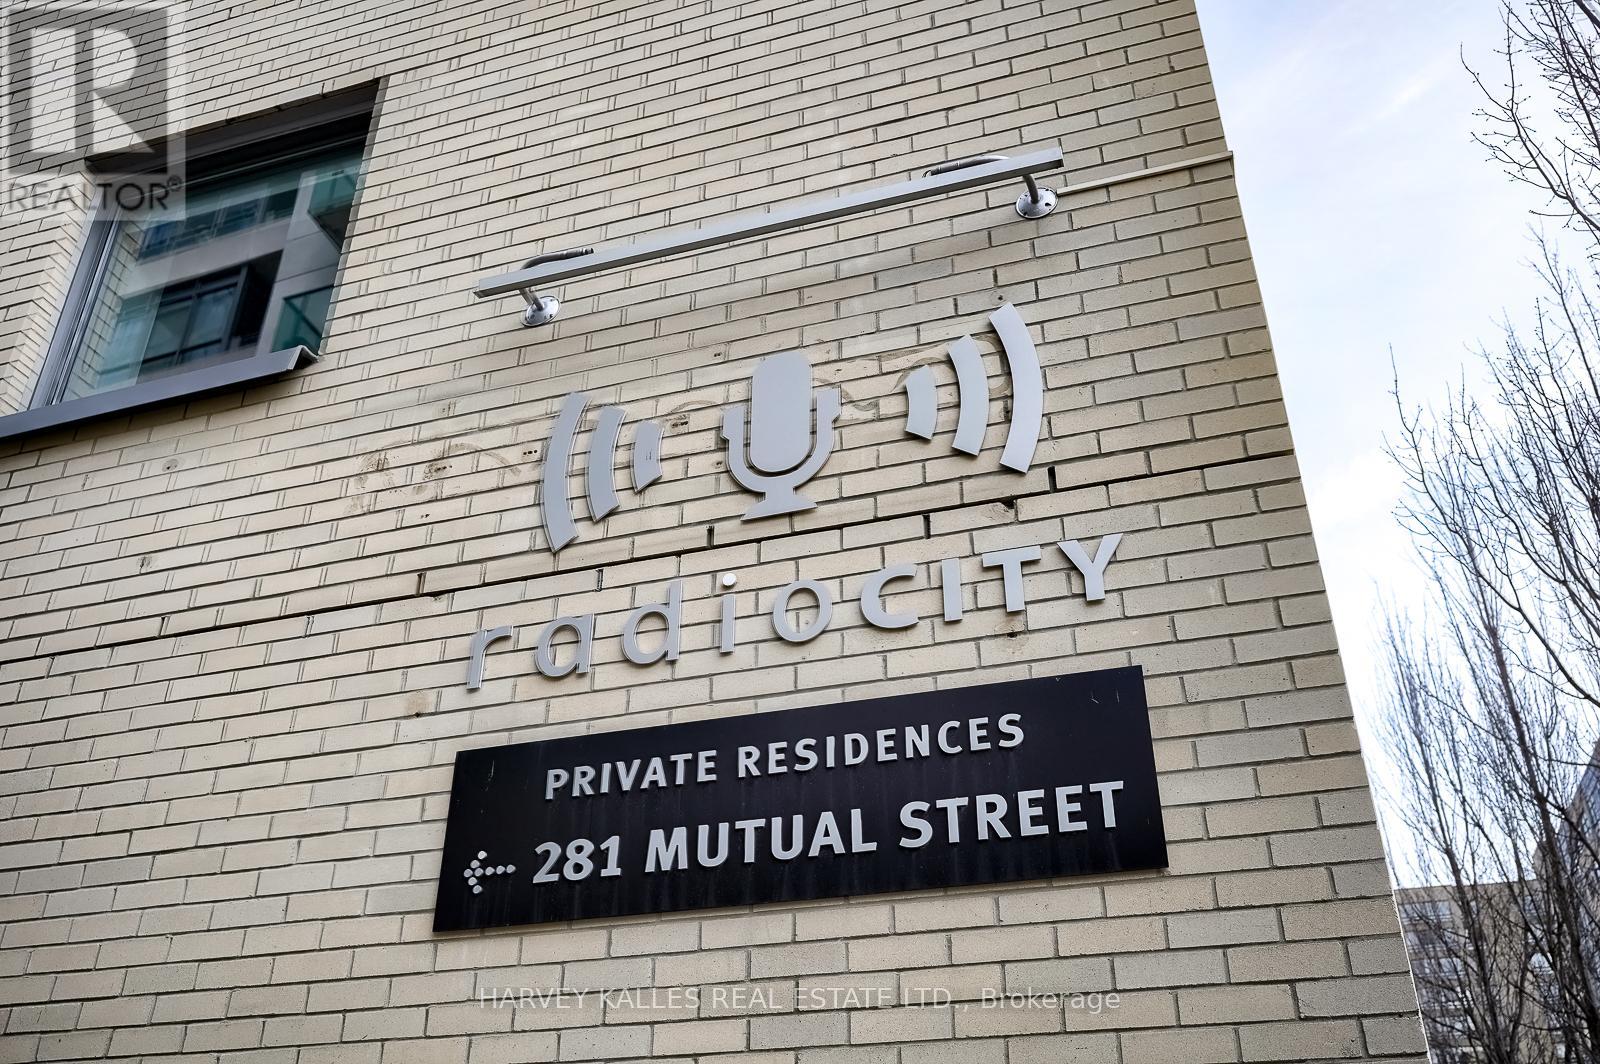
2504 - 281 Mutual Street Toronto, Ontario M4Y 1X6


$2,475 Monthly
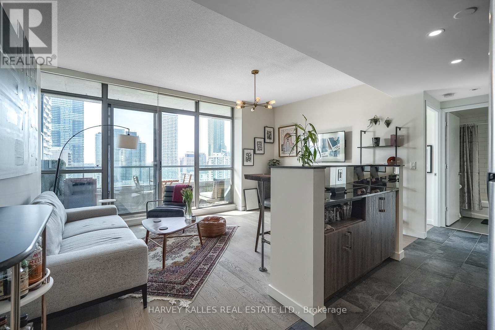
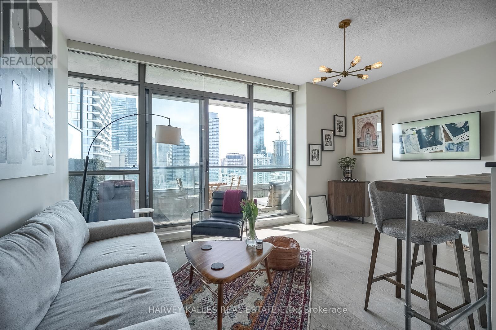
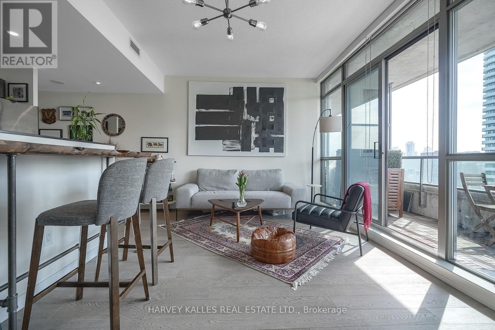
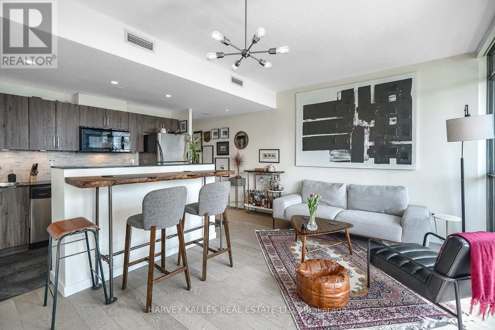
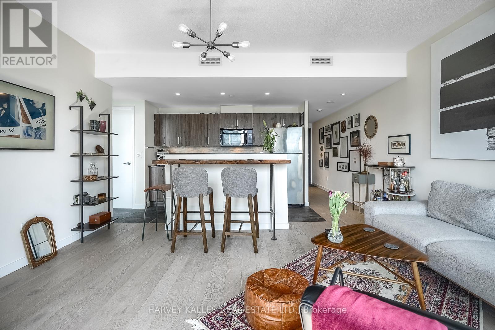
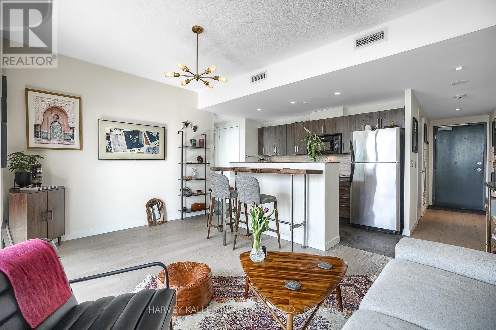
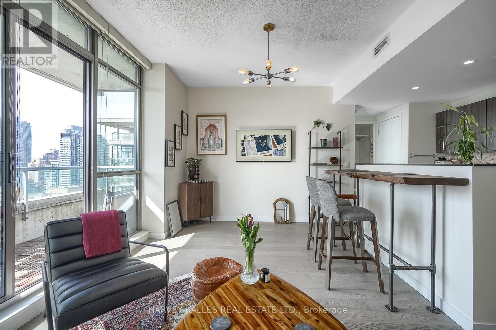
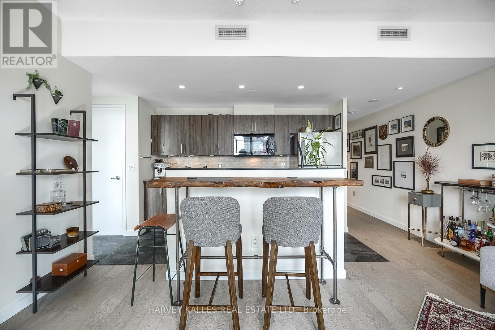
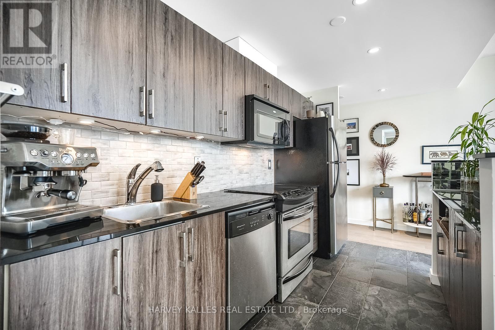
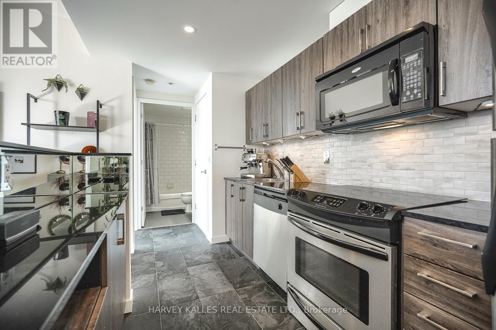
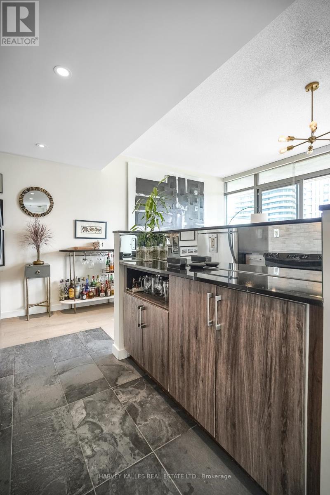
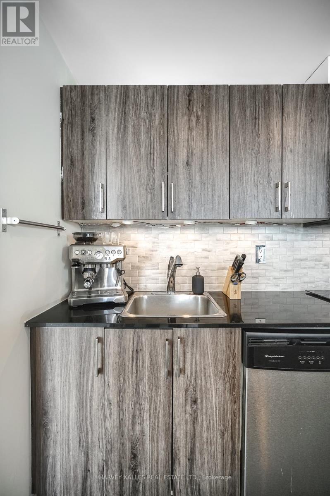
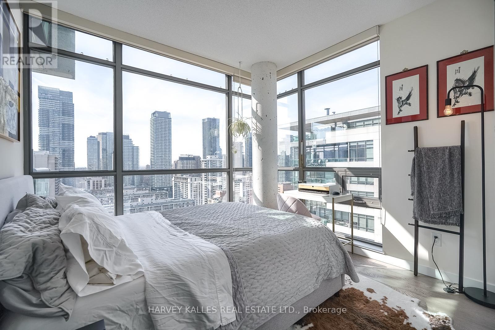
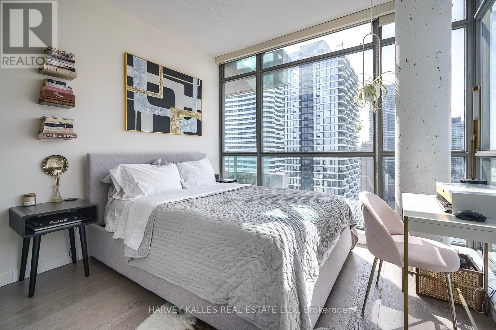
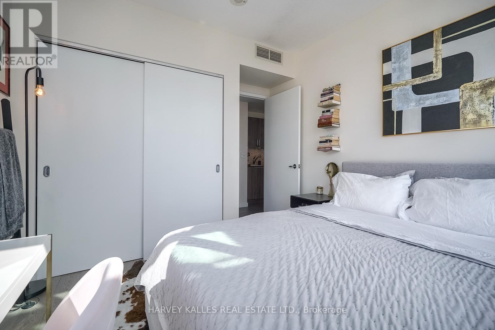
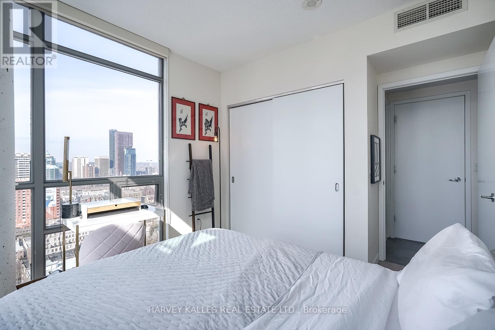
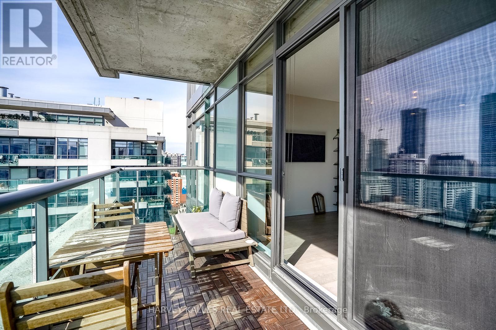
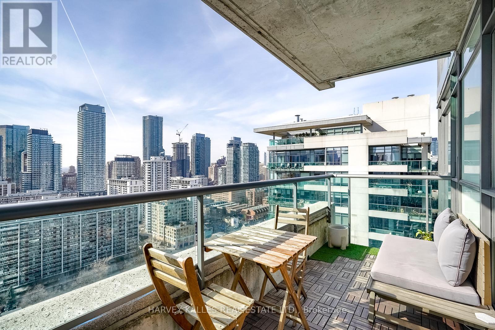
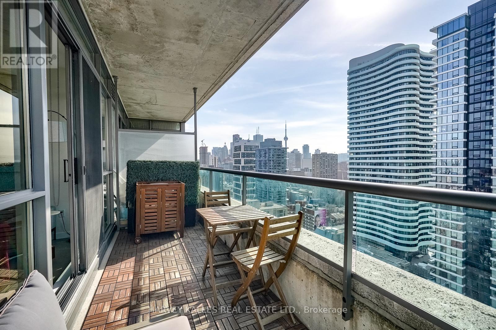
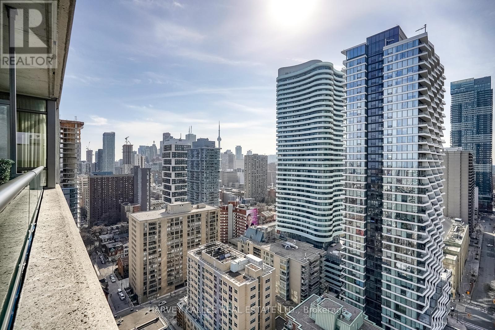
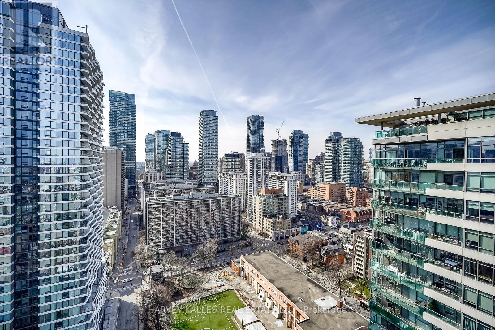
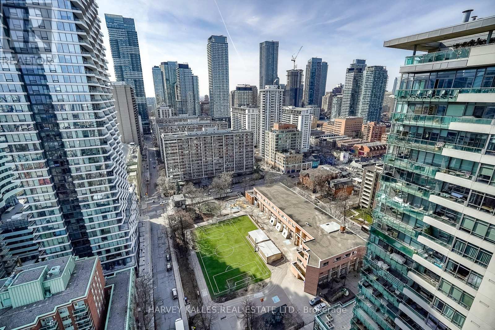
Experience Life with Sophistication and Convenience at Radio City/Canada's National Ballet,a premier downtown address. This 1 bed+ 1 Bath Corner unit features an exceptionally Functional floor plan that feels spacious and bright, with 9 ft ceilings and floor-to-ceiling windows. An oversized private corner Balcony makes this the perfect place for entertaining or a quiet retreat. Modern kitchen with stainless steel appliances and a large Island for extra storage. Unit comes with 1 parking spot and 2 bike racks plus a locker, premier parking spot close to elevators. Just steps away from, Yonge street, Eaton Centre, U of T universities, shopping, transit, easy access to TMU. Residents enjoy first class amenities, including a guest suite, Fitness centre and an elegant lobby. (id:55460)
Property Details
| MLS® Number | C13765684 |
| Property Type | Single Family |
| Community Name | Church-Yonge Corridor |
| Amenities Near By | Hospital, Park, Place Of Worship, Public Transit |
| Community Features | Pets Allowed With Restrictions |
| Features | Balcony, Carpet Free, In Suite Laundry |
| Parking Space Total | 1 |
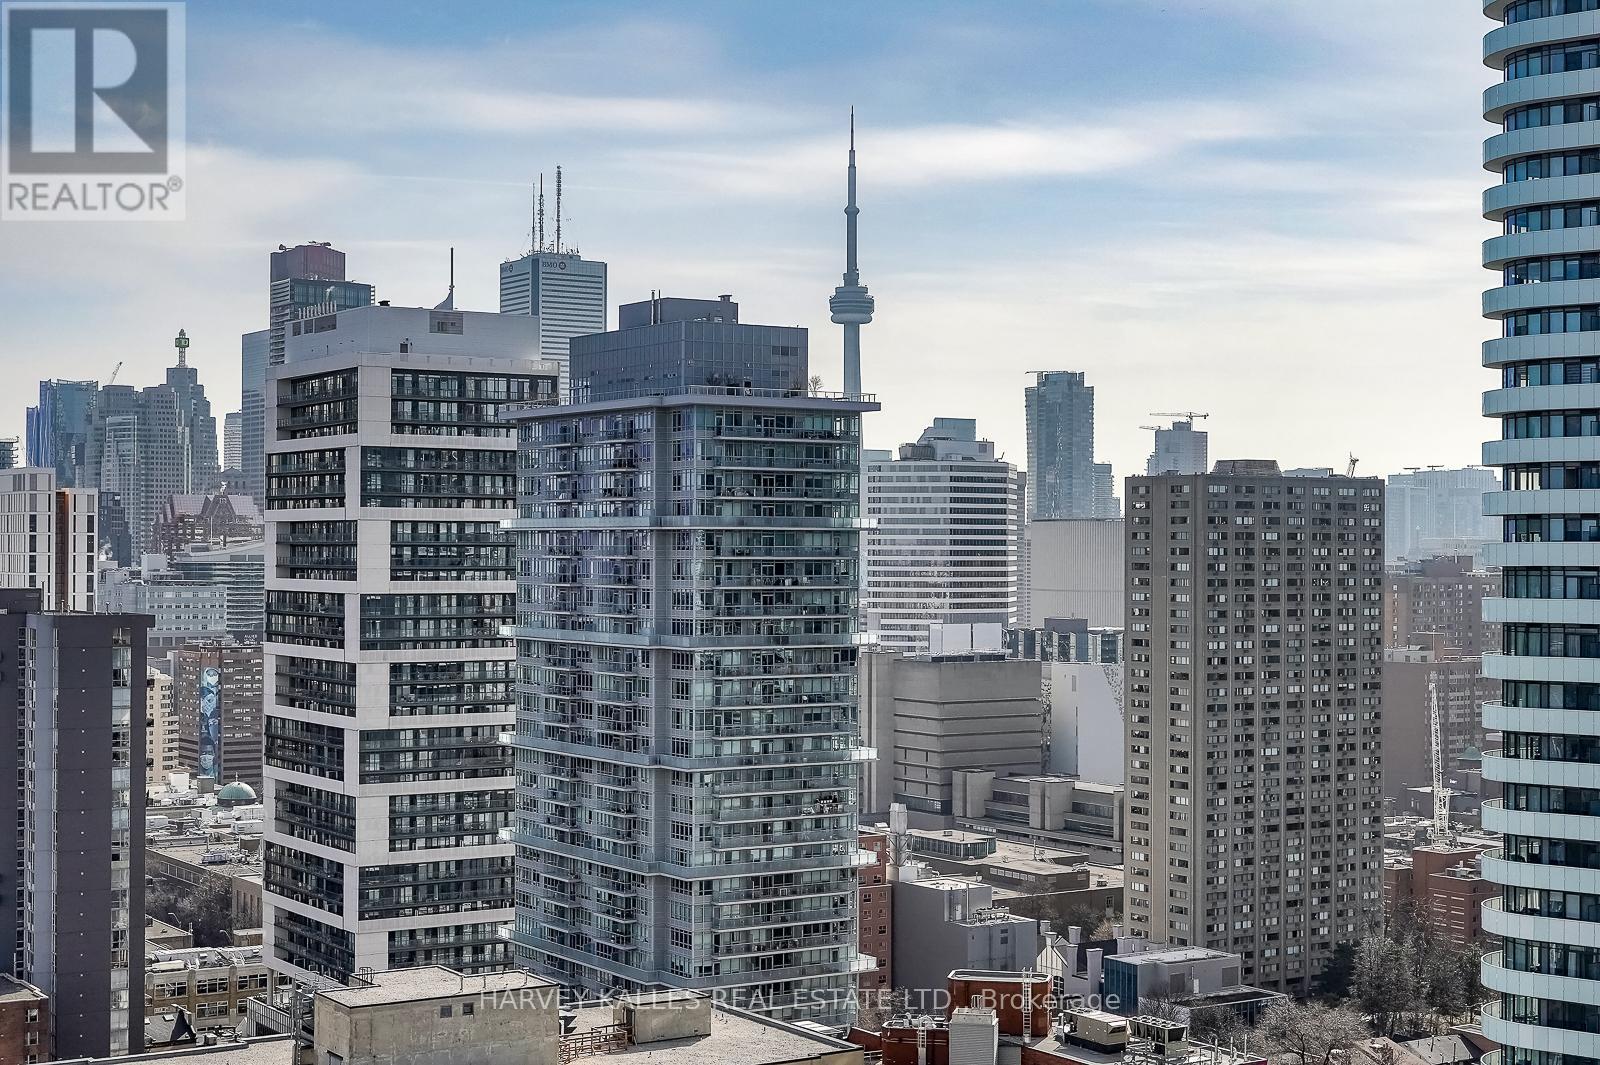
| View Type | City View |
Building
| Bathroom Total | 1 |
| Bedrooms Above Ground | 1 |
| Bedrooms Total | 1 |
| Age | 16 To 30 Years |
| Amenities | Exercise Centre, Party Room, Visitor Parking, Storage - Locker, Security/concierge |
| Basement Type | None |
| Cooling Type | Central Air Conditioning |
| Exterior Finish | Concrete |
| Fire Protection | Security Guard |
| Flooring Type | Laminate, Ceramic |
| Foundation Type | Concrete |
| Heating Fuel | Geo Thermal |
| Heating Type | Heat Pump |
| Size Interior | 500 - 599 Ft2 |
| Type | Apartment |
Parking
| Underground | |
| Garage |
Land
| Acreage | No |
| Land Amenities | Hospital, Park, Place Of Worship, Public Transit |
Rooms
| Level | Type | Length | Width | Dimensions |
|---|---|---|---|---|
| Flat | Living Room | 4.8 m | 3.3 m | 4.8 m x 3.3 m |
| Flat | Dining Room | 4.8 m | 3.3 m | 4.8 m x 3.3 m |
| Flat | Kitchen | 3.5 m | 2.2 m | 3.5 m x 2.2 m |
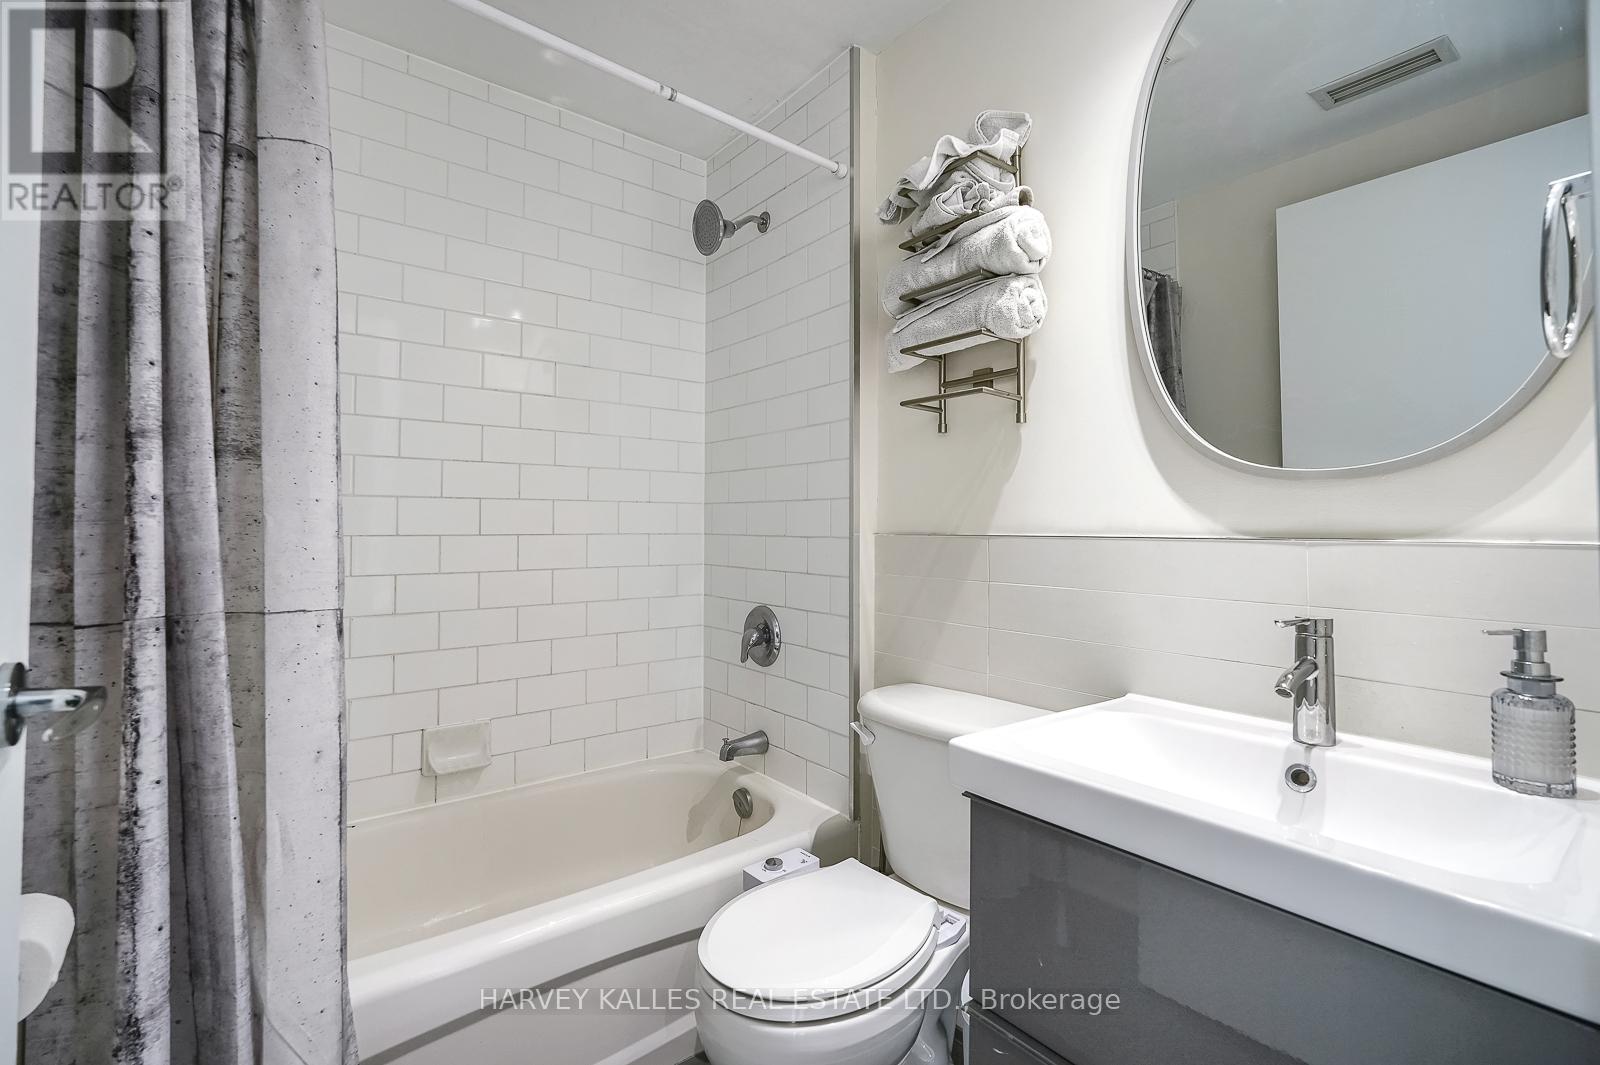
| Flat | Bathroom | 2.06 m | 1.6 m | 2.06 m x 1.6 m |
| Flat | Bedroom | 3.27 m | 3.08 m | 3.27 m x 3.08 m |
| Flat | Other | 5.02 m | 1.61 m | 5.02 m x 1.61 m |
| Flat | Foyer | 3.64 m | 1.13 m | 3.64 m x 1.13 m |

Salesperson
(647) 233-4673
(647) 233-4673

2316 Bloor Street West
Toronto, Ontario M6S 1P2
(416) 441-2888

The trademarks REALTOR®, REALTORS®, and the REALTOR® logo are controlled by The Canadian Real Estate Association (CREA) and identify real estate professionals who are members of CREA. The trademarks MLS®, Multiple Listing Service® and the associated logos are owned by The Canadian Real Estate Association (CREA) and identify the quality of services provided by real estate professionals who are members of CREA. The trademark DDF® is owned by The Canadian Real Estate Association (CREA) and identifies CREA's Data Distribution Facility (DDF®)
September 10 2026 03:30:27
Toronto Regional Real Estate Board
Harvey Kalles Real Estate Ltd.