
4506 - 195 Commerce Street Vaughan, Ontario L4K 0P9

$2,700 Monthly
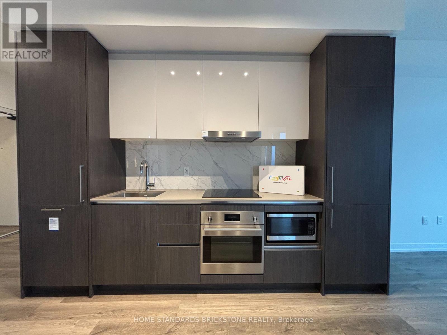
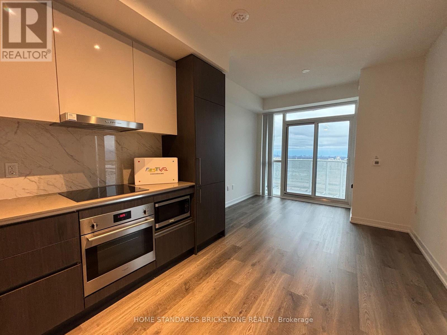
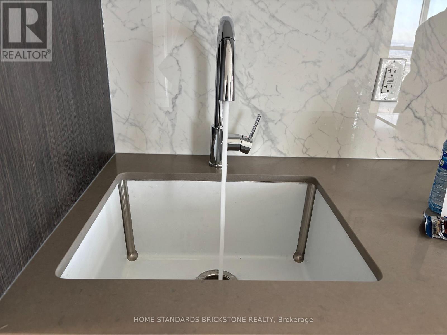
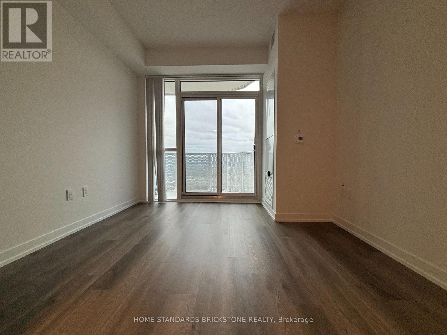
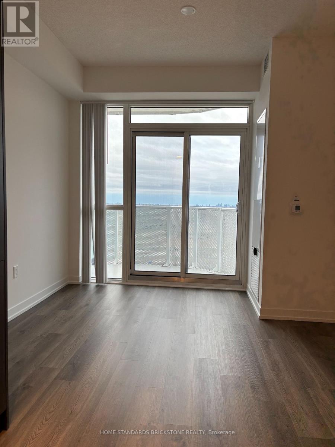
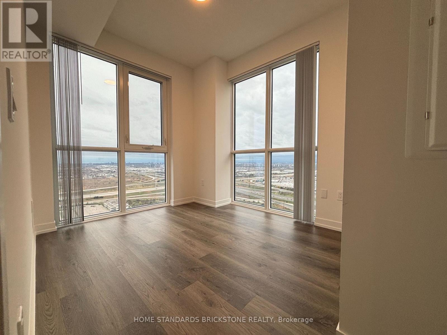
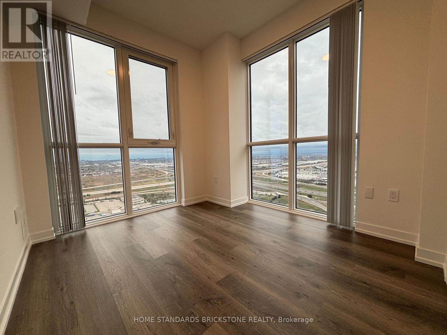
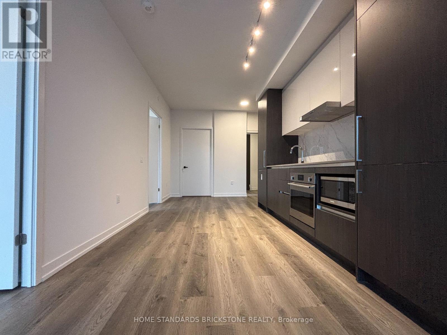
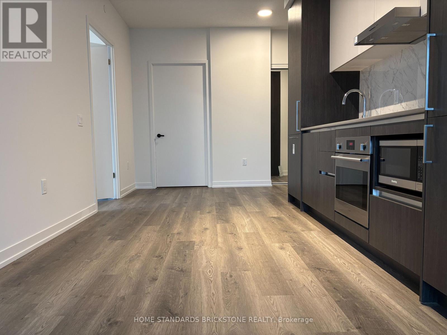
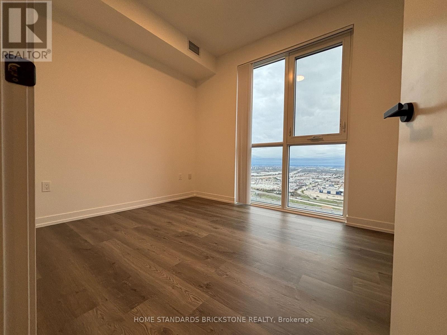
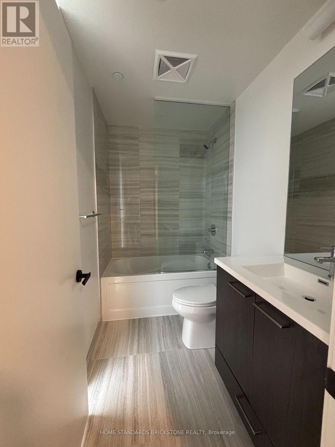
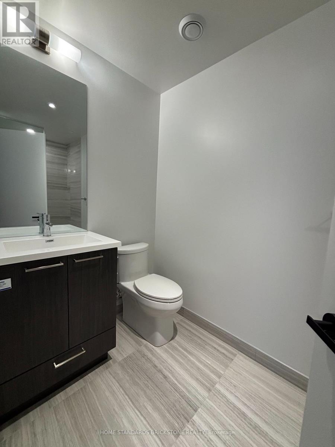
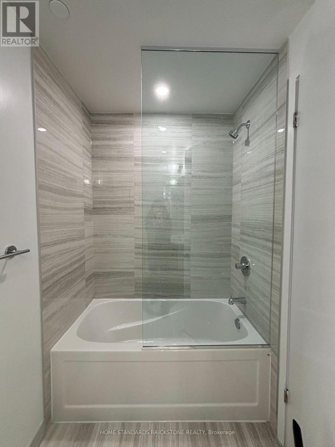
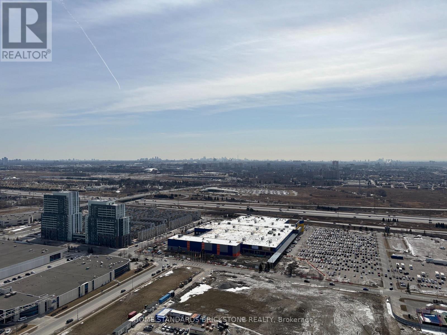
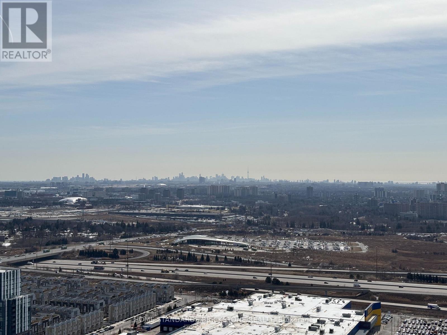
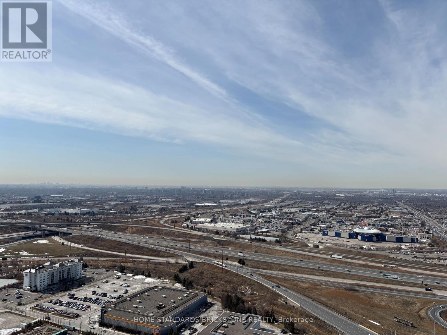
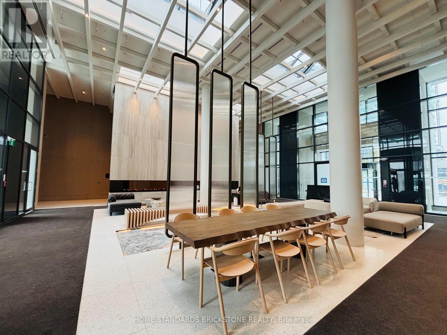
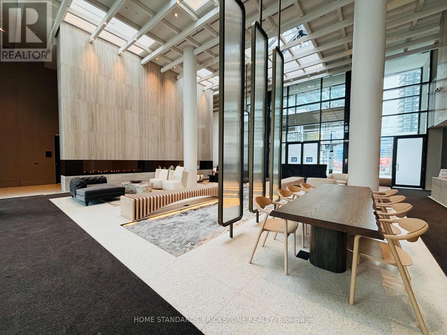
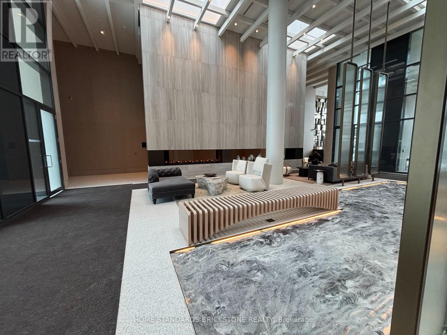
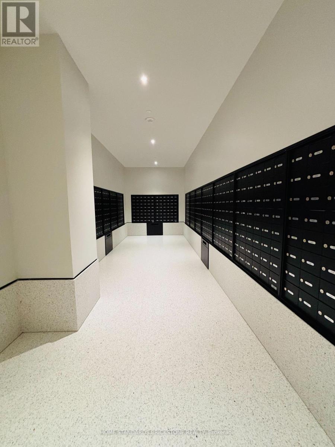
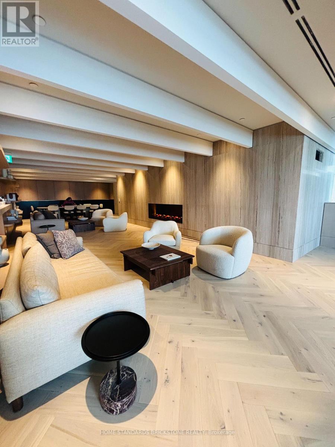
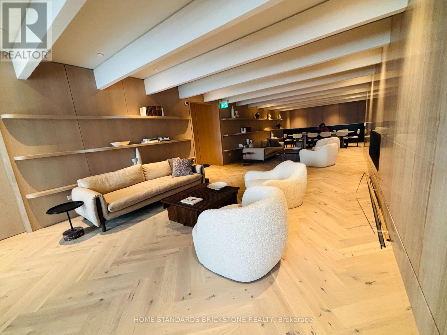
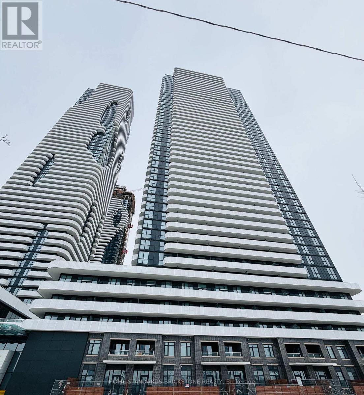
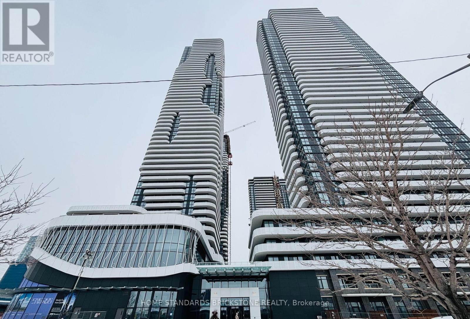
Bright & Spacious 2-Bed, 2-Bath SW Corner Unit with Stunning View + Parking! Step into this beautiful 699 sq ft southwest-facing corner suite by Menkes, where you'll enjoy breathtaking, unobstructed southwest views that fill the home with natural light all day long. Featuring soaring ceilings and sleek stainless steel kitchen appliances, this unit combines style, comfort, and a view that truly sets it apart. Plus, one underground parking spot is included for your convenience.Located just steps from Vaughan Metropolitan Centre (VMC) Subway Station and the VIVA bus terminal, with IKEA, Costco, Walmart, Cineplex, Goodlife Fitness, and Vaughan Mills shopping centre all nearby everything you need is right at your doorstep. Don't miss this rare opportunity to experience vibrant urban living paired with spectacular views! Please note: Photos reflect the condition of the property prior to tenant occupancy. (id:55460)
Property Details
| MLS® Number | N13766120 |
| Property Type | Single Family |
| Community Name | Vaughan Corporate Centre |
| Amenities Near By | Public Transit |
| Community Features | Pets Allowed With Restrictions |
| Features | Balcony |
| Parking Space Total | 1 |
Building
| Bathroom Total | 2 |
| Bedrooms Above Ground | 2 |
| Bedrooms Total | 2 |
| Age | New Building |
| Amenities | Security/concierge, Exercise Centre, Recreation Centre, Visitor Parking |
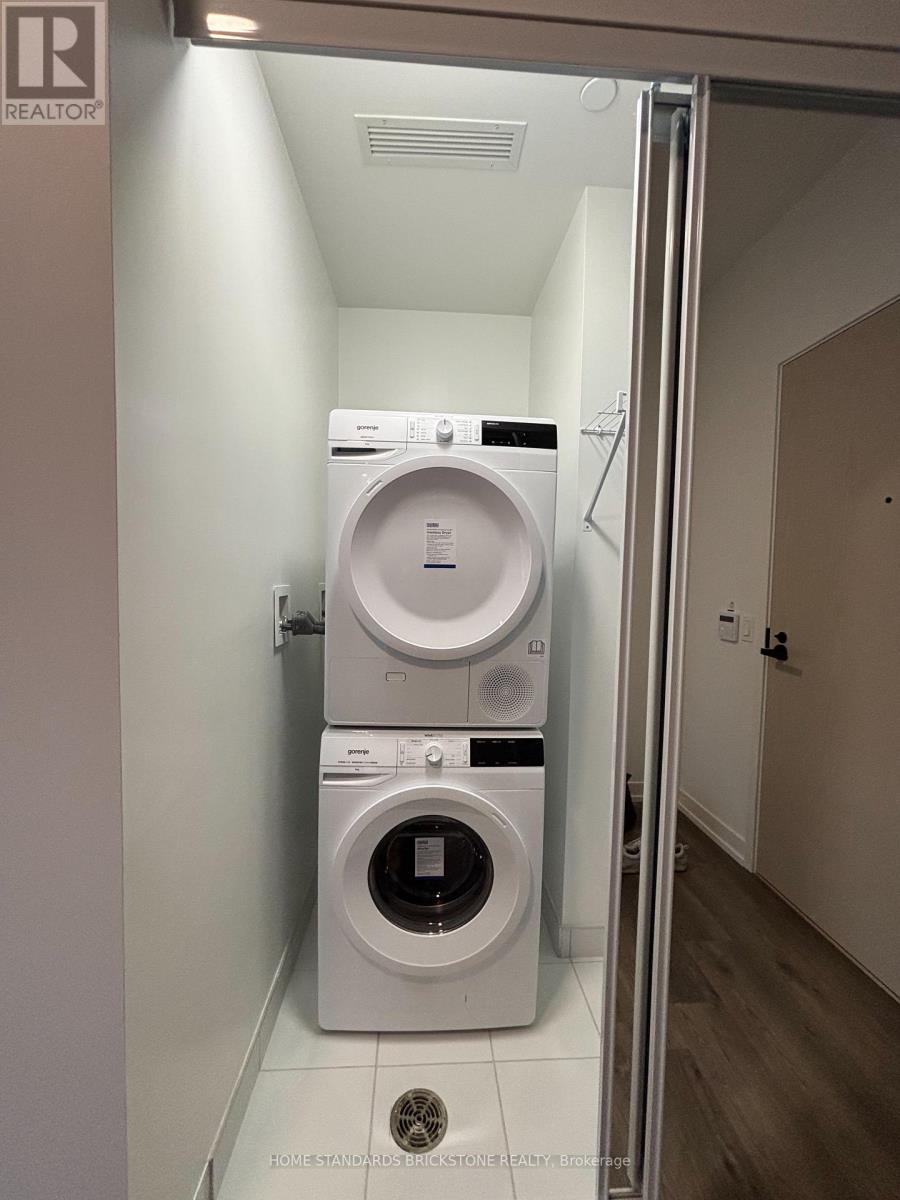
| Appliances | Dishwasher, Dryer, Stove, Washer, Window Coverings, Refrigerator |
| Basement Type | None |
| Cooling Type | Central Air Conditioning |
| Exterior Finish | Concrete |
| Flooring Type | Laminate |
| Heating Fuel | Other |
| Heating Type | Forced Air |
| Size Interior | 600 - 699 Ft2 |
| Type | Apartment |
Parking
| Underground | |
| Garage |
Land
| Acreage | No |
| Land Amenities | Public Transit |
Rooms
| Level | Type | Length | Width | Dimensions |
|---|---|---|---|---|
| Flat | Primary Bedroom | 3.23 m | 2.74 m | 3.23 m x 2.74 m |
| Flat | Kitchen | 3.02 m | 3.45 m | 3.02 m x 3.45 m |
| Flat | Dining Room | 2.97 m | 3.15 m | 2.97 m x 3.15 m |
| Flat | Living Room | 2.97 m | 3.15 m | 2.97 m x 3.15 m |
| Flat | Bedroom 2 | 3 m | 2.74 m | 3 m x 2.74 m |

Broker
(416) 333-3263
www.teamyoon.ca/
www.facebook.com/yoongolf
twitter.com/yoongolf
ca.linkedin.com/in/myoon1

180 Steeles Ave W #30 & 31
Thornhill, Ontario L4J 2L1
(905) 771-0885
(905) 771-0873

The trademarks REALTOR®, REALTORS®, and the REALTOR® logo are controlled by The Canadian Real Estate Association (CREA) and identify real estate professionals who are members of CREA. The trademarks MLS®, Multiple Listing Service® and the associated logos are owned by The Canadian Real Estate Association (CREA) and identify the quality of services provided by real estate professionals who are members of CREA. The trademark DDF® is owned by The Canadian Real Estate Association (CREA) and identifies CREA's Data Distribution Facility (DDF®)
September 10 2026 03:33:26
Toronto Regional Real Estate Board
Home Standards Brickstone Realty