
Main - 11 Draper Crescent Barrie, Ontario L4N 8B1



$2,300 Monthly
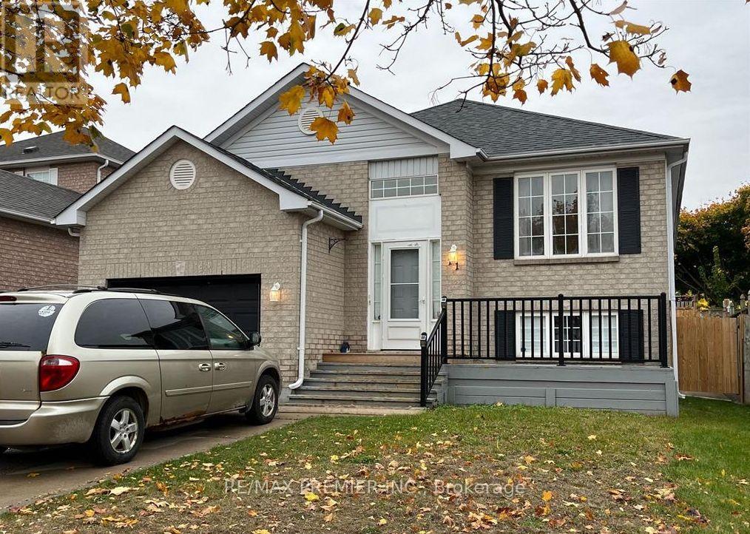
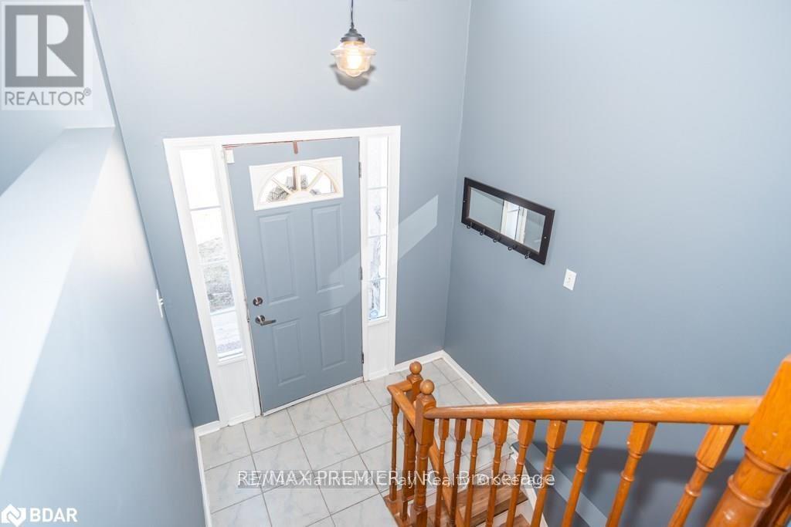
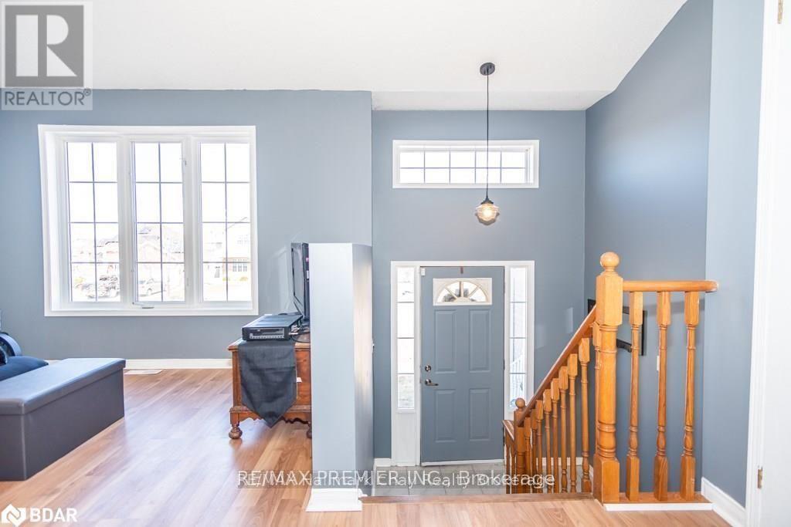
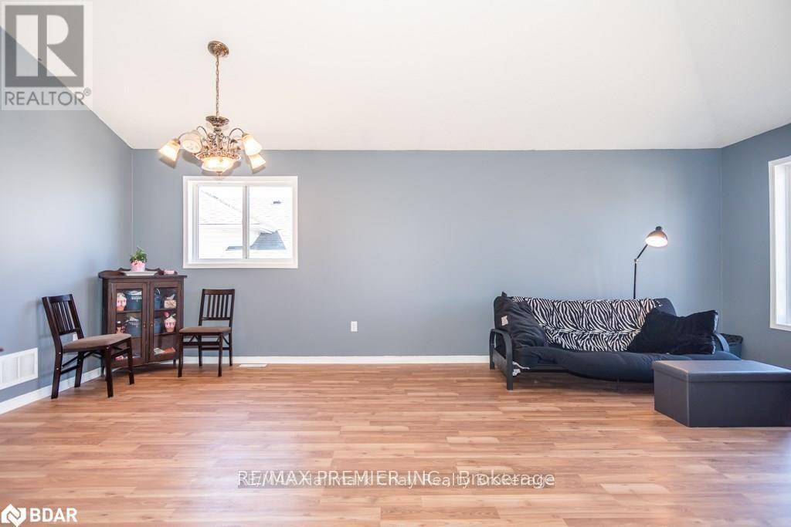
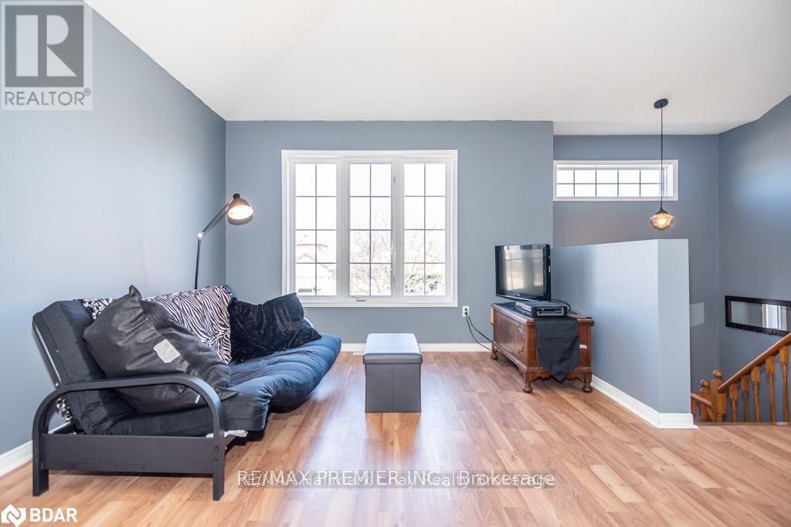
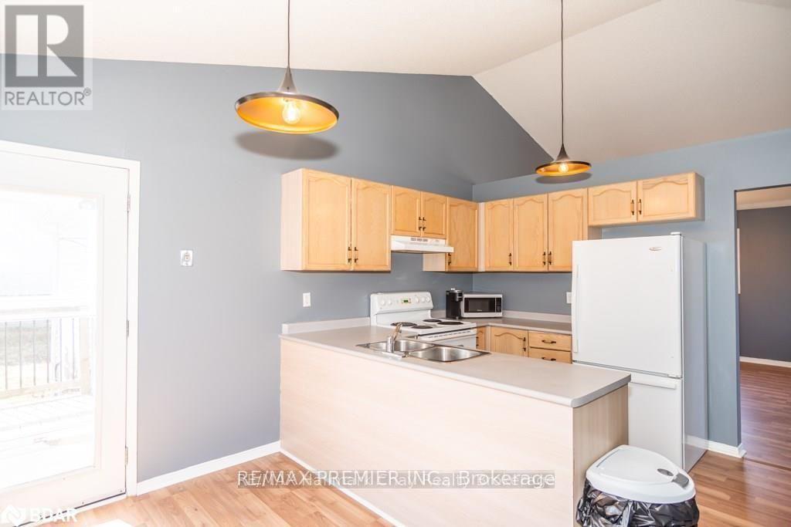
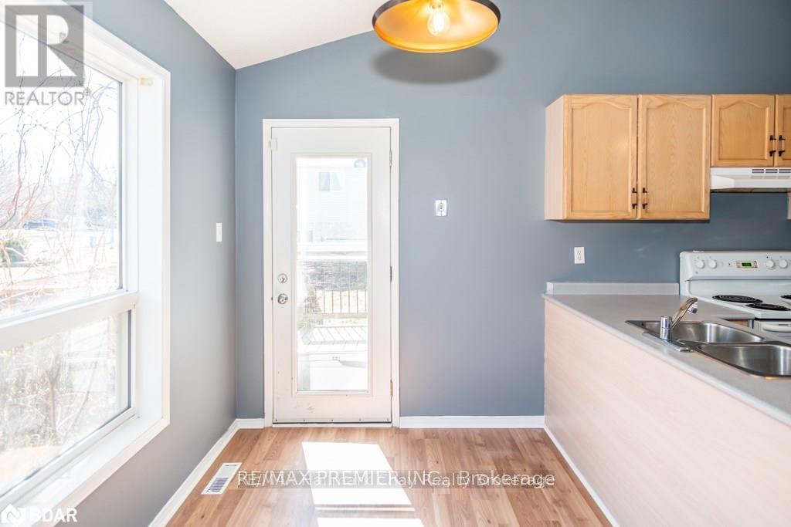
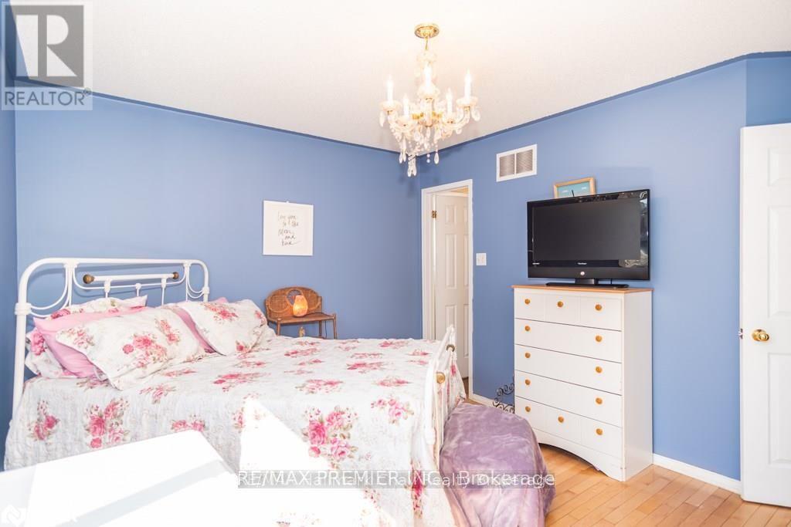
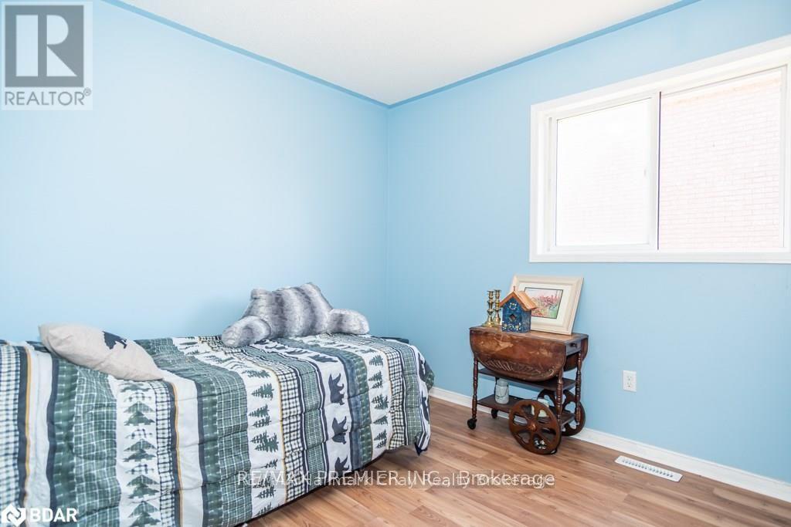
Welcome to this beautifully maintained raised bungalow, offering a bright and spacious main-floor unit tucked away on a quiet crescent. Thoughtfully designed for comfort and everyday living, this inviting home features three spaciuous bedrooms and two bathrooms, and open-concept living, this inviting home features three spacious bedrooms and two bathrooms, an open-concept layout, laminate flooring throughout, and large windows that fill the space with natural light. The kitchen offers ample cabinetry, a breakfast area, and a walk-out to the fully fenced backyard-perfect for enjoying your morning coffee or relaxing outdoors. All bedrooms features generous closet space, and the unit includes its own private washer and dryer for added convenience. Ideally located close to shopping, recreation centres, parks, schools, and major malls, with everything you need just minutes away. A wonderful opportunity to enjoy comfortable main-floor living in a convenient and family-freindly location. Book your private viewing today! (id:55460)
Property Details
| MLS® Number | S13765992 |
| Property Type | Single Family |
| Community Name | Painswick North |
| Features | Carpet Free, In Suite Laundry |
| Parking Space Total | 2 |
Building
| Bathroom Total | 2 |
| Bedrooms Above Ground | 3 |
| Bedrooms Total | 3 |
| Appliances | Water Meter, Dishwasher, Dryer, Microwave, Hood Fan, Stove, Washer, Refrigerator |
| Architectural Style | Raised Bungalow |
| Basement Type | None |
| Construction Style Attachment | Detached |
| Cooling Type | Central Air Conditioning |
| Exterior Finish | Brick |
| Flooring Type | Laminate, Ceramic |
| Foundation Type | Concrete |
| Heating Fuel | Natural Gas |
| Heating Type | Forced Air |
| Stories Total | 1 |
| Size Interior | 1,100 - 1,500 Ft2 |
| Type | House |
| Utility Water | Municipal Water |
Parking
| Attached Garage | |
| Garage |
Land
| Acreage | No |
| Sewer | Sanitary Sewer |
Rooms
| Level | Type | Length | Width | Dimensions |
|---|---|---|---|---|
| Lower Level | Kitchen | 4.69 m | 3.4 m | 4.69 m x 3.4 m |
| Main Level | Living Room | 6.6 m | 5.3 m | 6.6 m x 5.3 m |
| Main Level | Eating Area | 4.6 m | 3.3 m | 4.6 m x 3.3 m |
| Main Level | Primary Bedroom | 3.91 m | 3.3 m | 3.91 m x 3.3 m |
| Main Level | Bedroom 2 | 3.09 m | 3.09 m | 3.09 m x 3.09 m |
| Main Level | Bedroom 3 | 3.09 m | 3.09 m | 3.09 m x 3.09 m |

Broker
(416) 567-4733
(416) 567-4733
www.floricafloreanu.com/
www.facebook.com/Florica-Floreanu-Remax-236706086482833
mobile.twitter.com/FloricaFloreanu
www.linkedin.com/in/florica-floreanu/

9100 Jane St Bldg L #77
Vaughan, Ontario L4K 0A4
(416) 987-8000
(416) 987-8001

The trademarks REALTOR®, REALTORS®, and the REALTOR® logo are controlled by The Canadian Real Estate Association (CREA) and identify real estate professionals who are members of CREA. The trademarks MLS®, Multiple Listing Service® and the associated logos are owned by The Canadian Real Estate Association (CREA) and identify the quality of services provided by real estate professionals who are members of CREA. The trademark DDF® is owned by The Canadian Real Estate Association (CREA) and identifies CREA's Data Distribution Facility (DDF®)
September 10 2026 03:34:03
Toronto Regional Real Estate Board
RE/MAX Premier Inc.