
215 Breton Street Clearview, Ontario L0M 1S0



$834,900
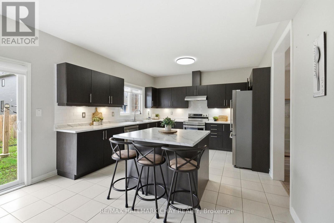
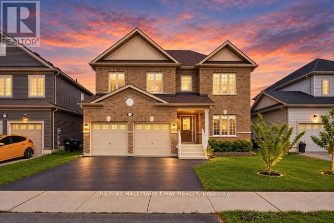
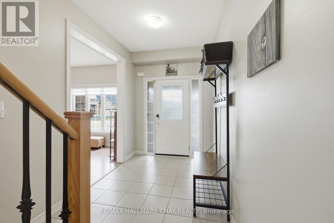
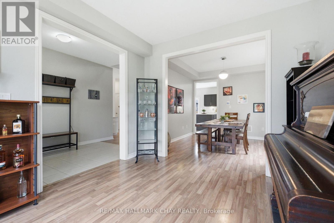
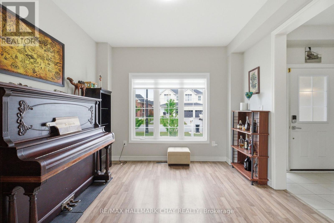
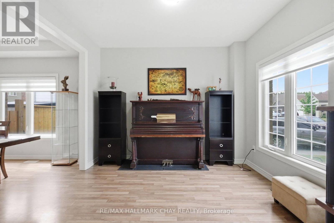
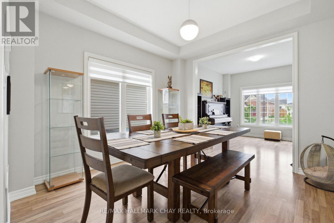
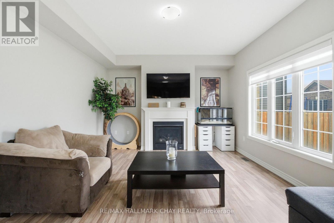
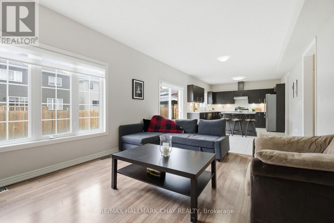
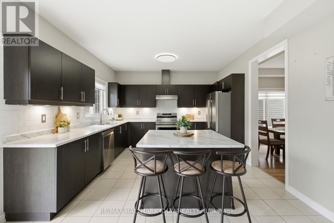
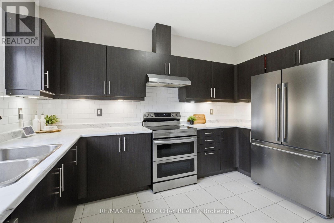
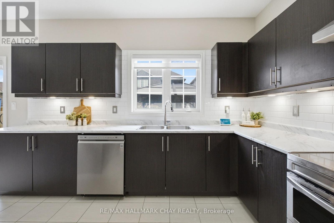
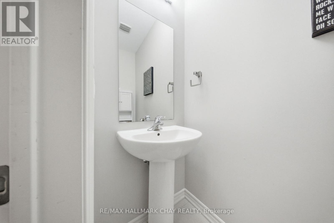
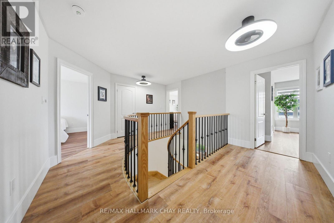
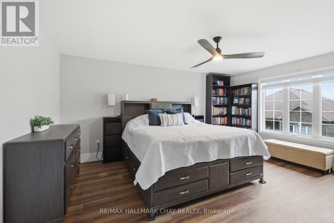
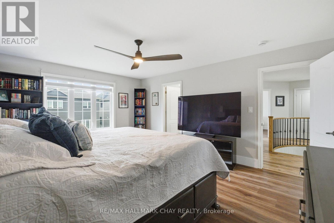
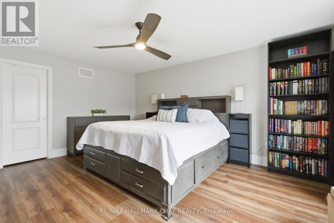
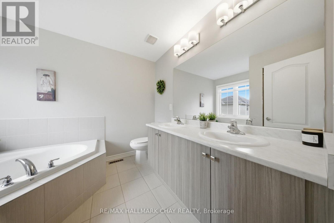
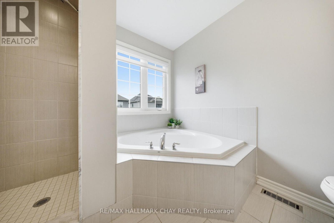
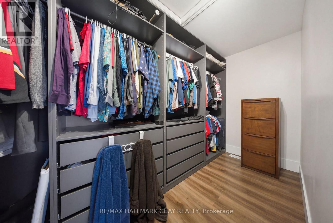
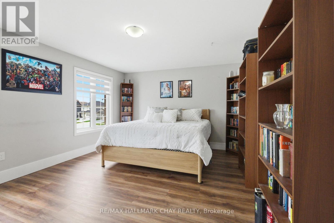
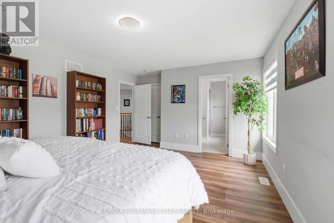
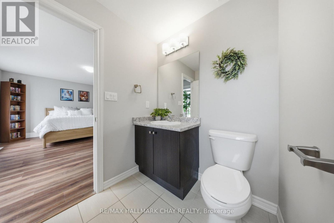
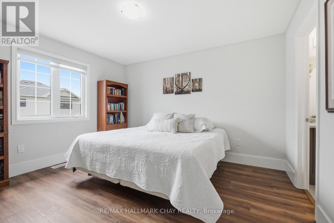
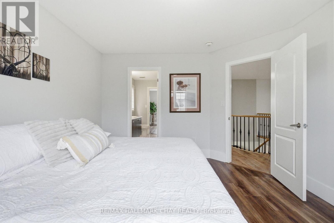
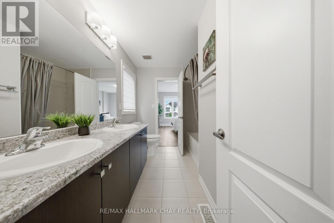
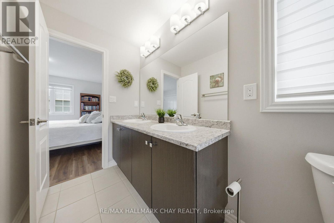
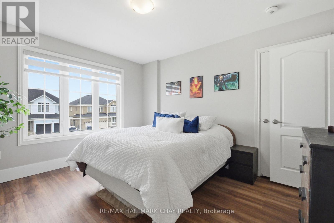
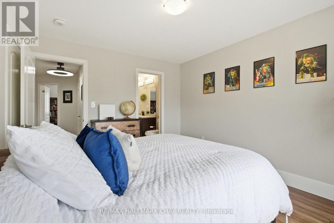
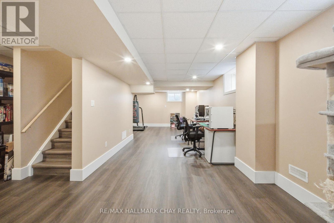
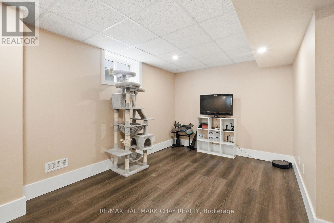
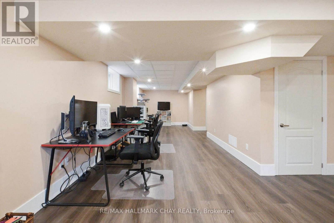
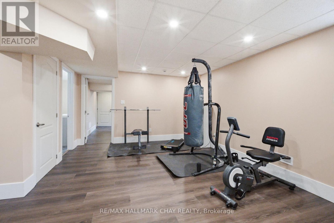
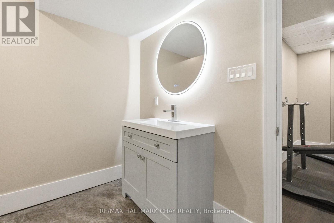
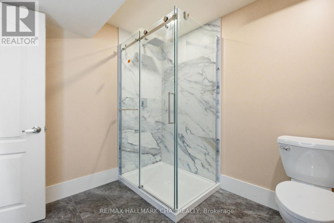
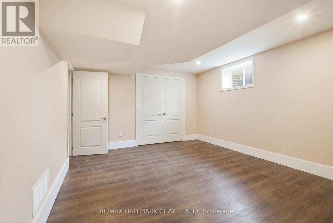
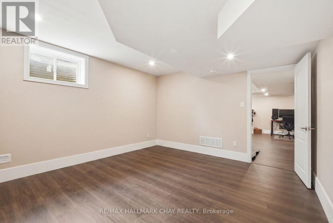
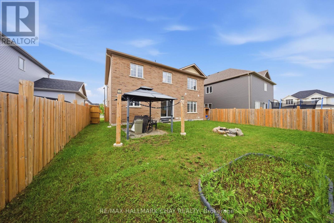
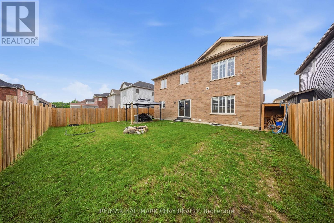
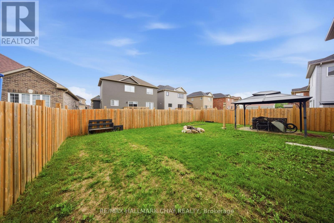
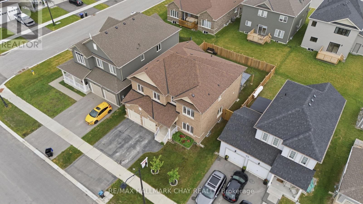
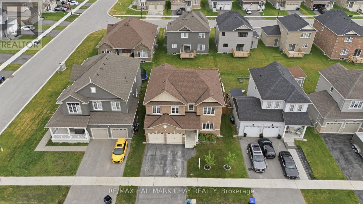
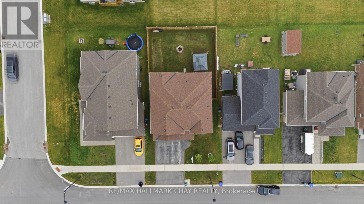
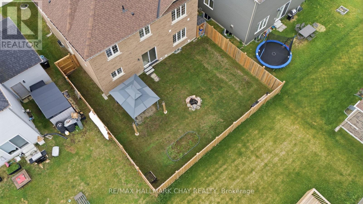
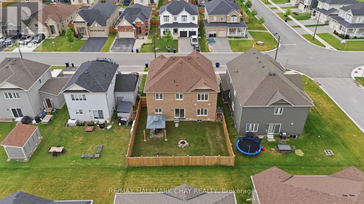
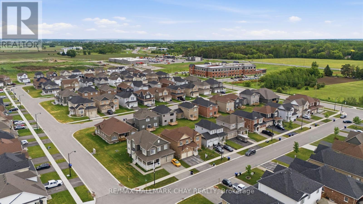
SELLER INCENTIVE - CREDIT OF ONE YEAR OF PROPERTY TAXES! Designed with large and multigenerational families in mind, this spacious Stayner home offers nearly 3,500 sq. ft. of finished living space across three fully finished levels, with 5 bedrooms and 5 bathrooms providing the space and flexibility for everyone to feel at home.The main floor is made for gathering, with generous living and dining areas and an open-concept kitchen and family room centred around a cozy fireplace. The spacious kitchen offers plenty of cabinetry and prep space, complemented by an updated backsplash, while multiple main-floor living areas give busy households room to entertain, relax, and spend time together without feeling crowded. Upstairs, four generously sized bedrooms offer a level of privacy and convenience that's ideal for a larger family. The primary suite features a walk-in closet and private 4-piece ensuite, while every secondary bedroom has direct access to a bathroom, including two bedrooms connected by a Jack-and-Jill bath. Updated flooring throughout makes the entire upper level carpet-free.The fully finished lower level adds another dimension to the home and is particularly well suited to extended family, older children, overnight guests, or anyone looking for additional private living space. It features a fifth bedroom, full bathroom, expansive recreation/living area, finished staircase, ample storage, and a rough-in for a future wet bar. Outside, the fully fenced backyard offers plenty of room to enjoy, complete with garden boxes, while apricot and cherry trees add a unique touch to the front yard. Set in a family-friendly Stayner neighbourhood close to schools and everyday amenities, you're approximately 10 minutes from Wasaga Beach, 15 minutes from Collingwood, and 30 minutes from Barrie. With 5 bedrooms, 5 bathrooms and room for multiple generations under one roof, this is a home designed to grow with your family for years to come. (id:55460)
Property Details
| MLS® Number | S13766068 |
| Property Type | Single Family |
| Community Name | Stayner |
| Amenities Near By | Park, Schools, Beach |
| Community Features | Community Centre |
| Equipment Type | Water Heater |
| Features | Flat Site, Carpet Free, Sump Pump |
| Parking Space Total | 4 |
| Rental Equipment Type | Water Heater |
| Structure | Porch |
Building
| Bathroom Total | 5 |
| Bedrooms Above Ground | 4 |
| Bedrooms Below Ground | 1 |
| Bedrooms Total | 5 |
| Age | 6 To 15 Years |
| Amenities | Fireplace(s) |
| Appliances | Water Softener, Dishwasher, Dryer, Stove, Washer, Refrigerator |
| Basement Development | Finished |
| Basement Type | Full (finished) |
| Construction Style Attachment | Detached |
| Cooling Type | Central Air Conditioning, Air Exchanger |
| Exterior Finish | Brick |
| Fire Protection | Controlled Entry, Smoke Detectors |
| Fireplace Present | Yes |
| Fireplace Total | 1 |
| Foundation Type | Concrete |
| Half Bath Total | 1 |
| Heating Fuel | Natural Gas |
| Heating Type | Forced Air |
| Stories Total | 2 |
| Size Interior | 2,500 - 3,000 Ft2 |
| Type | House |
| Utility Water | Municipal Water |
Parking
| Attached Garage | |
| Garage | |
| Inside Entry |
Land
| Acreage | No |
| Fence Type | Fully Fenced, Fenced Yard |
| Land Amenities | Park, Schools, Beach |
| Landscape Features | Landscaped |
| Sewer | Sanitary Sewer |
| Size Depth | 98 Ft ,4 In |
| Size Frontage | 49 Ft ,2 In |
| Size Irregular | 49.2 X 98.4 Ft |
| Size Total Text | 49.2 X 98.4 Ft|under 1/2 Acre |
| Zoning Description | Rs3-4(h12) |
Rooms
| Level | Type | Length | Width | Dimensions |
|---|---|---|---|---|
| Second Level | Bathroom | 2.26 m | 2.82 m | 2.26 m x 2.82 m |
| Second Level | Bedroom | 3.28 m | 3.89 m | 3.28 m x 3.89 m |
| Second Level | Bathroom | 2.74 m | 1.85 m | 2.74 m x 1.85 m |
| Second Level | Bedroom | 5.53 m | 3.89 m | 5.53 m x 3.89 m |
| Second Level | Primary Bedroom | 4.12 m | 5.07 m | 4.12 m x 5.07 m |
| Second Level | Bathroom | 2.57 m | 2.82 m | 2.57 m x 2.82 m |
| Second Level | Bedroom | 3 m | 4.03 m | 3 m x 4.03 m |
| Basement | Recreational, Games Room | 5.86 m | 10.93 m | 5.86 m x 10.93 m |
| Basement | Other | 2.27 m | 1.3 m | 2.27 m x 1.3 m |
| Basement | Bedroom | 4.31 m | 3.97 m | 4.31 m x 3.97 m |
| Basement | Bathroom | 2.75 m | 2.59 m | 2.75 m x 2.59 m |
| Basement | Utility Room | 4.03 m | 3.89 m | 4.03 m x 3.89 m |
| Main Level | Living Room | 3.28 m | 3.43 m | 3.28 m x 3.43 m |
| Main Level | Dining Room | 3.28 m | 3.53 m | 3.28 m x 3.53 m |
| Main Level | Kitchen | 4.17 m | 3.77 m | 4.17 m x 3.77 m |
| Main Level | Family Room | 7.05 m | 3.75 m | 7.05 m x 3.75 m |
| Main Level | Laundry Room | 2.27 m | 2.74 m | 2.27 m x 2.74 m |
| Main Level | Bathroom | 2.12 m | 0.83 m | 2.12 m x 0.83 m |
https://www.realtor.ca/real-estate/30258692/215-breton-street-clearview-stayner-stayner

Salesperson
(705) 331-1441
(705) 331-1441
www.hearthhometeam.com/
www.facebook.com/HearthHomeTeam/

218 Bayfield St, 100078 & 100431
Barrie, Ontario L4M 3B6
(705) 722-7100
(705) 722-5246
www.remaxchay.com/

The trademarks REALTOR®, REALTORS®, and the REALTOR® logo are controlled by The Canadian Real Estate Association (CREA) and identify real estate professionals who are members of CREA. The trademarks MLS®, Multiple Listing Service® and the associated logos are owned by The Canadian Real Estate Association (CREA) and identify the quality of services provided by real estate professionals who are members of CREA. The trademark DDF® is owned by The Canadian Real Estate Association (CREA) and identifies CREA's Data Distribution Facility (DDF®)
September 10 2026 03:34:03
Toronto Regional Real Estate Board
RE/MAX Hallmark Chay Realty