
493 Crosby Avenue Burlington, Ontario L7R 2R6

$1,149,900
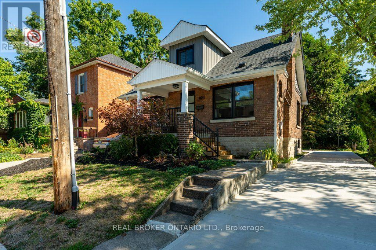
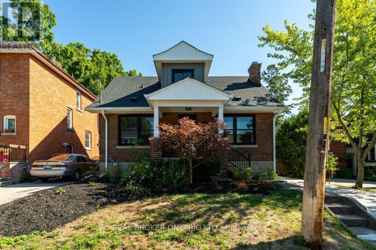
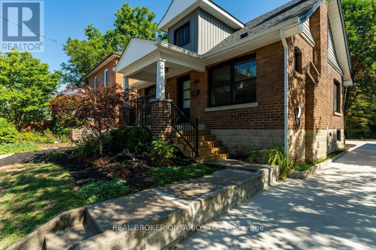
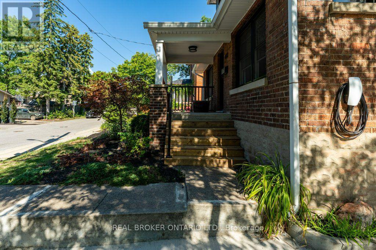
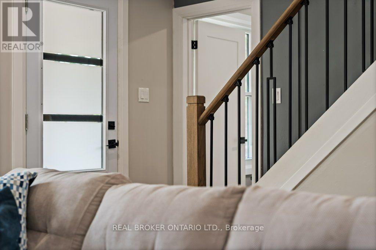
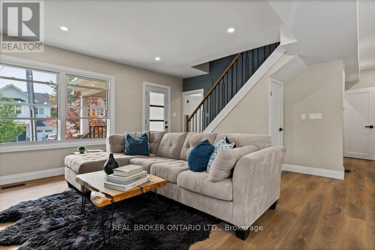
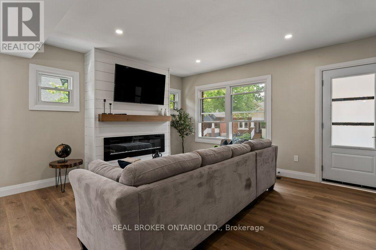
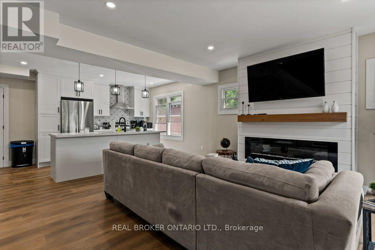
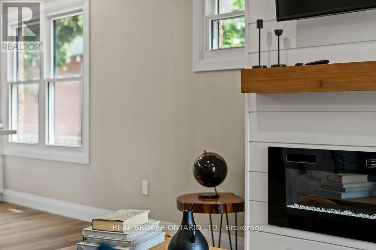
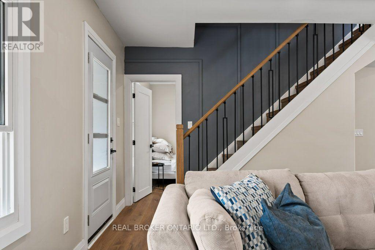
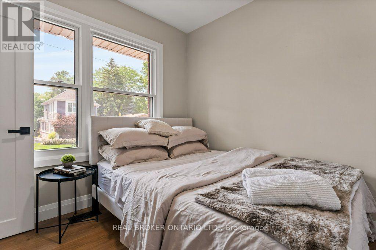
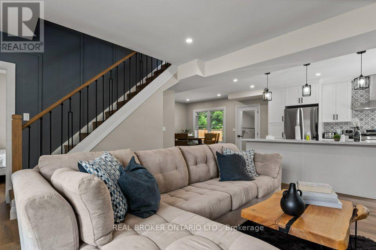
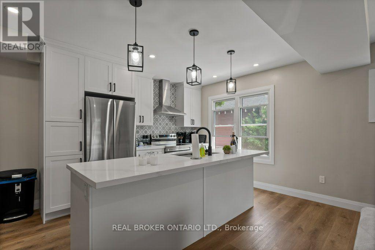
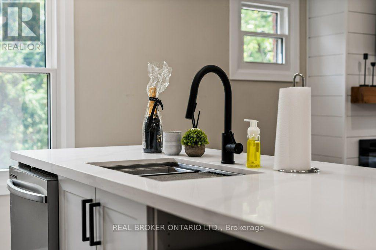
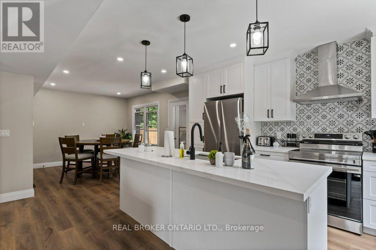
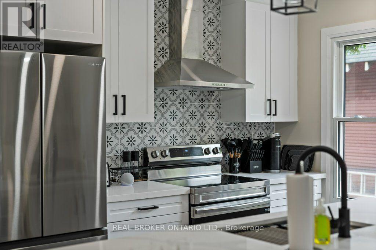
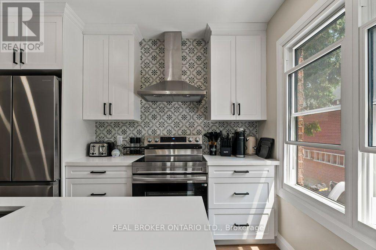
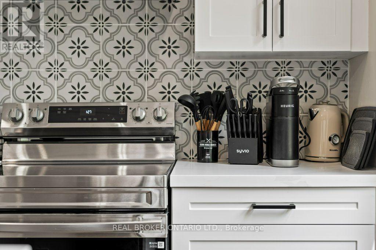
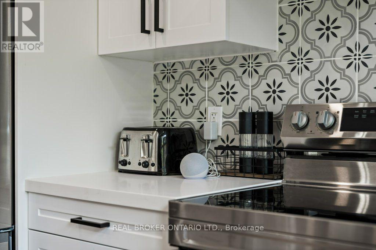
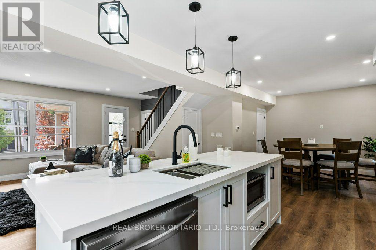
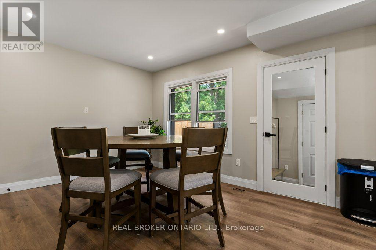
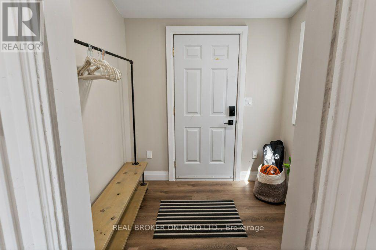
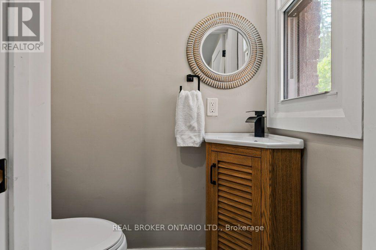
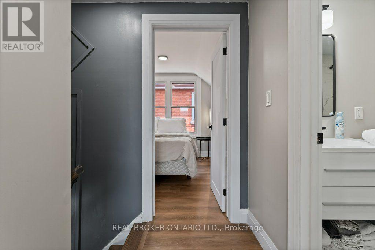
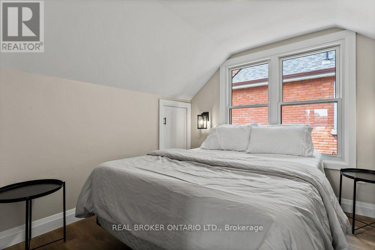
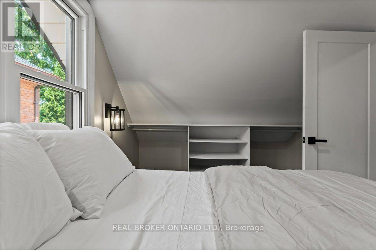
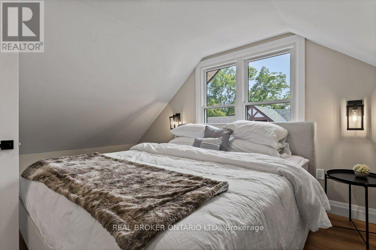
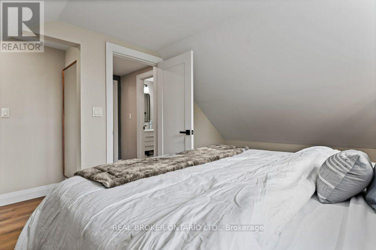
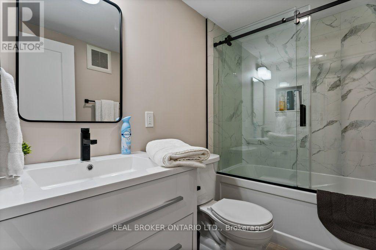
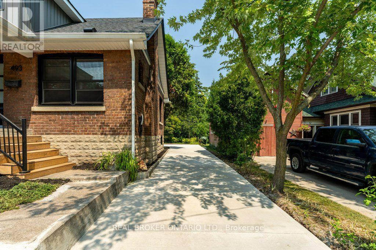
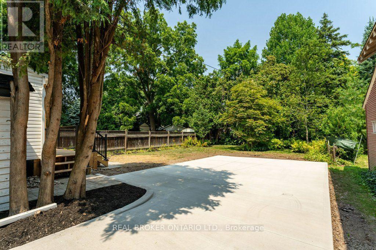
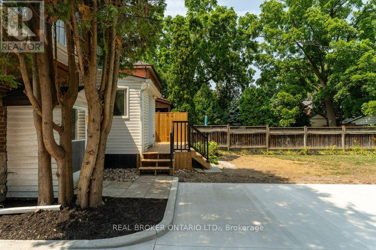
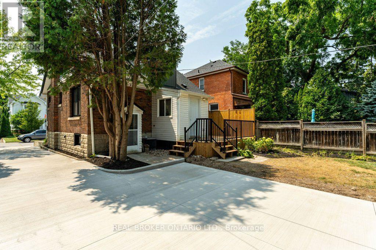
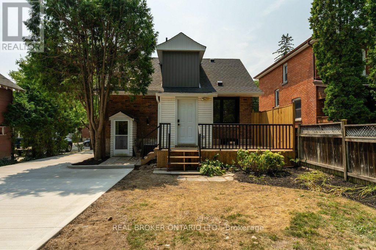
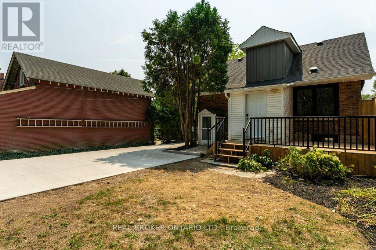
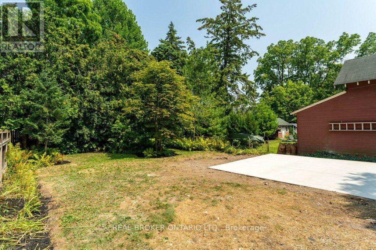
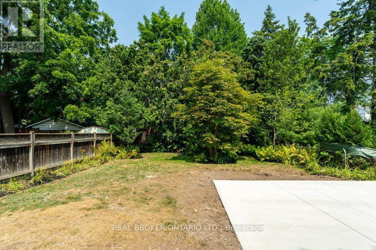
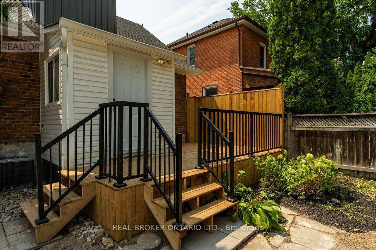
Experience the perfect blend of modern elegance and timeless charm in this beautifully updated residence, perfectly positioned in the heart of downtown Burlington, just steps from the Lake Ontario waterfront. From the double-wide concrete driveway and inviting new front porch to the mature, private backyard retreat complete with a new deck and EV charger wiring, every detail has been thoughtfully crafted. Inside, the open-concept main level offers a bright, airy living space anchored by an electric fireplace, a main-floor bedroom, and a stylish powder room. The chef-inspired kitchen serves as a focal point, showcasing granite countertops, a expansive center island, custom cabinetry, and premium appliances designed for seamless entertaining. All-new windows and doors, upgraded lighting, refined flooring, and spa-like bathrooms elevate the interior throughout. A practical rear mudroom entry adds daily convenience, while a separate entrance to the finished lower level provides ideal in-law or income potential. Located a short stroll from Spencer Smith Park, the waterfront promenade, fine dining, boutique shops, and the Burlington Performing Arts Centre-with swift access to highways and GO Transit-this turn-key home offers an exceptional blend of luxury, location, and lifestyle. (id:55460)
Open House
This property has open houses!
11:00 am
Ends at:1:00 pm
Property Details
| MLS® Number | W13765722 |
| Property Type | Single Family |
| Community Name | Brant |
| Amenities Near By | Park, Public Transit |
| Community Features | Community Centre |
| Parking Space Total | 5 |
| Water Front Type | Waterfront |
Building
| Bathroom Total | 2 |
| Bedrooms Above Ground | 3 |
| Bedrooms Total | 3 |
| Age | 100+ Years |
| Appliances | Dishwasher, Dryer, Microwave, Stove, Washer, Refrigerator |
| Basement Development | Unfinished |
| Basement Features | Walk-up |
| Basement Type | N/a (unfinished), N/a |
| Construction Style Attachment | Detached |
| Cooling Type | Central Air Conditioning |
| Exterior Finish | Brick |
| Fireplace Present | Yes |
| Fireplace Total | 1 |
| Foundation Type | Block |
| Half Bath Total | 1 |
| Heating Fuel | Natural Gas |
| Heating Type | Forced Air |
| Stories Total | 2 |
| Size Interior | 1,100 - 1,500 Ft2 |
| Type | House |
| Utility Water | Municipal Water |
Parking
| No Garage |
Land
| Acreage | No |
| Land Amenities | Park, Public Transit |
| Sewer | Sanitary Sewer |
| Size Depth | 110 Ft |
| Size Frontage | 40 Ft |
| Size Irregular | 40 X 110 Ft |
| Size Total Text | 40 X 110 Ft|under 1/2 Acre |
| Surface Water | Lake/pond |
Rooms
| Level | Type | Length | Width | Dimensions |
|---|---|---|---|---|
| Second Level | Primary Bedroom | 3.15 m | 5.19 m | 3.15 m x 5.19 m |
| Second Level | Bedroom 2 | 2.79 m | 4 m | 2.79 m x 4 m |
| Second Level | Other | 2.84 m | 1.55 m | 2.84 m x 1.55 m |
| Second Level | Bathroom | 1.54 m | 2.43 m | 1.54 m x 2.43 m |
| Lower Level | Utility Room | 8 m | 7.44 m | 8 m x 7.44 m |
| Lower Level | Other | 3.98 m | 3.88 m | 3.98 m x 3.88 m |
| Main Level | Living Room | 5.04 m | 4.08 m | 5.04 m x 4.08 m |
| Main Level | Dining Room | 4.63 m | 3.43 m | 4.63 m x 3.43 m |
| Main Level | Kitchen | 3.6 m | 3.28 m | 3.6 m x 3.28 m |
| Main Level | Mud Room | 2.2 m | 1.99 m | 2.2 m x 1.99 m |
| Main Level | Bedroom | 2.78 m | 2.87 m | 2.78 m x 2.87 m |
| Main Level | Bathroom | 1.73 m | 0.83 m | 1.73 m x 0.83 m |
https://www.realtor.ca/real-estate/30258702/493-crosby-avenue-burlington-brant-brant
Salesperson
(905) 330-2258

130 King St W Unit 1900b
Toronto, Ontario
(888) 311-1172
(888) 311-1172
onereal.ca/

The trademarks REALTOR®, REALTORS®, and the REALTOR® logo are controlled by The Canadian Real Estate Association (CREA) and identify real estate professionals who are members of CREA. The trademarks MLS®, Multiple Listing Service® and the associated logos are owned by The Canadian Real Estate Association (CREA) and identify the quality of services provided by real estate professionals who are members of CREA. The trademark DDF® is owned by The Canadian Real Estate Association (CREA) and identifies CREA's Data Distribution Facility (DDF®)
September 10 2026 03:36:33
Toronto Regional Real Estate Board
Real Broker Ontario Ltd.