
1605 - 1 Elm Drive W Mississauga, Ontario L5B 4M1

$2,650 Monthly
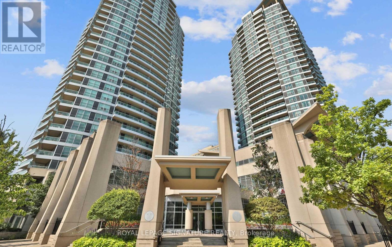
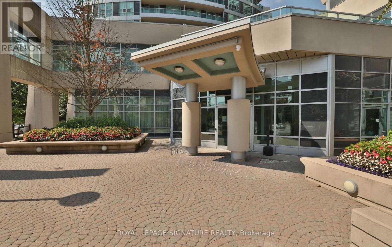
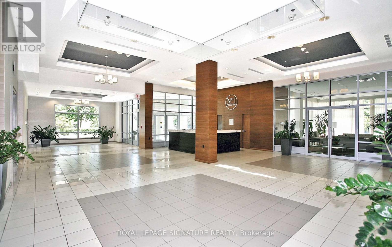
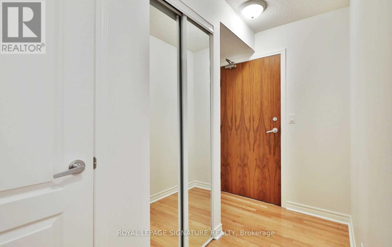
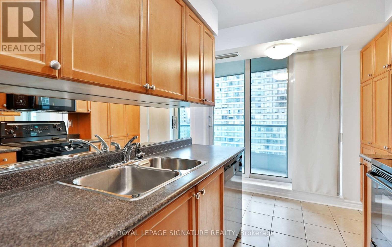
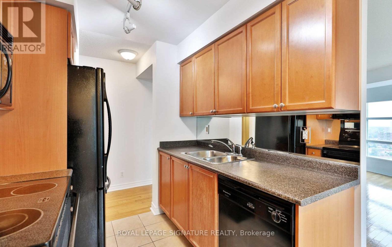
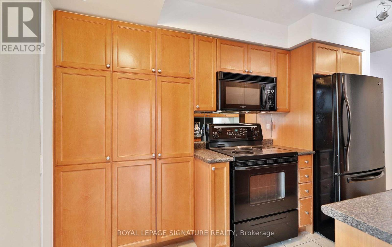
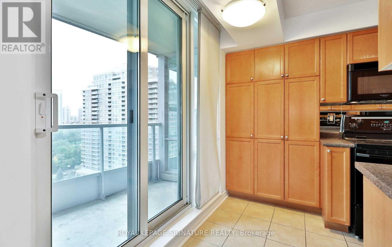
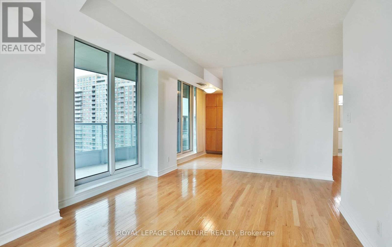
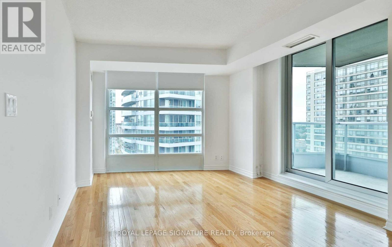
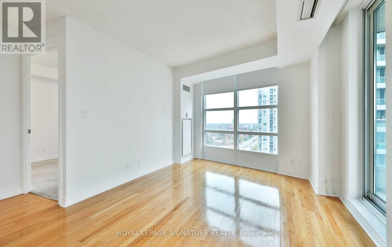
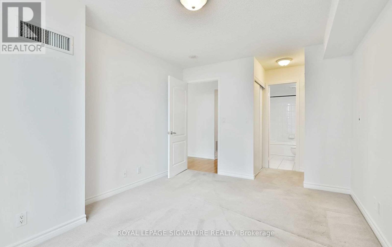
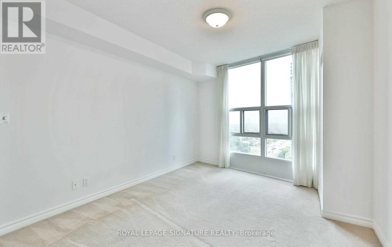
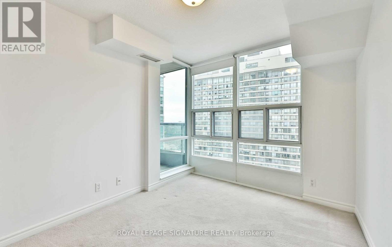
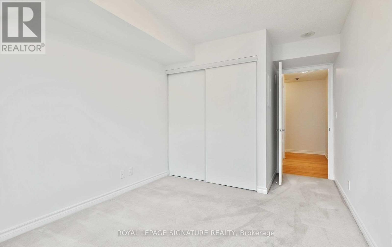
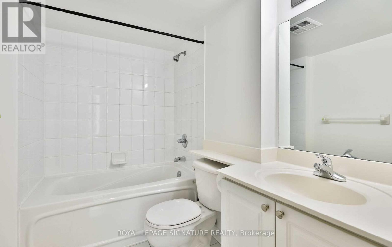
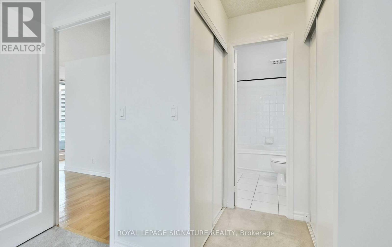
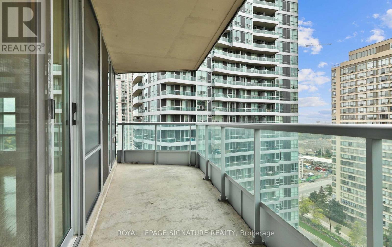
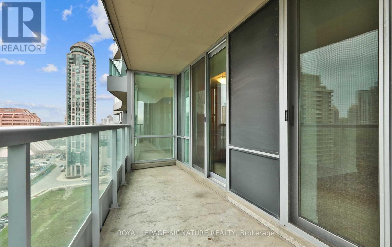
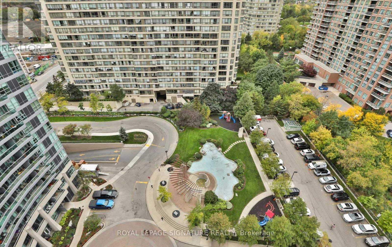
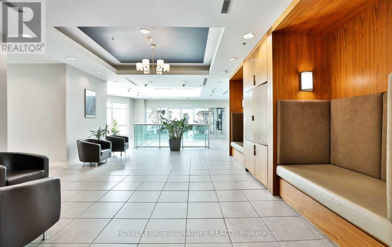
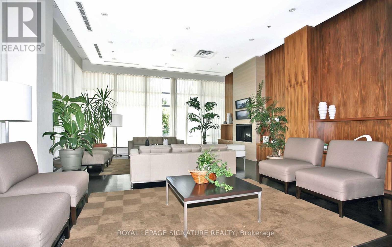
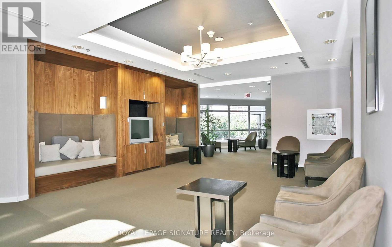
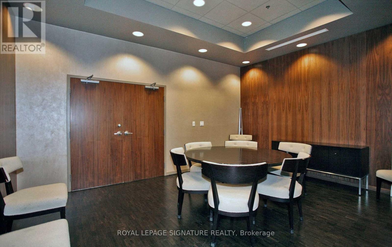
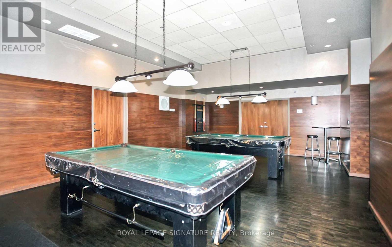
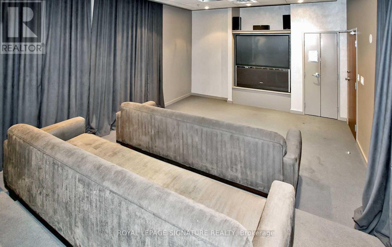
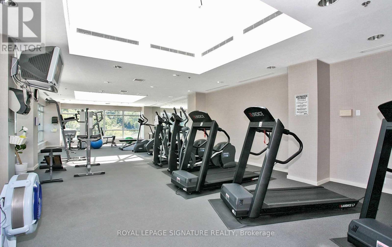
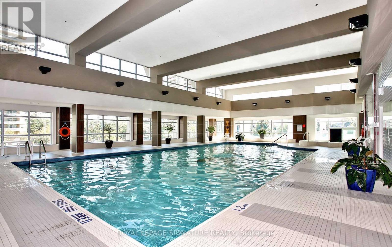
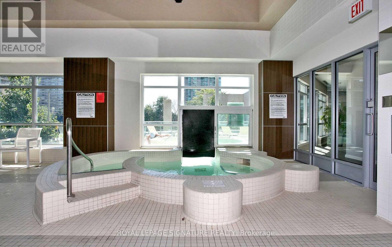
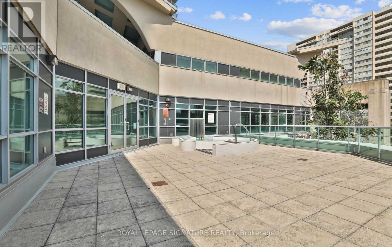
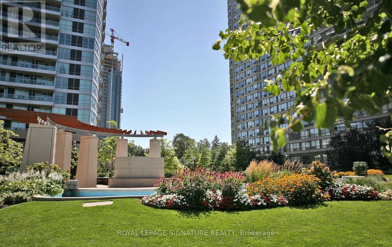
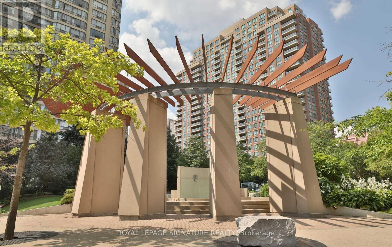
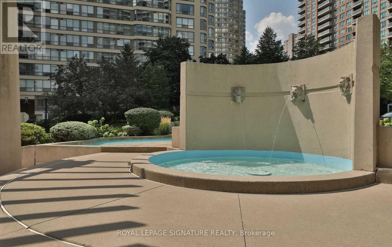
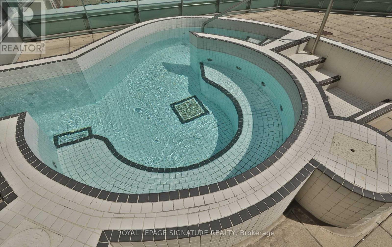
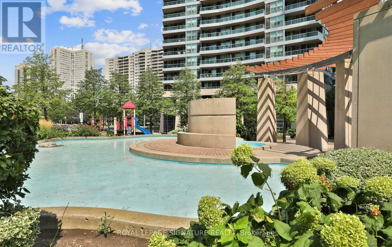
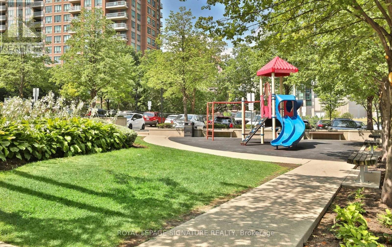
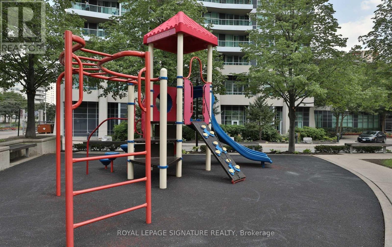
Welcome to Unit 1605 at 1 Elm Drive West-a bright and stylish 2-bedroom, 2-bathroom corner suite in the heart of Mississauga's vibrant City Centre. This beautifully maintained end-unit features sleek hardwood floors, a smart split-bedroom layout and a spacious private balcony with sweeping city views. Enjoy a lifestyle where convenience is at your doorstep. Walk to Square One Shopping Centre and the Walmart Supercentre for shopping, groceries, dining, entertainment and everyday services. Metro at Iona Plaza is also nearby. Enjoy a stroll through Kariya Park, events and concerts at Celebration Square, or the trails and green space at Mississauga Valley Park. Getting around is easy, with MiWay transit nearby and Cooksville GO providing convenient regional rail connections. Enjoy easy access to Highways 403, 401 and 407. At home, enjoy an impressive array of building amenities including 24-hour concierge, indoor pool, fitness centre, sauna, hot tub, party/entertainment room and visitor parking. Includes one underground parking space and a full-size locker. A rare combination of space, views, amenities and an exceptional City Centre location-close to shopping, groceries, parks, transit and entertainment, while offering a comfortable retreat above the city. Pre-occupancy photos in use. (id:55460)
Property Details
| MLS® Number | W13765728 |
| Property Type | Single Family |
| Community Name | City Centre |
| Community Features | Pets Allowed With Restrictions |
| Features | Balcony |
| Parking Space Total | 1 |
Building
| Bathroom Total | 2 |
| Bedrooms Above Ground | 2 |
| Bedrooms Total | 2 |
| Amenities | Storage - Locker |
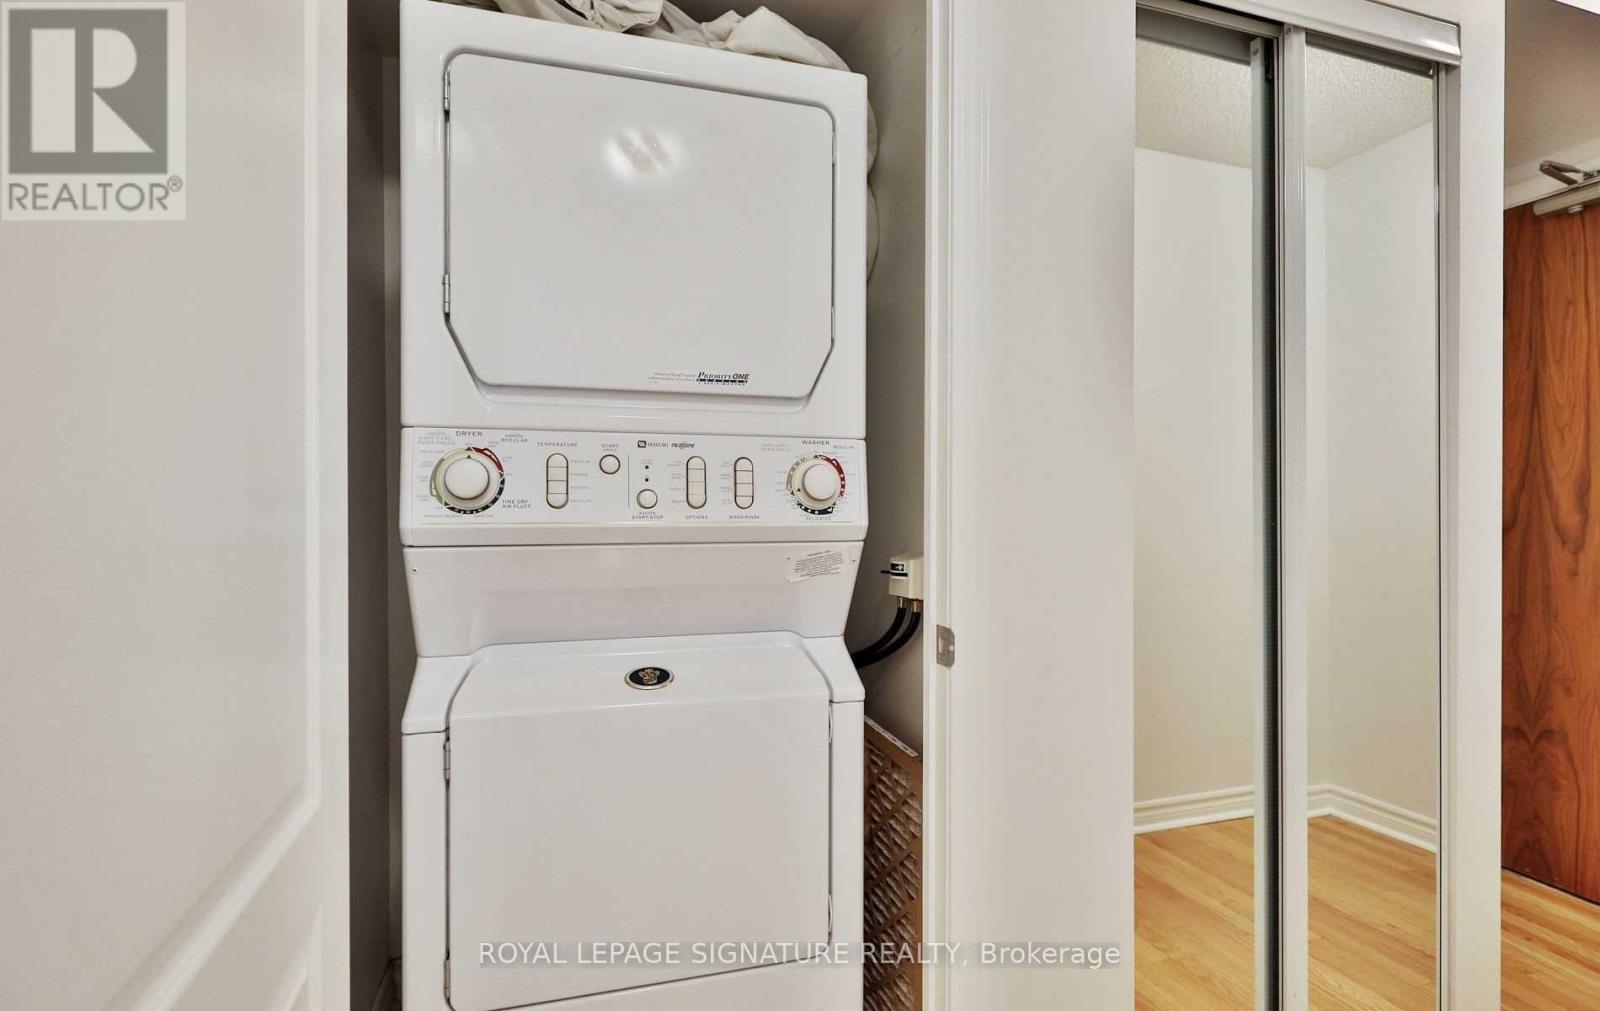
| Appliances | Dishwasher, Dryer, Stove, Washer, Window Coverings, Refrigerator |
| Basement Type | None |
| Cooling Type | Central Air Conditioning |
| Exterior Finish | Brick, Concrete |
| Flooring Type | Hardwood, Ceramic, Carpeted |
| Heating Fuel | Natural Gas |
| Heating Type | Forced Air |
| Size Interior | 800 - 899 Ft2 |
| Type | Apartment |
Parking
| Underground | |
| Garage |
Land
| Acreage | No |
Rooms
| Level | Type | Length | Width | Dimensions |
|---|---|---|---|---|
| Flat | Living Room | 4.8 m | 3.23 m | 4.8 m x 3.23 m |
| Flat | Dining Room | 4.8 m | 3.23 m | 4.8 m x 3.23 m |
| Flat | Kitchen | 3.37 m | 2.45 m | 3.37 m x 2.45 m |
| Flat | Primary Bedroom | 4.21 m | 2.14 m | 4.21 m x 2.14 m |
| Flat | Bedroom 2 | 2.94 m | 2.79 m | 2.94 m x 2.79 m |
https://www.realtor.ca/real-estate/30258703/1605-1-elm-drive-w-mississauga-city-centre-city-centre
Salesperson
(416) 877-0395

201-30 Eglinton Ave West
Mississauga, Ontario L5R 3E7
(905) 568-2121
(905) 568-2588

The trademarks REALTOR®, REALTORS®, and the REALTOR® logo are controlled by The Canadian Real Estate Association (CREA) and identify real estate professionals who are members of CREA. The trademarks MLS®, Multiple Listing Service® and the associated logos are owned by The Canadian Real Estate Association (CREA) and identify the quality of services provided by real estate professionals who are members of CREA. The trademark DDF® is owned by The Canadian Real Estate Association (CREA) and identifies CREA's Data Distribution Facility (DDF®)
September 10 2026 03:36:34
Toronto Regional Real Estate Board
Royal LePage Signature Realty