
31 Cheshire Drive Toronto, Ontario M9B 2N7

$3,895 Monthly
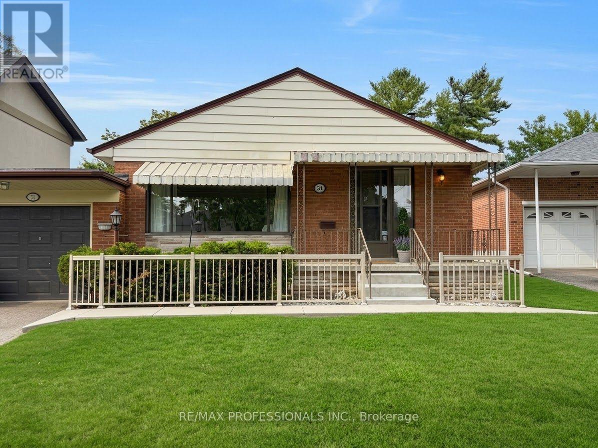
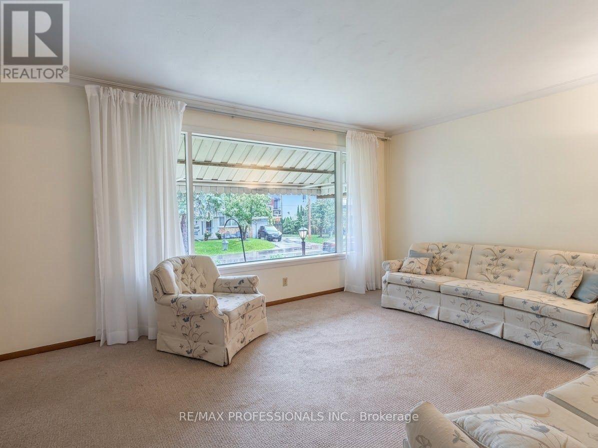
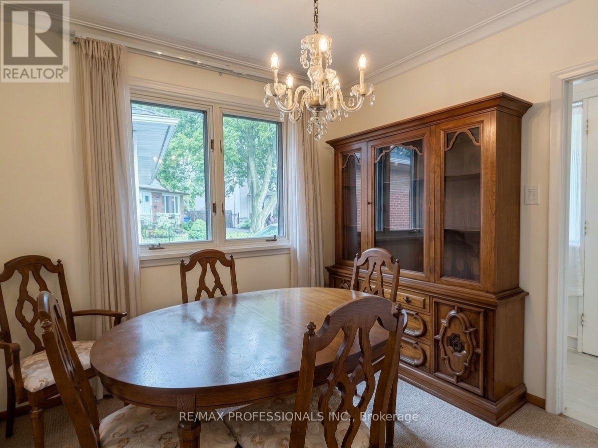
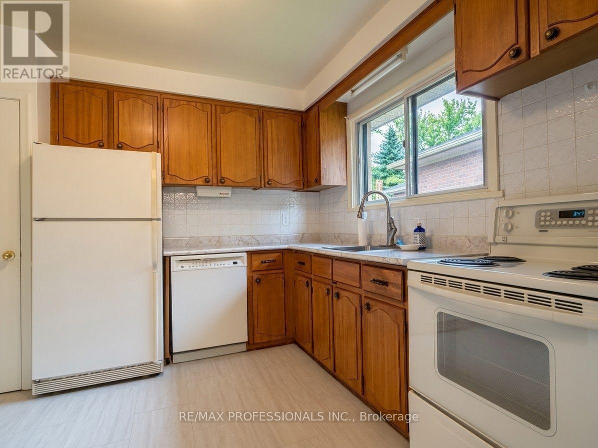
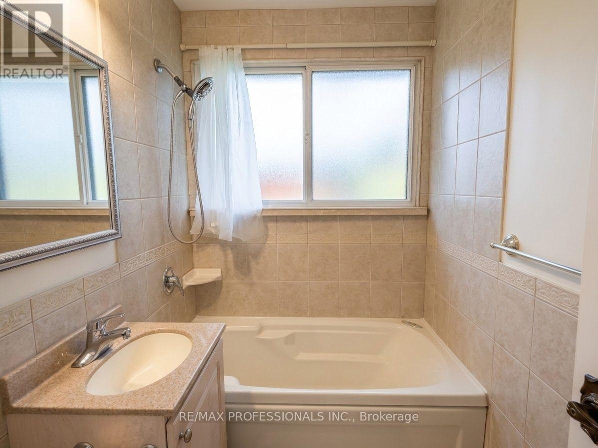
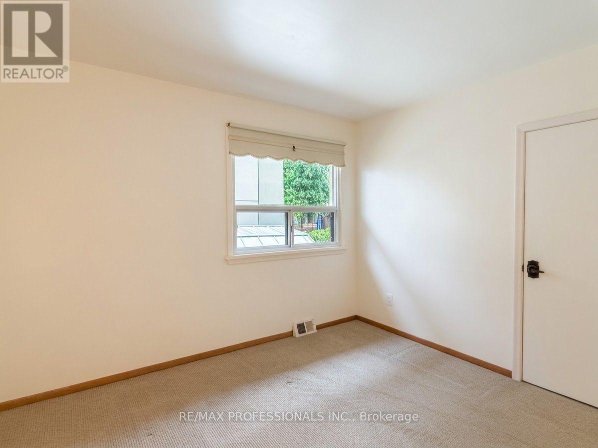
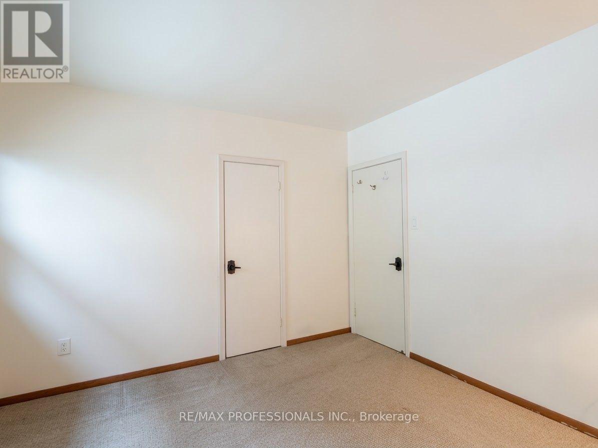
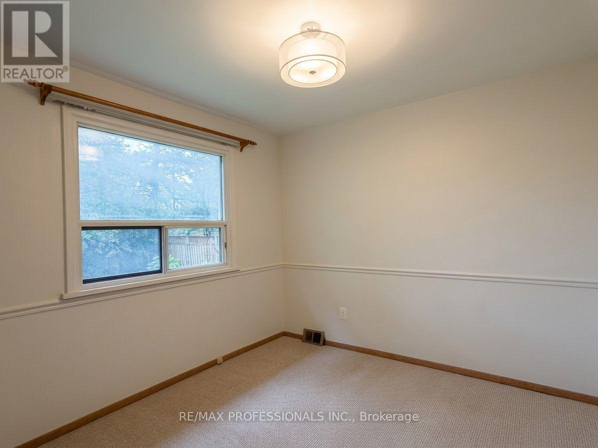
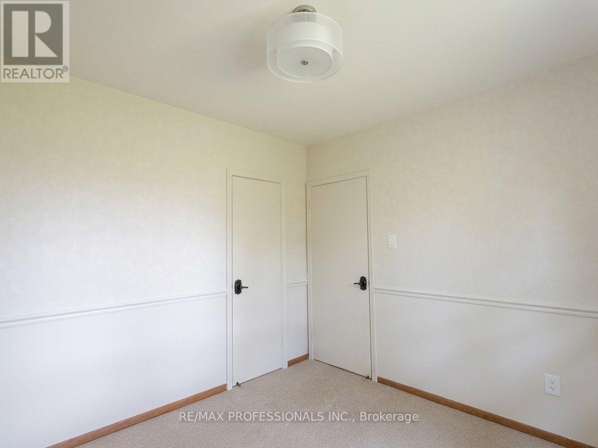
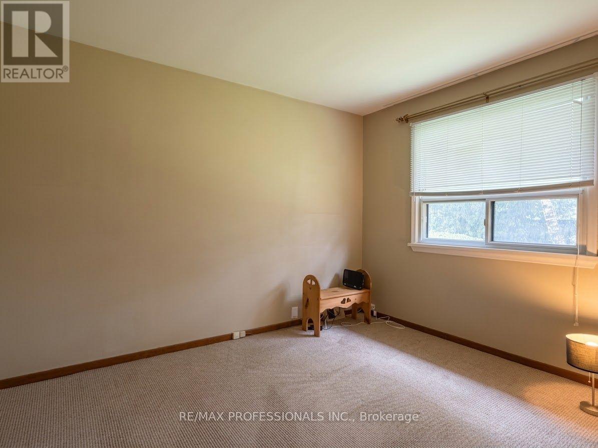
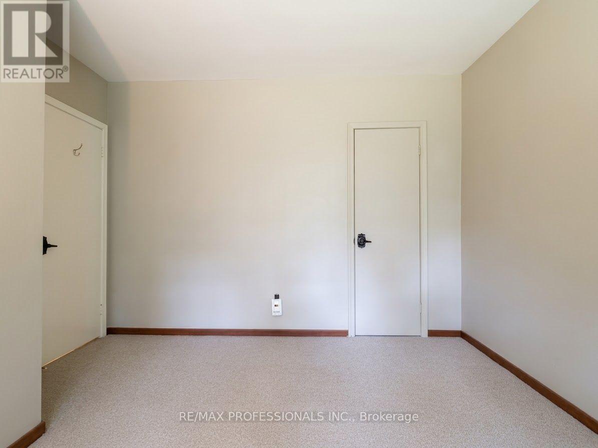
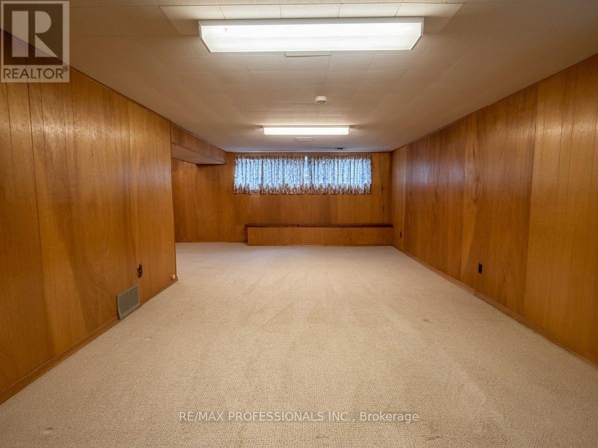
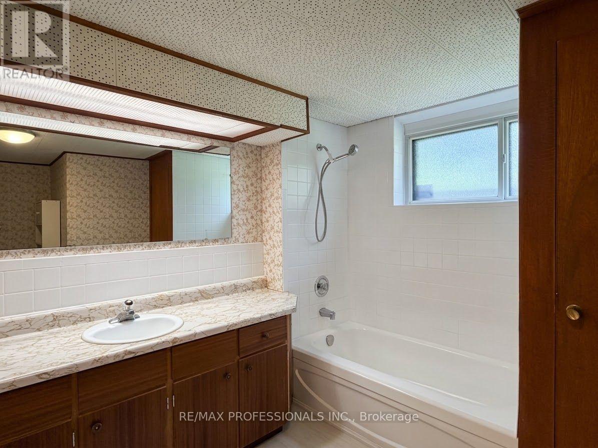
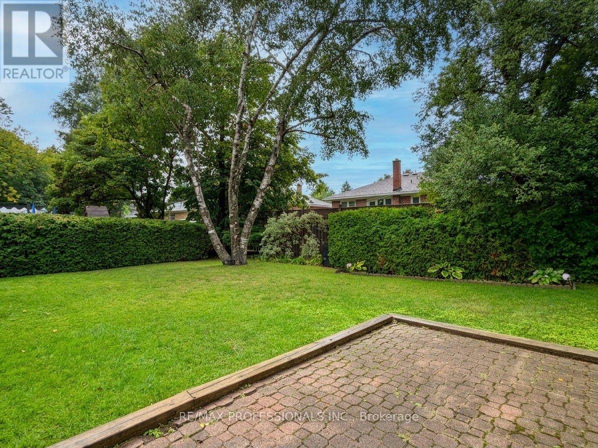
Welcome to 31 Cheshire Dr! Charming three bedroom bungalow with garage, finished basement, and large backyard. Located in Glen Agar, a prime Etobicoke community. Top rated schools, Rosethorn Junior School, John G. Althouse, and St Gregory's Catholic. Close to all essential amenities, parks, green spaces, shopping, restaurants and public transit. Sun drenched living room with large picture window, walk through to dining and kitchen. Three spacious bedrooms with 4pc main floor bathroom. Separate entrance to basement, large recreation room, another 4pc bathroom, and workshop. Entire home for lease. Must see gem, book your viewing today! (id:55460)
Property Details
| MLS® Number | W13765736 |
| Property Type | Single Family |
| Community Name | Princess-Rosethorn |
| Parking Space Total | 3 |
Building
| Bathroom Total | 2 |
| Bedrooms Above Ground | 3 |
| Bedrooms Total | 3 |
| Appliances | Central Vacuum, Dishwasher, Dryer, Freezer, Furniture, Garage Door Opener, Stove, Washer, Window Coverings, Refrigerator |
| Architectural Style | Bungalow |
| Basement Development | Finished |
| Basement Type | N/a (finished) |
| Construction Style Attachment | Detached |
| Cooling Type | Central Air Conditioning |
| Exterior Finish | Brick |
| Flooring Type | Carpeted |
| Foundation Type | Block |
| Heating Fuel | Natural Gas |
| Heating Type | Forced Air |
| Stories Total | 1 |
| Size Interior | 1,100 - 1,500 Ft2 |
| Type | House |
| Utility Water | Municipal Water |
Parking
| Attached Garage | |
| Garage |
Land
| Acreage | No |
| Sewer | Sanitary Sewer |
| Size Depth | 114 Ft |
| Size Frontage | 45 Ft ,1 In |
| Size Irregular | 45.1 X 114 Ft |
| Size Total Text | 45.1 X 114 Ft |
Rooms
| Level | Type | Length | Width | Dimensions |
|---|---|---|---|---|
| Basement | Recreational, Games Room | 8.16 m | 5.15 m | 8.16 m x 5.15 m |
| Basement | Den | 2.46 m | 2.33 m | 2.46 m x 2.33 m |
| Basement | Workshop | 5 m | 3.06 m | 5 m x 3.06 m |
| Basement | Furnace | 5.62 m | 3.82 m | 5.62 m x 3.82 m |
| Main Level | Living Room | 4.86 m | 3.98 m | 4.86 m x 3.98 m |
| Main Level | Dining Room | 2.82 m | 2.75 m | 2.82 m x 2.75 m |
| Main Level | Primary Bedroom | 3.68 m | 3.42 m | 3.68 m x 3.42 m |
| Main Level | Bedroom 2 | 3.7 m | 2.81 m | 3.7 m x 2.81 m |
| Main Level | Bedroom 3 | 3.11 m | 3.07 m | 3.11 m x 3.07 m |
Salesperson
(416) 236-1241

4242 Dundas St W Unit 9
Toronto, Ontario M8X 1Y6
(416) 236-1241
(416) 231-0563

4242 Dundas St W Unit 9
Toronto, Ontario M8X 1Y6
(416) 236-1241
(416) 231-0563

The trademarks REALTOR®, REALTORS®, and the REALTOR® logo are controlled by The Canadian Real Estate Association (CREA) and identify real estate professionals who are members of CREA. The trademarks MLS®, Multiple Listing Service® and the associated logos are owned by The Canadian Real Estate Association (CREA) and identify the quality of services provided by real estate professionals who are members of CREA. The trademark DDF® is owned by The Canadian Real Estate Association (CREA) and identifies CREA's Data Distribution Facility (DDF®)
September 10 2026 03:36:34
Toronto Regional Real Estate Board
RE/MAX Professionals Inc.