
2702 - 125 Redpath Avenue Toronto, Ontario M4S 2J9

$2,150 Monthly
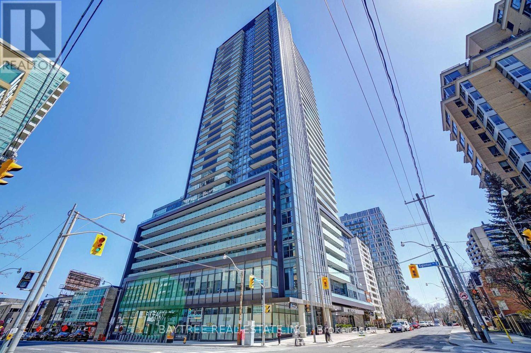
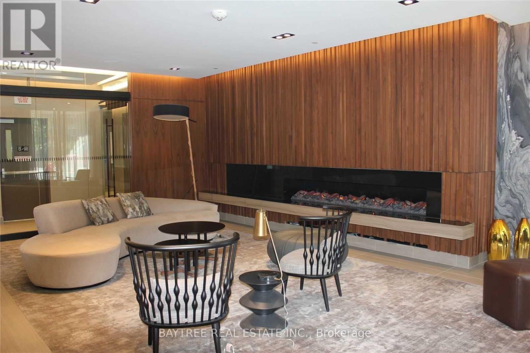
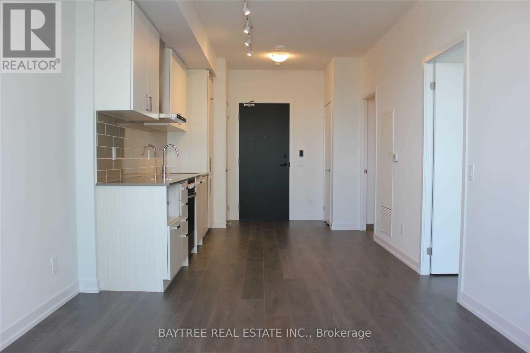
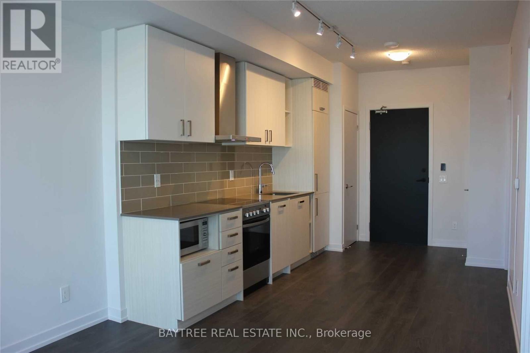
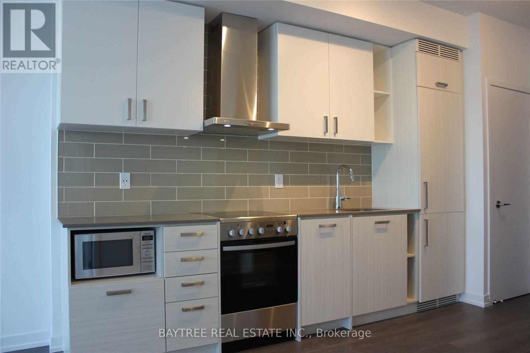
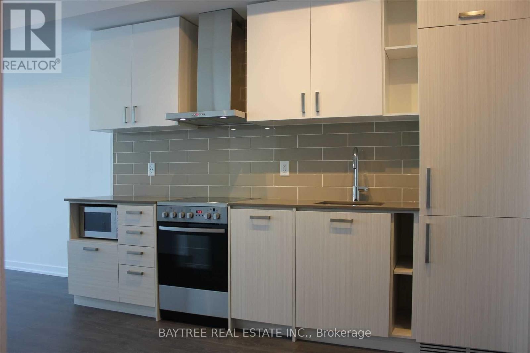
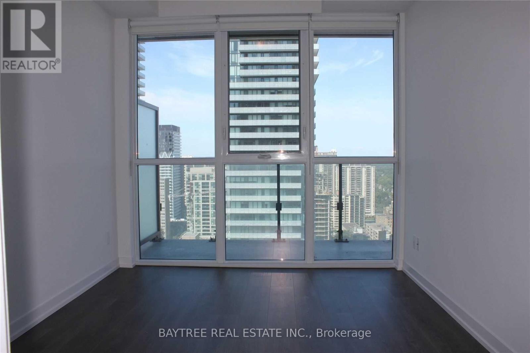
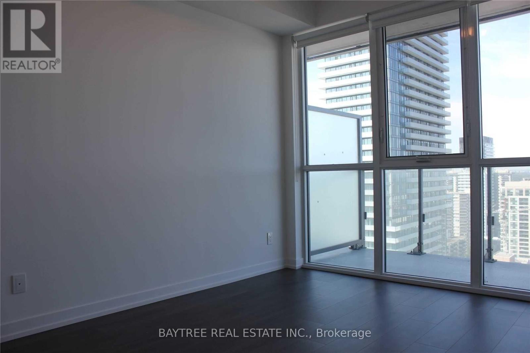
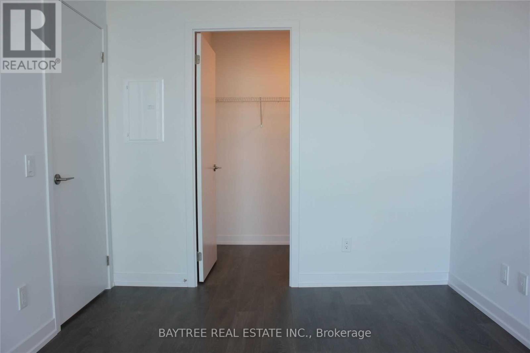
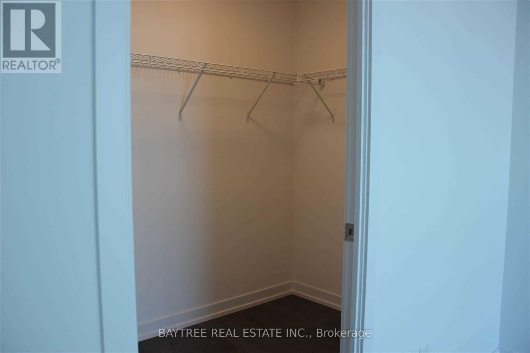
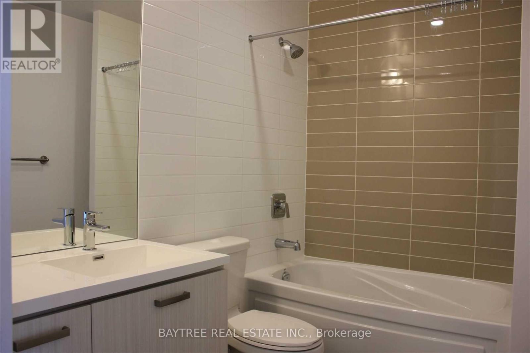
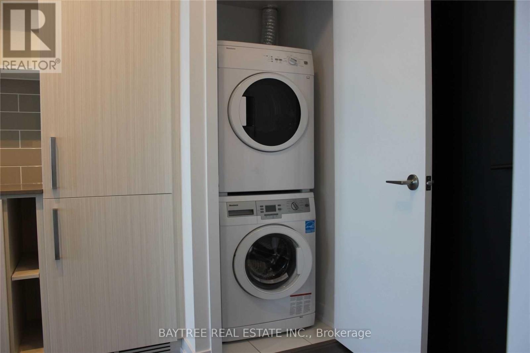
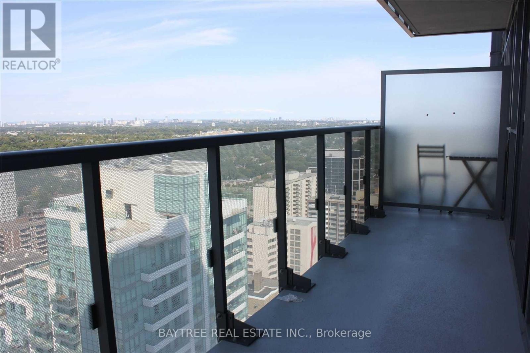
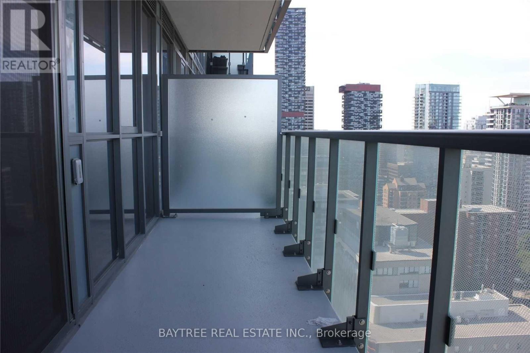
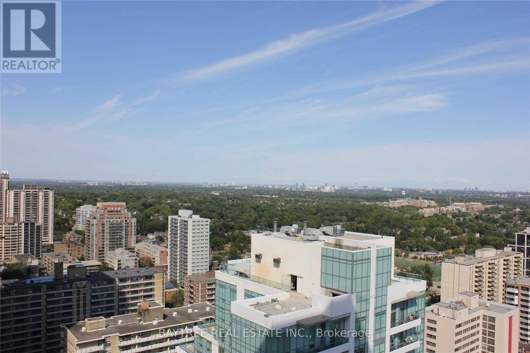
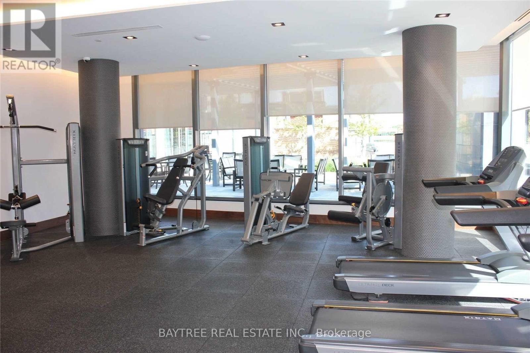
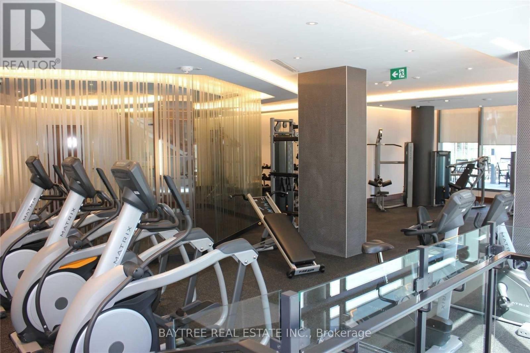
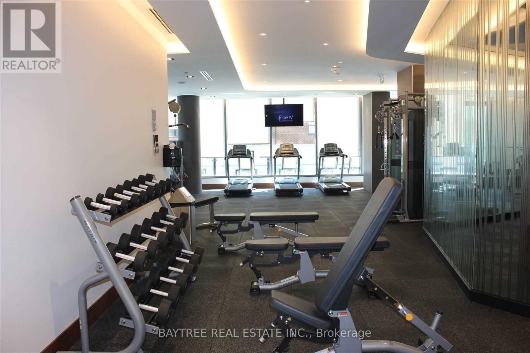
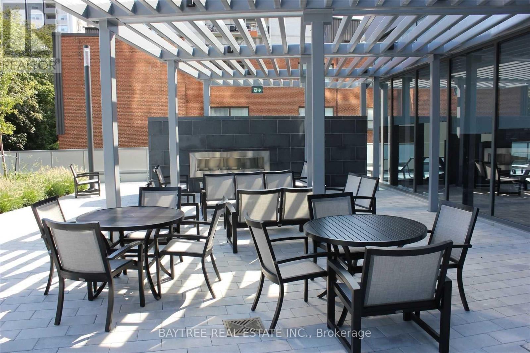
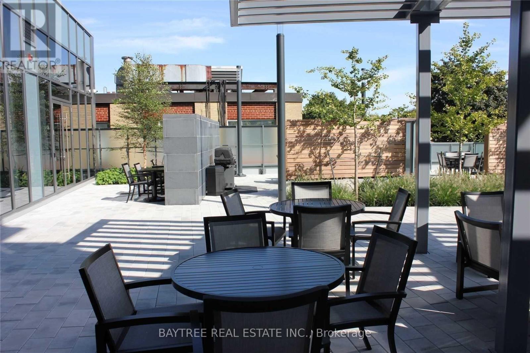
Welcome to The Eglinton by Menkes, a premier high-rise nestled in the vibrant heart of the highly coveted Yonge & Eglinton area. This stunning, high-floor modern 1-bedroom suite offers the perfect blend of sleek urban design and midtown convenience. Featuring an airy, open-concept layout, the home is anchored by 9ft ceilings and soaring floor-to-ceiling windows that flood the entire space with beautiful natural light. The contemporary kitchen is equipped with luxury finishes and integrated stainless steel built-in appliances, while the primary bedroom serves as a spacious sanctuary featuring a rare, generous walk-in closet. Step out onto your large private balcony to enjoy unobstructed, panoramic city views. For added convenience and worry-free living, heat and water utilities are included. Residents also gain exclusive access to resort-like amenities, including a state-of-the-art fitness centre, yoga studio, party room, billiards/games room, theatre, a dedicated kids' play zone, guest suites and a landscaped outdoor lounge and sun terrace. Boasting a near-perfect Walk Score, you are ideally located just steps away from the Yonge Subway line and the LRT, world-class restaurants, trendy cafes, boutique shopping, grocery stores, a theatre and just about anything you could need. Don't miss out on this move-in ready midtown opportunity! (id:55460)
Property Details
| MLS® Number | C13766446 |
| Property Type | Single Family |
| Community Name | Mount Pleasant West |
| Amenities Near By | Park, Public Transit, Schools |
| Community Features | Pets Not Allowed, Community Centre |
| Features | Balcony, Carpet Free |
| View Type | View |
Building
| Bathroom Total | 1 |
| Bedrooms Above Ground | 1 |
| Bedrooms Total | 1 |
| Amenities | Security/concierge, Exercise Centre, Party Room |
| Appliances | Blinds, Dishwasher, Dryer, Hood Fan, Microwave, Stove, Washer, Refrigerator |
| Basement Type | None |
| Cooling Type | Central Air Conditioning |
| Exterior Finish | Concrete |
| Flooring Type | Laminate |
| Heating Fuel | Natural Gas |
| Heating Type | Forced Air |
| Size Interior | 500 - 599 Ft2 |
| Type | Apartment |
Parking
| Underground | |
| Garage |
Land
| Acreage | No |
| Land Amenities | Park, Public Transit, Schools |
Rooms
| Level | Type | Length | Width | Dimensions |
|---|---|---|---|---|
| Flat | Living Room | 3.13 m | 3.1 m | 3.13 m x 3.1 m |
| Flat | Dining Room | 3.13 m | 3.1 m | 3.13 m x 3.1 m |
| Flat | Kitchen | 3.84 m | 2.76 m | 3.84 m x 2.76 m |
| Flat | Primary Bedroom | 3.47 m | 2.95 m | 3.47 m x 2.95 m |
Salesperson
(905) 474-3589

120 Carlton St #314
Toronto, Ontario M5A 4K2
(905) 474-3589
(416) 352-5314

The trademarks REALTOR®, REALTORS®, and the REALTOR® logo are controlled by The Canadian Real Estate Association (CREA) and identify real estate professionals who are members of CREA. The trademarks MLS®, Multiple Listing Service® and the associated logos are owned by The Canadian Real Estate Association (CREA) and identify the quality of services provided by real estate professionals who are members of CREA. The trademark DDF® is owned by The Canadian Real Estate Association (CREA) and identifies CREA's Data Distribution Facility (DDF®)
September 10 2026 04:29:48
Toronto Regional Real Estate Board
Baytree Real Estate Inc.