
22 Stephenson Avenue Toronto, Ontario M4C 1G1

$999,000
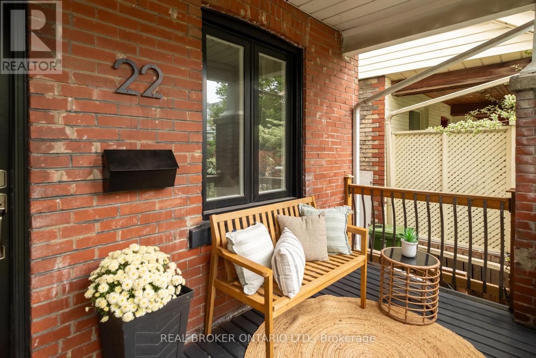
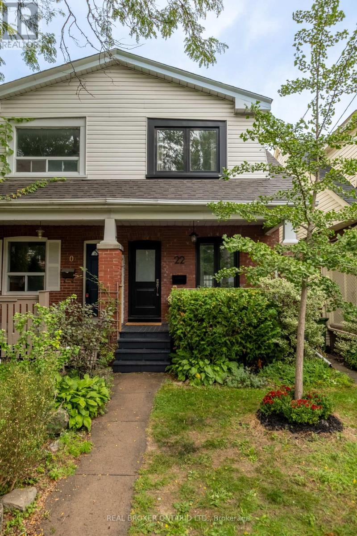
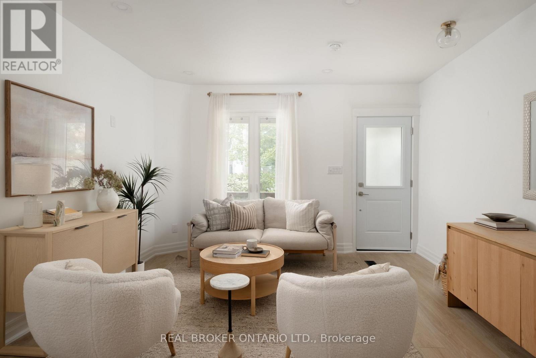
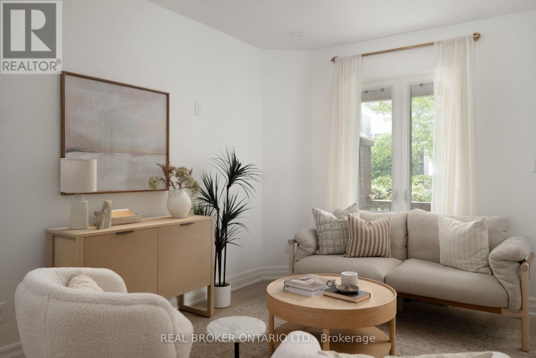
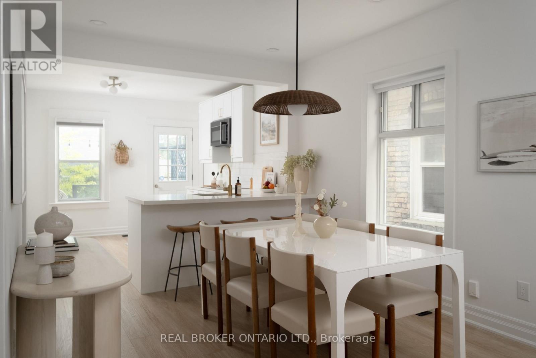
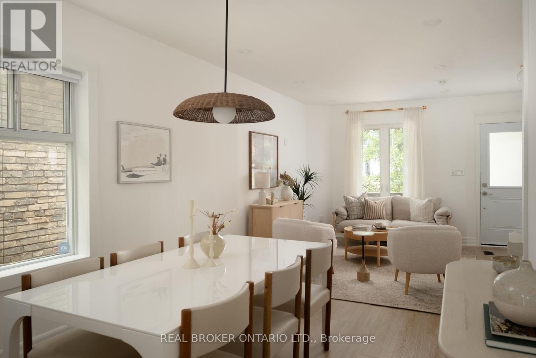
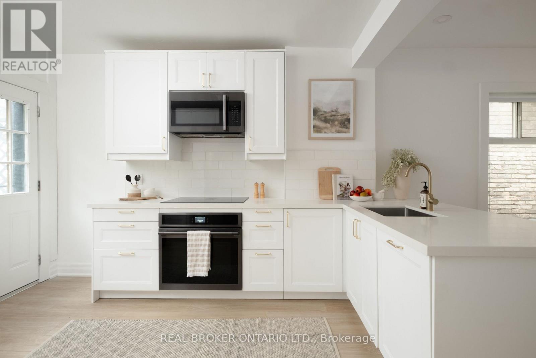
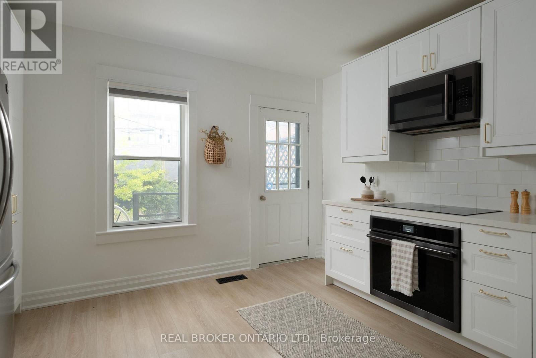
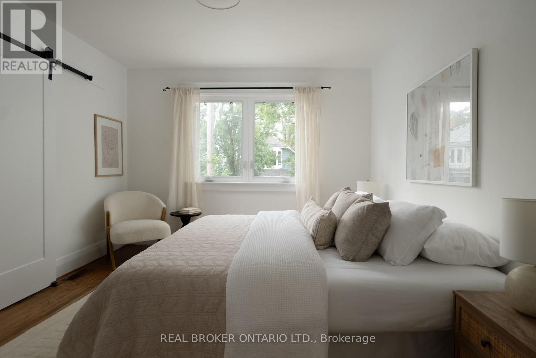
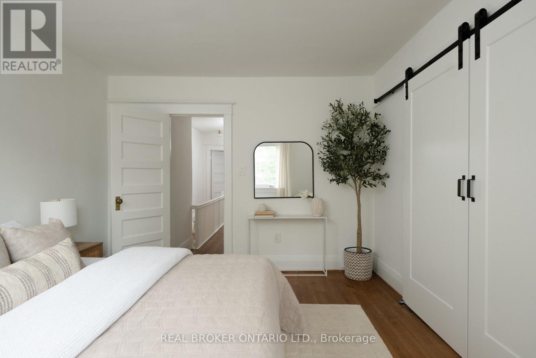
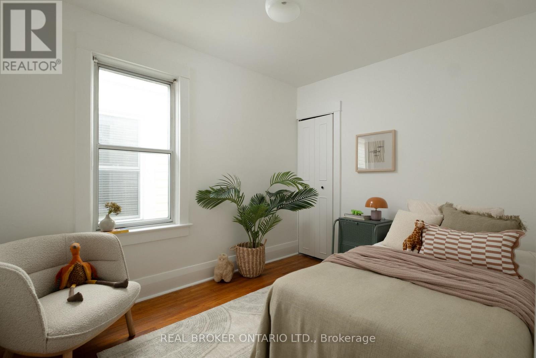
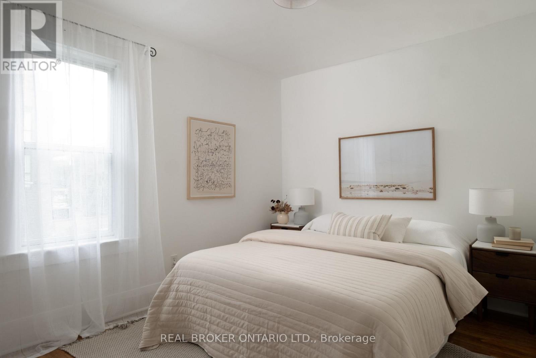
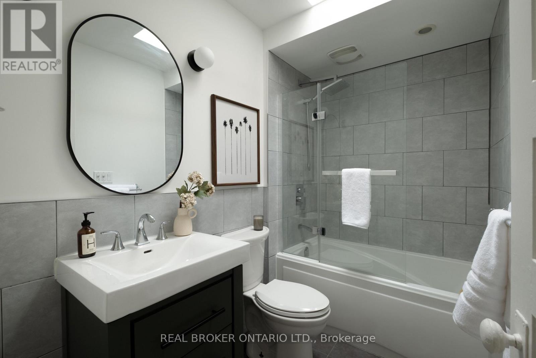
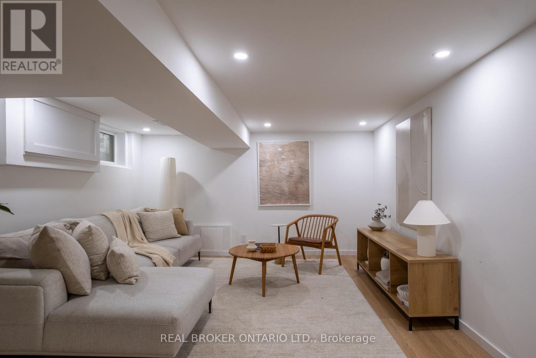
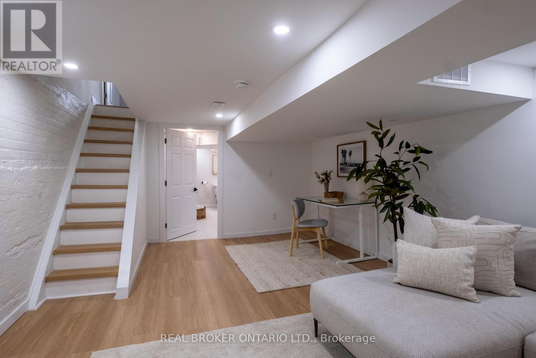
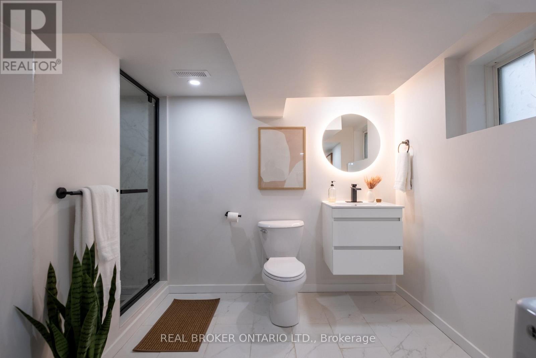
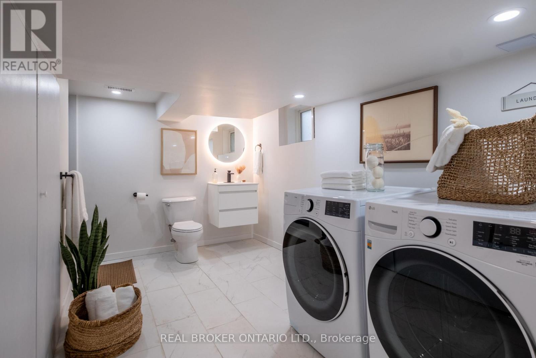
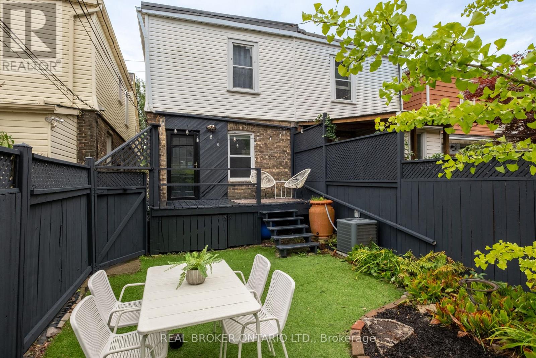
Stunning on Stephenson! This 3 bed, 2 bath south-facing semi with parking is located in much sought after tree lined pocket south of Danforth. Flooded with natural light and featuring a beautifully renovated open concept main floor leading out to a large deck & fenced in yard with garden shed for extra storage. Upstairs you will find 3 generous sized bedrooms and beautifully designed bathroom. The finished basement has a spacious recreation room with 2nd updated bathroom, laundry and tons of built in storage to suit your family's needs. This convenient location honestly can't be beat - an amazing family friendly community with ample street parking, sprawling park with playground just steps away, just a short walk to Danforth shops & cafes, grocery stores, TTC & GO station, and schools. Just a short 5 minute drive to the Beaches too! (id:55460)
Open House
This property has open houses!
5:00 pm
Ends at:7:00 pm
2:00 pm
Ends at:4:00 pm
2:00 pm
Ends at:4:00 pm
Property Details
| MLS® Number | E13765204 |
| Property Type | Single Family |
| Community Name | East End-Danforth |
| Equipment Type | Air Conditioner, Water Heater |
| Features | Lane |
| Parking Space Total | 1 |
| Rental Equipment Type | Air Conditioner, Water Heater |
Building
| Bathroom Total | 2 |
| Bedrooms Above Ground | 3 |
| Bedrooms Total | 3 |
| Appliances | Water Heater, Dishwasher, Dryer, Microwave, Stove, Washer, Refrigerator |
| Basement Development | Finished |
| Basement Type | N/a (finished) |
| Construction Style Attachment | Semi-detached |
| Cooling Type | Central Air Conditioning |
| Exterior Finish | Brick, Vinyl Siding |
| Foundation Type | Block, Poured Concrete |
| Heating Fuel | Natural Gas |
| Heating Type | Forced Air |
| Stories Total | 2 |
| Size Interior | 1,100 - 1,500 Ft2 |
| Type | House |
| Utility Water | Municipal Water |
Parking
| No Garage |
Land
| Acreage | No |
| Sewer | Sanitary Sewer |
| Size Depth | 109 Ft |
| Size Frontage | 16 Ft |
| Size Irregular | 16 X 109 Ft |
| Size Total Text | 16 X 109 Ft |
Rooms
| Level | Type | Length | Width | Dimensions |
|---|---|---|---|---|
| Second Level | Primary Bedroom | 4.3 m | 3.4 m | 4.3 m x 3.4 m |
| Second Level | Bedroom 2 | 3.15 m | 2.5 m | 3.15 m x 2.5 m |
| Second Level | Bedroom 3 | 3.46 m | 2.81 m | 3.46 m x 2.81 m |
| Basement | Recreational, Games Room | 7.21 m | 3.45 m | 7.21 m x 3.45 m |
| Basement | Laundry Room | 3.85 m | 3.45 m | 3.85 m x 3.45 m |
| Main Level | Living Room | 3.95 m | 2.75 m | 3.95 m x 2.75 m |
| Main Level | Dining Room | 3.26 m | 3.01 m | 3.26 m x 3.01 m |
| Main Level | Kitchen | 3.85 m | 3.45 m | 3.85 m x 3.45 m |
Salesperson
(888) 311-1172

130 King St W Unit 1900b
Toronto, Ontario
(888) 311-1172
(888) 311-1172
onereal.ca/
130 King St W Unit 1900b
Toronto, Ontario
(888) 311-1172
(888) 311-1172
onereal.ca/

The trademarks REALTOR®, REALTORS®, and the REALTOR® logo are controlled by The Canadian Real Estate Association (CREA) and identify real estate professionals who are members of CREA. The trademarks MLS®, Multiple Listing Service® and the associated logos are owned by The Canadian Real Estate Association (CREA) and identify the quality of services provided by real estate professionals who are members of CREA. The trademark DDF® is owned by The Canadian Real Estate Association (CREA) and identifies CREA's Data Distribution Facility (DDF®)
September 10 2026 03:31:39
Toronto Regional Real Estate Board
Real Broker Ontario Ltd.