
69 Kintyre Street Clarington, Ontario L1E 2Y6

$799,900
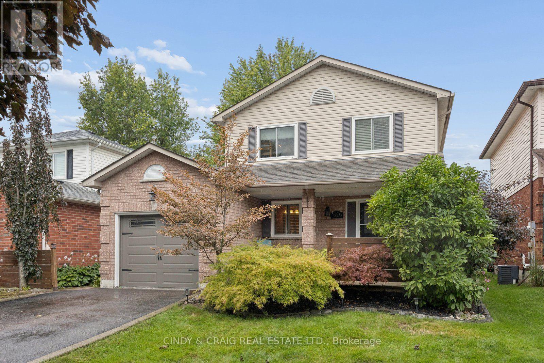
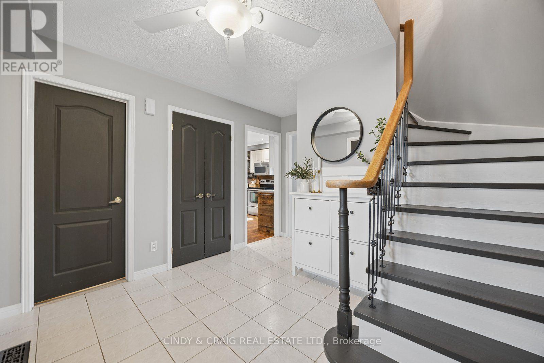
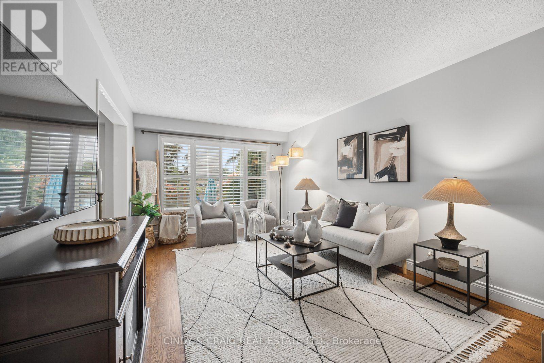
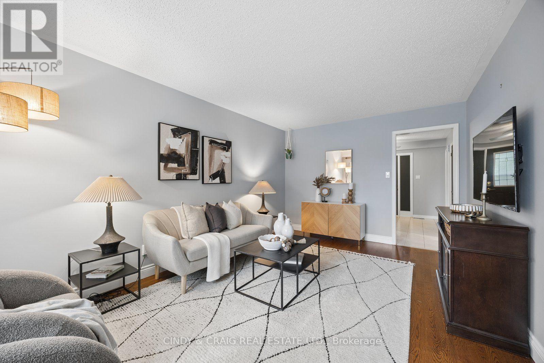
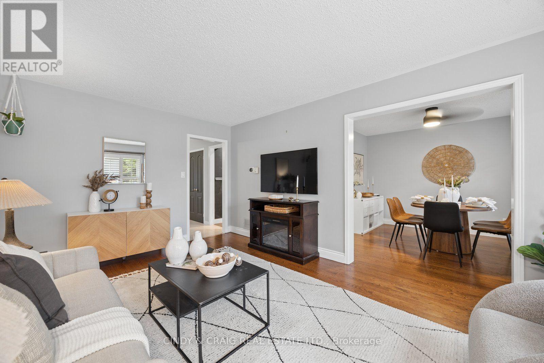
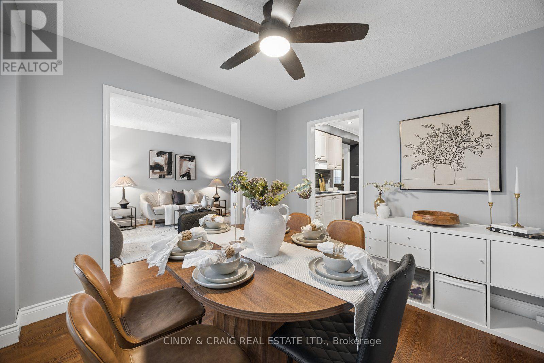
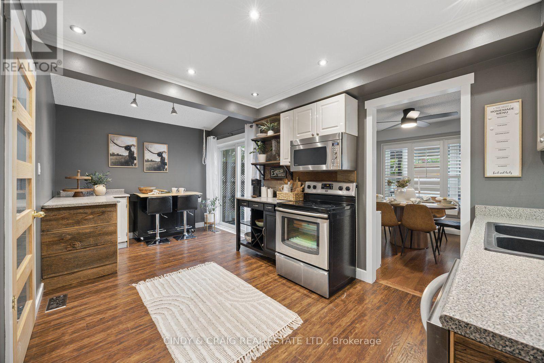
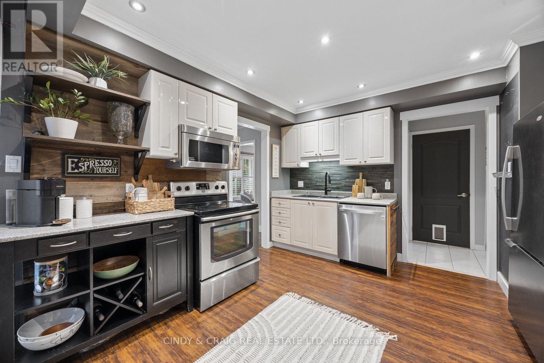
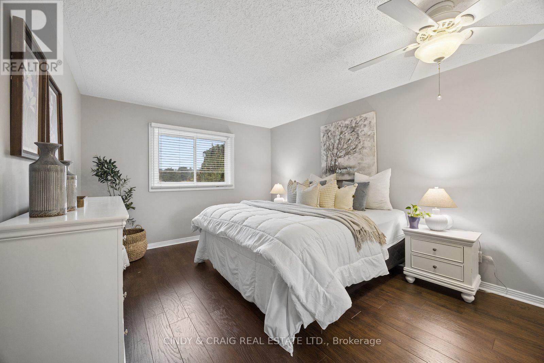
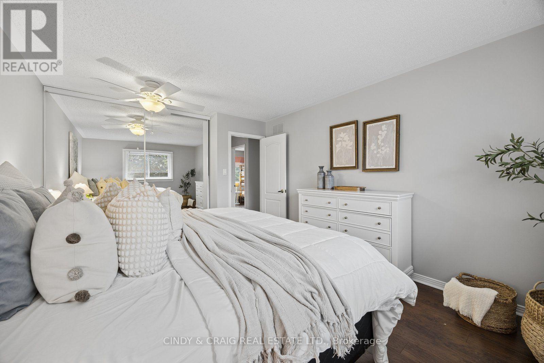
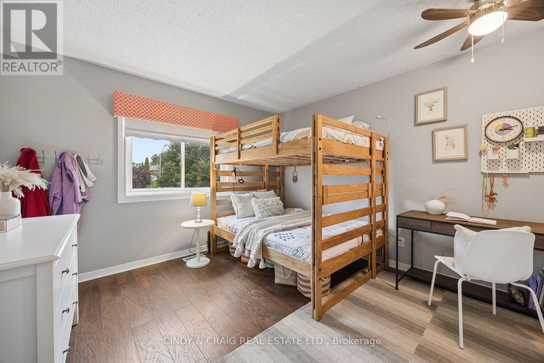
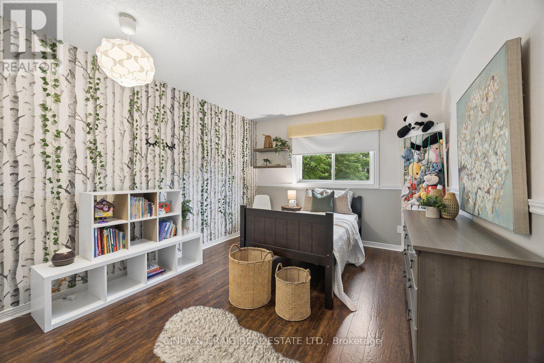
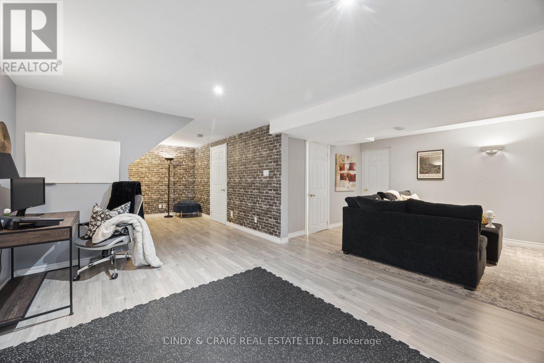
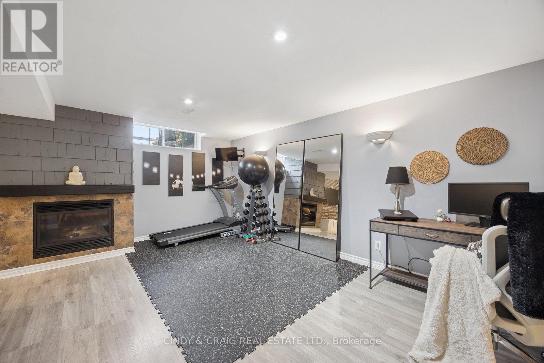
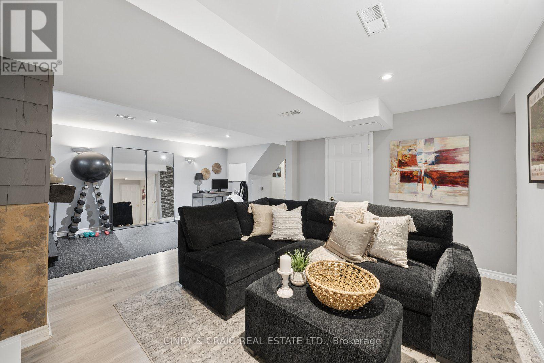
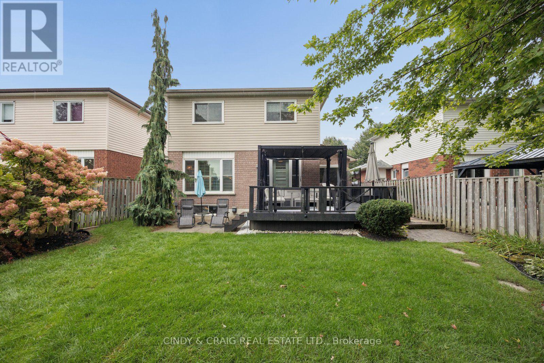
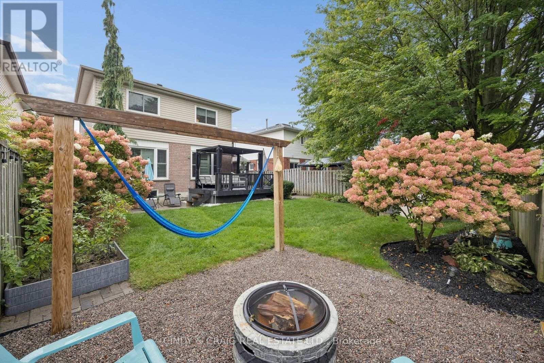
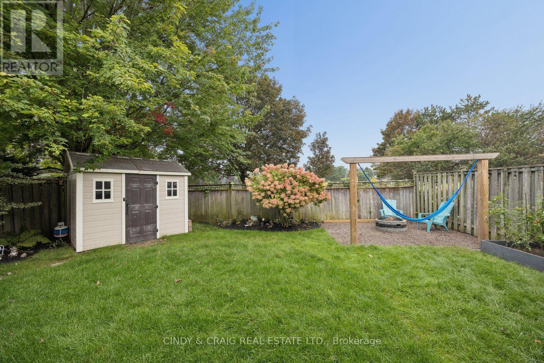
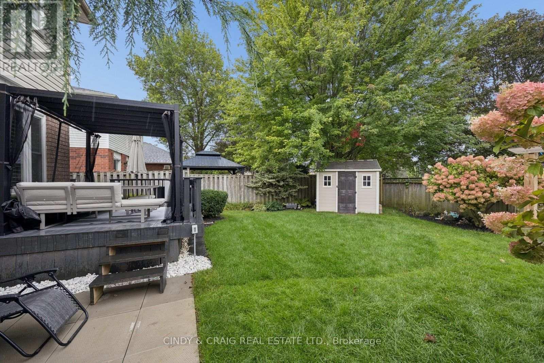
Welcome to 69 Kintyre Street, a wonderful opportunity in the desirable Courtice community. Backing onto the park with gate access, this inviting home offers a functional layout, comfortable living spaces and plenty of potential for families, first-time buyers or those looking to make this home their own. The main level features a welcoming living area, a well-appointed kitchen and a dining space ideal for everyday living and entertaining. 3 generous bedrooms provide comfortable accommodations, while the lower level offers additional space for a recreation room, home office, gym or future living needs. Enjoy the convenience of a family-friendly neighbourhood close to schools, parks, shopping, restaurants, transit and major commuter routes. With its appealing location and versatile layout, this home is an excellent opportunity in Courtice. Don't miss your chance to make 69 Kintyre Street your next home! (id:55460)
Property Details
| MLS® Number | E13765380 |
| Property Type | Single Family |
| Community Name | Courtice |
| Parking Space Total | 5 |
Building
| Bathroom Total | 3 |
| Bedrooms Above Ground | 3 |
| Bedrooms Total | 3 |
| Appliances | Central Vacuum, Garage Door Opener Remote(s), Dishwasher, Dryer, Stove, Washer, Refrigerator |
| Basement Development | Finished |
| Basement Type | N/a (finished) |
| Construction Style Attachment | Detached |
| Cooling Type | Central Air Conditioning |
| Exterior Finish | Aluminum Siding, Brick |
| Fireplace Present | Yes |
| Flooring Type | Laminate, Hardwood |
| Foundation Type | Concrete |
| Half Bath Total | 1 |
| Heating Fuel | Natural Gas |
| Heating Type | Forced Air |
| Stories Total | 2 |
| Size Interior | 1,100 - 1,500 Ft2 |
| Type | House |
| Utility Water | Municipal Water |
Parking
| Attached Garage | |
| Garage |
Land
| Acreage | No |
| Sewer | Sanitary Sewer |
| Size Depth | 106 Ft ,7 In |
| Size Frontage | 41 Ft |
| Size Irregular | 41 X 106.6 Ft |
| Size Total Text | 41 X 106.6 Ft |
Rooms
| Level | Type | Length | Width | Dimensions |
|---|---|---|---|---|
| Second Level | Primary Bedroom | 4.7 m | 3.5 m | 4.7 m x 3.5 m |
| Second Level | Bedroom 2 | 4.32 m | 3.34 m | 4.32 m x 3.34 m |
| Second Level | Bedroom 3 | 3.5 m | 3.71 m | 3.5 m x 3.71 m |
| Basement | Recreational, Games Room | 4.15 m | 6.37 m | 4.15 m x 6.37 m |
| Main Level | Kitchen | 5.34 m | 3.25 m | 5.34 m x 3.25 m |
| Main Level | Living Room | 5.16 m | 3.38 m | 5.16 m x 3.38 m |
| Main Level | Dining Room | 3.14 m | 3.01 m | 3.14 m x 3.01 m |
https://www.realtor.ca/real-estate/30257908/69-kintyre-street-clarington-courtice-courtice
204 - 10 Sunray Street
Whitby, Ontario L1N 9B5
(905) 436-9601
(905) 666-8816
www.cindyandcraig.ca
204 - 10 Sunray Street
Whitby, Ontario L1N 9B5
(905) 436-9601
(905) 666-8816
www.cindyandcraig.ca

The trademarks REALTOR®, REALTORS®, and the REALTOR® logo are controlled by The Canadian Real Estate Association (CREA) and identify real estate professionals who are members of CREA. The trademarks MLS®, Multiple Listing Service® and the associated logos are owned by The Canadian Real Estate Association (CREA) and identify the quality of services provided by real estate professionals who are members of CREA. The trademark DDF® is owned by The Canadian Real Estate Association (CREA) and identifies CREA's Data Distribution Facility (DDF®)
September 10 2026 03:31:39
Toronto Regional Real Estate Board
Cindy & Craig Real Estate Ltd.