
92 Farthingale Crescent Brampton, Ontario L7A 1W8

$867,000
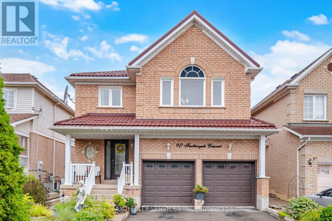
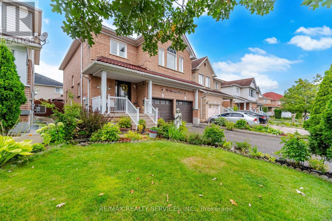
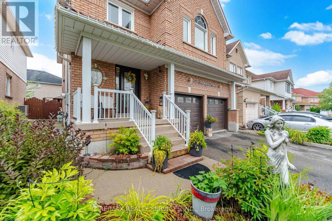
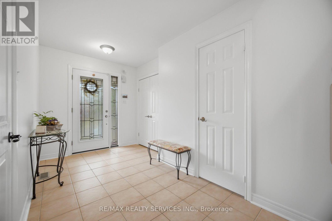
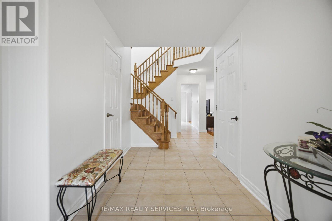
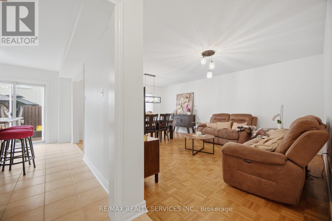
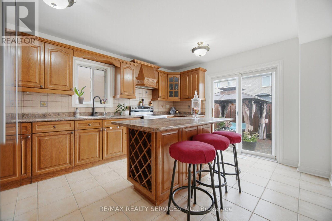
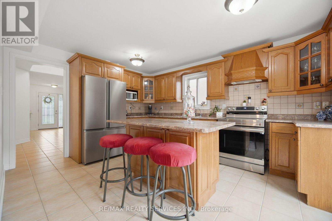
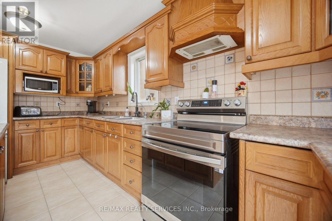
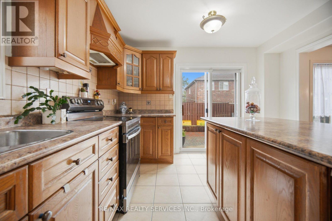
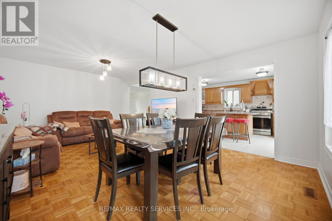
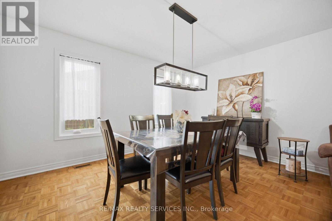
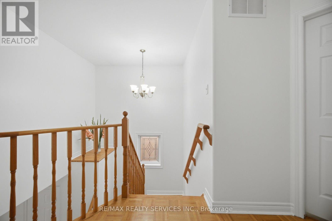
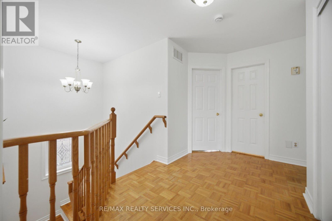
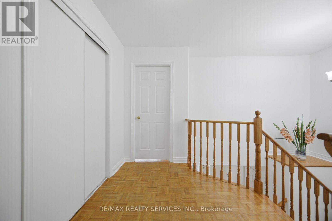
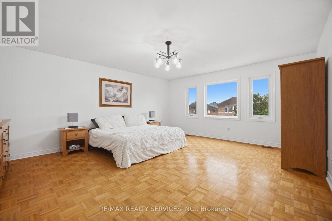
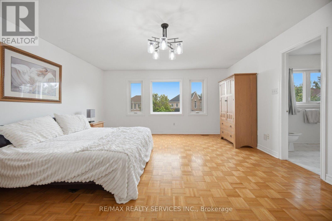
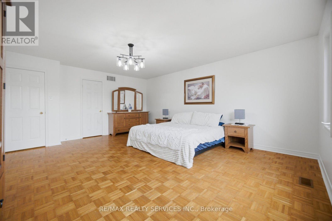
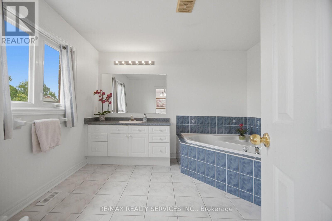
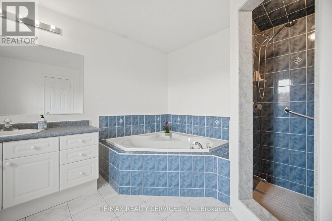
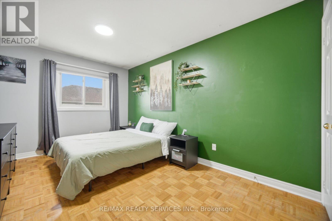
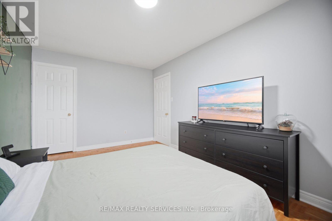
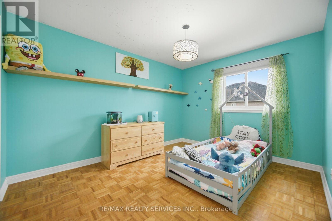
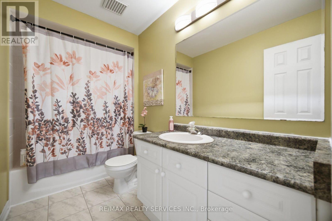
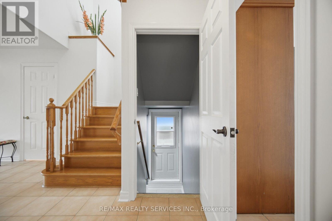
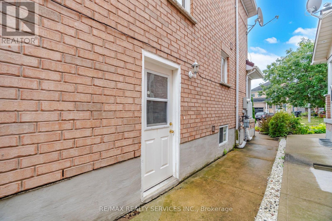
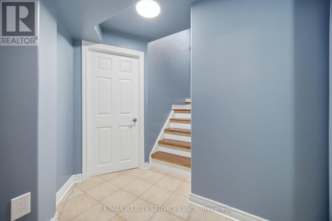
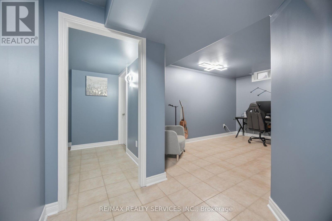
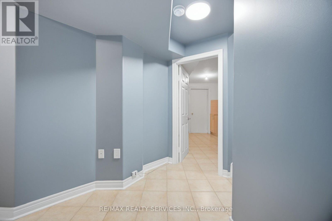
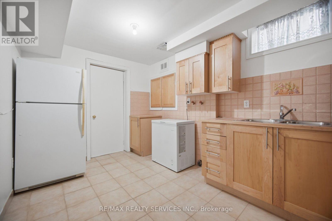
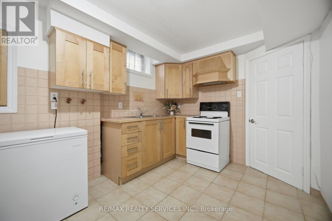
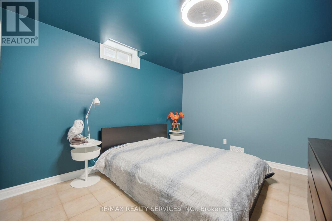
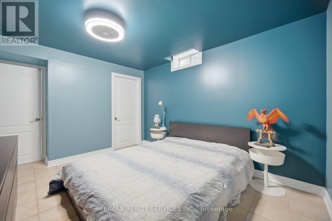
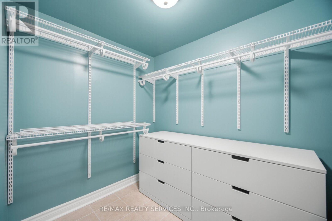
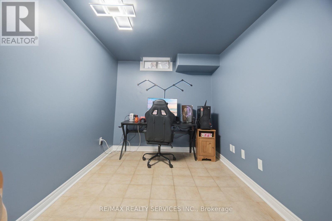
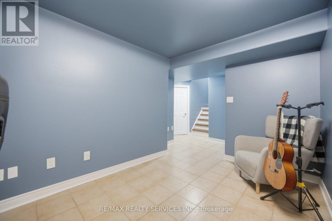
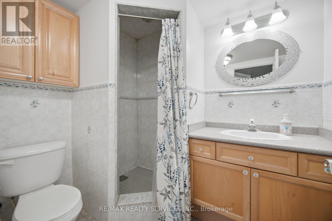
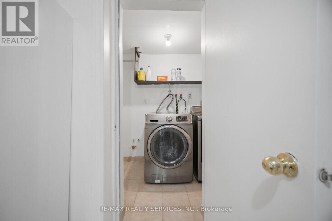
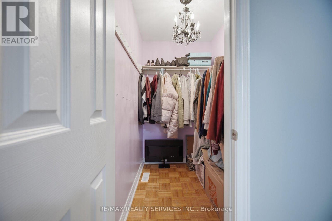
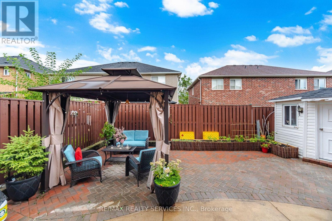
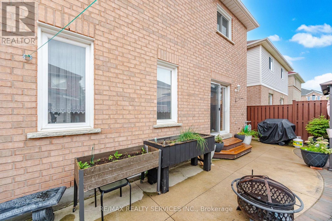
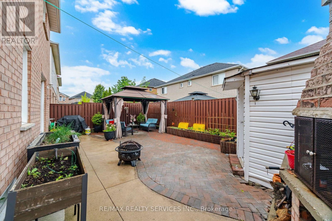
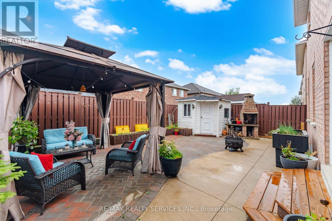
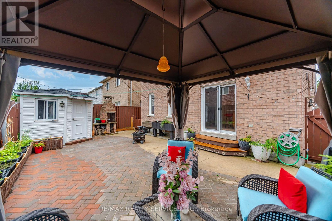
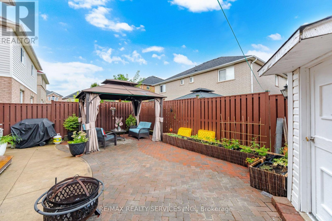
SPACE, VALUE & LOCATION - THIS ONE DELIVERS! Proudly maintained by the original owners, this fabulous 3+1 bedroom, 4-bathroom home offers the space, versatility and location today's buyers are looking for! Step inside to a bright open-concept Living & Dining area overlooking the beautiful backyard, complete with concrete patio.Barbecue area peaceful Gazebo and walkway. The spacious open-concept Kitchen features abundant cabinetry, generous counter space, centre island, with breakfast bar, Beautiful Oak stove hood and so clean and open with a walkout to the yard perfect for everyday family living and entertaining. Upstairs, the exceptionally spacious Primary Bedroom (15.8' x 18.4') is a true retreat, featuring parquet flooring, walk-in closet and a gorgeous spa-inspired 4-piece ensuite with Roman tub and separate shower. Two additional generous bedrooms complete the upper level.The separate-entry finished basement is a major bonus, offering a 4th Bedroom with large walk-in closet, 3-piece Washroom, formal Study area, 2nd Kitchen and separate Laundry - incredible flexibility for extended family, guests or additional living space.Outside, enjoy a covered porch, concrete walkways & curbs, large garden shed and forever metal roof - practical features that add lasting value.And the location? Hard to beat! Close to Highways, Shopping, Transit, Schools & Parks. Original ownership. Exceptional space. Flexible basement. Fantastic location. This is the opportunity you've been waiting for - come see why 92 Farthingale Cres. is a winner! (id:55460)
Open House
This property has open houses!
2:00 pm
Ends at:4:00 pm
Property Details
| MLS® Number | W13765222 |
| Property Type | Single Family |
| Community Name | Fletcher's Meadow |
| Amenities Near By | Hospital, Park, Public Transit, Schools |
| Equipment Type | Water Heater - Gas, Water Heater |
| Features | Level Lot, Carpet Free |
| Parking Space Total | 6 |
| Rental Equipment Type | Water Heater - Gas, Water Heater |
| Structure | Patio(s), Porch, Shed |
Building
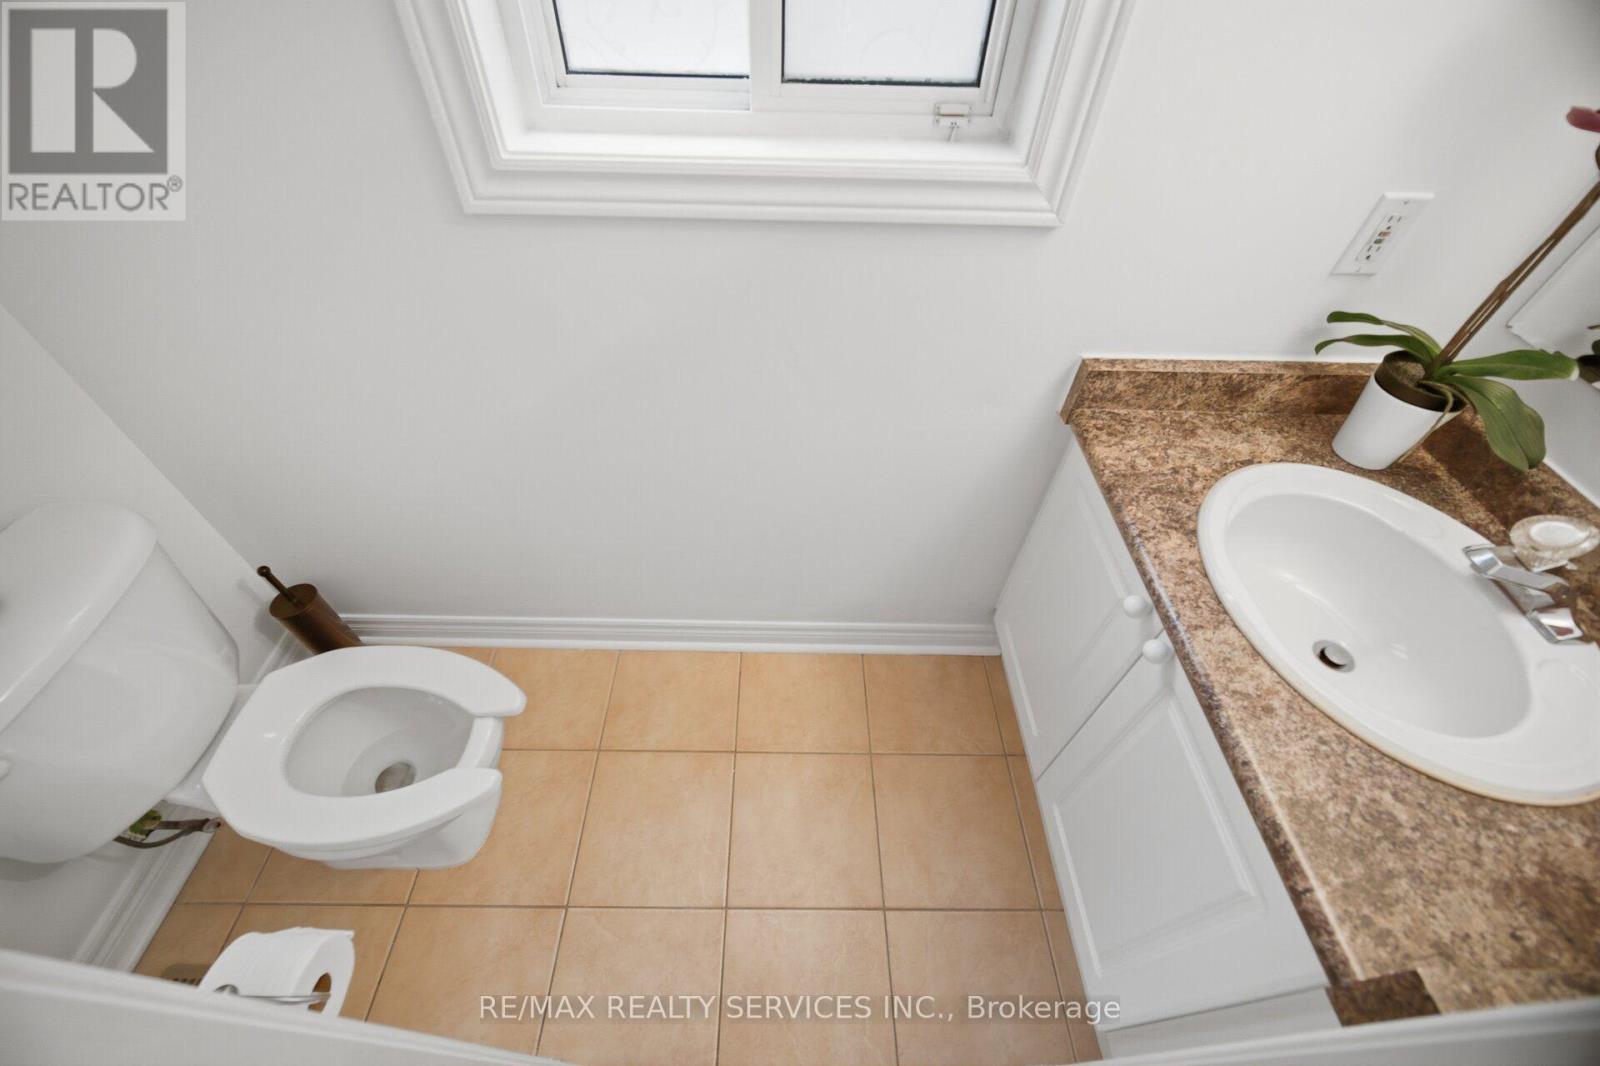
| Bathroom Total | 4 |
| Bedrooms Above Ground | 3 |
| Bedrooms Below Ground | 1 |
| Bedrooms Total | 4 |
| Age | 16 To 30 Years |
| Appliances | Dishwasher, Dryer, Stove, Washer, Water Softener, Refrigerator |
| Basement Development | Finished |
| Basement Features | Separate Entrance |
| Basement Type | N/a, N/a (finished) |
| Construction Style Attachment | Detached |
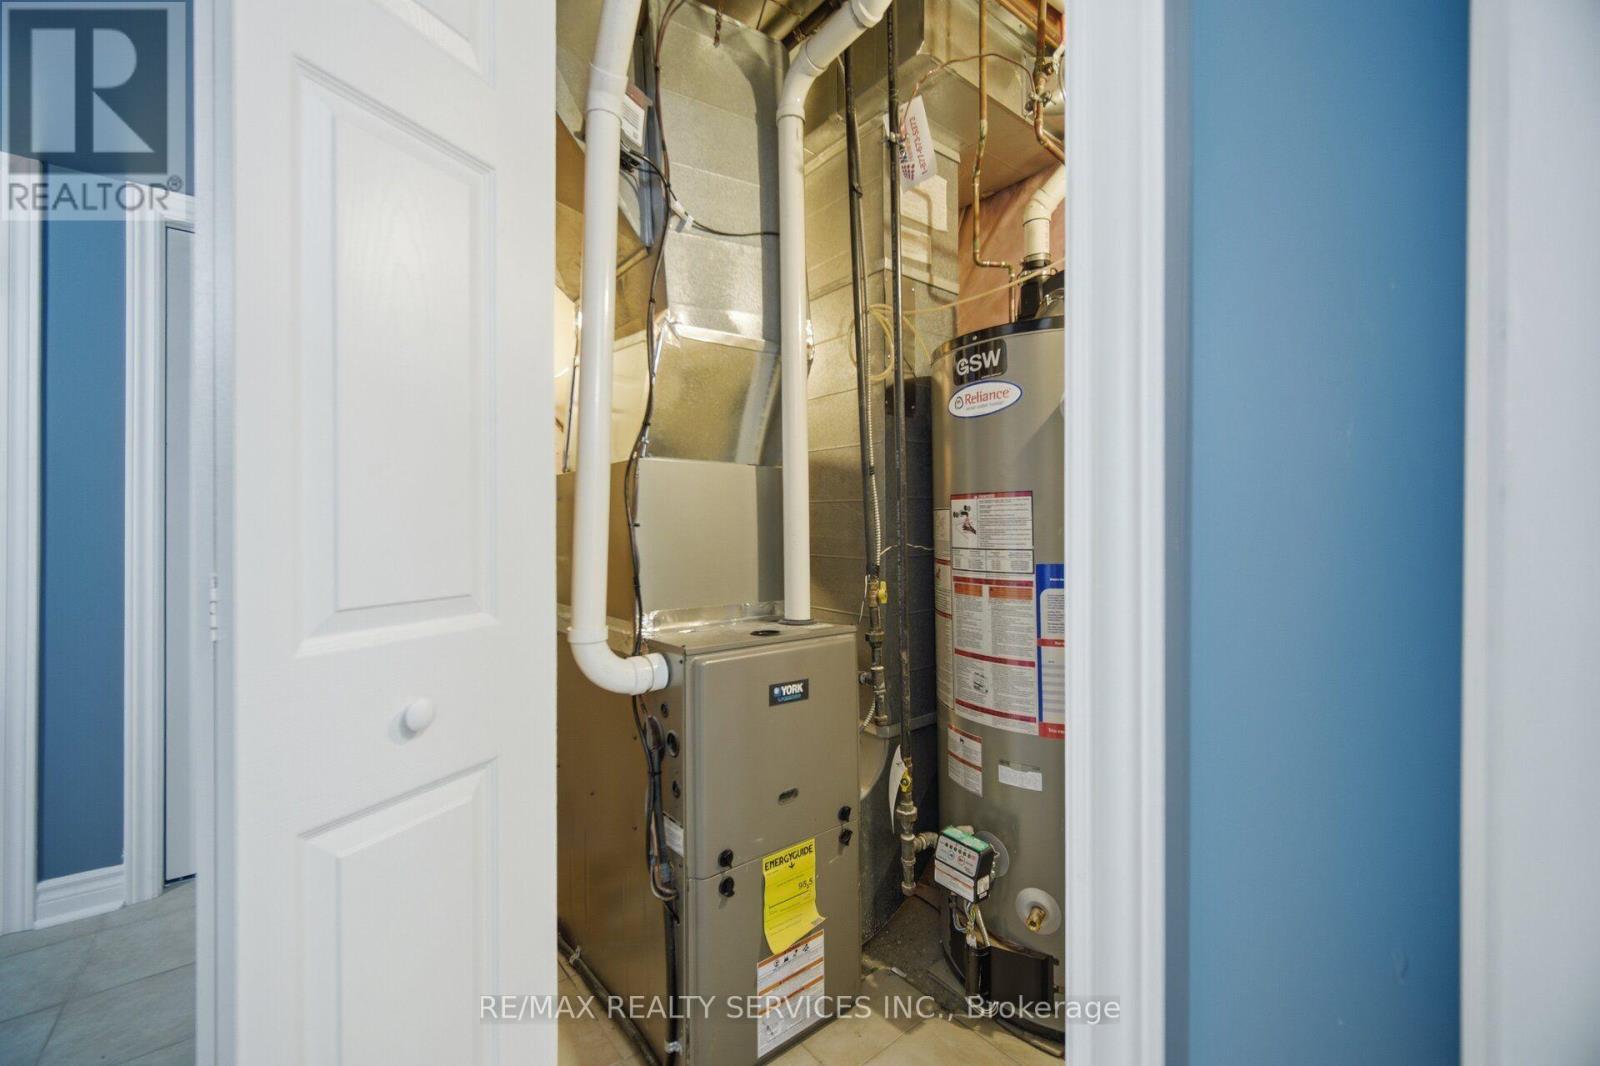
| Cooling Type | Central Air Conditioning |
| Exterior Finish | Brick |
| Fire Protection | Alarm System, Smoke Detectors |
| Flooring Type | Ceramic, Parquet |
| Foundation Type | Poured Concrete |
| Half Bath Total | 1 |
| Heating Fuel | Natural Gas |
| Heating Type | Forced Air |
| Stories Total | 2 |
| Size Interior | 1,500 - 2,000 Ft2 |
| Type | House |
| Utility Water | Municipal Water |
Parking
| Garage |
Land
| Acreage | No |
| Fence Type | Fully Fenced |
| Land Amenities | Hospital, Park, Public Transit, Schools |
| Landscape Features | Landscaped |
| Sewer | Sanitary Sewer |
| Size Depth | 82 Ft |
| Size Frontage | 36 Ft ,1 In |
| Size Irregular | 36.1 X 82 Ft |
| Size Total Text | 36.1 X 82 Ft |
| Zoning Description | Res |
Rooms
| Level | Type | Length | Width | Dimensions |
|---|---|---|---|---|
| Second Level | Primary Bedroom | 4.82 m | 5.01 m | 4.82 m x 5.01 m |
| Second Level | Bedroom 2 | 3.05 m | 4.02 m | 3.05 m x 4.02 m |
| Second Level | Bedroom 3 | 3.05 m | 3.6 m | 3.05 m x 3.6 m |
| Basement | Bedroom 4 | 3.1 m | 3.56 m | 3.1 m x 3.56 m |
| Basement | Study | 3.91 m | 2.4 m | 3.91 m x 2.4 m |
| Basement | Kitchen | 3.92 m | 2.5 m | 3.92 m x 2.5 m |
| Main Level | Kitchen | 3.6 m | 2.34 m | 3.6 m x 2.34 m |
| Main Level | Eating Area | 3.6 m | 2.34 m | 3.6 m x 2.34 m |
| Main Level | Living Room | 4.27 m | 3 m | 4.27 m x 3 m |
| Main Level | Dining Room | 4.27 m | 3 m | 4.27 m x 3 m |

295 Queen Street East
Brampton, Ontario L6W 3R1
(905) 456-1000
(905) 456-1924

The trademarks REALTOR®, REALTORS®, and the REALTOR® logo are controlled by The Canadian Real Estate Association (CREA) and identify real estate professionals who are members of CREA. The trademarks MLS®, Multiple Listing Service® and the associated logos are owned by The Canadian Real Estate Association (CREA) and identify the quality of services provided by real estate professionals who are members of CREA. The trademark DDF® is owned by The Canadian Real Estate Association (CREA) and identifies CREA's Data Distribution Facility (DDF®)
September 10 2026 04:43:48
Toronto Regional Real Estate Board
RE/MAX Realty Services Inc.