
63 Adeline Avenue New Tecumseth, Ontario L0G 1W0

$599,999
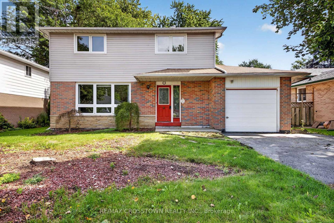
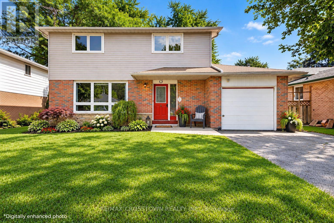
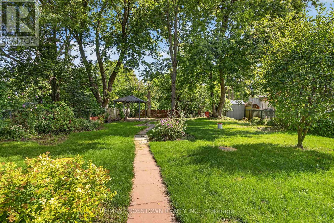
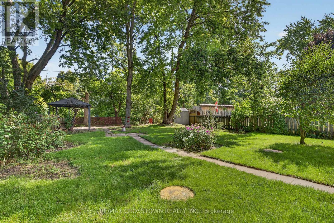
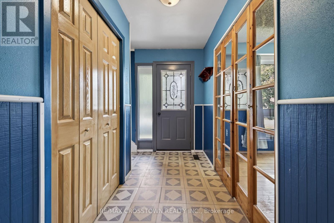
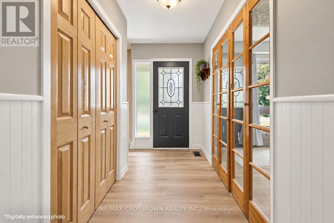
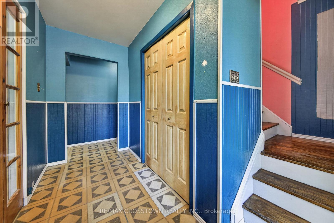
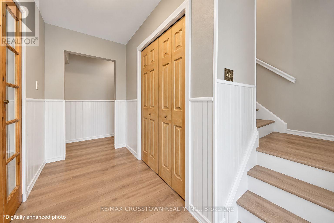
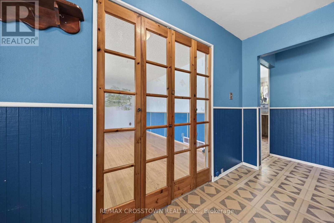
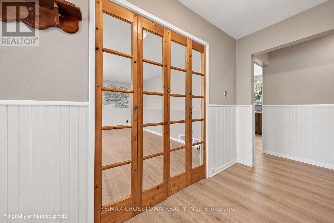
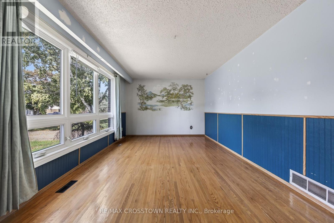
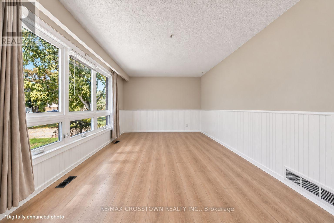
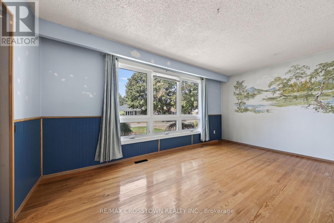
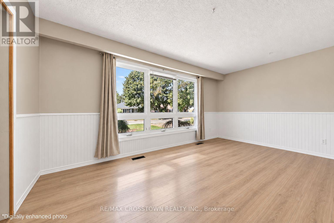
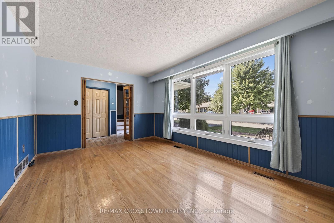
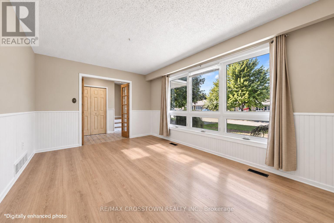
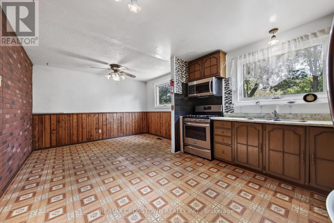
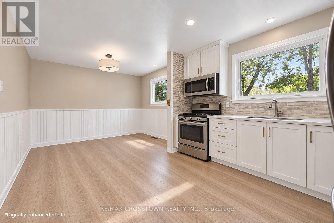
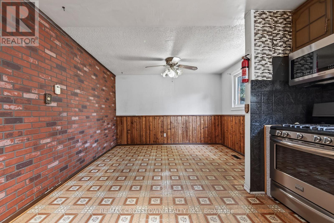
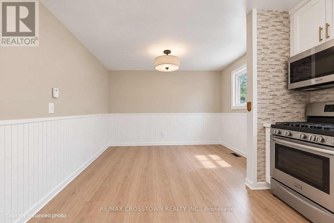
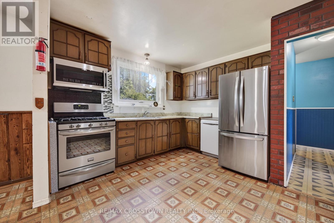
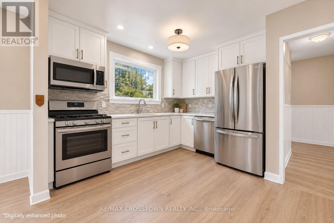
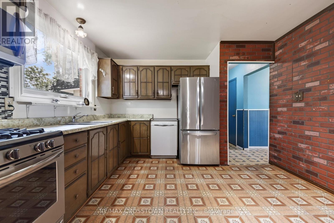
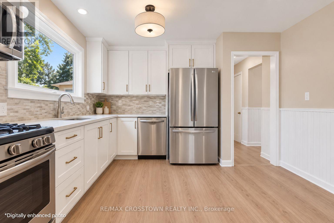
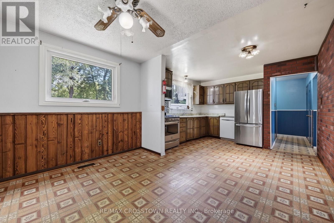
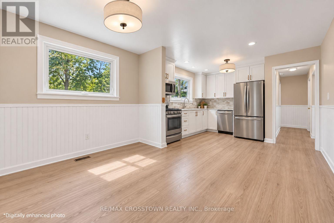
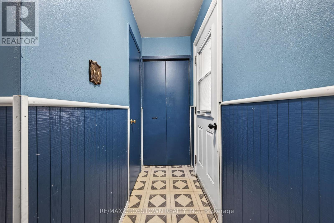
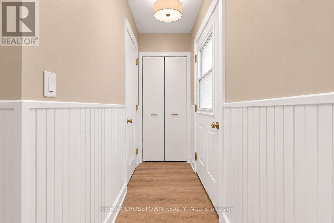
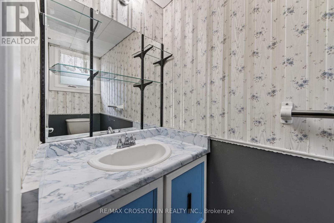
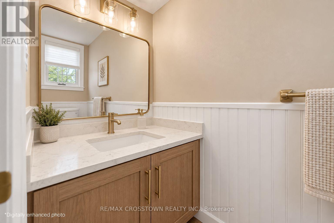
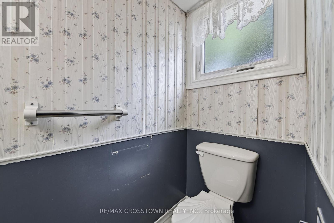
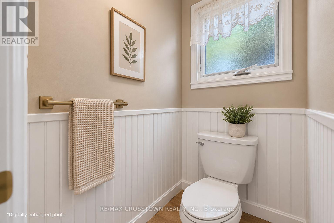
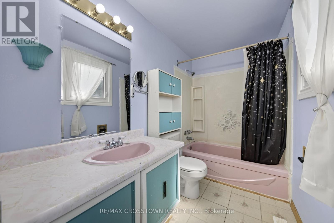
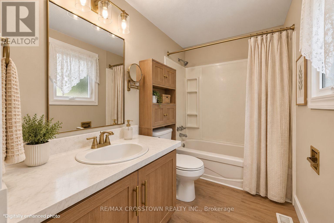
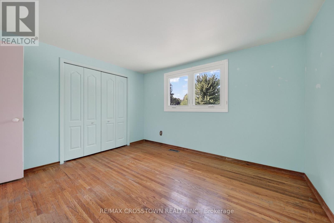
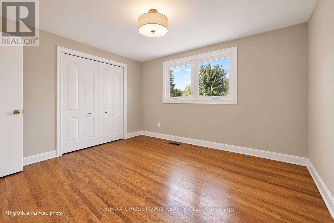
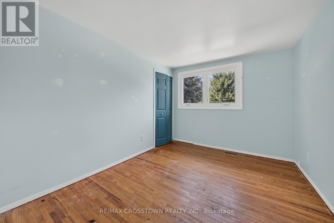
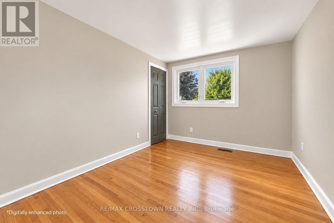
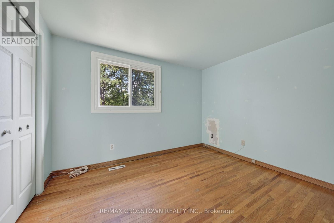
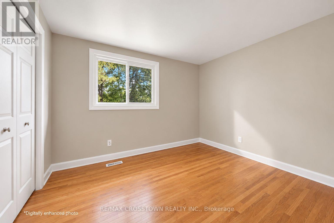
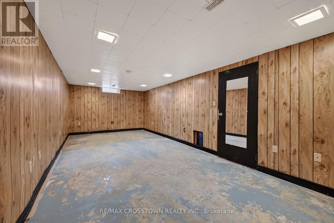
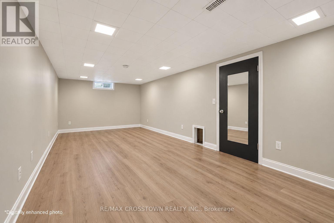
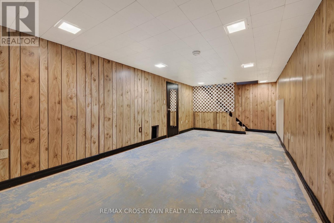
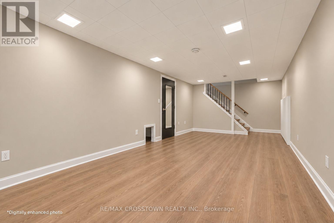
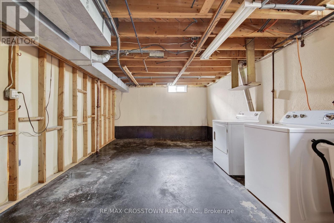
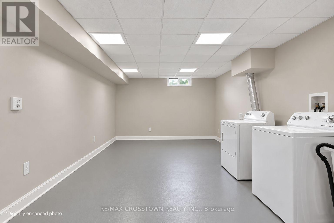
GREAT BONES. HUGE LOT. SO MUCH POTENTIAL.If you've been waiting for a home you can make your own, this could be the one. Sitting on a large double lot, this solid home offers the space, layout and fundamentals to create something truly special.Yes, she needs some love-but take a look at the digitally enhanced photos to see what a difference some fresh paint, new flooring and simple cosmetic updates could make. The transformation doesn't require changing what makes this home great; it's about bringing out the potential that's already here.Inside, you'll find generous living spaces, a bright front room with a wall of windows, a functional kitchen and dining area, spacious bedrooms and additional finished living space downstairs. There's also plenty of unfinished basement space for storage, laundry or future possibilities.And some of the big-ticket items have already been addressed, including newer windows, roof shingles replaced in 2014 and hot water tank replaced in 2022.But the real standout here may be the property itself. The large double lot gives you room to garden, entertain, create an incredible outdoor space or simply enjoy having breathing room around you.This isn't a cookie-cutter, freshly flipped house where someone else chose every finish. It's an opportunity to buy a home with great bones and create something that actually feels like yours.Bring your ideas. Bring your paint swatches. Bring your vision. This one could be STUNNING -the potential is already here, it's just waiting for your personal touch. (id:55460)
Property Details
| MLS® Number | N13765590 |
| Property Type | Single Family |
| Community Name | Tottenham |
| Equipment Type | Water Heater |
| Features | Carpet Free |
| Parking Space Total | 3 |
| Rental Equipment Type | Water Heater |
| Structure | Shed |
Building
| Bathroom Total | 2 |
| Bedrooms Above Ground | 4 |
| Bedrooms Total | 4 |
| Appliances | Water Softener, Dryer, Freezer, Microwave, Range, Stove, Washer, Refrigerator |
| Basement Development | Partially Finished |
| Basement Type | Full (partially Finished) |
| Construction Style Attachment | Detached |
| Cooling Type | Central Air Conditioning |
| Exterior Finish | Aluminum Siding, Brick |
| Fire Protection | Smoke Detectors |
| Foundation Type | Block |
| Half Bath Total | 1 |
| Heating Fuel | Natural Gas |
| Heating Type | Forced Air |
| Stories Total | 2 |
| Size Interior | 1,100 - 1,500 Ft2 |
| Type | House |
| Utility Water | Municipal Water |
Parking
| Attached Garage | |
| Garage |
Land
| Acreage | No |
| Sewer | Sanitary Sewer |
| Size Depth | 150 Ft |
| Size Frontage | 50 Ft |
| Size Irregular | 50 X 150 Ft |
| Size Total Text | 50 X 150 Ft|under 1/2 Acre |
Rooms
| Level | Type | Length | Width | Dimensions |
|---|---|---|---|---|
| Second Level | Primary Bedroom | 3.44 m | 3.75 m | 3.44 m x 3.75 m |
| Second Level | Bedroom 2 | 2.74 m | 3.35 m | 2.74 m x 3.35 m |
| Second Level | Bedroom 3 | 2.74 m | 3.35 m | 2.74 m x 3.35 m |
| Second Level | Bedroom 4 | 2.68 m | 3.84 m | 2.68 m x 3.84 m |
| Basement | Recreational, Games Room | 8.17 m | 3.26 m | 8.17 m x 3.26 m |
| Basement | Laundry Room | 8.35 m | 3.81 m | 8.35 m x 3.81 m |
| Main Level | Kitchen | 5.3 m | 3.6 m | 5.3 m x 3.6 m |
| Main Level | Living Room | 5.06 m | 3.37 m | 5.06 m x 3.37 m |
Utilities
| Cable | Available |
| Electricity | Available |
| Sewer | Available |
https://www.realtor.ca/real-estate/30258356/63-adeline-avenue-new-tecumseth-tottenham-tottenham
Salesperson
(705) 739-1000

566 Bryne Drive Unit B1, 105880 &105965
Barrie, Ontario L4N 9P6
(705) 739-1000
(705) 739-1002

The trademarks REALTOR®, REALTORS®, and the REALTOR® logo are controlled by The Canadian Real Estate Association (CREA) and identify real estate professionals who are members of CREA. The trademarks MLS®, Multiple Listing Service® and the associated logos are owned by The Canadian Real Estate Association (CREA) and identify the quality of services provided by real estate professionals who are members of CREA. The trademark DDF® is owned by The Canadian Real Estate Association (CREA) and identifies CREA's Data Distribution Facility (DDF®)
September 10 2026 03:00:32
Toronto Regional Real Estate Board
RE/MAX Crosstown Realty Inc.