
372 Trafalgar Road Oakville, Ontario L6J 3H5

$2,300,000
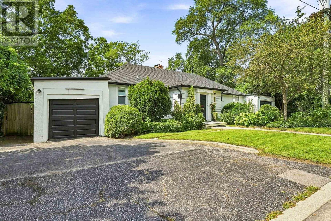
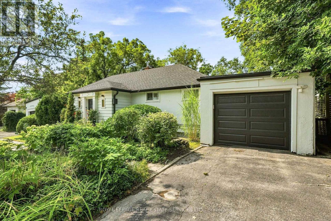
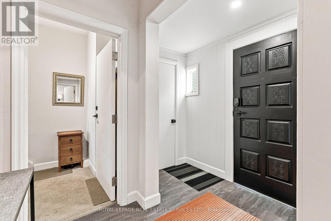
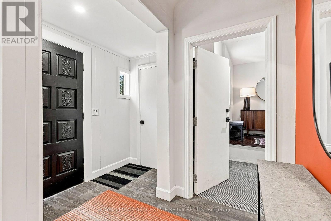
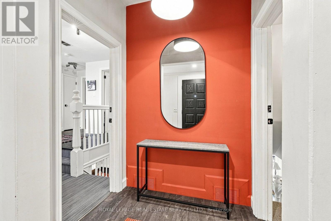
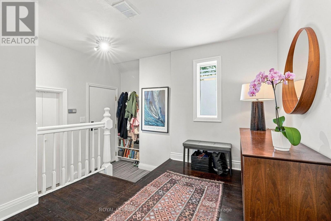
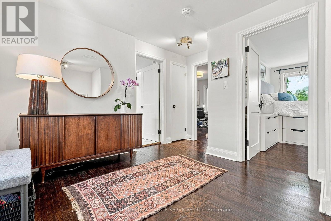
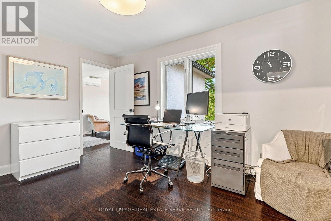
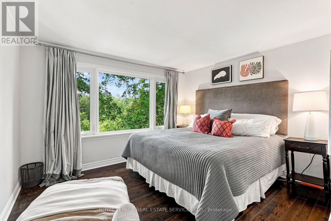
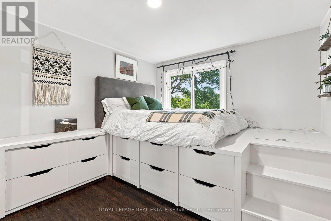
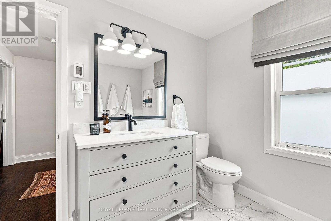
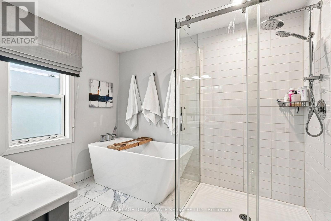
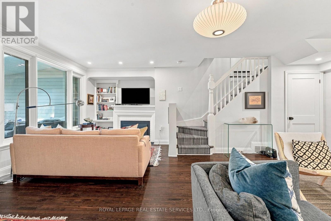
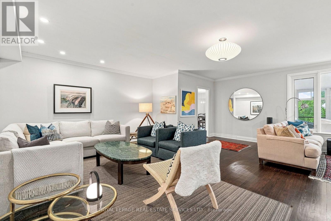
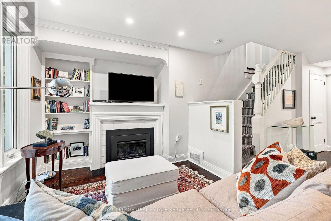
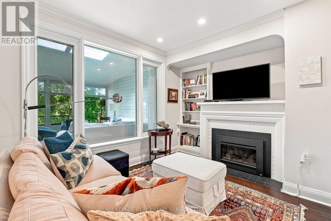
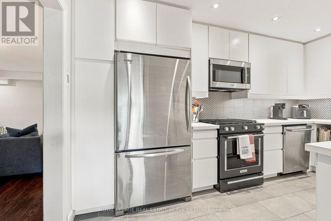
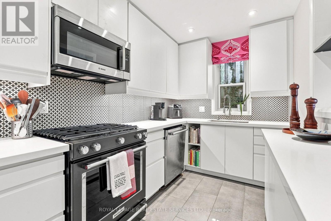
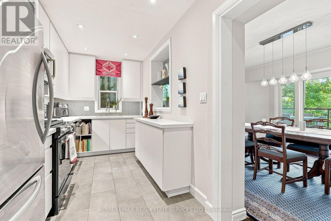
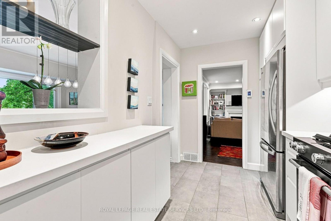
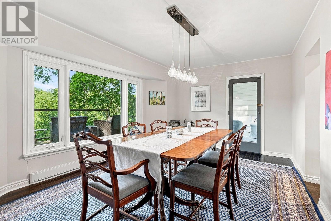
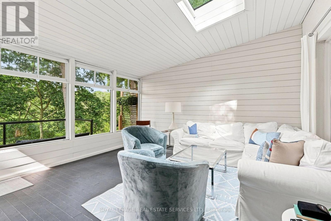
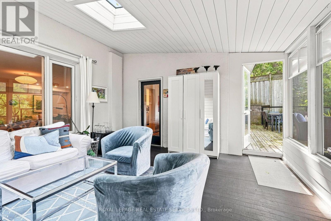
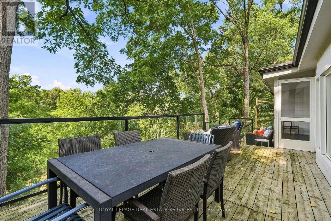
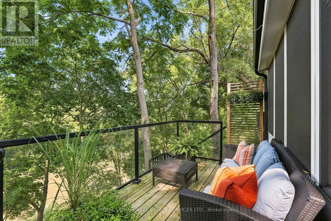
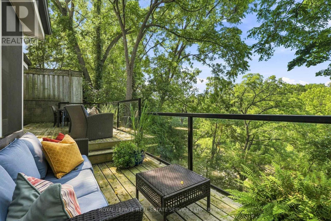
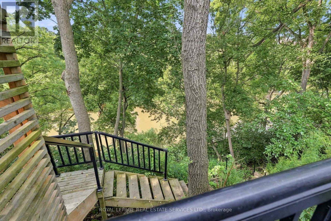
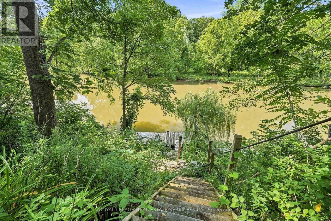
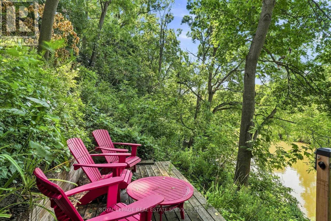
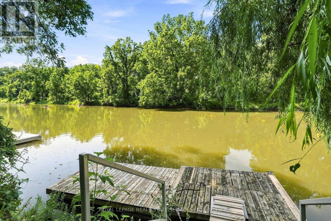
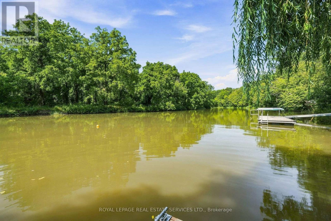
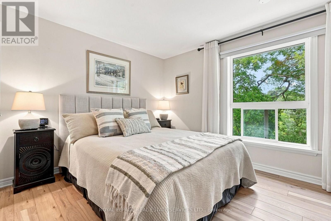
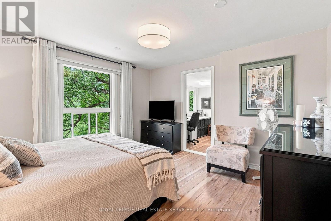
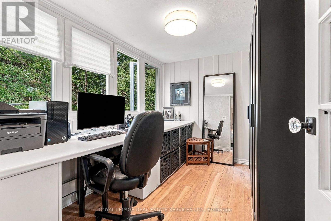
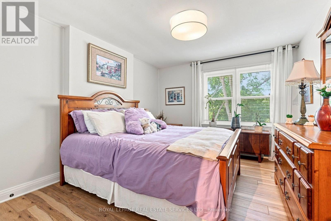
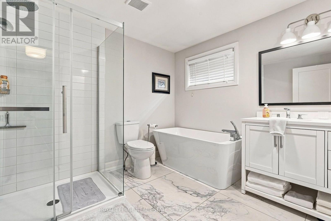
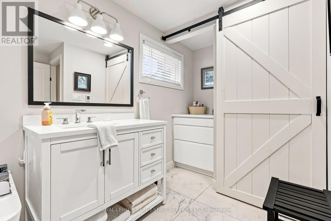
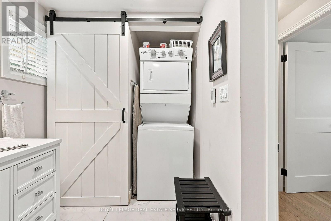
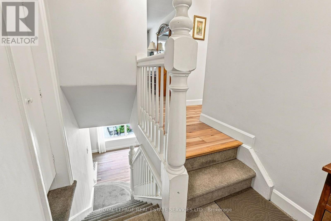
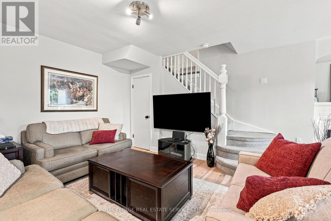
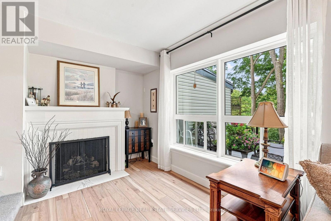
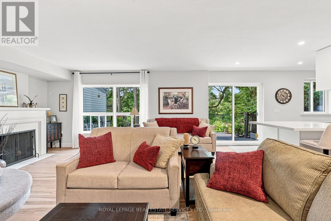
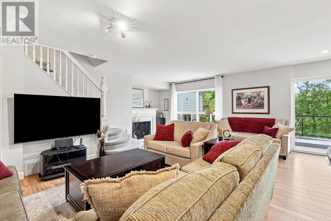
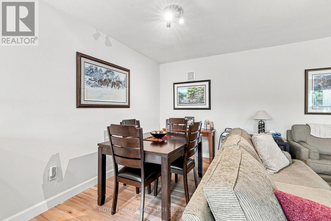
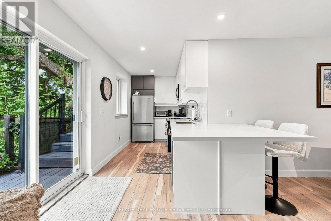
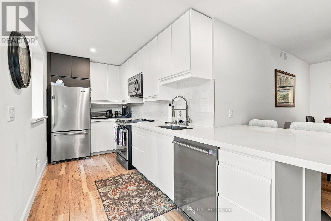
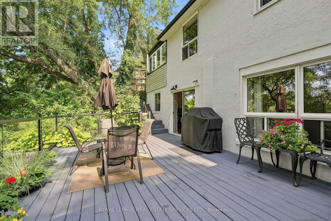
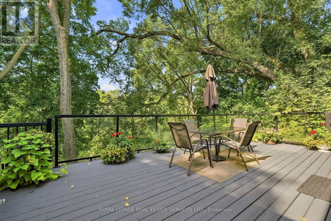
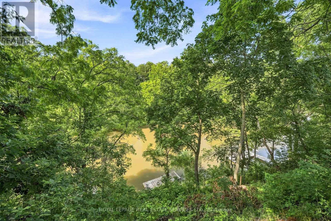
This rare find in the heart of Old Oakville is a bungalow duplex backing onto scenic 16 Mile Creek, beautifully renovated in 2021 and designed by Kate Zeidler (KZID). Steps from Downtown Oakville, Lake Ontario and the Oakville GO Station, this unique property offers 2 distinct 2-bedroom units - each featuring a separate garage, driveway, private decks with glass railings and breathtaking views. Unit 1 highlights hardwood floors, a gas fireplace in the family room, open-concept living and dining room, kitchen with heated floor, quartz counters & stainless steel appliances, heated floors in the 4pc bath, sunroom and private stairs leading down to the creek dock. Unit 2 offers an open-concept living area with gas fireplace, modern kitchen with breakfast bar, a primary suite with walk-in closet/office space, a 4pc bath with heated floors and ensuite laundry. Both units have independent furnace, A/C and utilities. This legal non-conforming duplex offers strong income potential for dual rental income (currently renting Unit 2 @ $4000/month), multi-generational families or live in one unit while leasing the other. Turnkey waterfront property in a premium location! (id:55460)
Property Details
| MLS® Number | W13765540 |
| Property Type | Single Family |
| Community Name | 1013 - OO Old Oakville |
| Amenities Near By | Park, Public Transit |
| Easement | Unknown |
| Parking Space Total | 6 |
| Structure | Deck, Dock |
| View Type | Direct Water View |
| Water Front Type | Waterfront On Creek |
Building
| Bathroom Total | 3 |
| Bedrooms Above Ground | 4 |
| Bedrooms Total | 4 |
| Age | 51 To 99 Years |
| Amenities | Fireplace(s) |
| Appliances | Garage Door Opener Remote(s), Water Heater, Water Meter, Dishwasher, Dryer, Microwave, Two Stoves, Washer, Two Refrigerators |
| Architectural Style | Bungalow |
| Basement Features | Walk Out |
| Basement Type | Full |
| Construction Style Attachment | Detached |
| Cooling Type | Central Air Conditioning |
| Exterior Finish | Stucco, Wood |
| Fireplace Present | Yes |
| Fireplace Total | 2 |
| Flooring Type | Hardwood, Laminate |
| Foundation Type | Unknown |
| Half Bath Total | 1 |
| Heating Fuel | Natural Gas |
| Heating Type | Forced Air |
| Stories Total | 1 |
| Size Interior | 1,500 - 2,000 Ft2 |
| Type | House |
| Utility Water | Municipal Water |
Parking
| Attached Garage | |
| Garage |
Land
| Access Type | Public Road, Private Docking |
| Acreage | No |
| Land Amenities | Park, Public Transit |
| Landscape Features | Landscaped |
| Sewer | Sanitary Sewer |
| Size Depth | 104 Ft ,4 In |
| Size Frontage | 85 Ft |
| Size Irregular | 85 X 104.4 Ft |
| Size Total Text | 85 X 104.4 Ft |
| Surface Water | Lake/pond |
| Zoning Description | Rl4-0 |
Rooms
| Level | Type | Length | Width | Dimensions |
|---|---|---|---|---|
| Lower Level | Living Room | 6.34 m | 5.23 m | 6.34 m x 5.23 m |
| Lower Level | Dining Room | 4.32 m | 1.99 m | 4.32 m x 1.99 m |
| Lower Level | Kitchen | 5.37 m | 2.03 m | 5.37 m x 2.03 m |
| Lower Level | Living Room | 5.49 m | 4.15 m | 5.49 m x 4.15 m |
| Lower Level | Dining Room | 5.11 m | 3.42 m | 5.11 m x 3.42 m |
| Lower Level | Family Room | 5.82 m | 2.77 m | 5.82 m x 2.77 m |
| Lower Level | Kitchen | 4.33 m | 2.12 m | 4.33 m x 2.12 m |
| Lower Level | Sunroom | 4.67 m | 4.38 m | 4.67 m x 4.38 m |
| Lower Level | Utility Room | 3.58 m | 2.77 m | 3.58 m x 2.77 m |
| Upper Level | Primary Bedroom | 4.82 m | 4 m | 4.82 m x 4 m |
| Upper Level | Bedroom 2 | 3.79 m | 3.22 m | 3.79 m x 3.22 m |
| Upper Level | Office | 3.02 m | 2.28 m | 3.02 m x 2.28 m |
| Upper Level | Bedroom 2 | 3.76 m | 3.21 m | 3.76 m x 3.21 m |
| Upper Level | Office | 3.98 m | 3.02 m | 3.98 m x 3.02 m |
| Upper Level | Primary Bedroom | 4 m | 3.76 m | 4 m x 3.76 m |
Utilities
| Cable | Installed |
| Electricity | Installed |
| Sewer | Installed |
251 North Service Rd #102
Oakville, Ontario L6M 3E7
(905) 338-3737
(905) 338-7351

251 North Service Rd #102
Oakville, Ontario L6M 3E7
(905) 338-3737
(905) 338-7351

The trademarks REALTOR®, REALTORS®, and the REALTOR® logo are controlled by The Canadian Real Estate Association (CREA) and identify real estate professionals who are members of CREA. The trademarks MLS®, Multiple Listing Service® and the associated logos are owned by The Canadian Real Estate Association (CREA) and identify the quality of services provided by real estate professionals who are members of CREA. The trademark DDF® is owned by The Canadian Real Estate Association (CREA) and identifies CREA's Data Distribution Facility (DDF®)
September 10 2026 03:03:56
Toronto Regional Real Estate Board
Royal LePage Real Estate Services Ltd.