
45 Rodman Street St. Catharines, Ontario L2R 5C9

$699,900
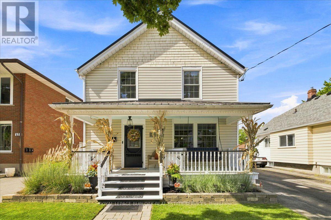
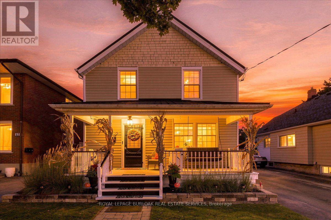
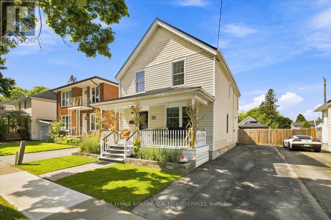
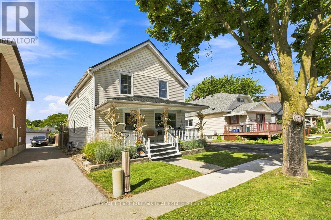
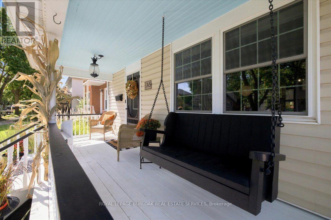
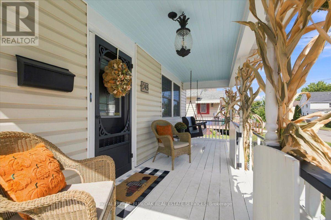
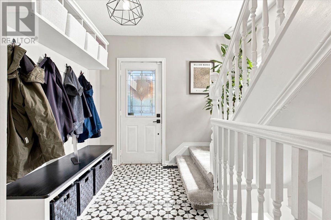
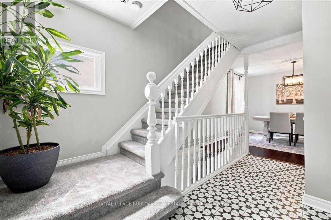
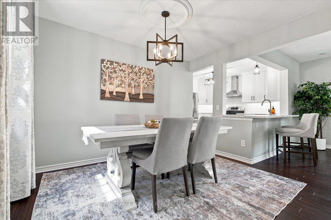
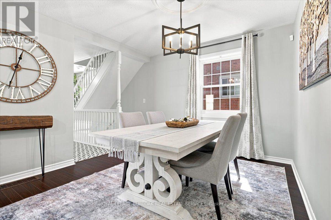
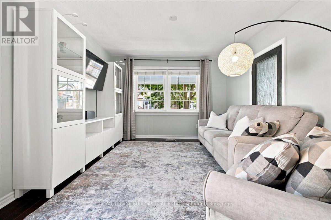
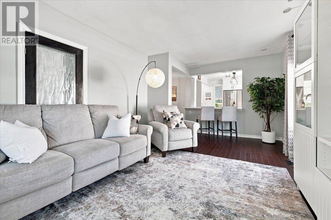
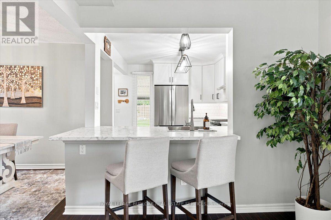
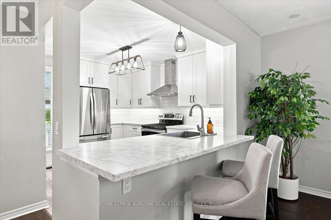
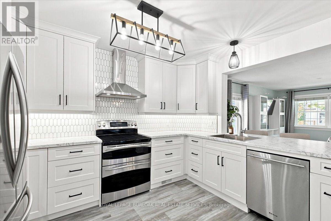
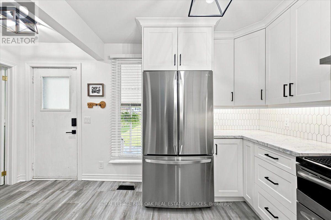
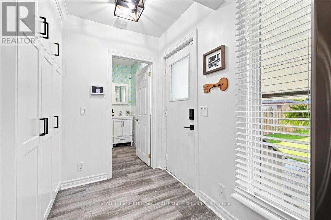
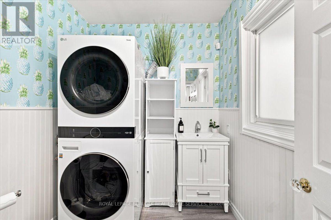
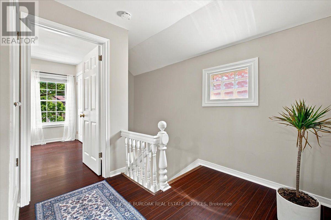
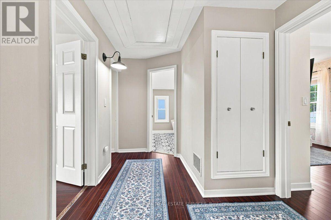
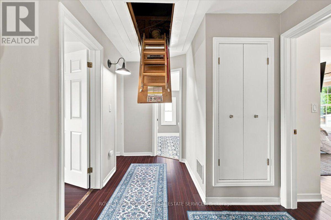
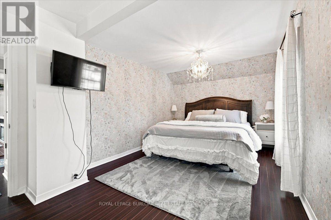
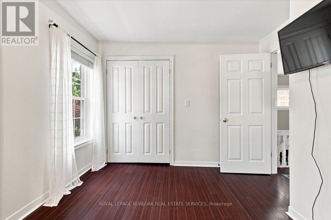
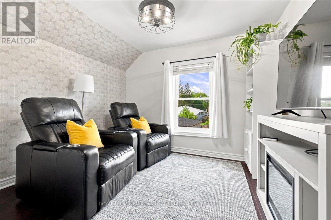
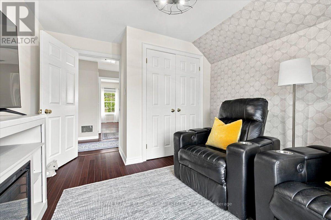
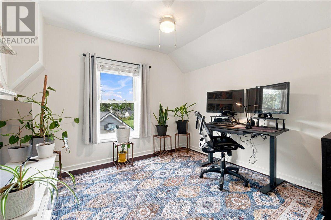
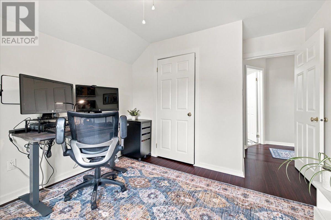
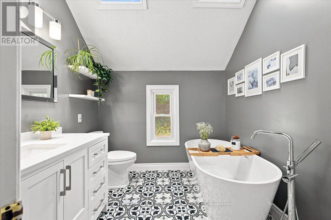
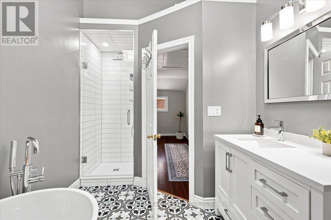
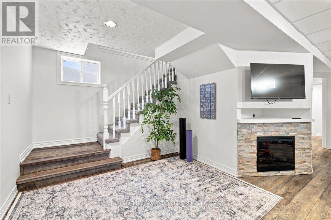
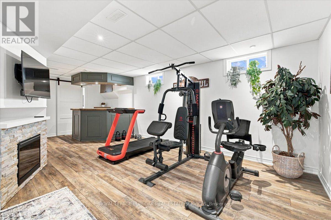
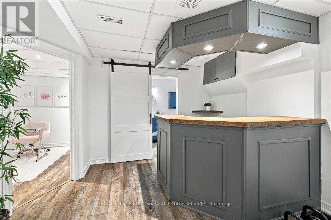
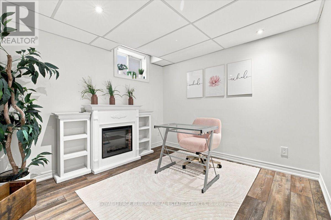
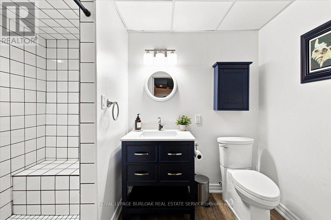
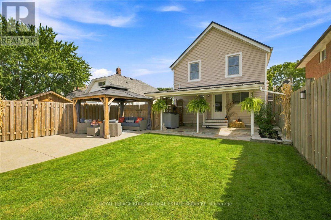
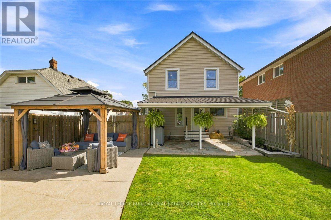
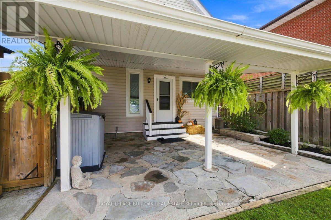
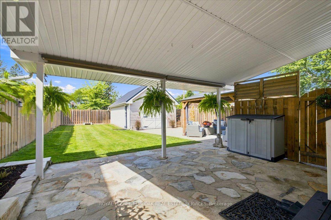
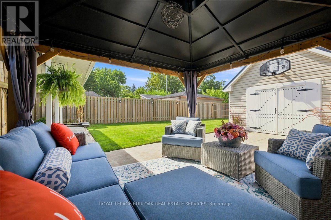
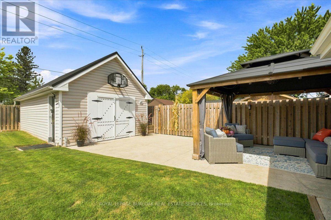
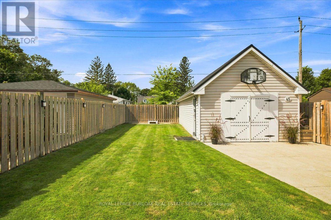
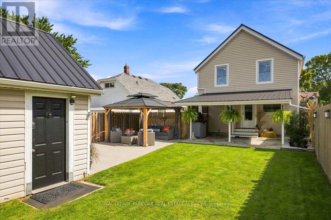
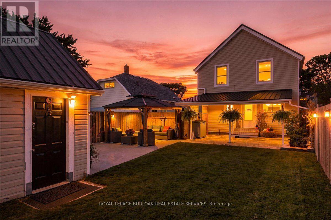
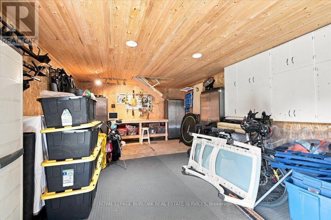
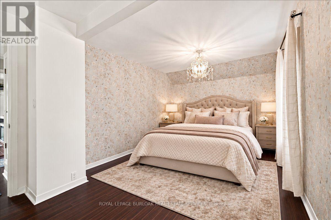
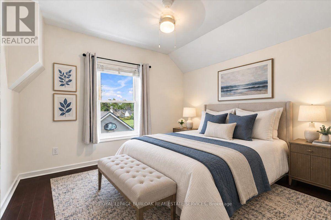
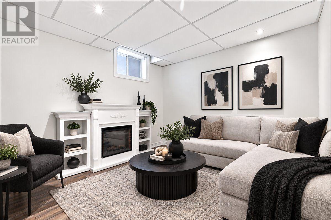
Absolutely charming 2 storey home with over 100 years of history. From the moment you step on the front porch and enter the home you have that feeling (I'm home). Meticulously maintained with thought given to every detail, just enjoy the ambiance of this home. So many upgrades in the past 3 years: Renovation in 2023 include: Custom kitchen, taken down to the studs, re drywalled, new custom white cabinetry with soft close drawers and custom colour, (chantilly lace), Convenient slide out kitchen cabinet for garbage and recycling. Under cabinet lighting, pencil style ceramic tile backsplash, breakfast bar countertop, new high quality vinyl tile flooring flowing through to the main level 2 piece powder room that is combined with laundry. Stainless hood fan above the Convection double oven stove. Counter depth Refrigerator,. Crown moulding above cabinets. New Dining Room window (2023) and light above the table. 2nd floor main bathroom, completely renovated back to the studs, re drywalled, Free standing soaker tub with freestanding taps, separate custom frameless glass shower door, rain head shower, marble threshold and ceramic tile to the ceiling and includes light in the shower. New flooring in bathroom. All comfort height toilets Vaulted ceiling in bathroom with 2 skylight. Carpet on the stairs (2026.) Custom closets in 2 bedrooms and one with shiplap interior (2026) New vanity in main floor bathroom with soft close doors Home professionally painted in a neutral tone. C/air (2025 ) New Vanity in Basement Bathroom (2023) , Basement ceiling re done (2023) All new upgraded lighting throughout the home Ideal detached Workshop/Garage with hydro, perfect for the hobbyist. Metal Roof on the house, Workshop & Gazebo. This home backs onto the Terry Fox Trail, Walking distance to 3 schools, ( 1 public high school, 1 public JK to 8 and 1 JK to 8 Catholic School. Don't miss this opportunity. (id:55460)
Property Details
| MLS® Number | X13765644 |
| Property Type | Single Family |
| Community Name | 451 - Downtown |
| Amenities Near By | Park, Place Of Worship, Public Transit, Schools |
| Community Features | School Bus |
| Equipment Type | None |
| Features | Dry, Sump Pump |
| Parking Space Total | 4 |
| Rental Equipment Type | None |
| Structure | Workshop |
Building
| Bathroom Total | 3 |
| Bedrooms Above Ground | 3 |
| Bedrooms Total | 3 |
| Age | 100+ Years |
| Amenities | Fireplace(s) |
| Appliances | Water Heater, Water Meter, Alarm System, Dishwasher, Dryer, Freezer, Stove, Washer, Window Coverings, Refrigerator |
| Basement Development | Finished |
| Basement Type | Full (finished) |
| Construction Style Attachment | Detached |
| Cooling Type | Central Air Conditioning |
| Exterior Finish | Vinyl Siding |
| Fire Protection | Alarm System, Monitored Alarm, Smoke Detectors |
| Fireplace Present | Yes |
| Fireplace Total | 1 |
| Flooring Type | Hardwood, Vinyl |
| Foundation Type | Block |
| Half Bath Total | 1 |
| Heating Fuel | Natural Gas |
| Heating Type | Forced Air |
| Stories Total | 2 |
| Size Interior | 1,100 - 1,500 Ft2 |
| Type | House |
| Utility Water | Municipal Water |
Parking
| Detached Garage | |
| Garage |
Land
| Acreage | No |
| Land Amenities | Park, Place Of Worship, Public Transit, Schools |
| Sewer | Sanitary Sewer |
| Size Depth | 120 Ft ,1 In |
| Size Frontage | 35 Ft ,1 In |
| Size Irregular | 35.1 X 120.1 Ft |
| Size Total Text | 35.1 X 120.1 Ft |
| Zoning Description | R2 |
Rooms
| Level | Type | Length | Width | Dimensions |
|---|---|---|---|---|
| Second Level | Primary Bedroom | 5.38 m | 3.2 m | 5.38 m x 3.2 m |
| Second Level | Bedroom 2 | 3.11 m | 3.73 m | 3.11 m x 3.73 m |
| Second Level | Bedroom 3 | 3.22 m | 3.73 m | 3.22 m x 3.73 m |
| Basement | Recreational, Games Room | 5.17 m | 7.5 m | 5.17 m x 7.5 m |
| Basement | Den | 3.12 m | 3.28 m | 3.12 m x 3.28 m |
| Ground Level | Living Room | 4.09 m | 3.58 m | 4.09 m x 3.58 m |
| Ground Level | Dining Room | 3.38 m | 3.41 m | 3.38 m x 3.41 m |
| Ground Level | Kitchen | 4.33 m | 5.36 m | 4.33 m x 5.36 m |
| Ground Level | Partial Bathroom | 2.01 m | 1.84 m | 2.01 m x 1.84 m |
Utilities
| Cable | Available |
| Electricity | Installed |
| Sewer | Installed |
https://www.realtor.ca/real-estate/30258411/45-rodman-street-st-catharines-downtown-451-downtown

Salesperson
(905) 849-3777

2025 Maria St #4a
Burlington, Ontario L7R 0G6
(905) 849-3777
(905) 639-1683
www.royallepageburlington.ca/

The trademarks REALTOR®, REALTORS®, and the REALTOR® logo are controlled by The Canadian Real Estate Association (CREA) and identify real estate professionals who are members of CREA. The trademarks MLS®, Multiple Listing Service® and the associated logos are owned by The Canadian Real Estate Association (CREA) and identify the quality of services provided by real estate professionals who are members of CREA. The trademark DDF® is owned by The Canadian Real Estate Association (CREA) and identifies CREA's Data Distribution Facility (DDF®)
September 10 2026 03:06:27
Toronto Regional Real Estate Board
Royal LePage Burloak Real Estate Services