
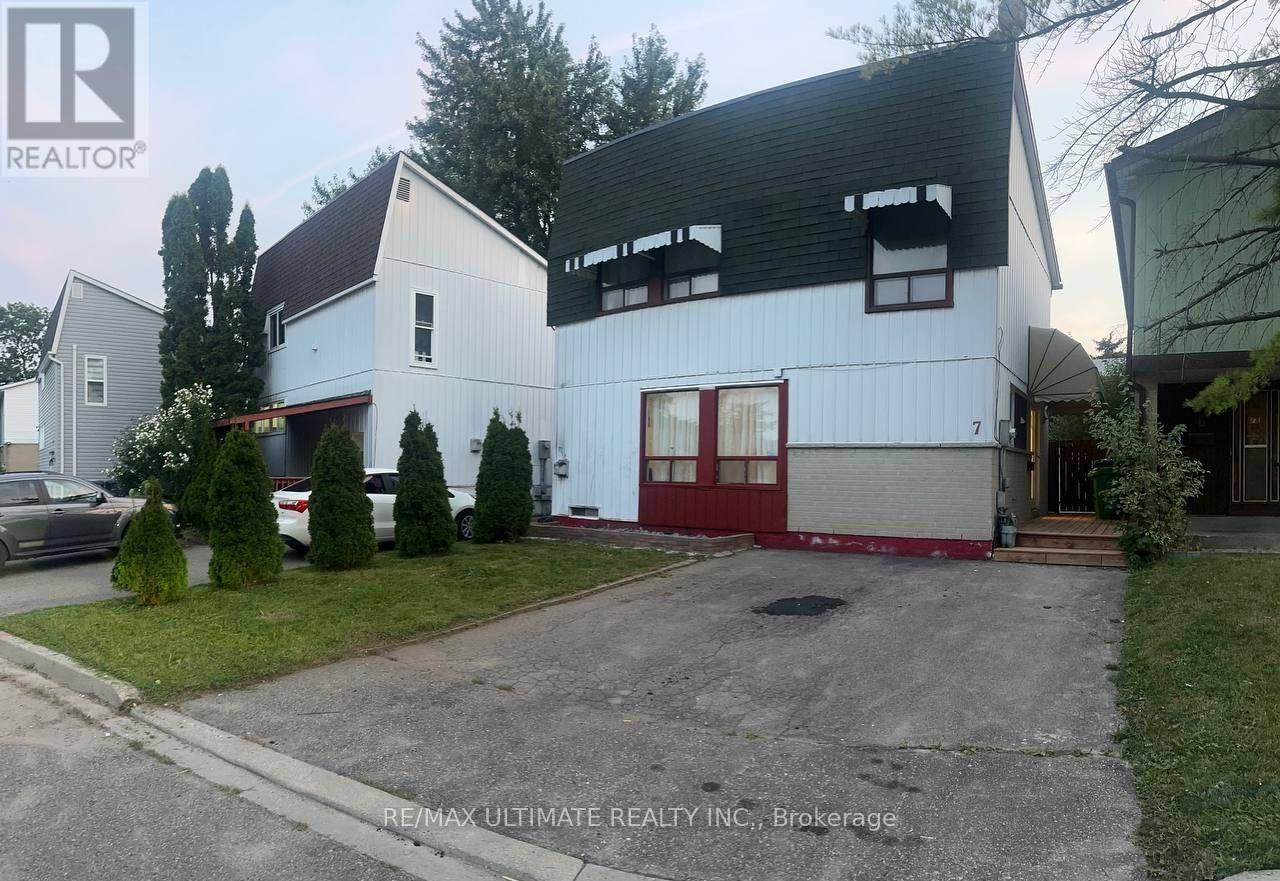
7 Grand River Court Brampton, Ontario L6S 2J8

$2,900 Monthly
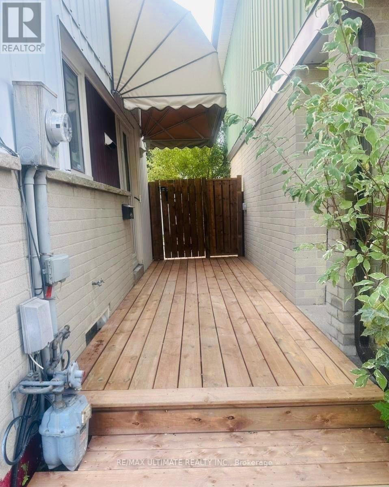
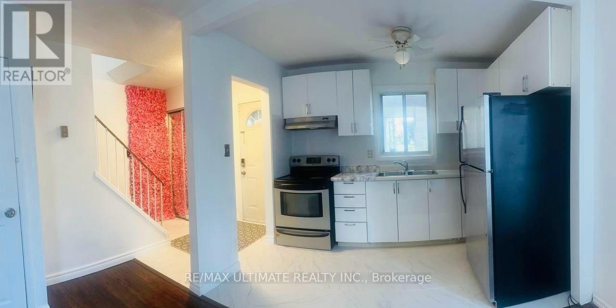
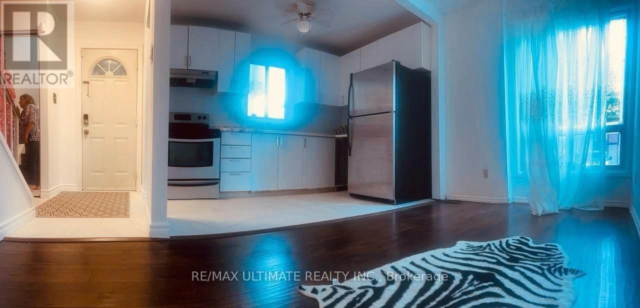
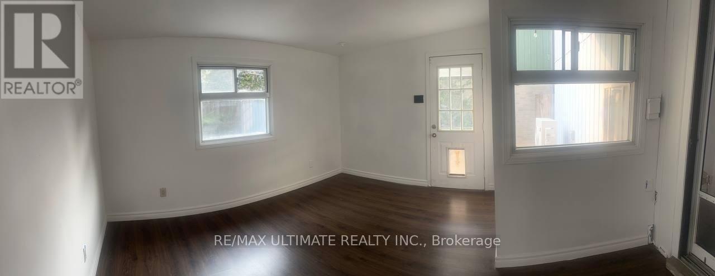
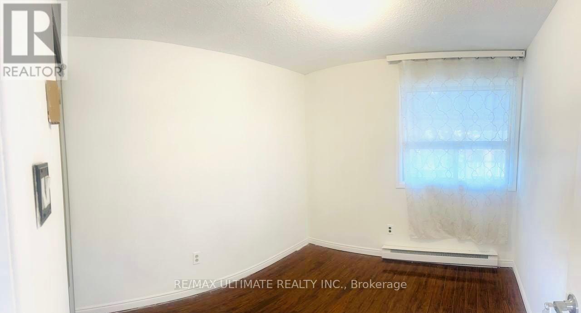
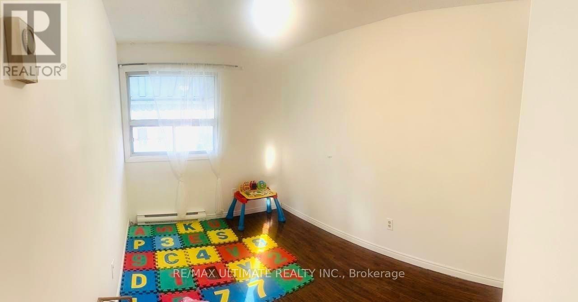
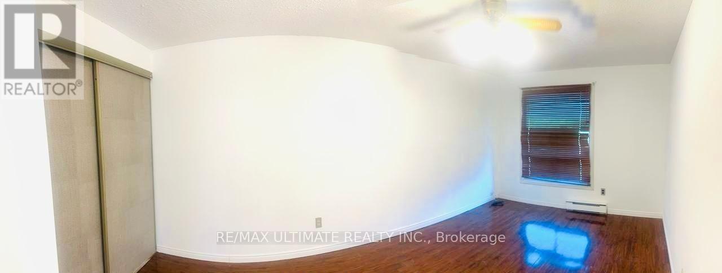
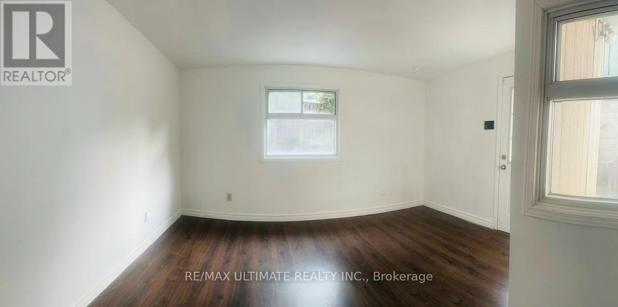
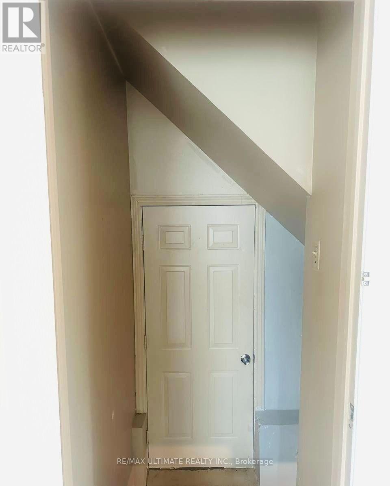
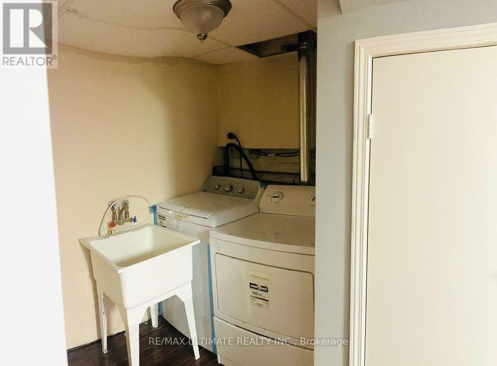
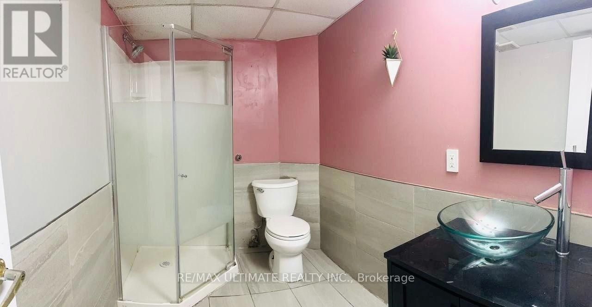
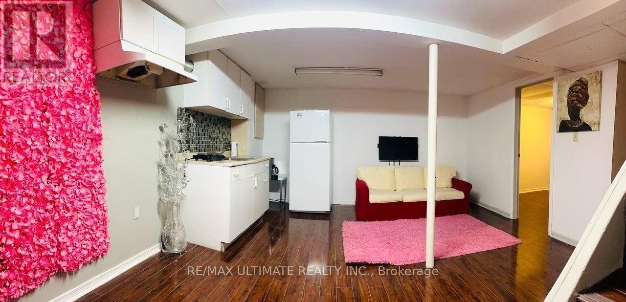
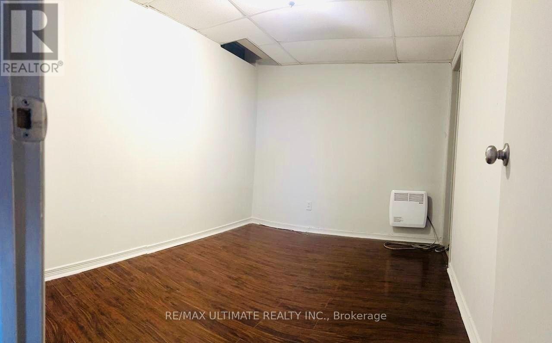
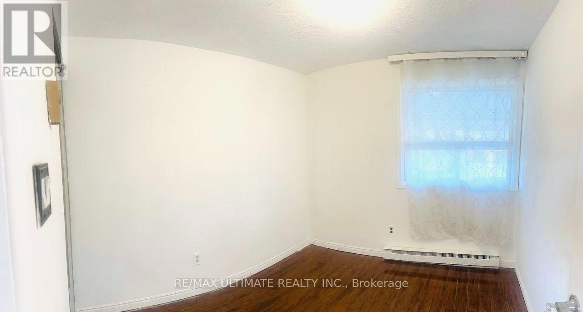
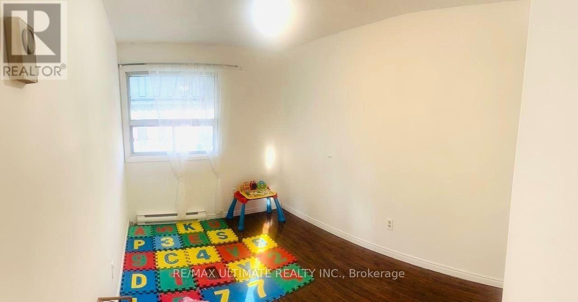
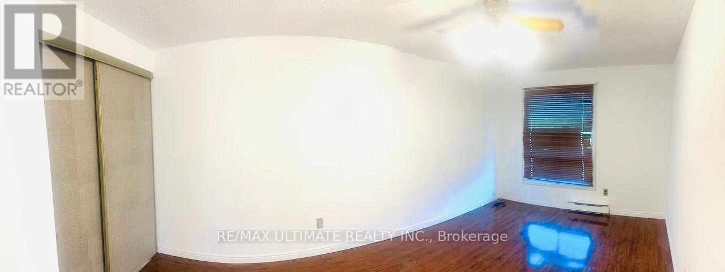
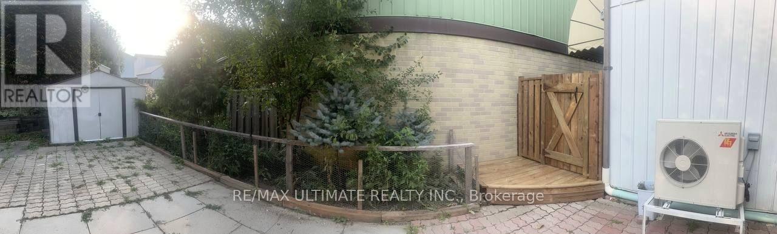
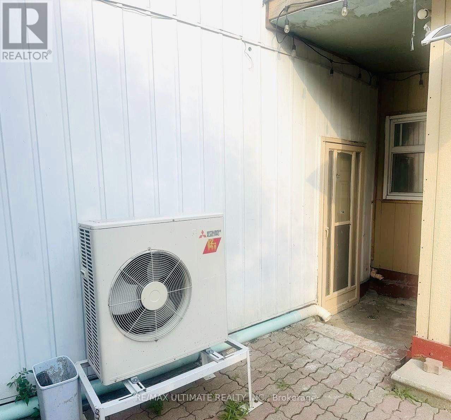
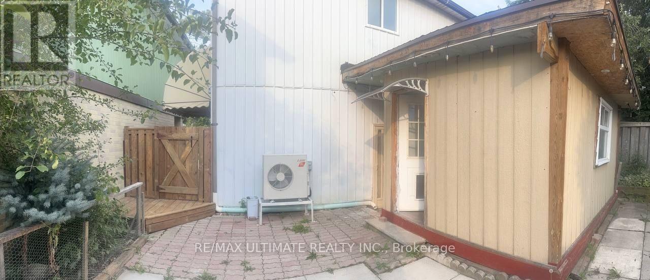
Great opportunity for first time home buyer's or if moving up. Detached 3 bedroom home with in-law suite with separateentrance. Thus home offers huge living room w/ gas fireplace, separate dining room and added rec room on main floor. Close proximity to Chinguacousy park & bramalea city centre, libraries, schools, plaza & community centres. Perfect family home for your holidays get together. (id:55460)
Property Details
| MLS® Number | W13765620 |
| Property Type | Single Family |
| Community Name | Northgate |
| Parking Space Total | 2 |
Building
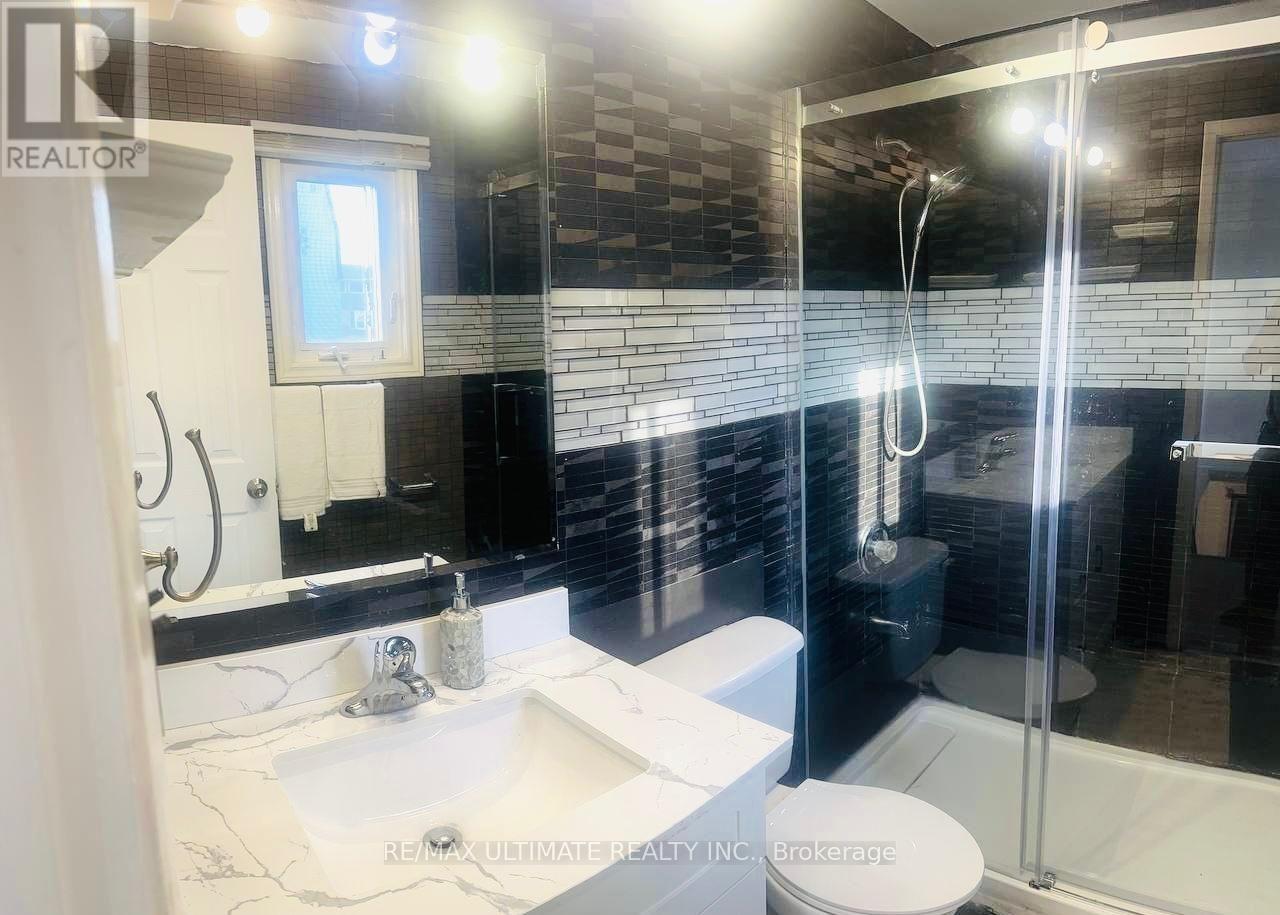
| Bathroom Total | 2 |
| Bedrooms Above Ground | 3 |
| Bedrooms Below Ground | 1 |
| Bedrooms Total | 4 |
| Age | 31 To 50 Years |
| Appliances | Water Heater |
| Basement Development | Finished |
| Basement Features | Separate Entrance |
| Basement Type | N/a (finished), N/a |
| Construction Style Attachment | Detached |
| Cooling Type | Wall Unit |
| Exterior Finish | Aluminum Siding, Brick |
| Fireplace Present | Yes |
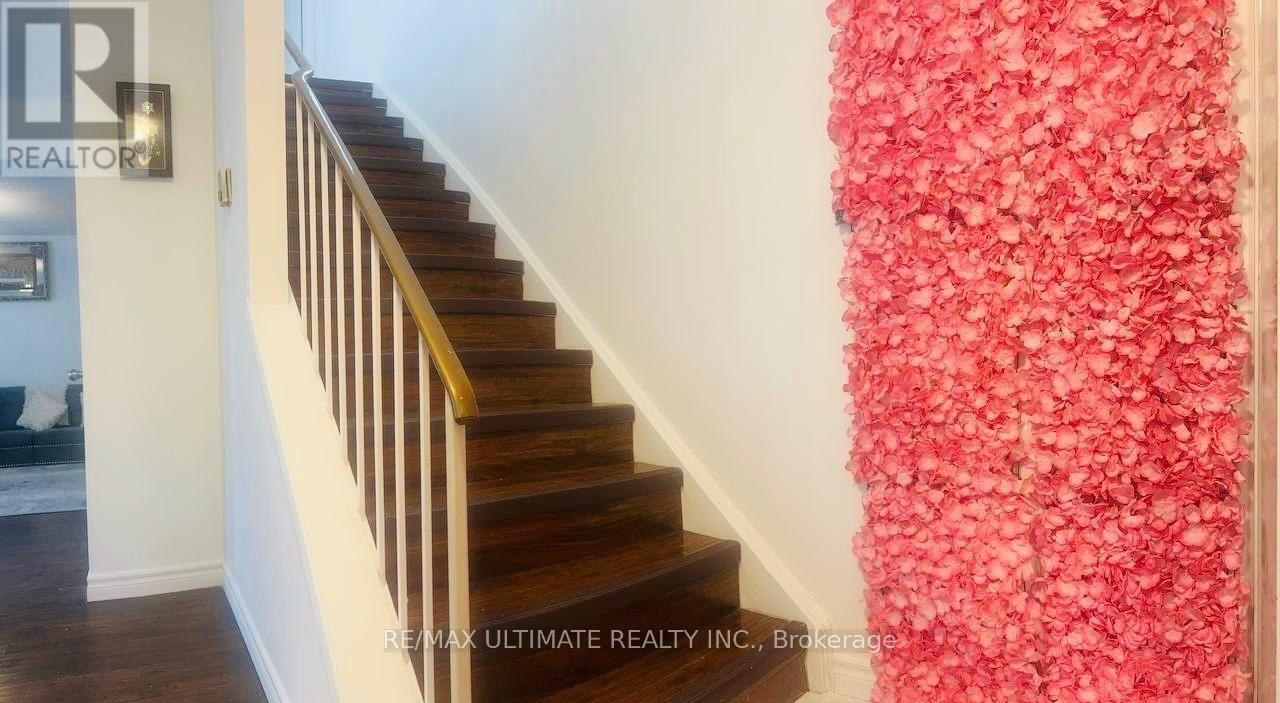
| Flooring Type | Hardwood, Ceramic, Laminate |
| Foundation Type | Brick |
| Heating Fuel | Electric |
| Heating Type | Baseboard Heaters |
| Stories Total | 2 |
| Size Interior | 1,100 - 1,500 Ft2 |
| Type | House |
| Utility Water | Municipal Water |
Parking
| No Garage |
Land
| Acreage | No |
| Sewer | Sanitary Sewer |
| Size Depth | 75 Ft ,10 In |
| Size Frontage | 35 Ft ,6 In |
| Size Irregular | 35.5 X 75.9 Ft |
| Size Total Text | 35.5 X 75.9 Ft|under 1/2 Acre |
Rooms
| Level | Type | Length | Width | Dimensions |
|---|---|---|---|---|
| Second Level | Primary Bedroom | 4.99 m | 2.92 m | 4.99 m x 2.92 m |
| Second Level | Bedroom 2 | 2.74 m | 2.7 m | 2.74 m x 2.7 m |
| Second Level | Bedroom 3 | 3.08 m | 2.37 m | 3.08 m x 2.37 m |
| Basement | Living Room | 4.9 m | 3.99 m | 4.9 m x 3.99 m |
| Main Level | Recreational, Games Room | 4.08 m | 2.89 m | 4.08 m x 2.89 m |
| Ground Level | Dining Room | 2.25 m | 4.35 m | 2.25 m x 4.35 m |
| Ground Level | Living Room | 3.41 m | 5.66 m | 3.41 m x 5.66 m |
| Ground Level | Kitchen | 2.01 m | 3.2 m | 2.01 m x 3.2 m |
https://www.realtor.ca/real-estate/30258389/7-grand-river-court-brampton-northgate-northgate


1739 Bayview Ave.
Toronto, Ontario M4G 3C1
(416) 487-5131
(416) 487-1750
www.remaxultimate.com

The trademarks REALTOR®, REALTORS®, and the REALTOR® logo are controlled by The Canadian Real Estate Association (CREA) and identify real estate professionals who are members of CREA. The trademarks MLS®, Multiple Listing Service® and the associated logos are owned by The Canadian Real Estate Association (CREA) and identify the quality of services provided by real estate professionals who are members of CREA. The trademark DDF® is owned by The Canadian Real Estate Association (CREA) and identifies CREA's Data Distribution Facility (DDF®)
September 10 2026 03:03:56
Toronto Regional Real Estate Board
RE/MAX Ultimate Realty Inc.