
5709 - 386 Yonge Street Toronto, Ontario M5B 0A5




$4,200 Monthly
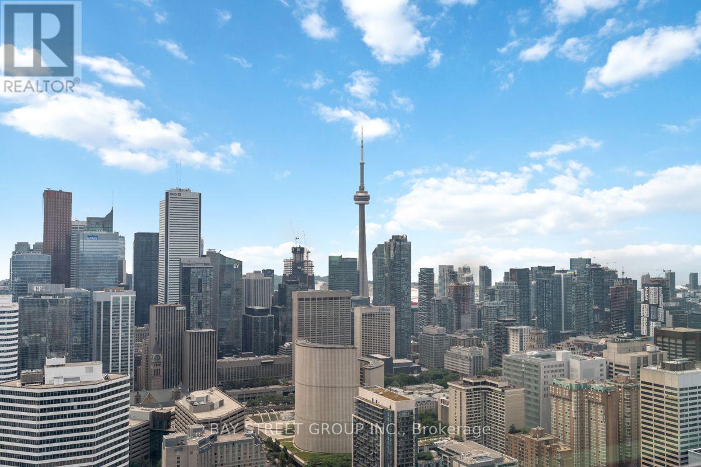
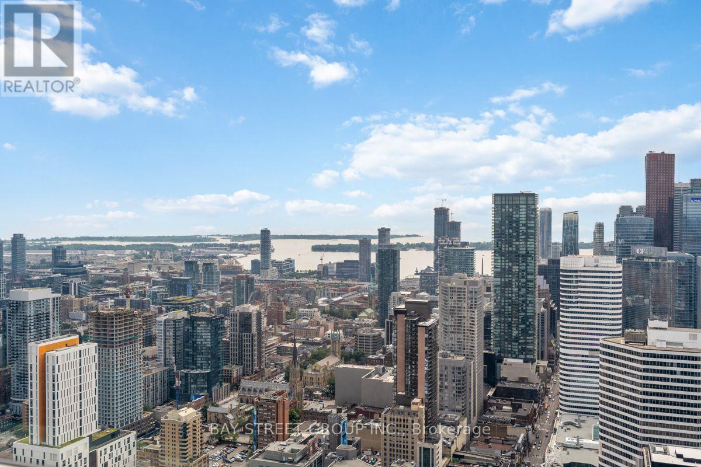
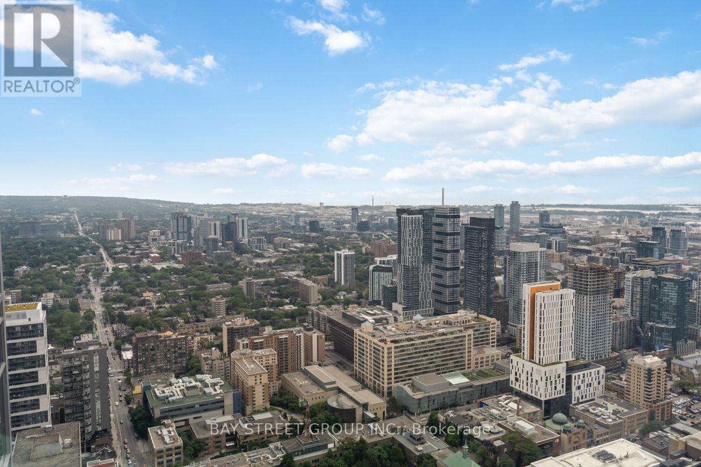
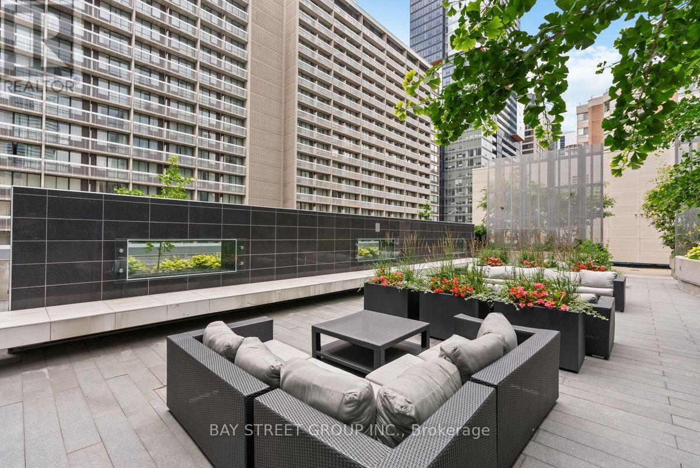
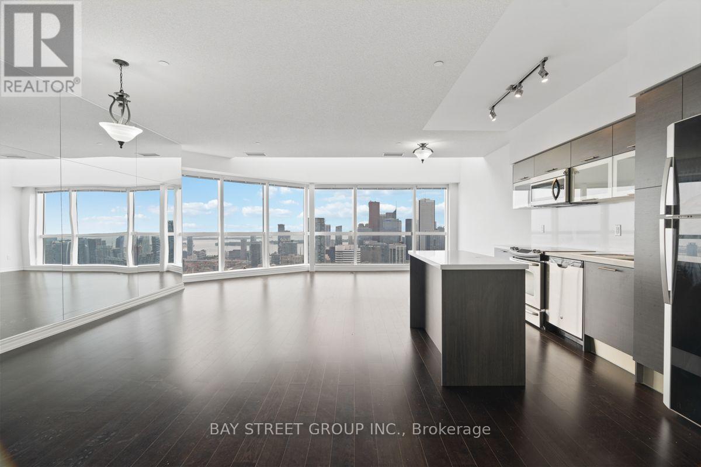
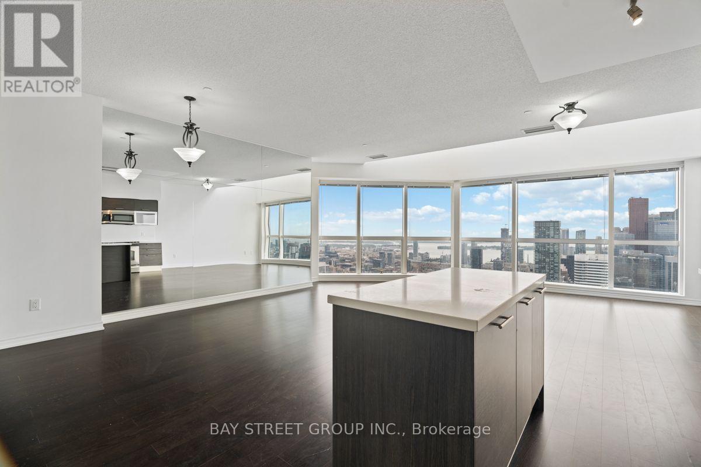
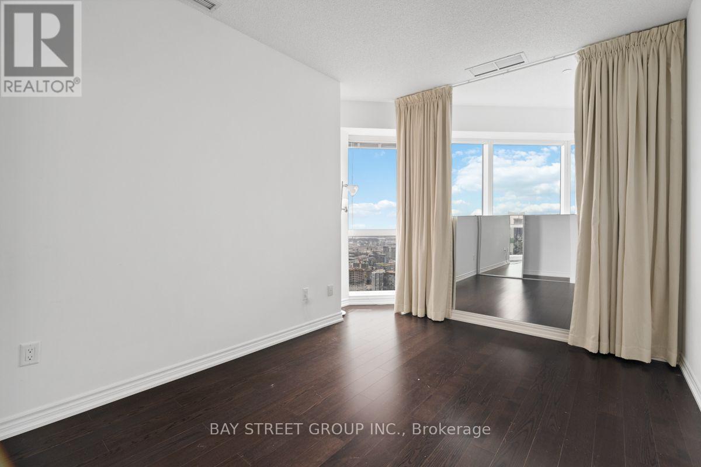
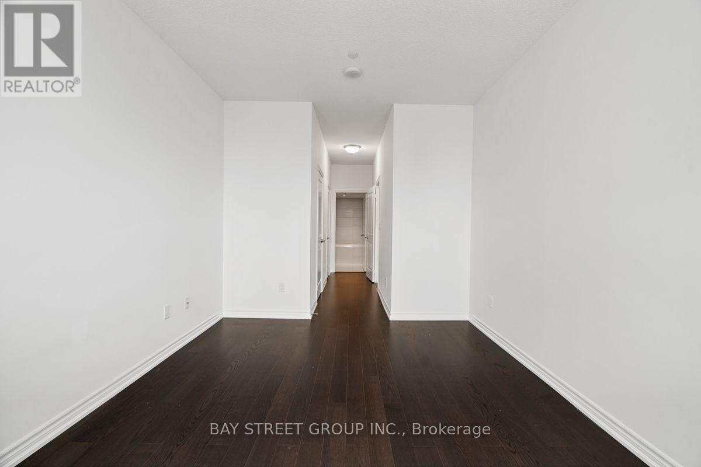
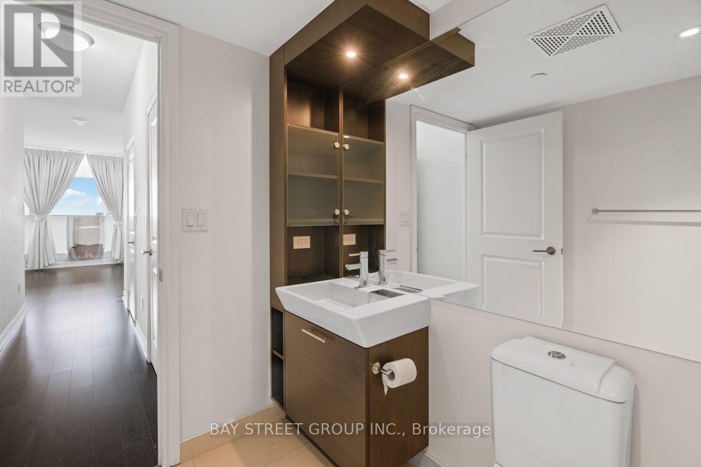
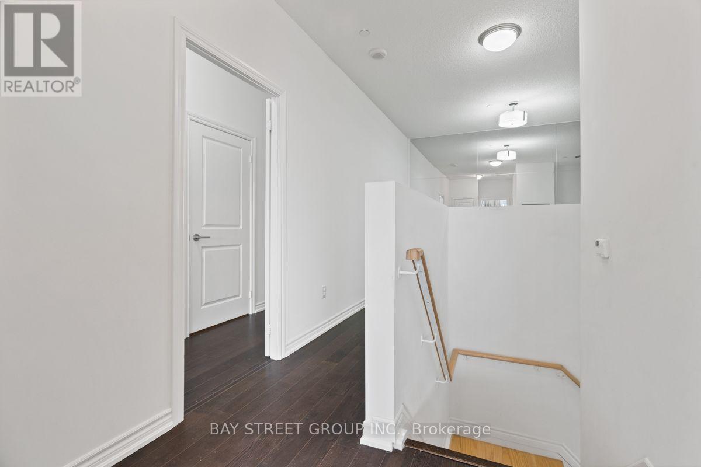
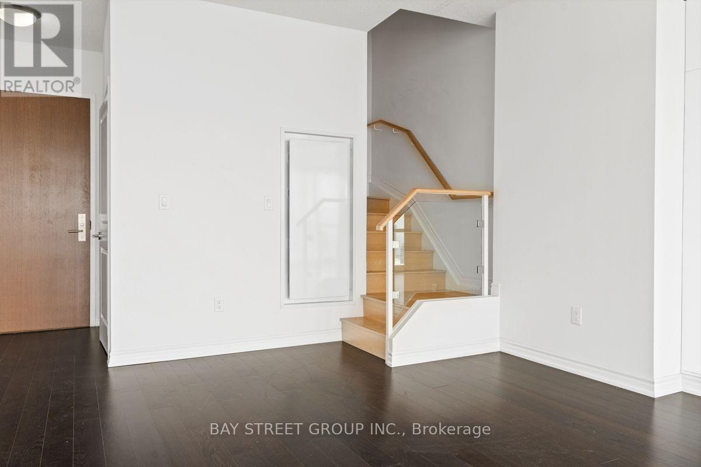
Welcome to luxury living in the heart of downtown Toronto! This rare and stunning two-storey residence offers approximately 1,600-1,799 sq. ft. of sophisticated living space, featuring 2 bedrooms plus a den and 3 bathrooms. Enjoy breathtaking, unobstructed panoramic views of Lake Ontario and Toronto's vibrant city skyline from the 57th floor. The impressive architectural layout combines the space and privacy of a home with the convenience and prestige of luxury high-rise living. Located steps from theatres, shops, grocery stores, restaurants and the TTC, with major hospitals, beautiful parks, the Eaton Centre, Toronto Metropolitan University, George Brown College and the University of Toronto all within walking distance. A truly exceptional urban residence and rare gem-experience sophisticated downtown living above it all! (id:55460)
Property Details
| MLS® Number | C13764252 |
| Property Type | Single Family |
| Community Name | Bay Street Corridor |
| Amenities Near By | Hospital, Park, Place Of Worship, Public Transit |
| Community Features | Pets Not Allowed, School Bus |
| Features | Elevator, Carpet Free |
| Parking Space Total | 1 |
| View Type | City View, Lake View |
Building
| Bathroom Total | 3 |
| Bedrooms Above Ground | 2 |
| Bedrooms Below Ground | 1 |
| Bedrooms Total | 3 |
| Amenities | Security/concierge, Exercise Centre, Party Room, Separate Electricity Meters, Storage - Locker |
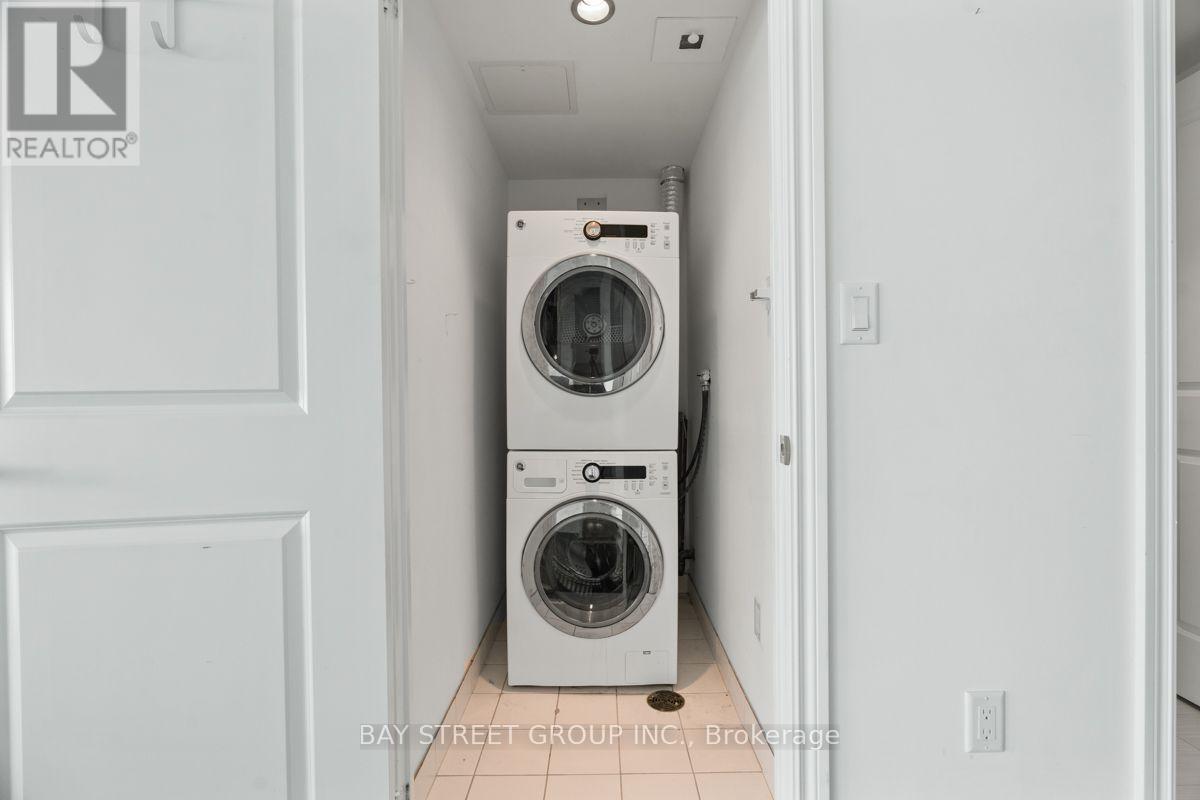
| Appliances | Garage Door Opener Remote(s), Range |
| Basement Type | None |
| Cooling Type | Central Air Conditioning |
| Exterior Finish | Concrete Block |
| Fire Protection | Security System, Monitored Alarm |
| Flooring Type | Hardwood |
| Half Bath Total | 1 |
| Heating Fuel | Natural Gas |
| Heating Type | Forced Air |
| Stories Total | 2 |
| Size Interior | 1,600 - 1,799 Ft2 |
| Type | Apartment |
Parking
| Underground | |
| Garage |
Land
| Acreage | No |
| Land Amenities | Hospital, Park, Place Of Worship, Public Transit |
Rooms
| Level | Type | Length | Width | Dimensions |
|---|---|---|---|---|
| Second Level | Primary Bedroom | 5 m | 4.04 m | 5 m x 4.04 m |
| Second Level | Bedroom 2 | 3.35 m | 3.35 m | 3.35 m x 3.35 m |
| Second Level | Den | 3.08 m | 3.05 m | 3.08 m x 3.05 m |
| Flat | Living Room | 7.85 m | 4.42 m | 7.85 m x 4.42 m |
| Flat | Dining Room | 4.71 m | 4.24 m | 4.71 m x 4.24 m |
| Flat | Foyer | 4.27 m | 1.83 m | 4.27 m x 1.83 m |

Salesperson
(437) 329-4599
(905) 909-0101
www.linkedin.com/feed/?midToken=AQEEMVPLlK2ZIg&midSig=2jrfMjZSFO3aM1&trk=eml-email_network_c

8300 Woodbine Ave Ste 500
Markham, Ontario L3R 9Y7
(905) 909-0101
(905) 909-0202

The trademarks REALTOR®, REALTORS®, and the REALTOR® logo are controlled by The Canadian Real Estate Association (CREA) and identify real estate professionals who are members of CREA. The trademarks MLS®, Multiple Listing Service® and the associated logos are owned by The Canadian Real Estate Association (CREA) and identify the quality of services provided by real estate professionals who are members of CREA. The trademark DDF® is owned by The Canadian Real Estate Association (CREA) and identifies CREA's Data Distribution Facility (DDF®)
September 10 2026 12:00:13
Toronto Regional Real Estate Board
Bay Street Group Inc.