
35 Park Common Boulevard Markham, Ontario L3T 7V1


$3,500 Monthly
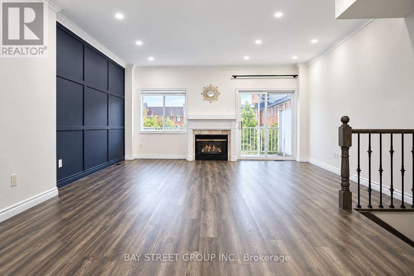
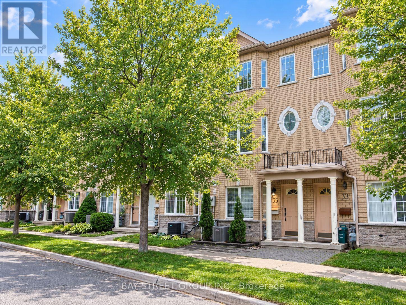
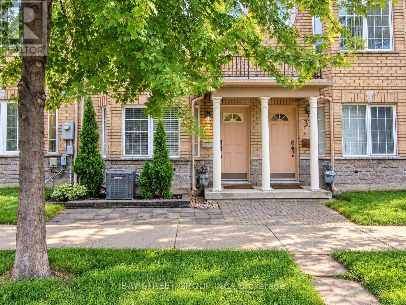
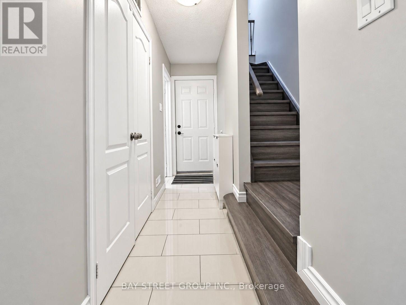
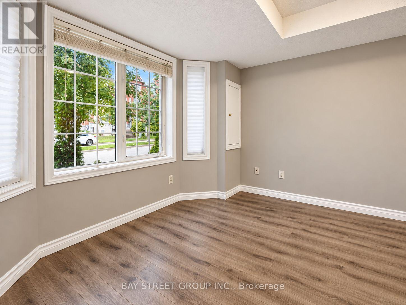
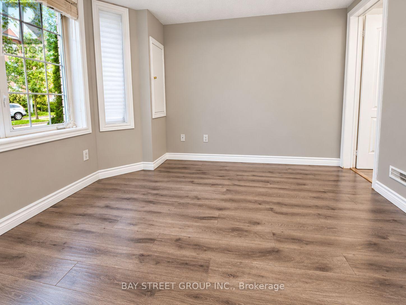
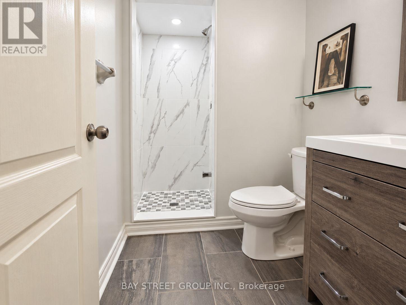
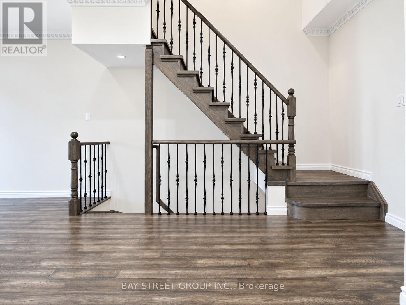
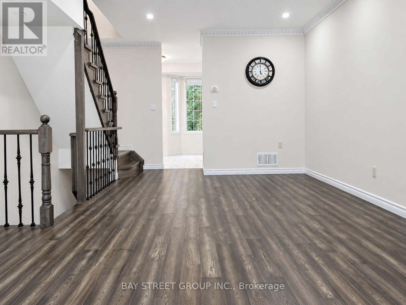
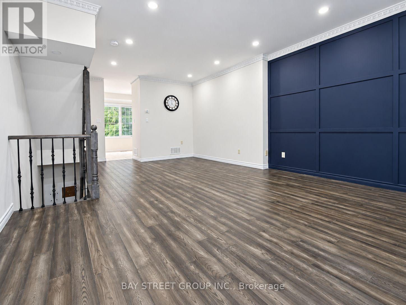
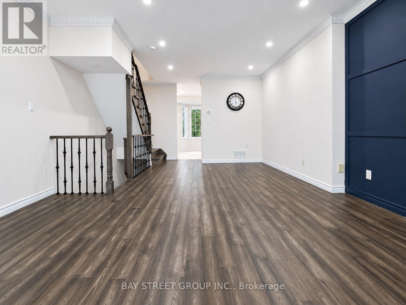
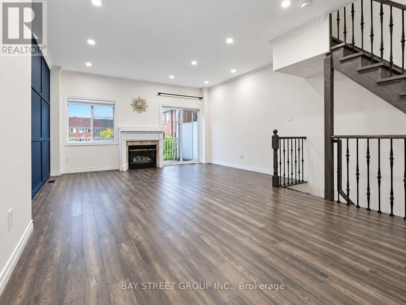
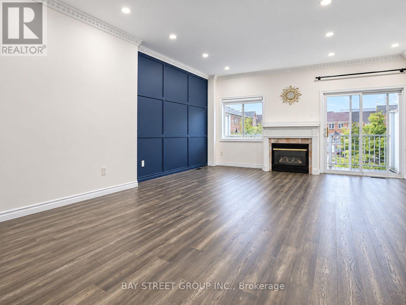
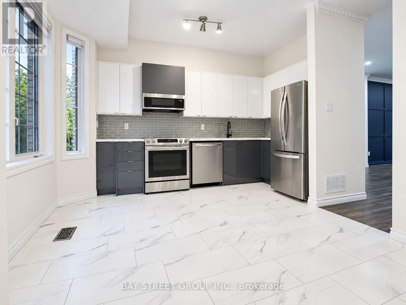
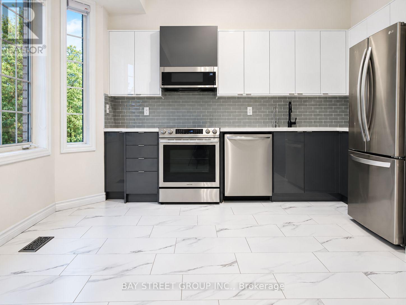
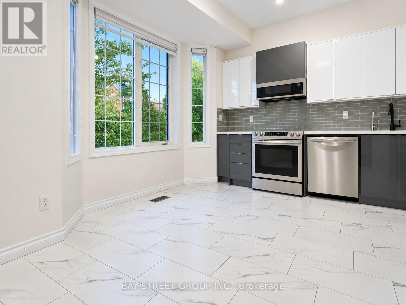
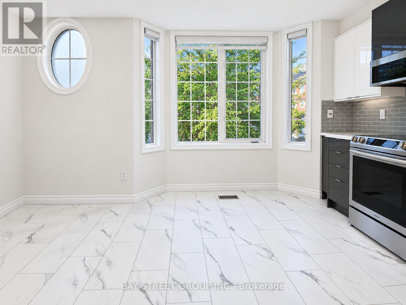
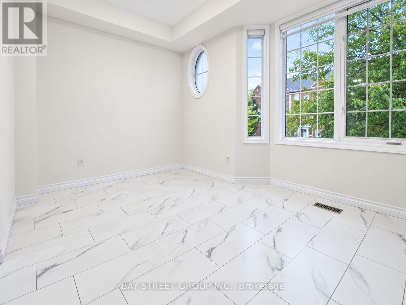
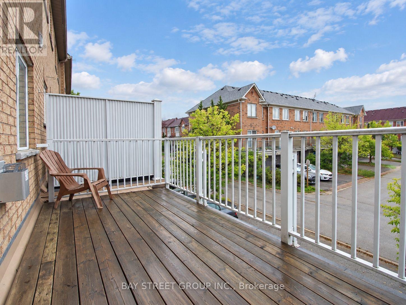
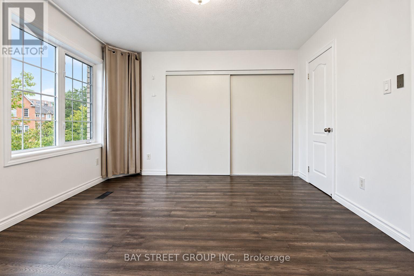
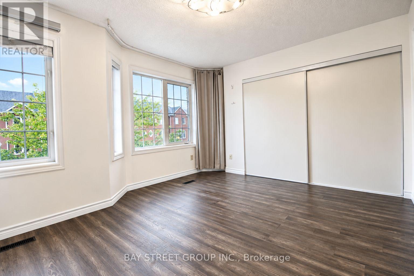
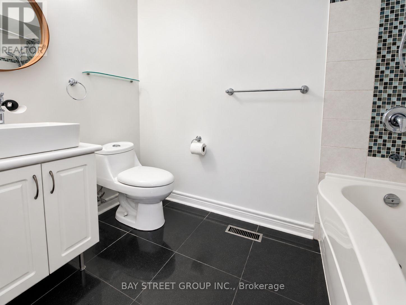
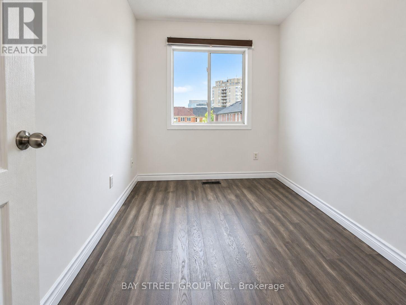
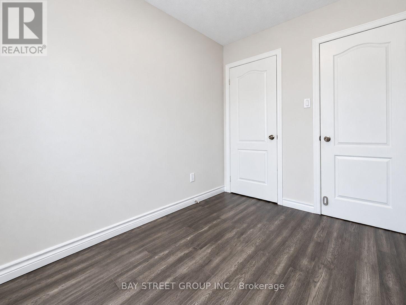
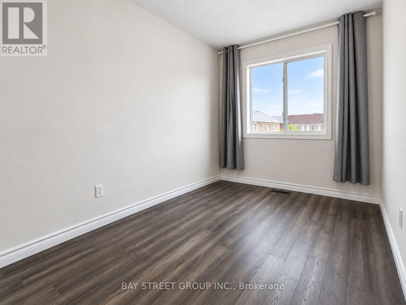
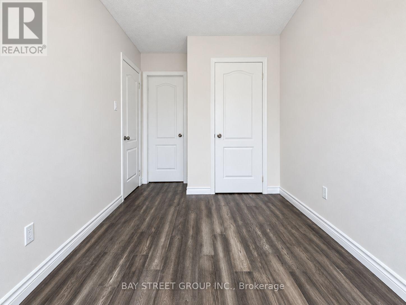
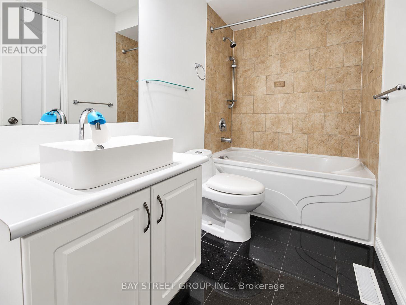
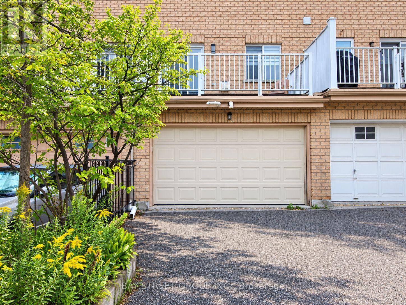
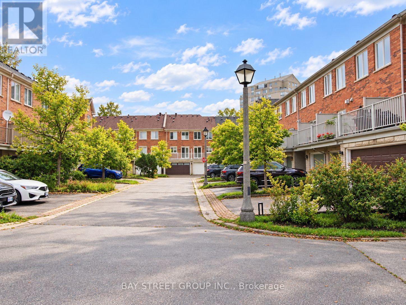
**Check Out the Virtual Tour!**Beautiful Freehold Townhome in the Highly Sought-After Commerce Valley Community! This Bright and Spacious 3-Storey Home Features a Double-Car Garage, 3 Spacious Bedrooms, Plus an Additional In-Law Suite on the Ground Floor with a 3-Piece Bathroom-Ideal for Extended Family or Guests. Enjoy a Sun-Filled Open-Concept Layout with 9-Ft Smooth Ceilings on the Second Floor, Large Windows and Pot Lights. The Spacious Terrace Provides the Perfect Outdoor Space for Relaxing and Entertaining. A Smart Thermostat Adds Everyday Convenience. Excellent Location Close to Hwy 7, Hwy 404 & Hwy 407, with Easy Access to Public Transit. Walking Distance to Shops, Restaurants, Parks, and Everyday Amenities. Situated in a Family-Friendly and Highly Convenient Neighbourhood, with Excellent Schools Nearby, Including St. Robert Catholic High School and Thornlea Secondary School. Move-In Ready-Don't Miss This Opportunity! (id:55460)
Property Details
| MLS® Number | N13764092 |
| Property Type | Single Family |
| Community Name | Commerce Valley |
| Amenities Near By | Park, Public Transit |
| Parking Space Total | 4 |
Building
| Bathroom Total | 3 |
| Bedrooms Above Ground | 3 |
| Bedrooms Below Ground | 1 |
| Bedrooms Total | 4 |
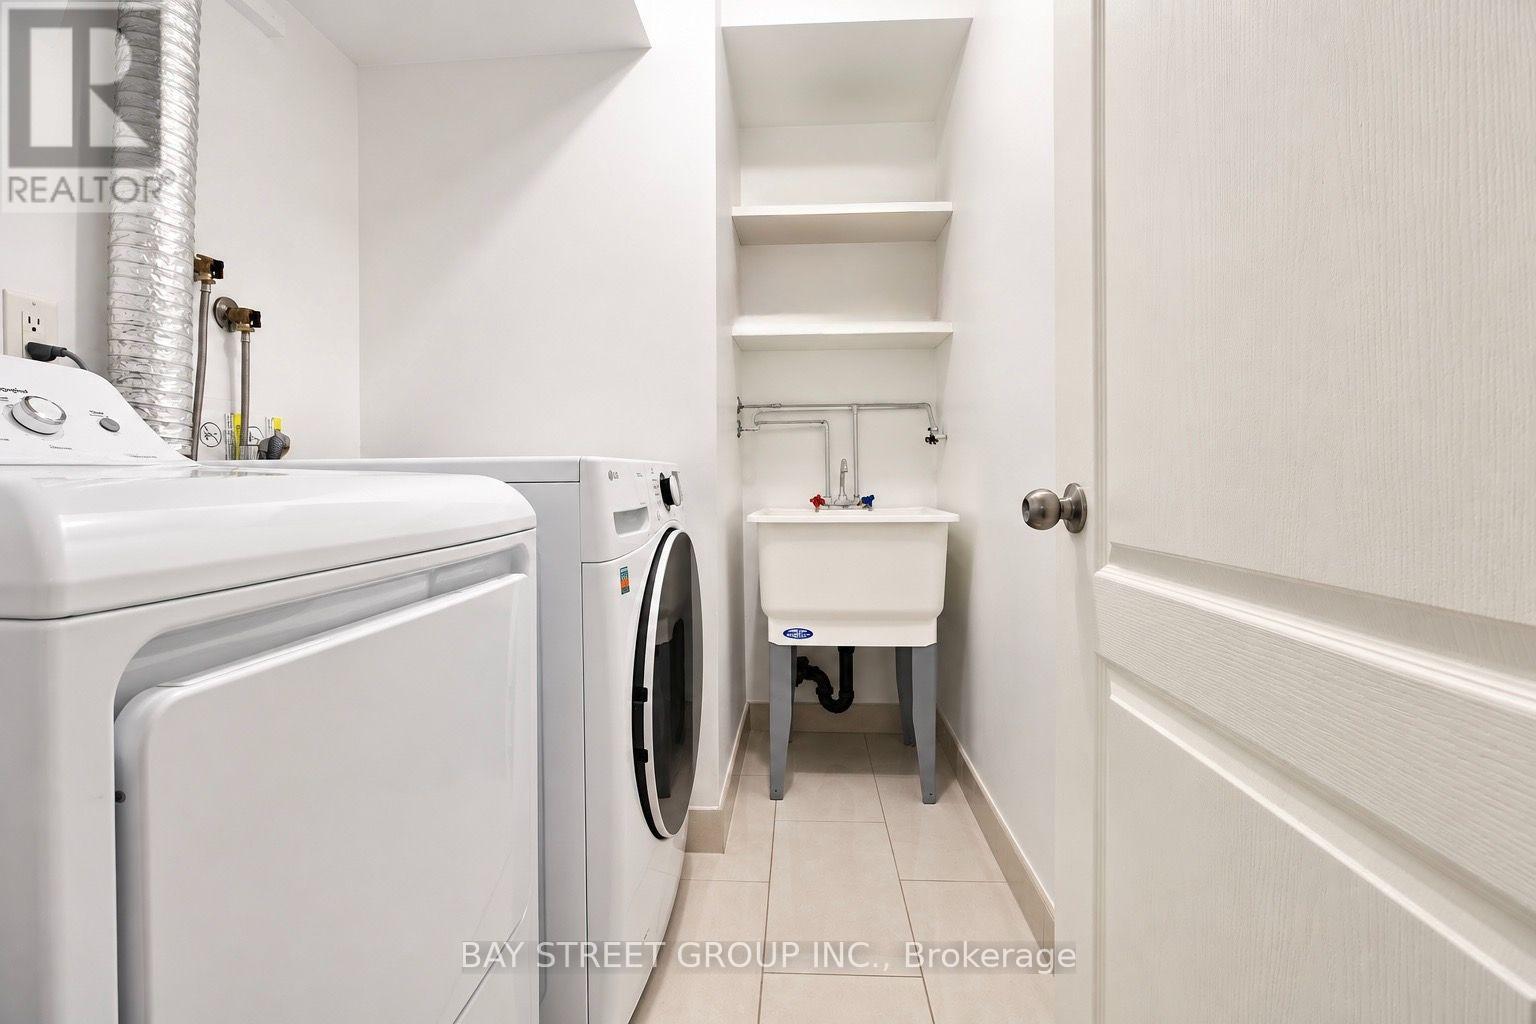
| Appliances | Dishwasher, Dryer, Microwave, Stove, Washer, Water Softener, Window Coverings, Refrigerator |
| Basement Development | Finished |
| Basement Type | N/a (finished) |
| Construction Style Attachment | Attached |
| Cooling Type | Central Air Conditioning |
| Exterior Finish | Brick, Stone |
| Fireplace Present | Yes |
| Flooring Type | Carpeted, Ceramic |
| Foundation Type | Concrete |
| Heating Fuel | Natural Gas |
| Heating Type | Forced Air |
| Stories Total | 3 |
| Size Interior | 1,500 - 2,000 Ft2 |
| Type | Row / Townhouse |
| Utility Water | Municipal Water |
Parking
| Garage |
Land
| Acreage | No |
| Land Amenities | Park, Public Transit |
| Sewer | Sanitary Sewer |
| Size Depth | 73 Ft ,1 In |
| Size Frontage | 16 Ft ,4 In |
| Size Irregular | 16.4 X 73.1 Ft |
| Size Total Text | 16.4 X 73.1 Ft |
Rooms
| Level | Type | Length | Width | Dimensions |
|---|---|---|---|---|
| Second Level | Living Room | 4.8 m | 3.6 m | 4.8 m x 3.6 m |
| Second Level | Dining Room | 4.8 m | 3.6 m | 4.8 m x 3.6 m |
| Second Level | Kitchen | 4.8 m | 3.88 m | 4.8 m x 3.88 m |
| Third Level | Primary Bedroom | 4.02 m | 3.55 m | 4.02 m x 3.55 m |
| Third Level | Bedroom 2 | 4.05 m | 2.46 m | 4.05 m x 2.46 m |
| Third Level | Bedroom 3 | 2.8 m | 2.4 m | 2.8 m x 2.4 m |
| Ground Level | Family Room | 3.41 m | 3.21 m | 3.41 m x 3.21 m |

Salesperson
(905) 909-0101

8300 Woodbine Ave Ste 500
Markham, Ontario L3R 9Y7
(905) 909-0101
(905) 909-0202
Broker
(416) 856-8677
8300 Woodbine Ave Ste 500
Markham, Ontario L3R 9Y7
(905) 909-0101
(905) 909-0202

The trademarks REALTOR®, REALTORS®, and the REALTOR® logo are controlled by The Canadian Real Estate Association (CREA) and identify real estate professionals who are members of CREA. The trademarks MLS®, Multiple Listing Service® and the associated logos are owned by The Canadian Real Estate Association (CREA) and identify the quality of services provided by real estate professionals who are members of CREA. The trademark DDF® is owned by The Canadian Real Estate Association (CREA) and identifies CREA's Data Distribution Facility (DDF®)
September 10 2026 12:02:49
Toronto Regional Real Estate Board
Bay Street Group Inc.