
825 Rheaume Crescent Timmins, Ontario P4N 7P4






$499,000
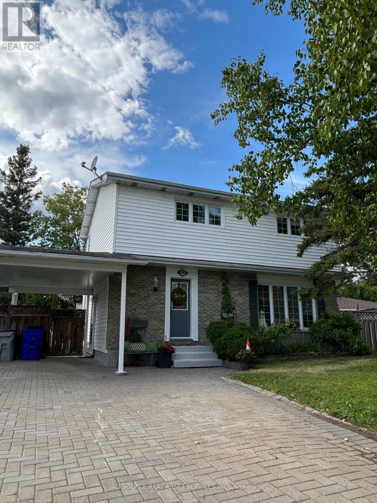
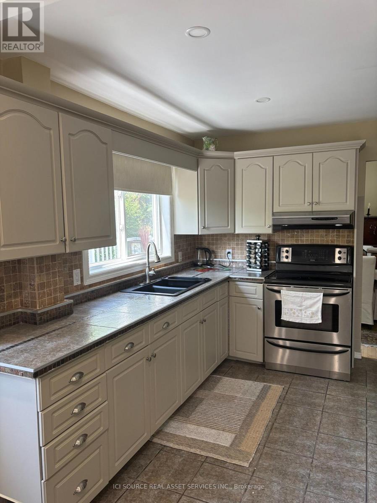
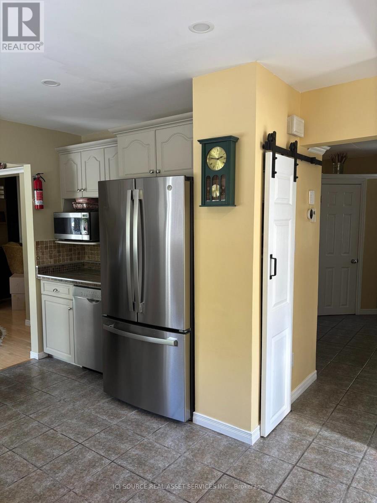
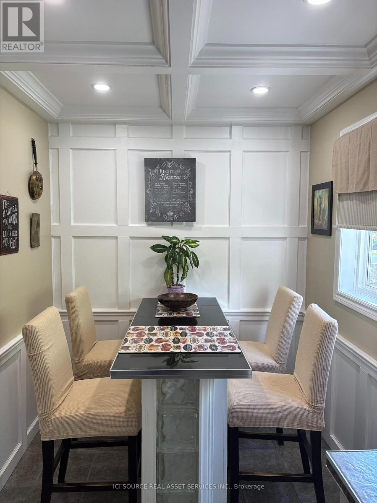
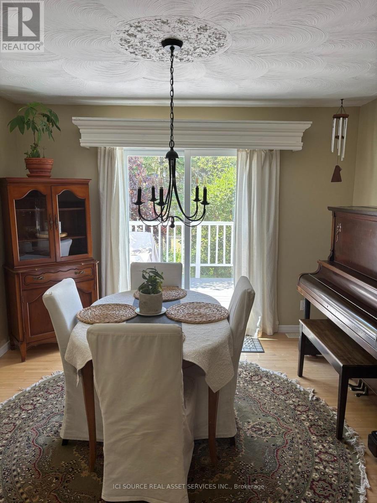
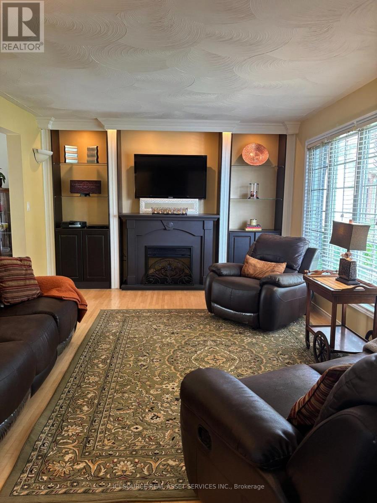
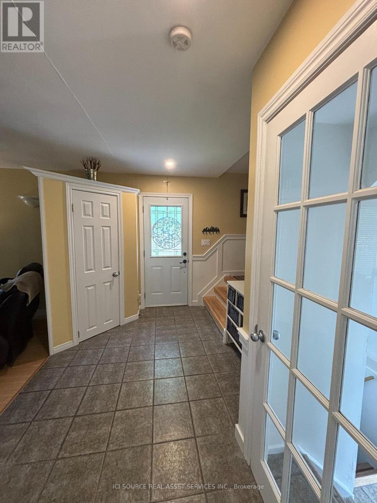
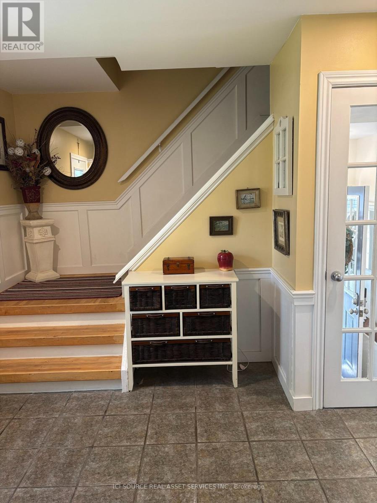
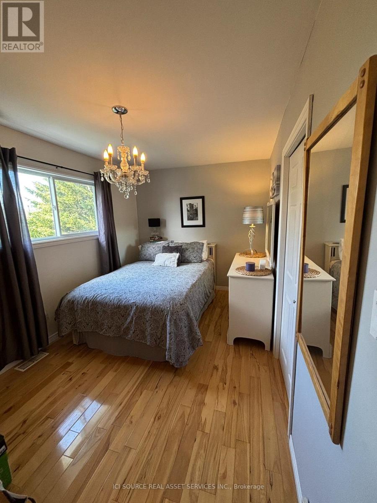
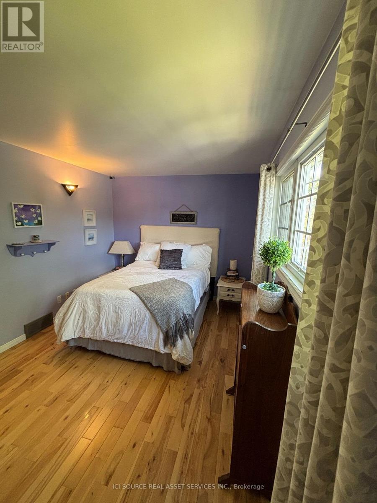
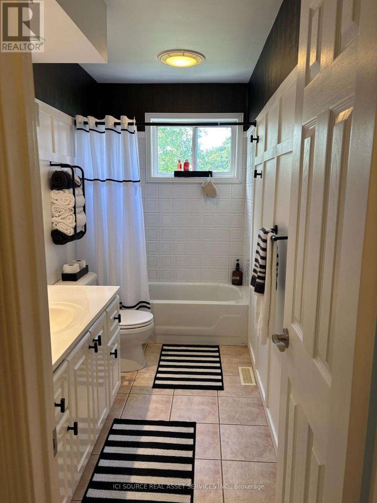
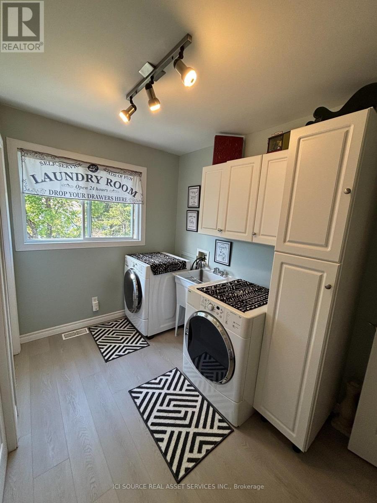
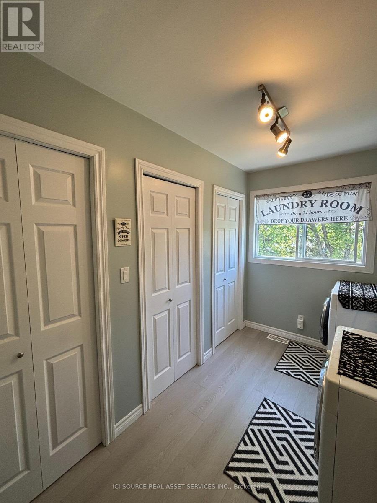
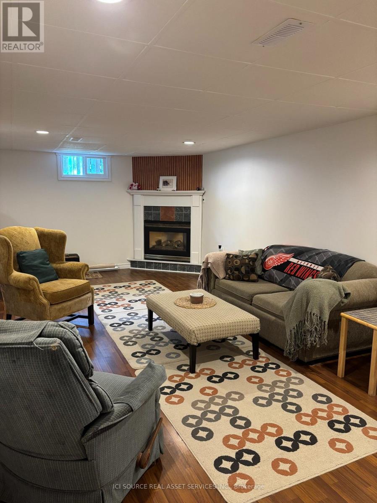
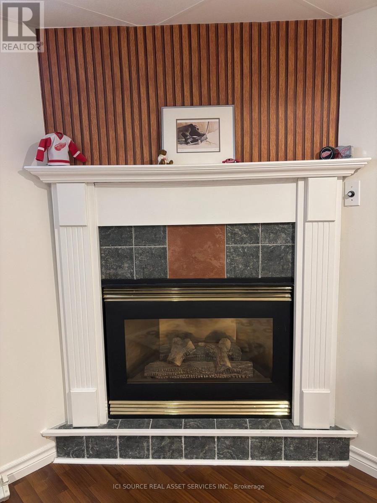
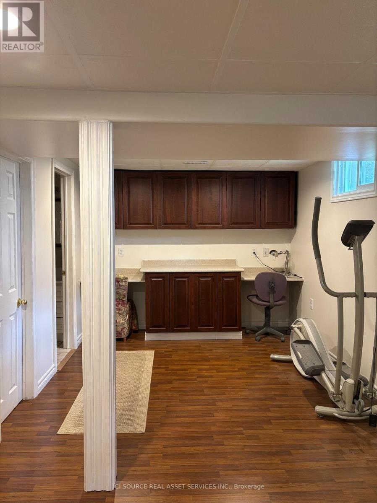
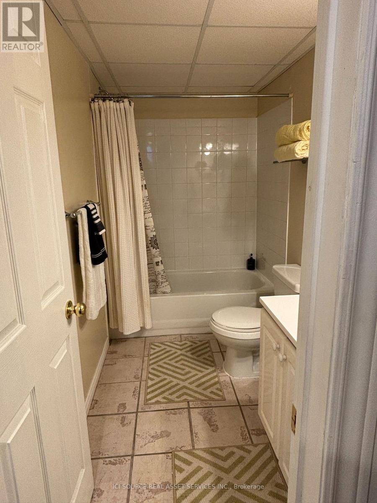
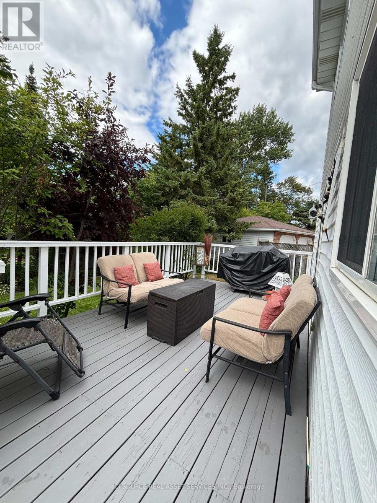
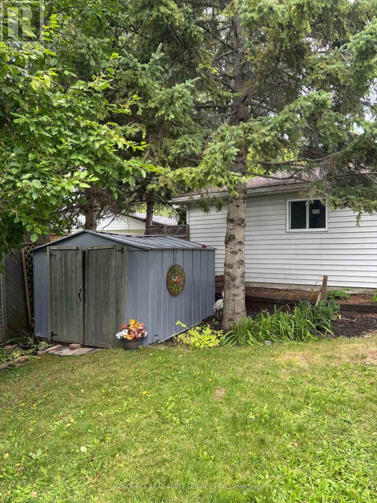
Beautifully maintained family home on a quiet crescent in a sought-after neighbourhood, set on a large pie-shaped lot with a private, fully fenced backyard. A double-wide interlock driveway and carport provide parking for up to 5 vehicles. Offering approximately 1,700 sq. ft. of living space plus a fully finished basement, the home features 3 bedrooms with potential for a 4th, 3 bathrooms, a cozy gas fireplace, dedicated office space, and ample storage. Major upgrades completed in 2026 include a new high-efficiency furnace, 200-amp electrical service, and on-demand hot water system. Additional highlights include hardwood floors, upgraded windows, upper-level laundry, heated floors in the entrance, kitchen, and main bathroom, a 5-person outdoor hot tub, private deck, large storage shed, and newer roof (2021). Conveniently located just minutes from schools, grocery stores, and local amenities, this spacious and thoughtfully updated home offers an excellent combination of comfort, privacy, and modern upgrades. *For Additional Property Details Click The Brochure Icon Below* (id:55460)
Property Details
| MLS® Number | T13764190 |
| Property Type | Single Family |
| Community Name | TNW - Riverpark |
| Features | Carpet Free, Sump Pump |
| Parking Space Total | 6 |
Building
| Bathroom Total | 3 |
| Bedrooms Above Ground | 3 |
| Bedrooms Total | 3 |
| Appliances | Garburator, Water Heater - Tankless, Water Heater, Blinds, Dishwasher, Dryer, Microwave, Stove, Washer, Refrigerator |
| Basement Development | Finished |
| Basement Type | N/a (finished) |
| Construction Style Attachment | Detached |
| Cooling Type | Central Air Conditioning |
| Exterior Finish | Brick Facing |
| Fireplace Present | Yes |
| Foundation Type | Concrete |
| Half Bath Total | 1 |
| Heating Fuel | Natural Gas |
| Heating Type | Forced Air |
| Stories Total | 2 |
| Size Interior | 1,500 - 2,000 Ft2 |
| Type | House |
| Utility Water | Municipal Water |
Parking
| Carport | |
| Garage |
Land
| Acreage | No |
| Sewer | Sanitary Sewer |
| Size Depth | 97 Ft ,6 In |
| Size Frontage | 48 Ft ,2 In |
| Size Irregular | 48.2 X 97.5 Ft |
| Size Total Text | 48.2 X 97.5 Ft |
Rooms
| Level | Type | Length | Width | Dimensions |
|---|---|---|---|---|
| Second Level | Laundry Room | 3.3 m | 2.6 m | 3.3 m x 2.6 m |
| Second Level | Bedroom | 3 m | 4.3 m | 3 m x 4.3 m |
| Second Level | Bedroom 2 | 2.6 m | 4.5 m | 2.6 m x 4.5 m |
| Second Level | Bedroom 3 | 3.6 m | 4 m | 3.6 m x 4 m |
| Second Level | Bathroom | 3.2 m | 1.5 m | 3.2 m x 1.5 m |
| Basement | Recreational, Games Room | 7.5 m | 3.5 m | 7.5 m x 3.5 m |
| Basement | Office | 2.9 m | 3.5 m | 2.9 m x 3.5 m |
| Main Level | Kitchen | 5.5 m | 2.5 m | 5.5 m x 2.5 m |
| Main Level | Bathroom | 1.9 m | 1.1 m | 1.9 m x 1.1 m |
| Main Level | Foyer | 4.4 m | 2.5 m | 4.4 m x 2.5 m |
| Main Level | Living Room | 5.3 m | 3.5 m | 5.3 m x 3.5 m |
| Main Level | Dining Room | 3.4 m | 3.5 m | 3.4 m x 3.5 m |
https://www.realtor.ca/real-estate/30257044/825-rheaume-crescent-timmins-tnw-riverpark-tnw-riverpark
Broker of Record
(800) 253-1787
(800) 253-1787


The trademarks REALTOR®, REALTORS®, and the REALTOR® logo are controlled by The Canadian Real Estate Association (CREA) and identify real estate professionals who are members of CREA. The trademarks MLS®, Multiple Listing Service® and the associated logos are owned by The Canadian Real Estate Association (CREA) and identify the quality of services provided by real estate professionals who are members of CREA. The trademark DDF® is owned by The Canadian Real Estate Association (CREA) and identifies CREA's Data Distribution Facility (DDF®)
September 10 2026 12:03:27
Toronto Regional Real Estate Board
Ici Source Real Asset Services Inc.