
107 Brownstone Circle Vaughan, Ontario L4J 7R1

$1,190,000
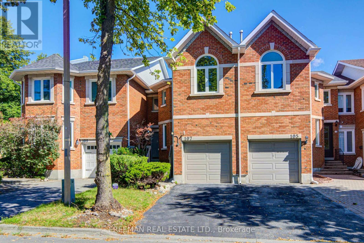
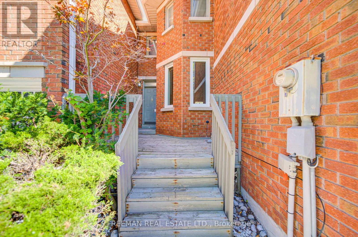
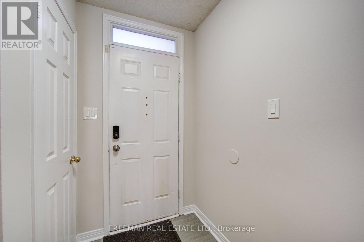
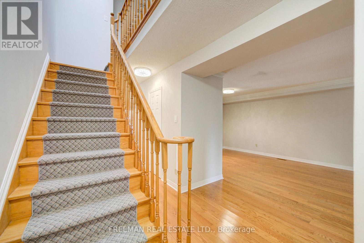
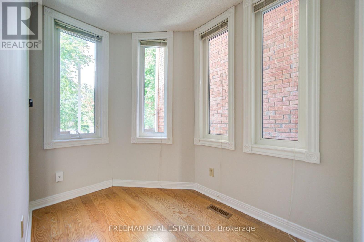
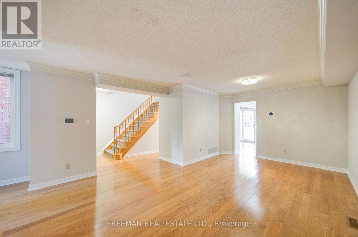
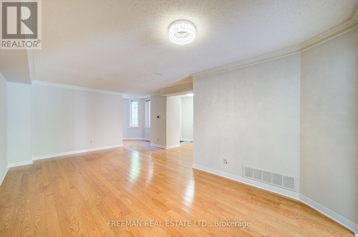
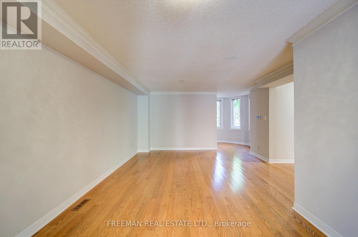
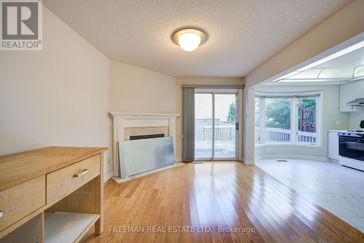
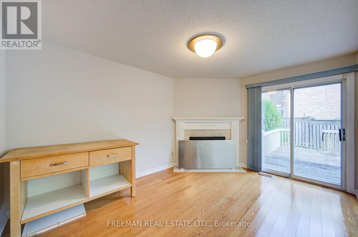
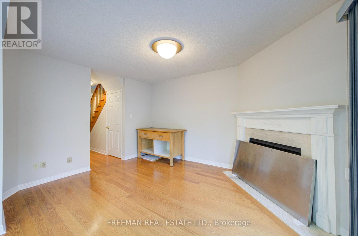
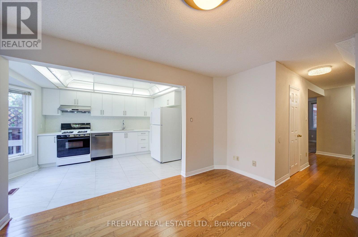
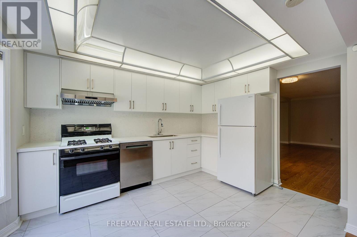
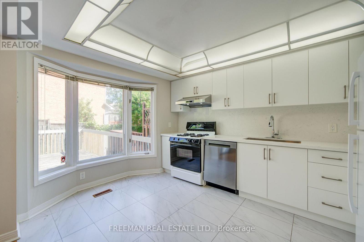
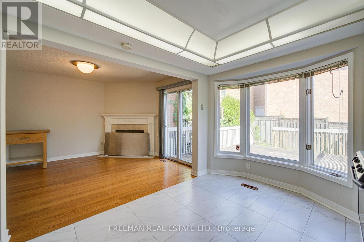
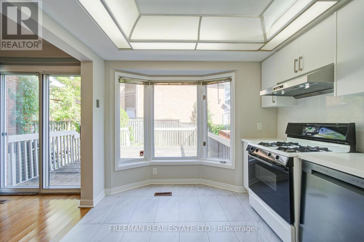
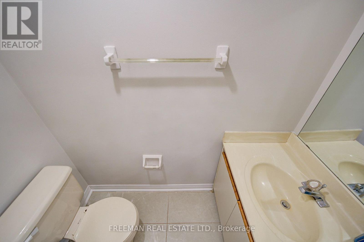
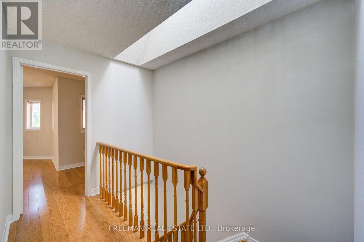
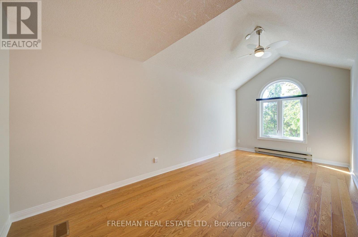
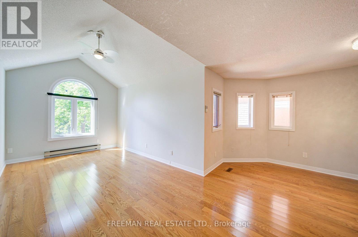
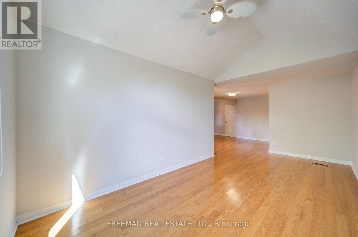
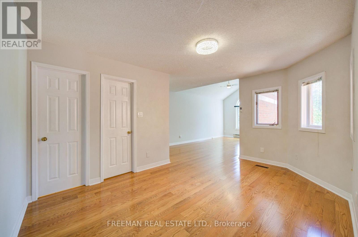
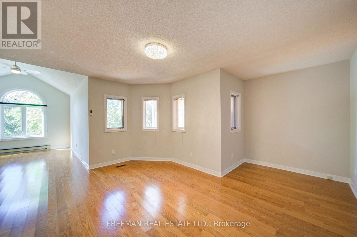
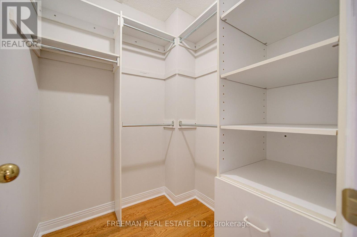
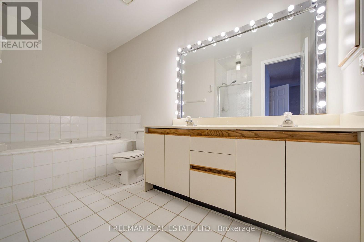
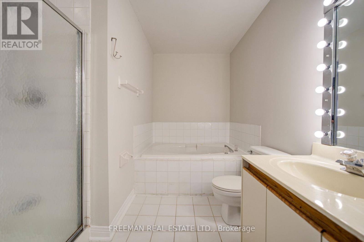
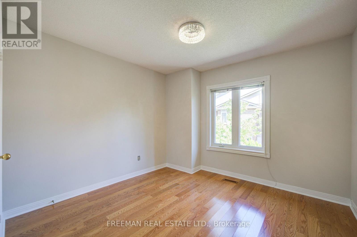
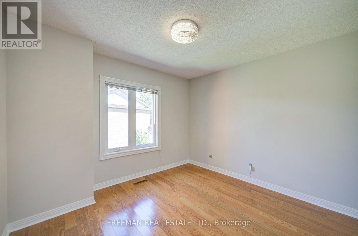
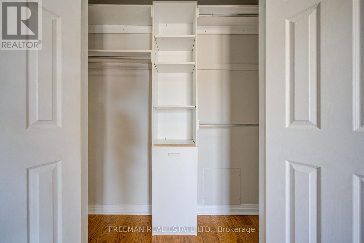
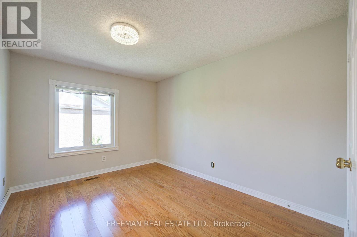
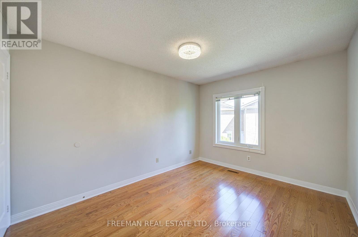
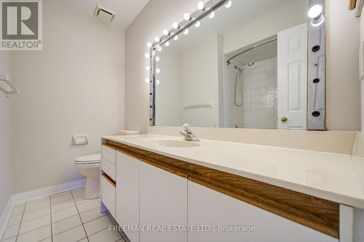
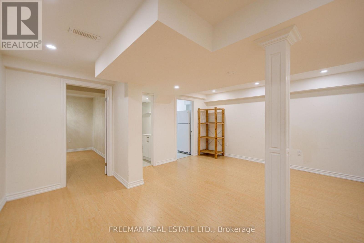
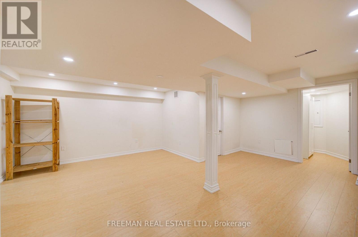
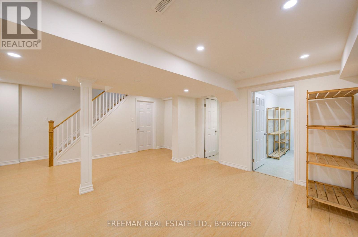
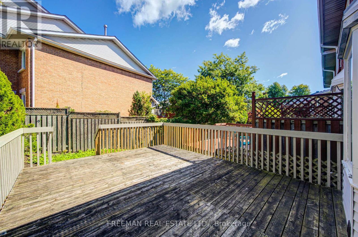
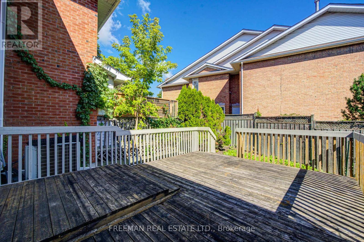
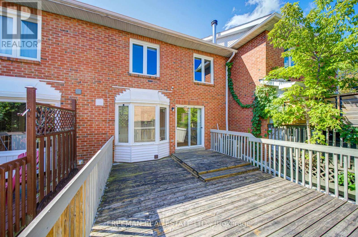
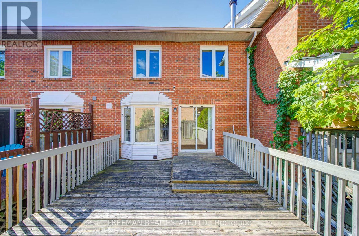
Welcome to 107 Brownstone Circle, a freehold townhome in Thornhill's established Crestwood-Springfarm-Yorkhill community. Featuring hardwood floors, inviting living and dining areas, a main-floor office nook, and a family room with fireplace and walkout to the deck. The spacious primary bedroom offers a vaulted ceiling, walk-in closet and adjoining sitting area. Built-in garage and private driveway. Convenient to parks, schools, Yonge Street transit and community amenities. (id:55460)
Property Details
| MLS® Number | N13763942 |
| Property Type | Single Family |
| Community Name | Crestwood-Springfarm-Yorkhill |
| Amenities Near By | Park, Public Transit, Schools |
| Community Features | Community Centre |
| Equipment Type | Water Heater |
| Parking Space Total | 2 |
| Rental Equipment Type | Water Heater |
Building
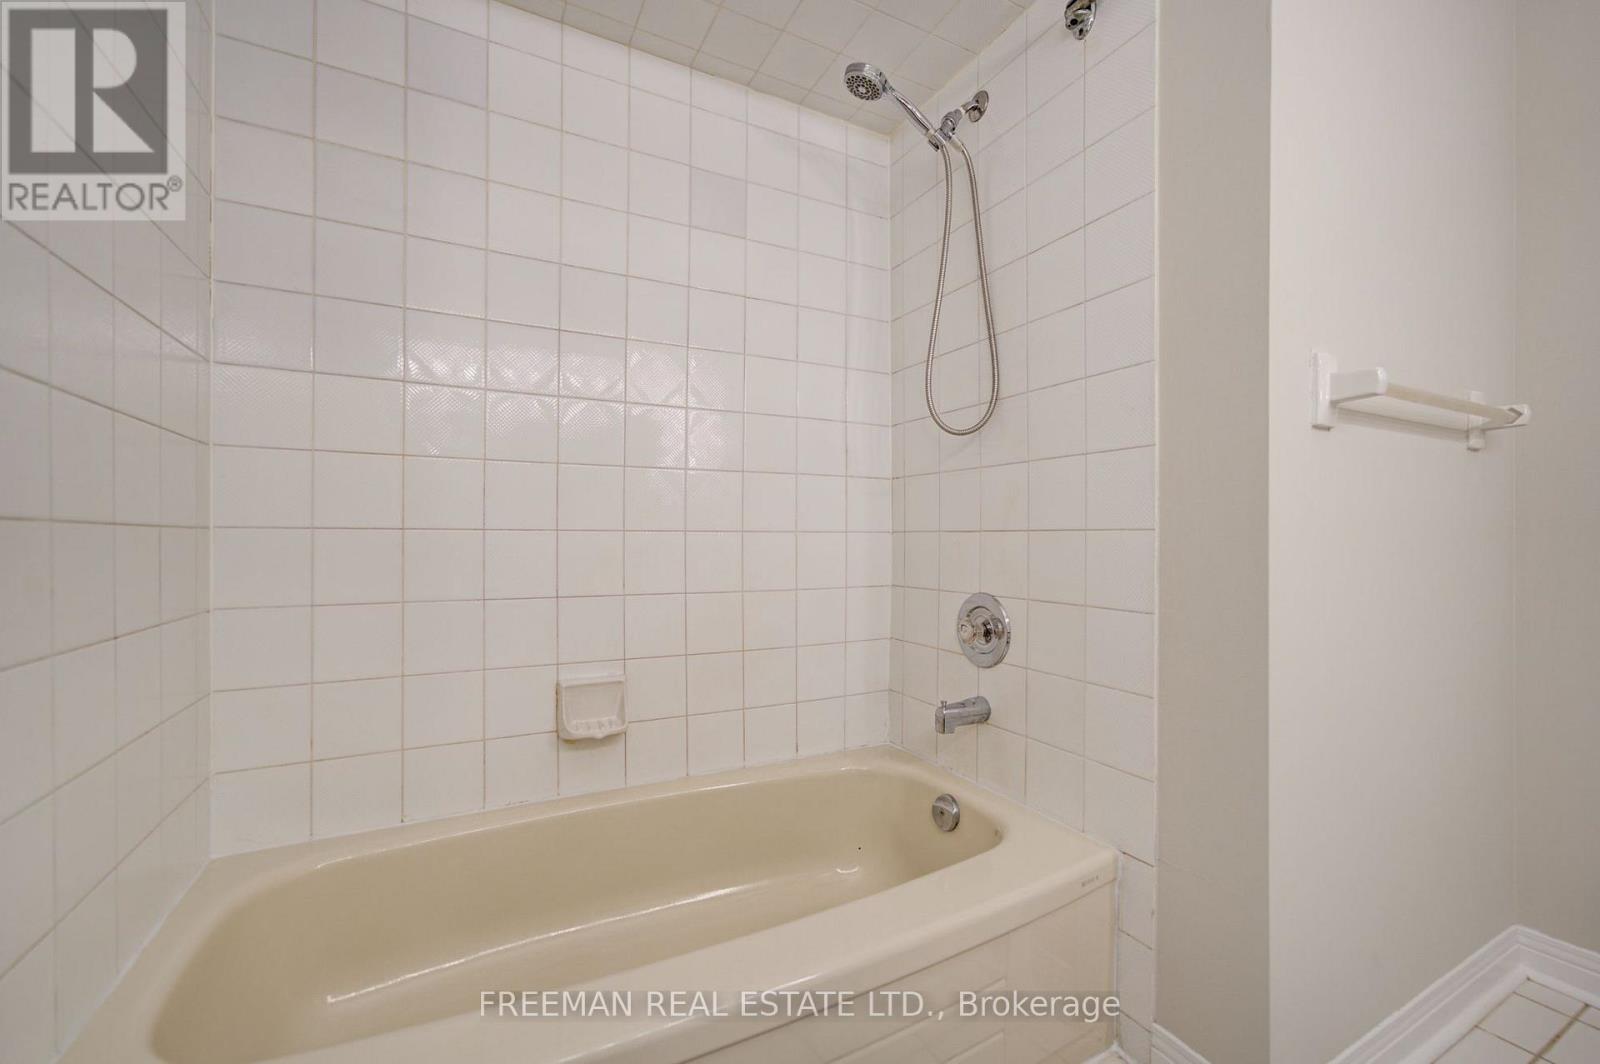
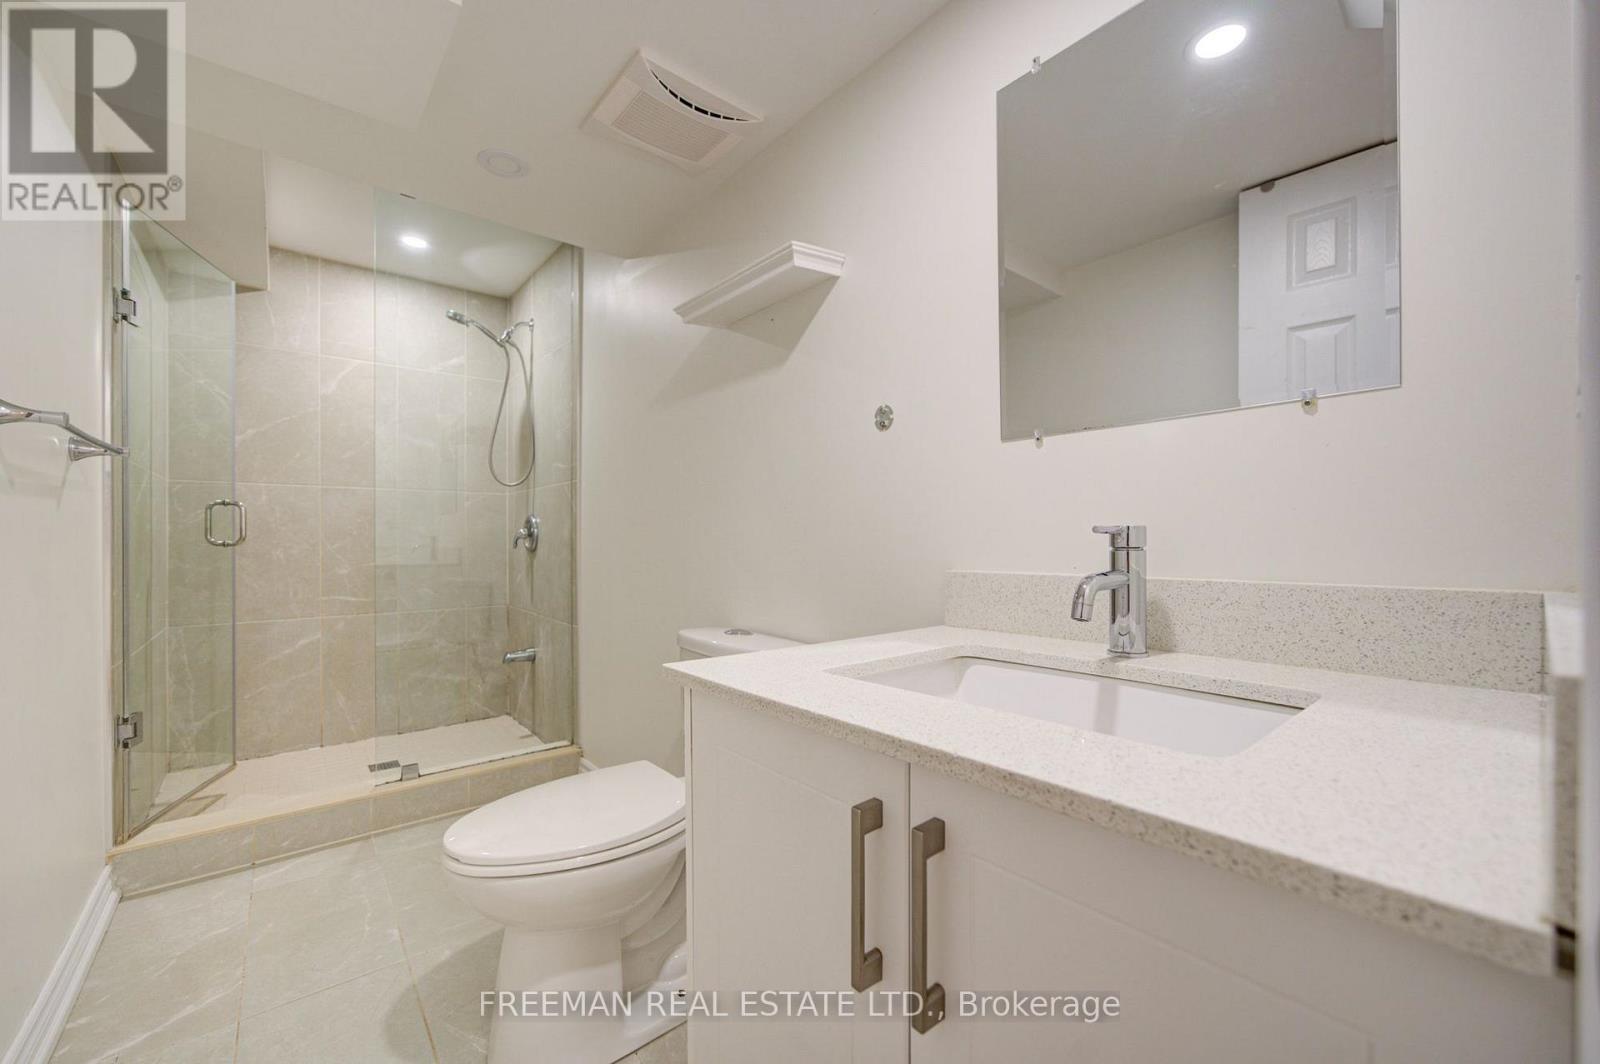
| Bathroom Total | 3 |
| Bedrooms Above Ground | 3 |
| Bedrooms Total | 3 |
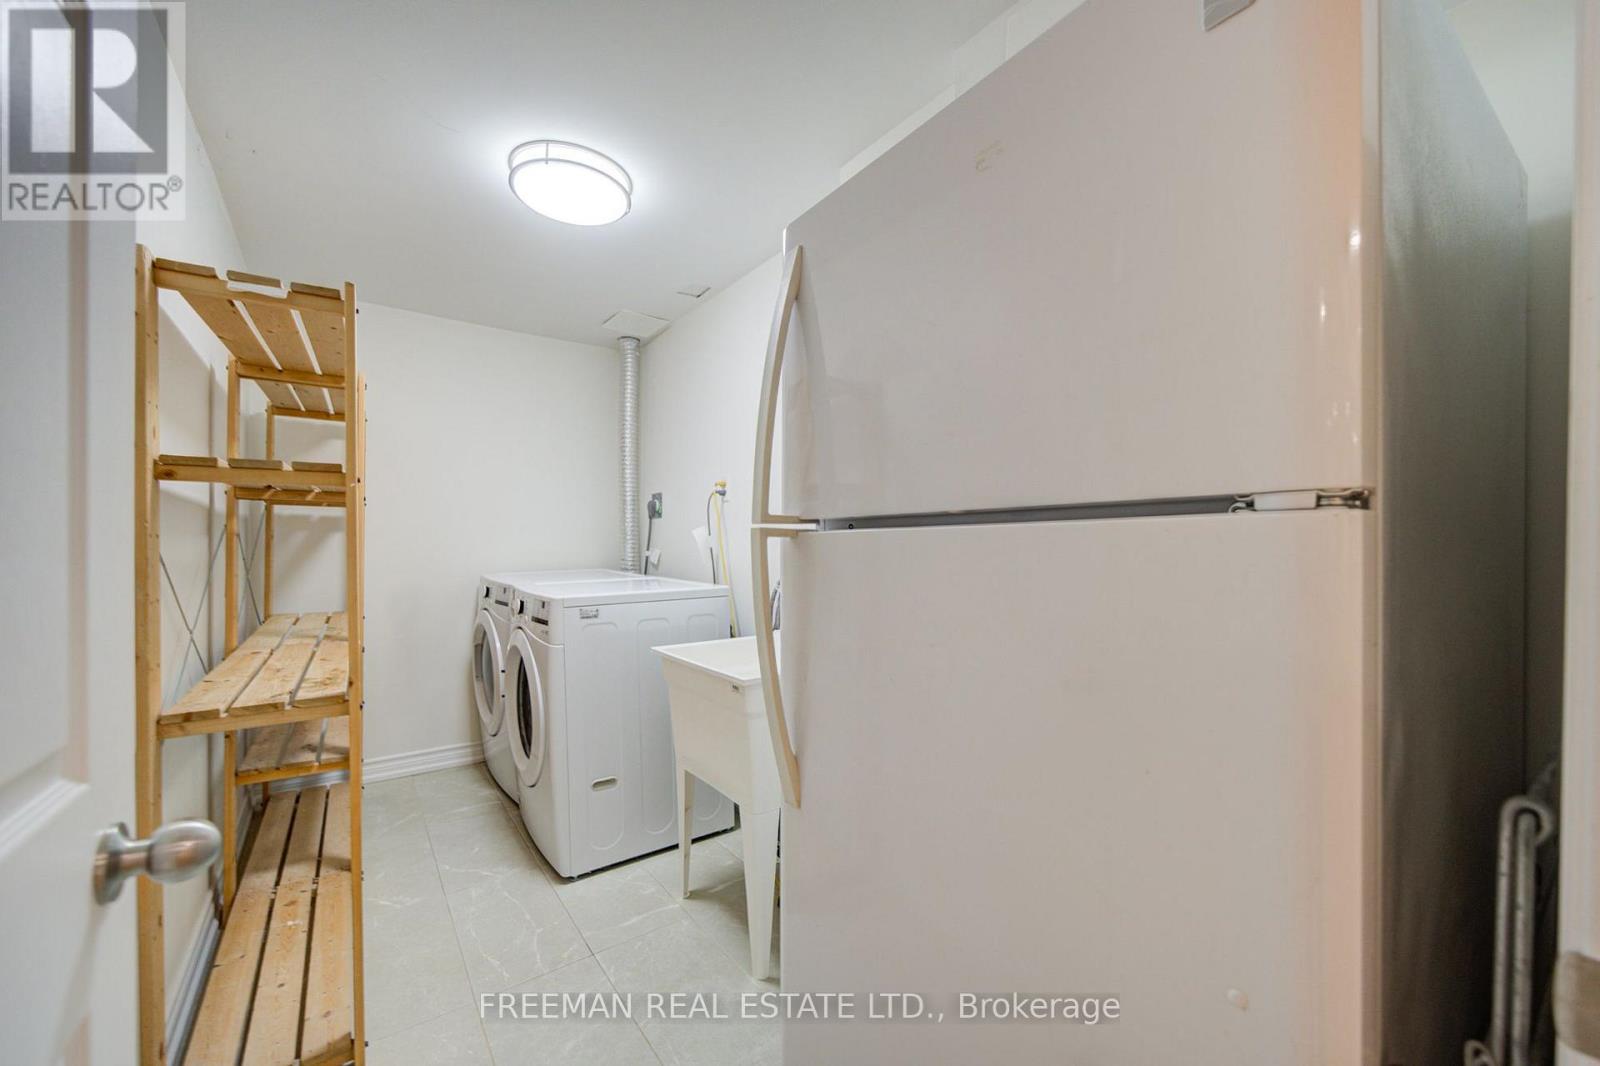
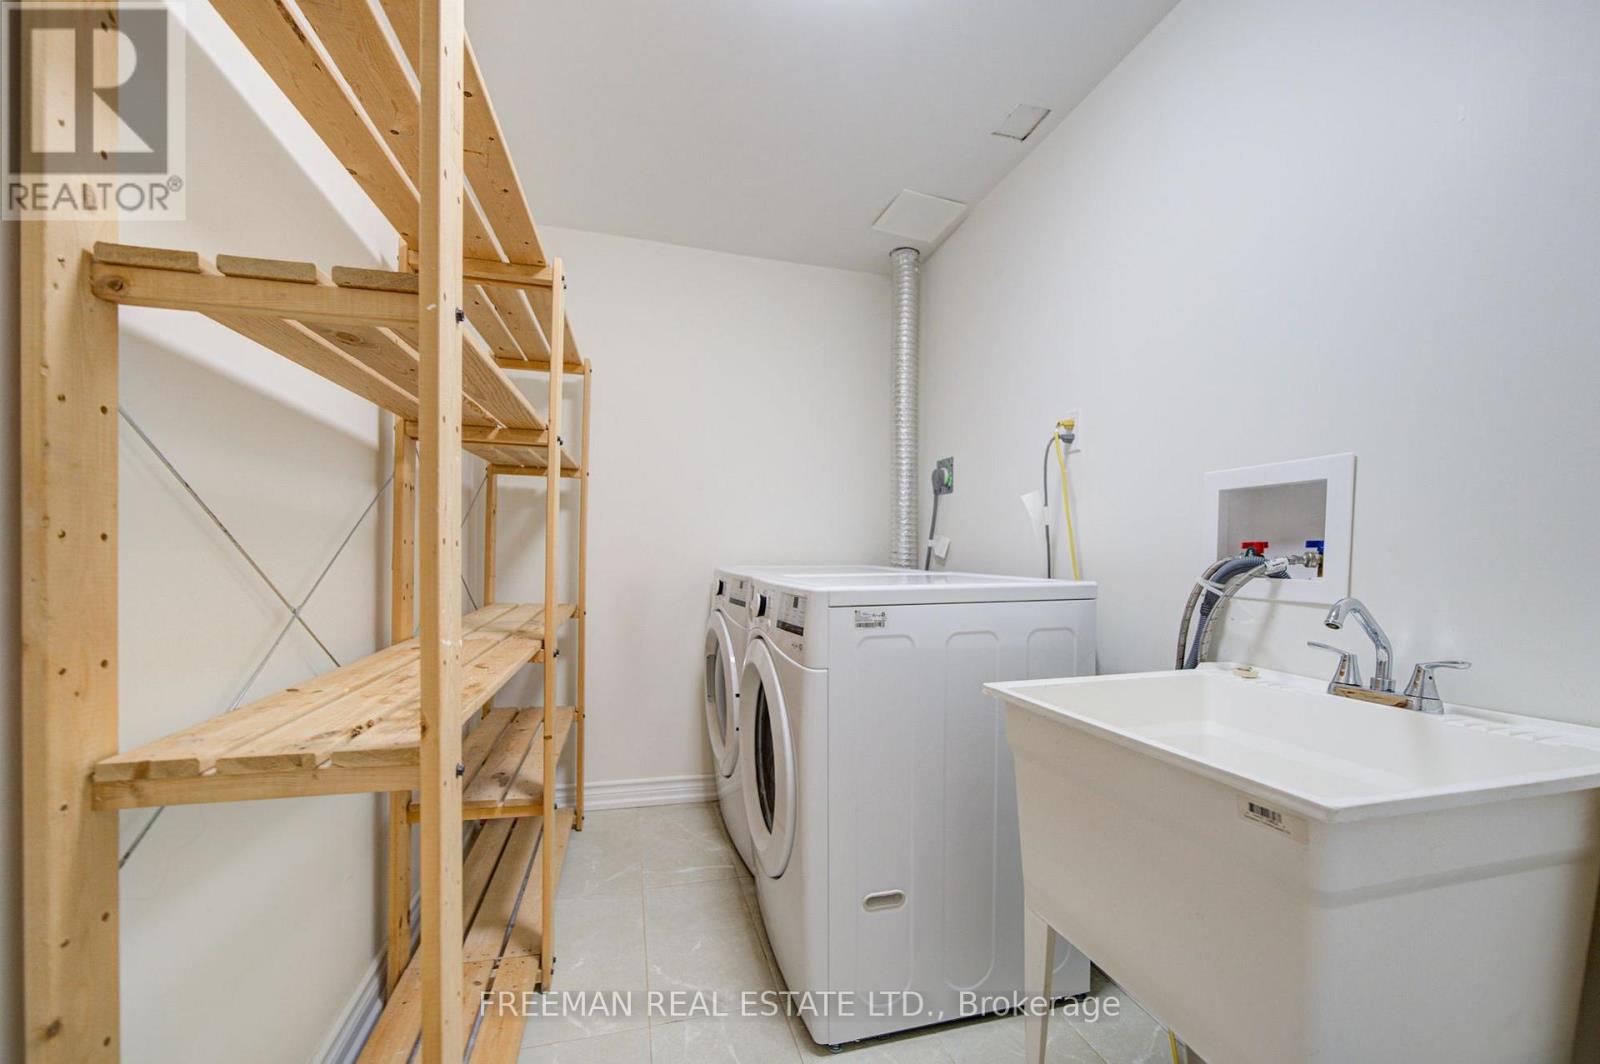
| Appliances | Water Heater, Dishwasher, Dryer, Hood Fan, Gas Stove(s), Washer, Two Refrigerators |
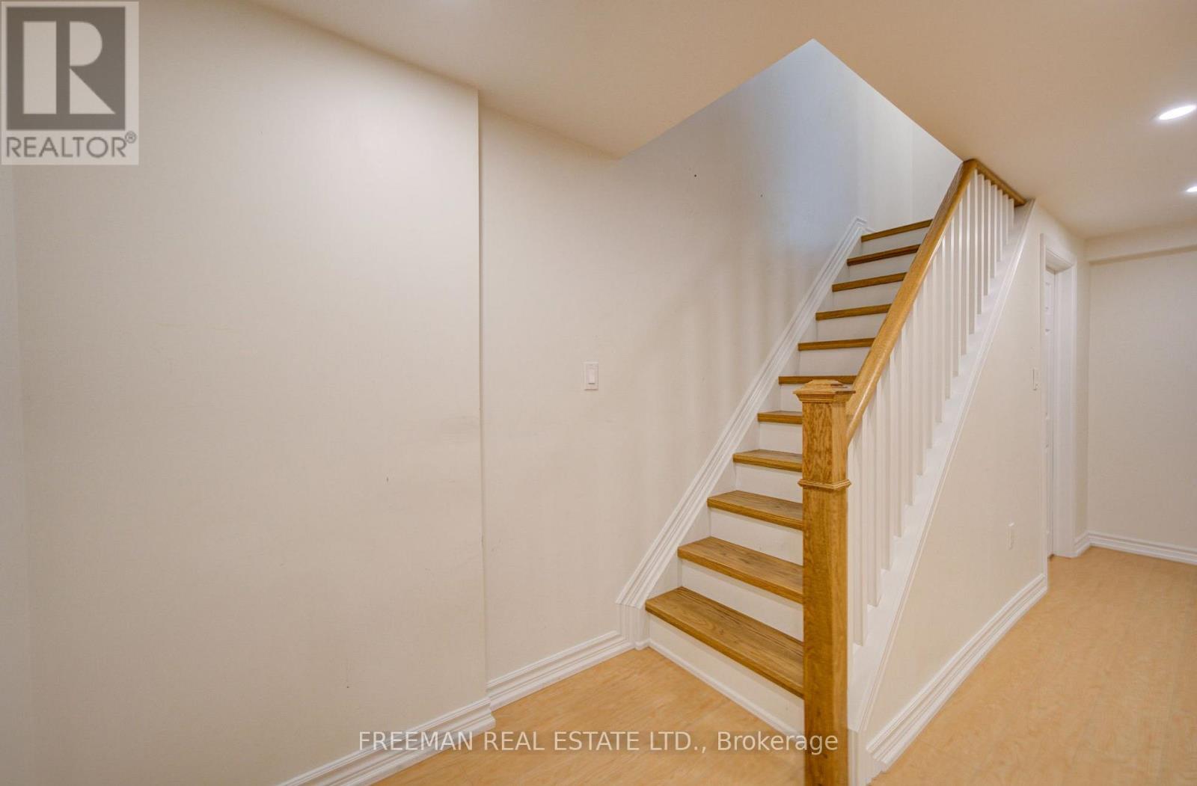
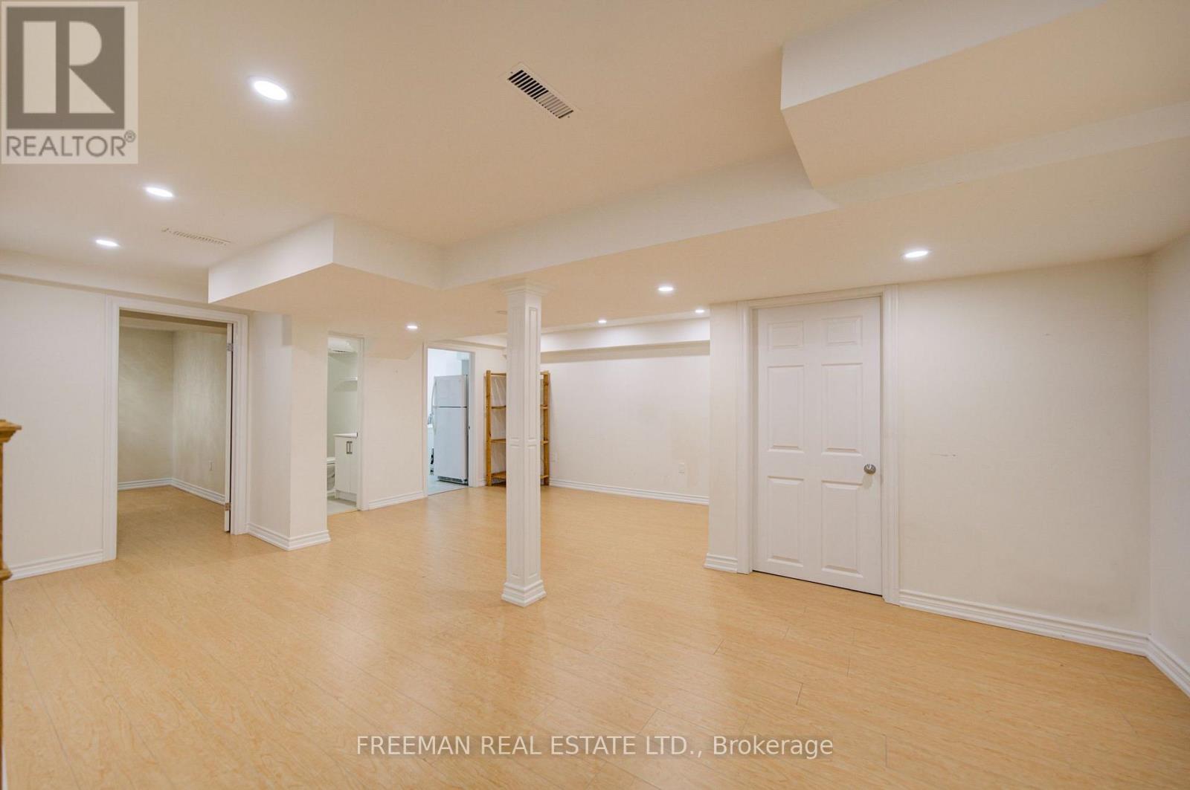
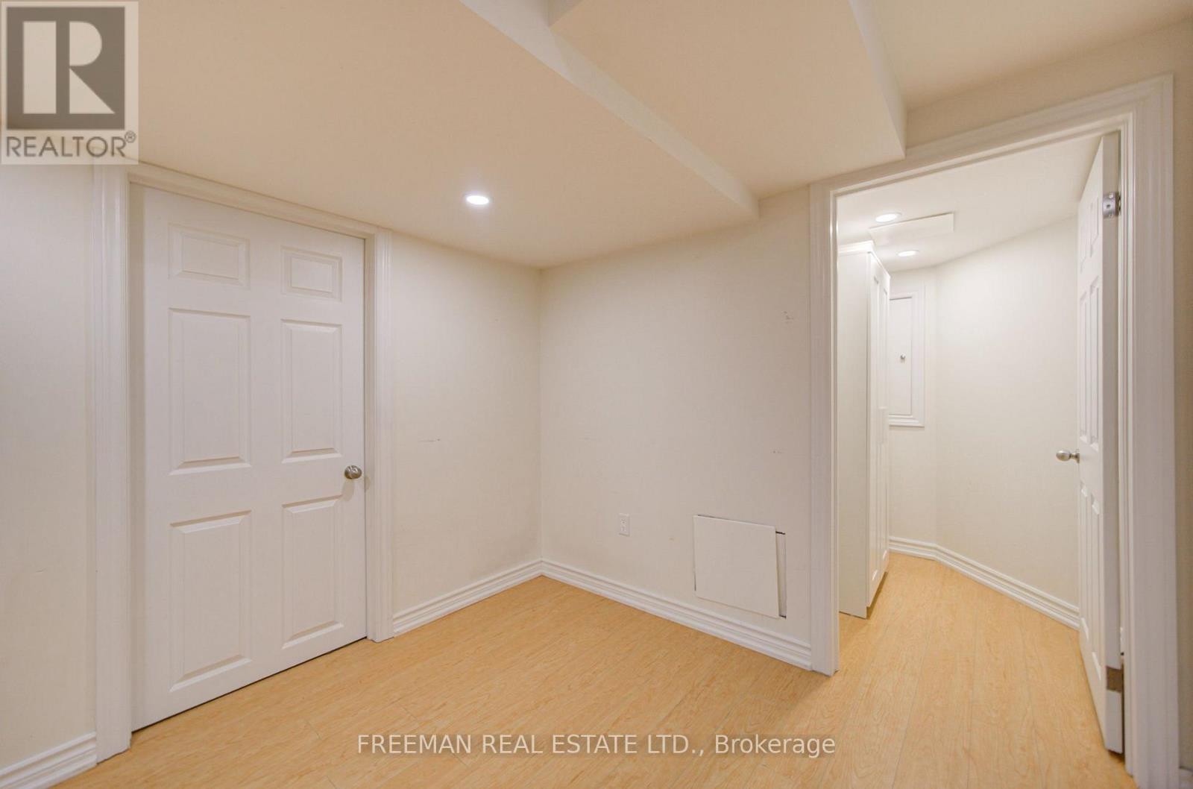
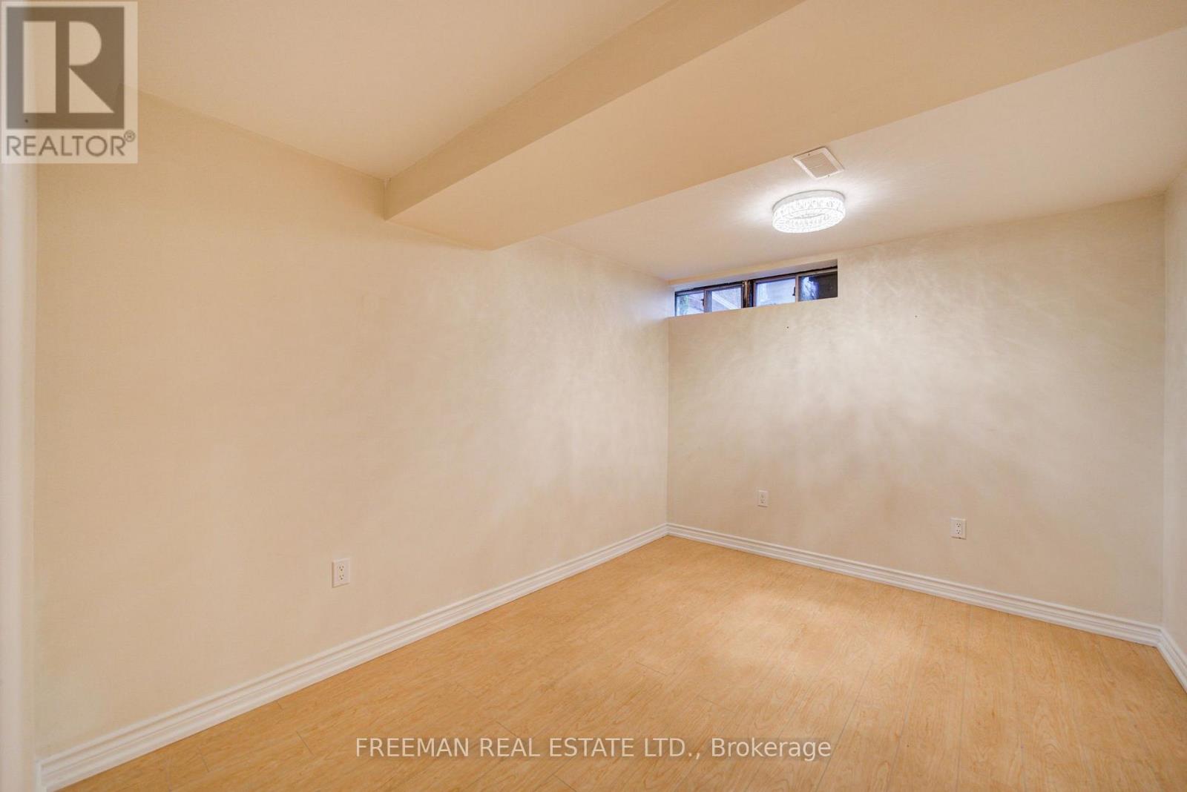
| Basement Development | Finished |
| Basement Type | Full (finished) |
| Construction Style Attachment | Attached |
| Cooling Type | Central Air Conditioning |
| Exterior Finish | Brick |
| Fireplace Present | Yes |
| Flooring Type | Hardwood, Carpeted, Concrete |
| Foundation Type | Unknown |
| Half Bath Total | 1 |
| Heating Fuel | Natural Gas |
| Heating Type | Forced Air |
| Stories Total | 2 |
| Size Interior | 1,500 - 2,000 Ft2 |
| Type | Row / Townhouse |
| Utility Water | Municipal Water |
Parking
| Garage |
Land
| Acreage | No |
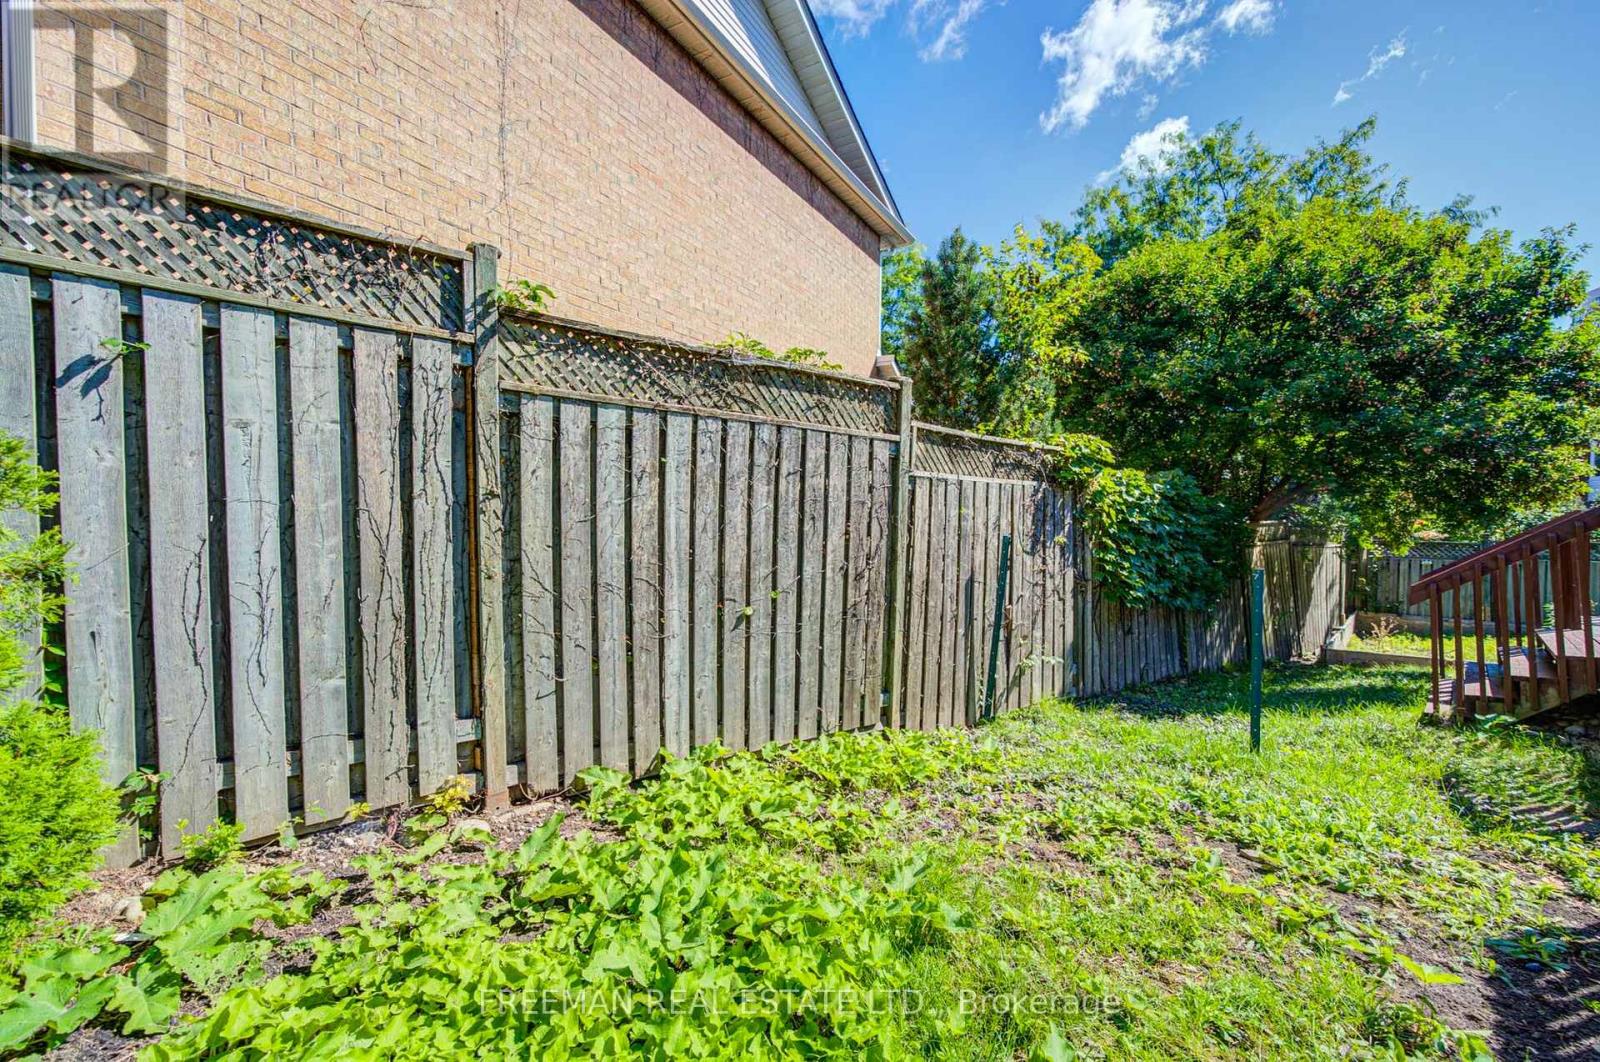
| Fence Type | Fenced Yard |
| Land Amenities | Park, Public Transit, Schools |
| Sewer | Sanitary Sewer |
| Size Depth | 100 Ft ,7 In |
| Size Frontage | 22 Ft |
| Size Irregular | 22 X 100.6 Ft ; Irreg |
| Size Total Text | 22 X 100.6 Ft ; Irreg |
Rooms
| Level | Type | Length | Width | Dimensions |
|---|---|---|---|---|
| Second Level | Primary Bedroom | 6.04 m | 2.95 m | 6.04 m x 2.95 m |
| Second Level | Sitting Room | 4.47 m | 4.55 m | 4.47 m x 4.55 m |
| Second Level | Bedroom 2 | 3.89 m | 3 m | 3.89 m x 3 m |
| Second Level | Bedroom 3 | 3.89 m | 3.25 m | 3.89 m x 3.25 m |
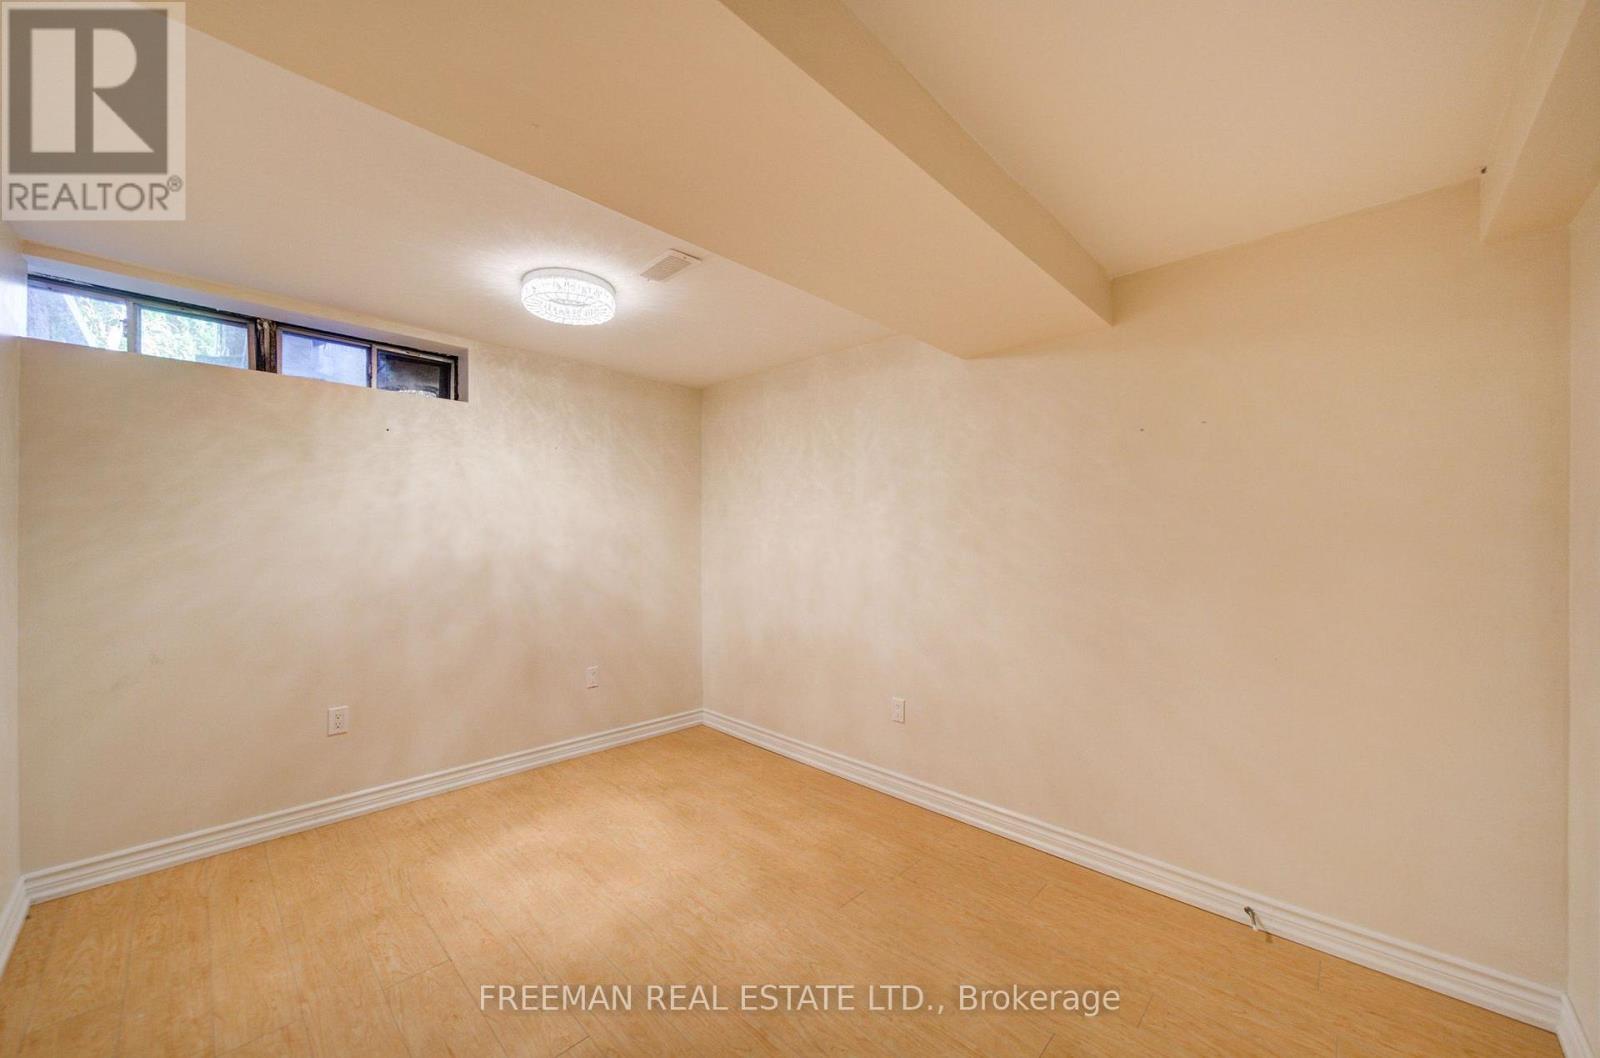
| Lower Level | Recreational, Games Room | 11.99 m | 6.45 m | 11.99 m x 6.45 m |
| Ground Level | Living Room | 3.83 m | 4.22 m | 3.83 m x 4.22 m |
| Ground Level | Dining Room | 2.54 m | 3.25 m | 2.54 m x 3.25 m |
| Ground Level | Family Room | 4.17 m | 3.38 m | 4.17 m x 3.38 m |
| Ground Level | Kitchen | 3.73 m | 2.84 m | 3.73 m x 2.84 m |
| Ground Level | Office | 2.44 m | 1.75 m | 2.44 m x 1.75 m |

Salesperson
(647) 273-1482
(647) 273-1482
www.skcrealtyteam.com/
www.facebook.com/SKCRealtyTeam/

988 Bathurst Street
Toronto, Ontario M5R 3G6
(416) 535-3103
(416) 535-3106
www.facebook.com/FreemanRealEstateltdbrokerage
twitter.com/Freeman_Realty

The trademarks REALTOR®, REALTORS®, and the REALTOR® logo are controlled by The Canadian Real Estate Association (CREA) and identify real estate professionals who are members of CREA. The trademarks MLS®, Multiple Listing Service® and the associated logos are owned by The Canadian Real Estate Association (CREA) and identify the quality of services provided by real estate professionals who are members of CREA. The trademark DDF® is owned by The Canadian Real Estate Association (CREA) and identifies CREA's Data Distribution Facility (DDF®)
September 10 2026 04:56:08
Toronto Regional Real Estate Board
Freeman Real Estate Ltd.