
1141 Lockhart Road Burlington, Ontario L7S 1G8

$1,229,900
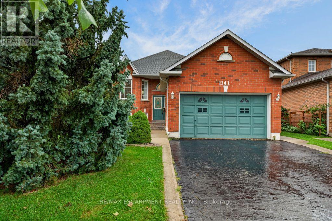
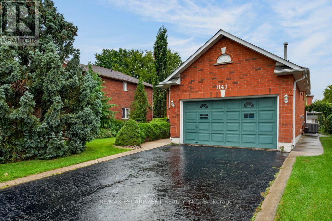
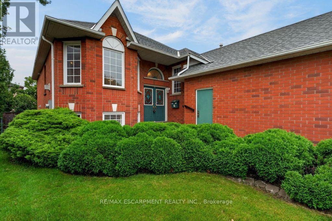
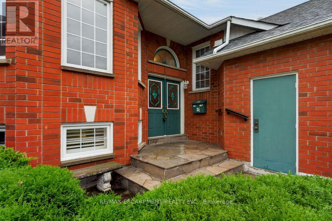
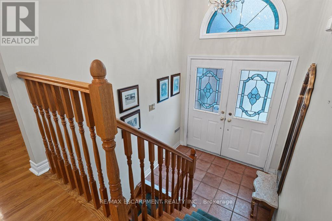
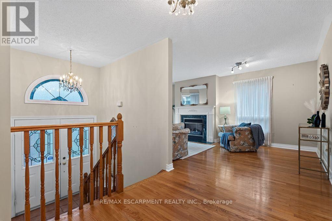
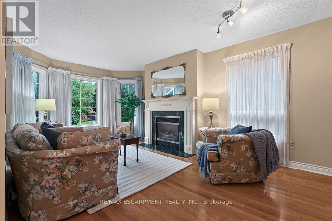
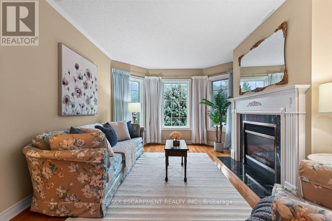
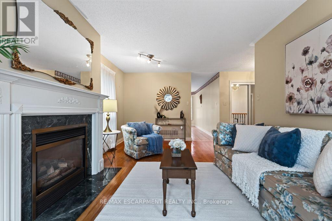
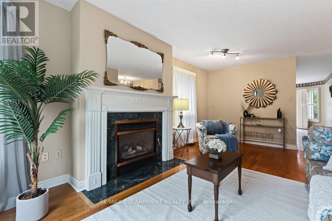
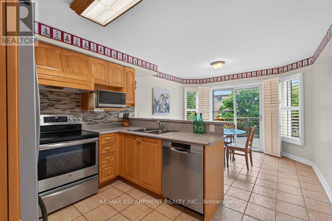
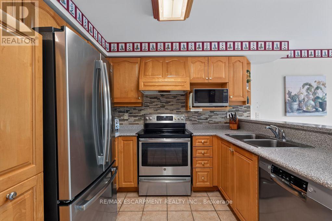
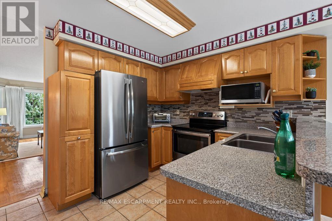
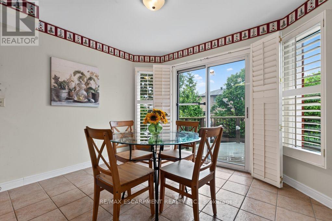
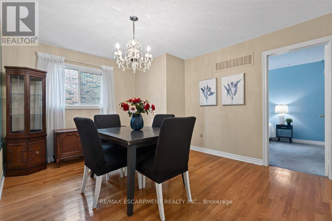
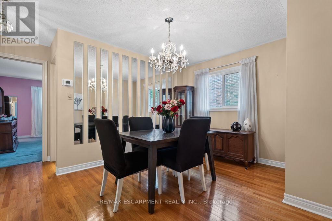
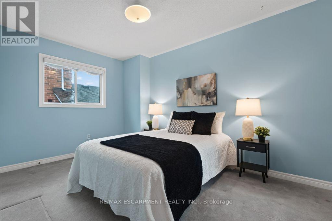
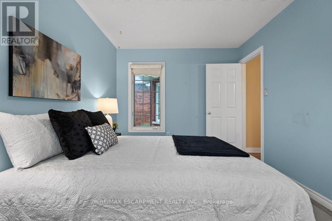
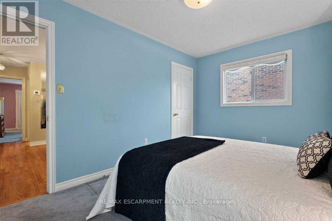
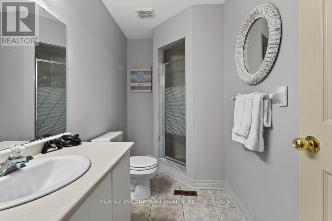
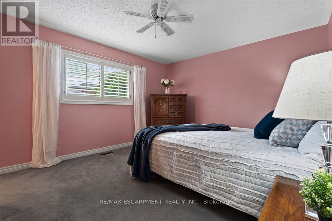
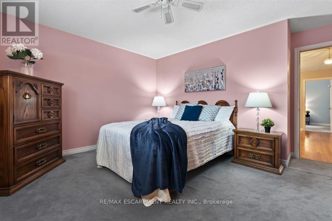
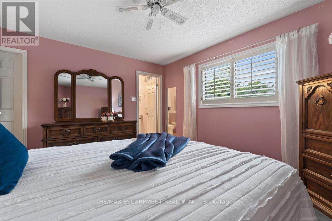
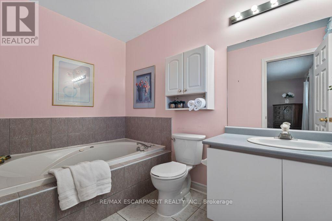
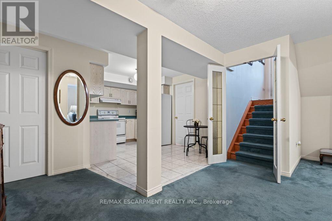
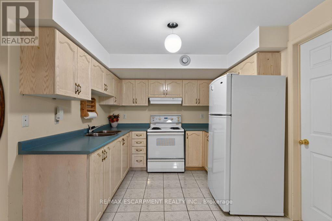
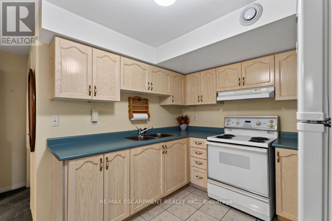
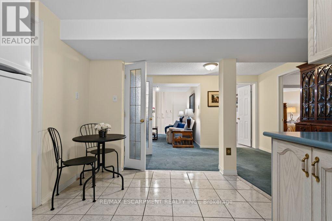
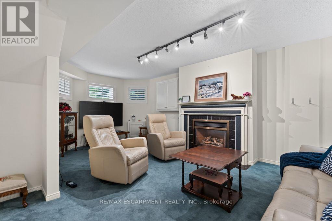
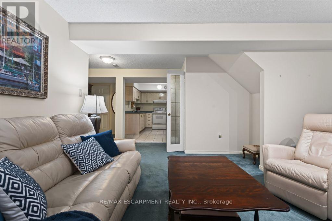
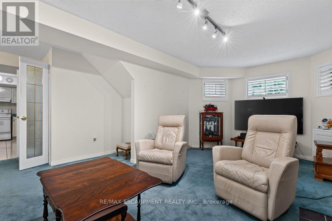
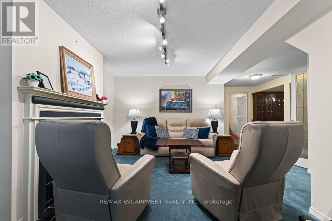
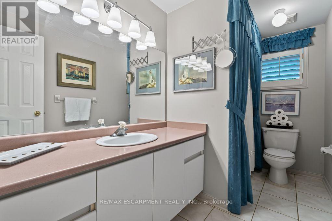
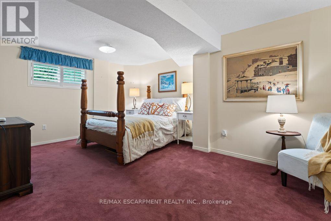
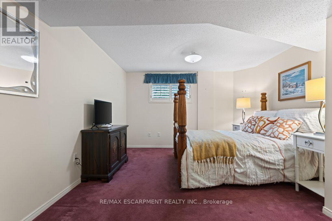
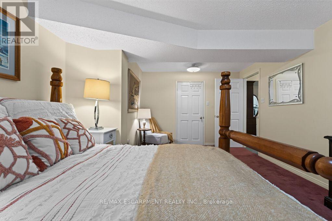
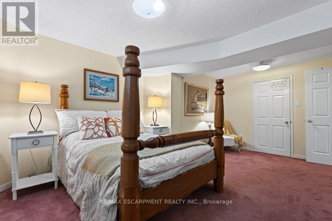
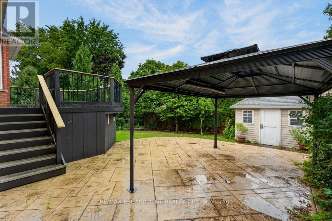
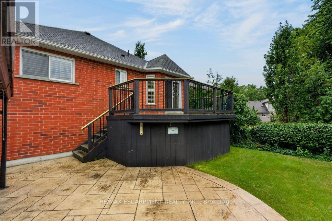
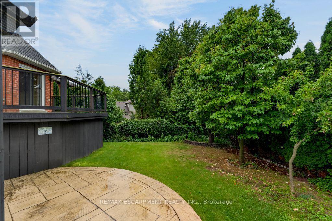
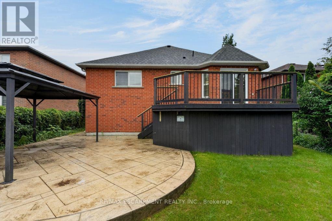
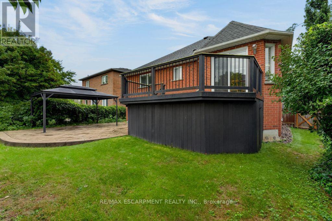
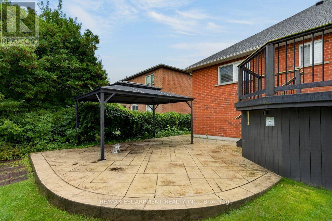
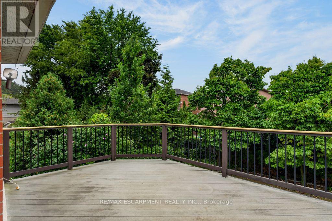
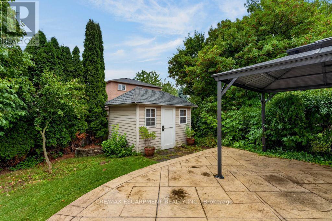
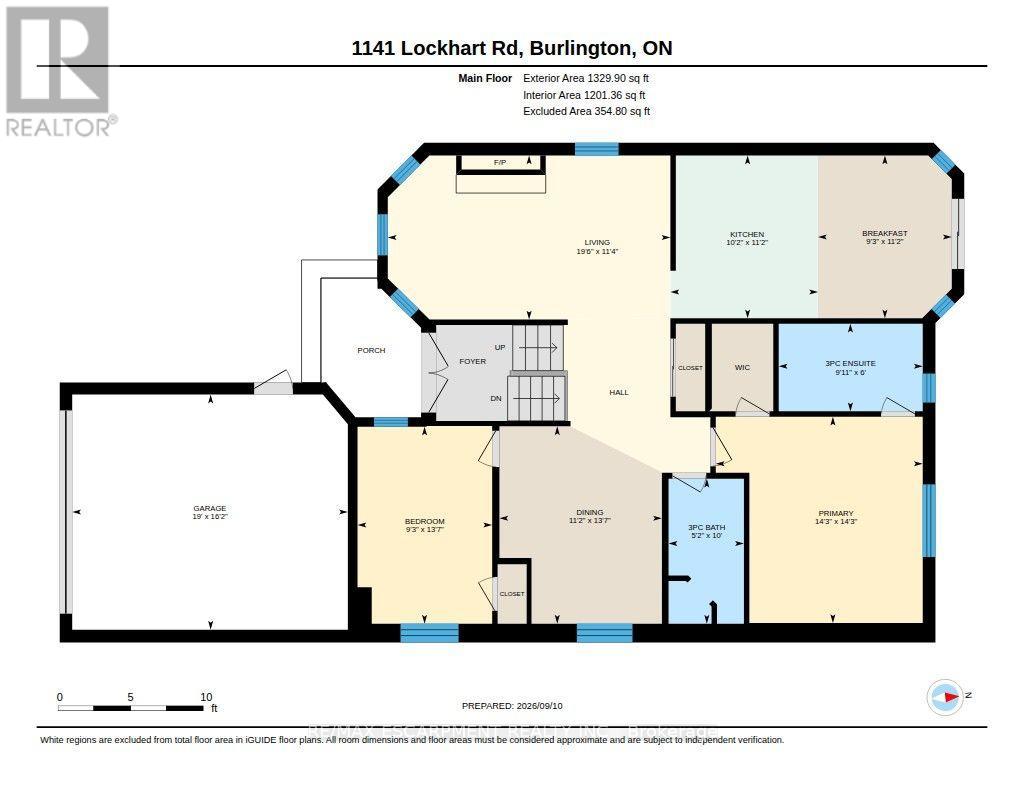
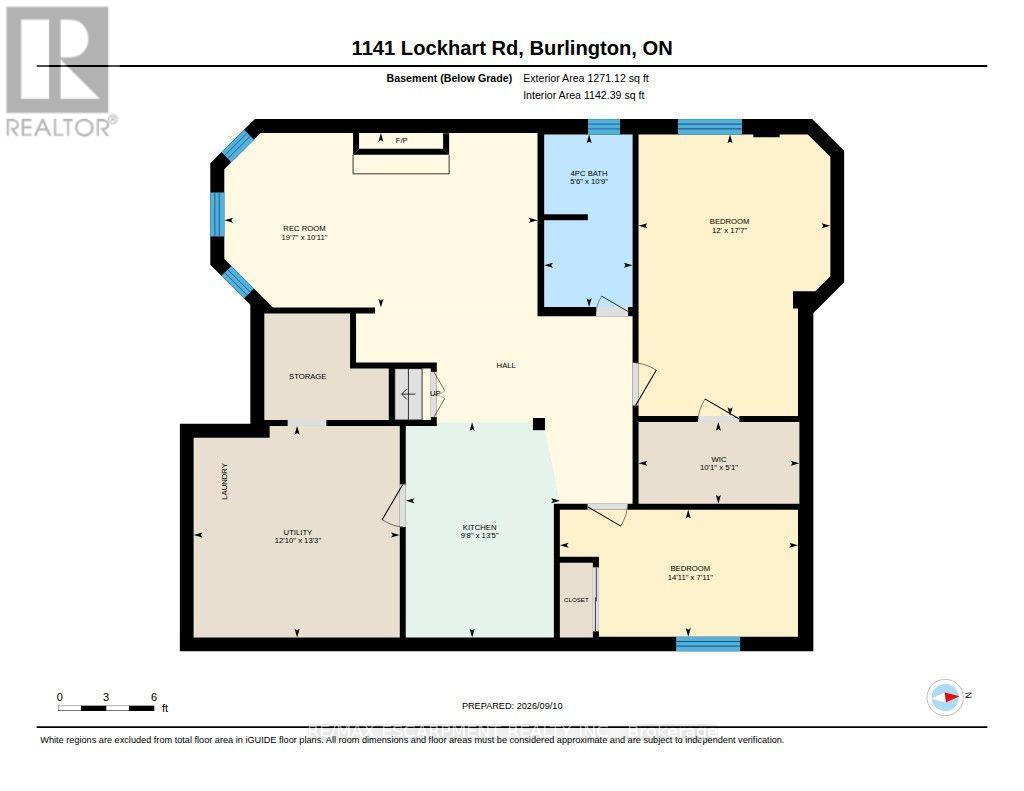
Welcome to 1141 Lockhart Road, a spacious and versatile 2 plus 2 bedroom raised bungalow offering the perfect blend of comfortable family living and multigenerational flexibility. Featuring a double-car garage, thoughtful living spaces, and generous outdoor areas, this home is designed to accommodate a variety of lifestyles. The main level features a bright and inviting living room with hardwood floors and a cozy gas fireplace, creating a warm and welcoming space for relaxing or entertaining. The separate dining room, also finished with hardwood flooring, provides an ideal setting for family meals and special occasions. The well-appointed kitchen offers a convenient breakfast bar and a dedicated breakfast area, with a walkout leading to a spacious upper-level deck - perfect for morning coffee, summer dining, and entertaining guests. The outdoor living continues at ground level with a great patio and pergola, creating a private and inviting space to enjoy the outdoors. The main living area is complete with two bedrooms and two bathrooms, providing comfortable accommodations for the primary household. The lower level adds versatility with two additional bedrooms, a full bathroom, family room with gas fireplace and a second kitchen. This space offers excellent potential for an in-law suite or multigenerational living arrangement, providing family members with added privacy and independence while remaining connected under one roof. This home is a wonderful opportunity for families looking for space, functionality, and the flexibility to grow together. The neighbourhood offers access to many of the amenities that make Burlington such a desirable place to call home, such as shopping, restaurants, parks, recreation and schools. The city's downtown and lakefront are just a short walk away, offering access to scenic parks, great restaurants, bars and shops. The location also offers convenient access to highways, GO Transit and Burlington Transit. (id:55460)
Property Details
| MLS® Number | W13763890 |
| Property Type | Single Family |
| Community Name | Brant |
| Amenities Near By | Beach, Hospital, Public Transit, Place Of Worship |
| Equipment Type | Water Heater |
| Features | Cul-de-sac, Level, In-law Suite |
| Parking Space Total | 6 |
| Rental Equipment Type | Water Heater |
Building
| Bathroom Total | 3 |
| Bedrooms Above Ground | 2 |
| Bedrooms Below Ground | 2 |
| Bedrooms Total | 4 |
| Age | 16 To 30 Years |
| Amenities | Fireplace(s) |
| Appliances | Water Meter, Dishwasher, Dryer, Microwave, Stove, Washer, Window Coverings, Refrigerator |
| Architectural Style | Raised Bungalow |
| Basement Development | Finished |
| Basement Type | Full (finished) |
| Construction Style Attachment | Detached |
| Cooling Type | Central Air Conditioning |
| Exterior Finish | Brick Veneer |
| Fireplace Present | Yes |
| Fireplace Total | 2 |
| Flooring Type | Hardwood |
| Foundation Type | Poured Concrete |
| Heating Fuel | Natural Gas |
| Heating Type | Forced Air |
| Stories Total | 1 |
| Size Interior | 1,100 - 1,500 Ft2 |
| Type | House |
| Utility Water | Municipal Water |
Parking
| Attached Garage | |
| Garage |
Land
| Acreage | No |
| Land Amenities | Beach, Hospital, Public Transit, Place Of Worship |
| Sewer | Sanitary Sewer |
| Size Depth | 118 Ft ,3 In |
| Size Frontage | 4 Ft ,1 In |
| Size Irregular | 4.1 X 118.3 Ft ; East Lot Line Is 120. 83 Ft Long |
| Size Total Text | 4.1 X 118.3 Ft ; East Lot Line Is 120. 83 Ft Long |
| Zoning Description | R3.4 |
Rooms
| Level | Type | Length | Width | Dimensions |
|---|---|---|---|---|
| Basement | Bedroom 3 | 5.36 m | 3.65 m | 5.36 m x 3.65 m |
| Basement | Bedroom 4 | 2.42 m | 4.53 m | 2.42 m x 4.53 m |
| Basement | Bathroom | 3.28 m | 1.68 m | 3.28 m x 1.68 m |
| Basement | Laundry Room | 4.03 m | 3.92 m | 4.03 m x 3.92 m |
| Basement | Family Room | 3.32 m | 5.96 m | 3.32 m x 5.96 m |
| Basement | Kitchen | 4.1 m | 2.93 m | 4.1 m x 2.93 m |
| Main Level | Living Room | 3.44 m | 5.93 m | 3.44 m x 5.93 m |
| Main Level | Kitchen | 3.42 m | 3.1 m | 3.42 m x 3.1 m |
| Main Level | Eating Area | 3.42 m | 2.81 m | 3.42 m x 2.81 m |
| Main Level | Dining Room | 4.14 m | 3.41 m | 4.14 m x 3.41 m |
| Main Level | Bedroom 2 | 4.13 m | 2.83 m | 4.13 m x 2.83 m |
| Main Level | Bathroom | 3.04 m | 1.58 m | 3.04 m x 1.58 m |
| Main Level | Primary Bedroom | 4.33 m | 4.34 m | 4.33 m x 4.34 m |
| Main Level | Bathroom | 1.84 m | 3.02 m | 1.84 m x 3.02 m |
https://www.realtor.ca/real-estate/30256779/1141-lockhart-road-burlington-brant-brant

Salesperson
(905) 220-0787
www.charlierobson.com/
www.facebook.com/charlierobson.realtor
www.linkedin.com/in/charlierobson
502 Brant St #1a
Burlington, Ontario L7R 2G4
(905) 631-8118
(905) 631-5445

The trademarks REALTOR®, REALTORS®, and the REALTOR® logo are controlled by The Canadian Real Estate Association (CREA) and identify real estate professionals who are members of CREA. The trademarks MLS®, Multiple Listing Service® and the associated logos are owned by The Canadian Real Estate Association (CREA) and identify the quality of services provided by real estate professionals who are members of CREA. The trademark DDF® is owned by The Canadian Real Estate Association (CREA) and identifies CREA's Data Distribution Facility (DDF®)
September 10 2026 03:59:30
Toronto Regional Real Estate Board
RE/MAX Escarpment Realty Inc.