
544 Fernforest Drive Brampton, Ontario L6R 0V8

$3,499 Monthly
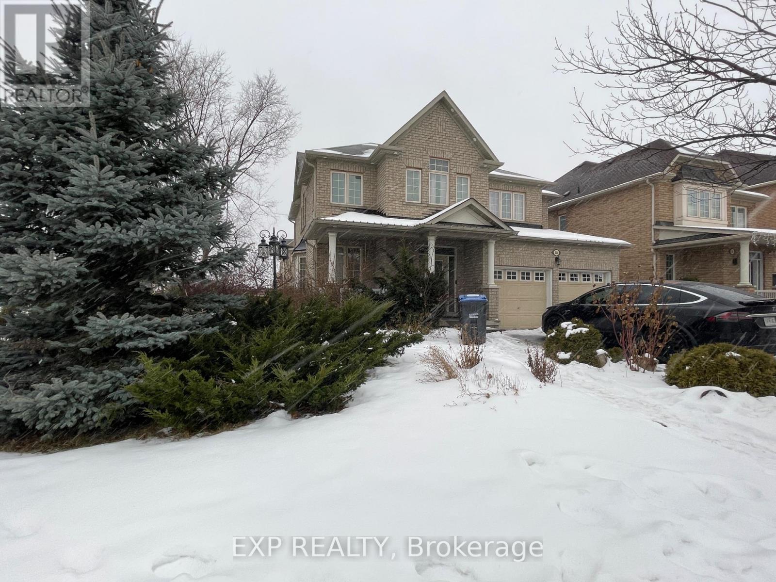
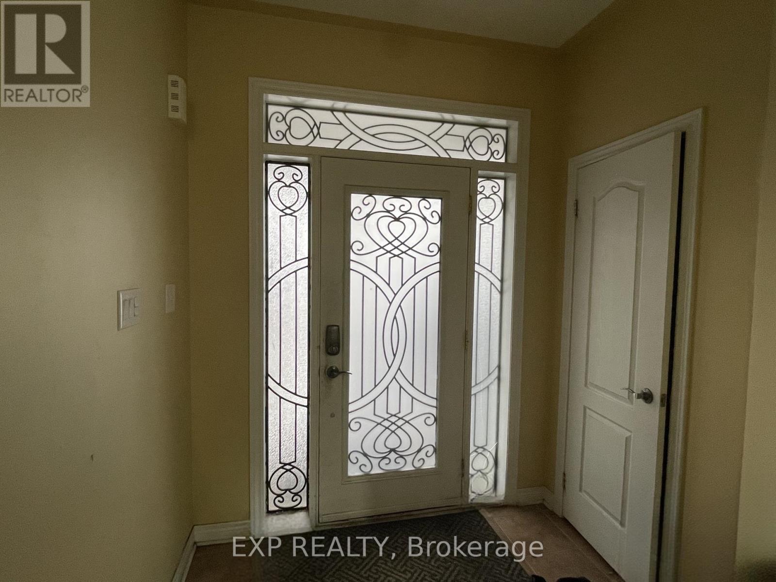
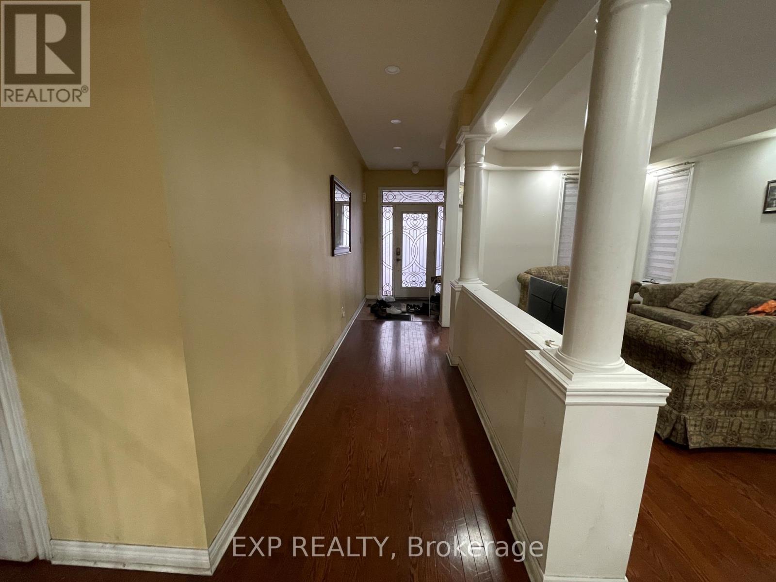
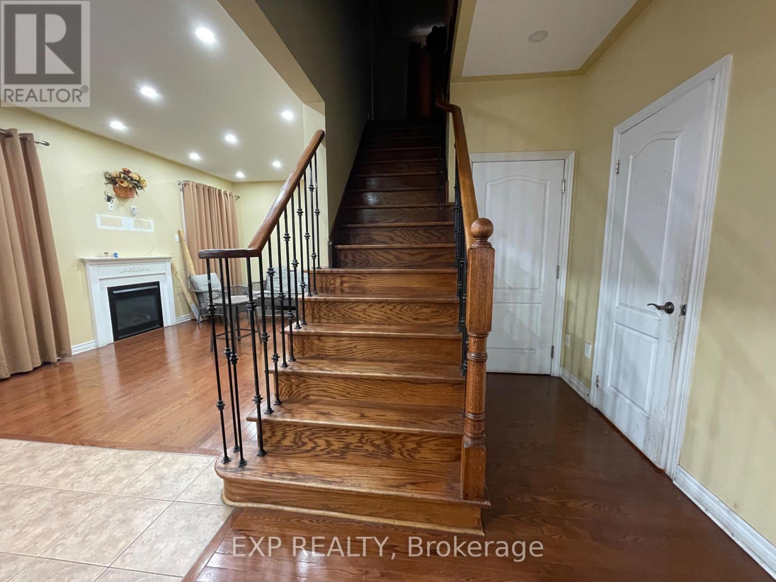
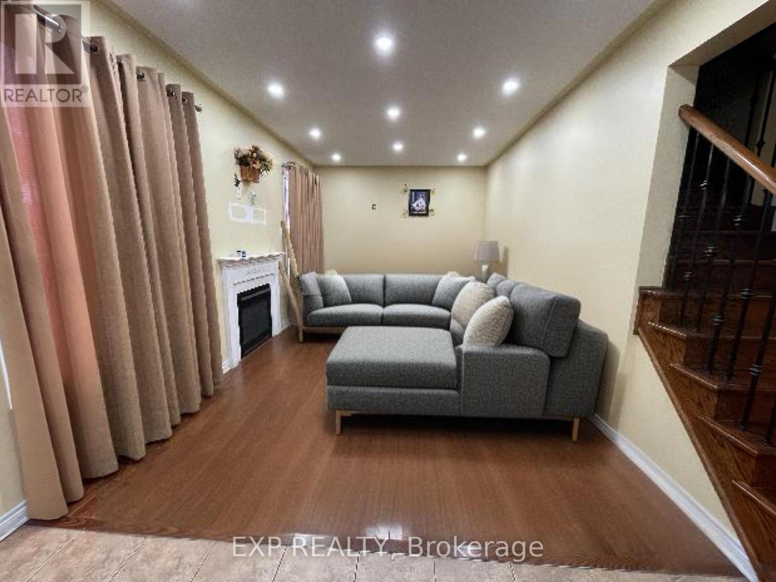
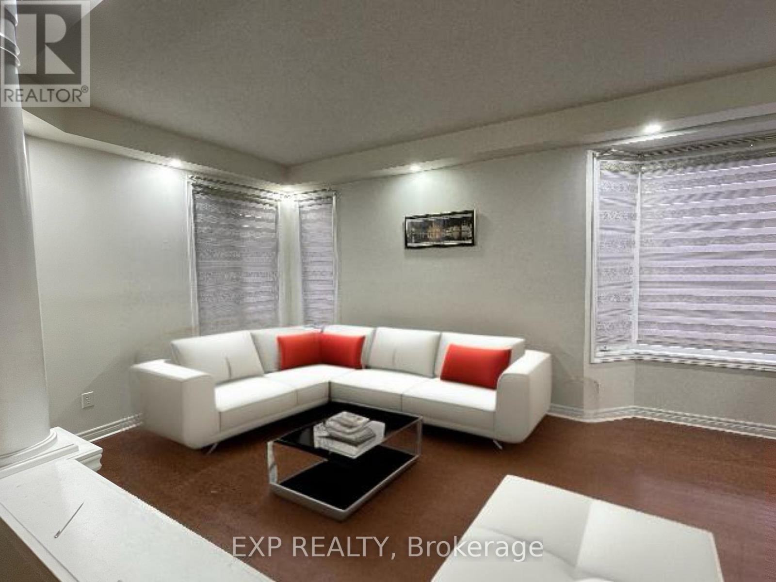
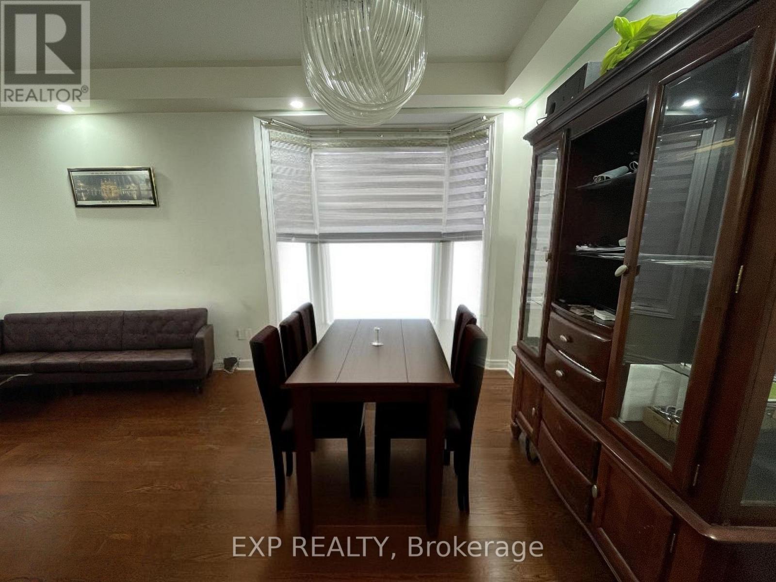
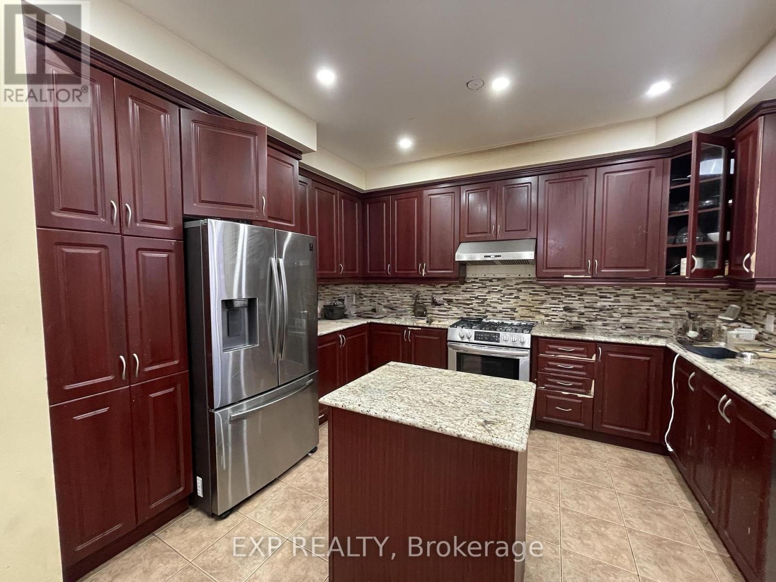
Welcome to 544 Fernforest Drive, a beautiful 4-bedroom, 3.5-bathroom home available for lease in one of Bramptons most desirable neighbourhoods. This spacious, well-maintained property features a bright, open layout with large windows that fill the home with natural light. The modern kitchen boasts sleek countertops, ample cabinetry, and stainless steel appliances, making it perfect for cooking and entertaining. Upstairs, the generously sized bedrooms offer comfort and privacy, including a primary suite with an ensuite bath. This home also includes (4) Four parking spots for your convenience. Located close to schools Carberry public school ( French Immersion) Lougheed Middle School and Louise Arbour SS, parks, shopping, and public transit Brampton Transit 19 and 15A steps away, it is ideal for families looking for comfort and accessibility. Don't miss out on this amazing opportunity! Tenant to pay 70% utilities, ***Property is Virtually Staged*** (id:55460)
Property Details
| MLS® Number | W13763842 |
| Property Type | Single Family |
| Community Name | Sandringham-Wellington |
| Features | Carpet Free |
| Parking Space Total | 4 |
| Structure | Deck, Patio(s) |
Building
| Bathroom Total | 4 |
| Bedrooms Above Ground | 4 |
| Bedrooms Total | 4 |
| Age | 16 To 30 Years |
| Basement Development | Finished |
| Basement Type | N/a (finished) |
| Construction Style Attachment | Detached |
| Cooling Type | Central Air Conditioning |
| Exterior Finish | Brick |
| Fireplace Present | Yes |
| Fireplace Total | 1 |
| Flooring Type | Hardwood |
| Foundation Type | Concrete |
| Half Bath Total | 1 |
| Heating Fuel | Electric |
| Heating Type | Forced Air |
| Stories Total | 2 |
| Size Interior | 2,000 - 2,500 Ft2 |
| Type | House |
| Utility Water | Municipal Water |
Parking
| Attached Garage | |
| Garage |
Land
| Acreage | No |
| Landscape Features | Lawn Sprinkler |
| Sewer | Sanitary Sewer |
| Size Depth | 90.22 M |
| Size Frontage | 14.05 M |
| Size Irregular | 14.1 X 90.2 M |
| Size Total Text | 14.1 X 90.2 M |
Rooms
| Level | Type | Length | Width | Dimensions |
|---|---|---|---|---|
| Second Level | Primary Bedroom | 5.49 m | 3.43 m | 5.49 m x 3.43 m |
| Second Level | Bedroom 2 | 4.22 m | 3.36 m | 4.22 m x 3.36 m |
| Second Level | Bedroom 3 | 3.97 m | 3.05 m | 3.97 m x 3.05 m |
| Second Level | Bedroom 4 | 3.66 m | 3.05 m | 3.66 m x 3.05 m |
| Main Level | Living Room | 6.1 m | 3.36 m | 6.1 m x 3.36 m |
| Main Level | Dining Room | 6.1 m | 3.36 m | 6.1 m x 3.36 m |
| Main Level | Family Room | 5.19 m | 3.36 m | 5.19 m x 3.36 m |
| Main Level | Kitchen | 5.22 m | 3.97 m | 5.22 m x 3.97 m |
| Main Level | Eating Area | 5.22 m | 3.97 m | 5.22 m x 3.97 m |
Salesperson
(647) 680-4570

4711 Yonge St 10th Flr, 106430
Toronto, Ontario M2N 6K8
(866) 530-7737

The trademarks REALTOR®, REALTORS®, and the REALTOR® logo are controlled by The Canadian Real Estate Association (CREA) and identify real estate professionals who are members of CREA. The trademarks MLS®, Multiple Listing Service® and the associated logos are owned by The Canadian Real Estate Association (CREA) and identify the quality of services provided by real estate professionals who are members of CREA. The trademark DDF® is owned by The Canadian Real Estate Association (CREA) and identifies CREA's Data Distribution Facility (DDF®)
September 10 2026 03:29:32
Toronto Regional Real Estate Board
Exp Realty