
70 Bramley Street S Port Hope, Ontario L1A 3K4

$5,000 Monthly
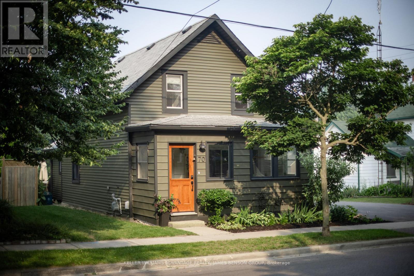
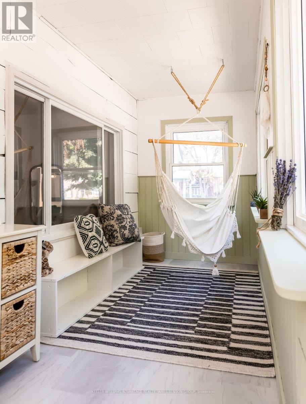
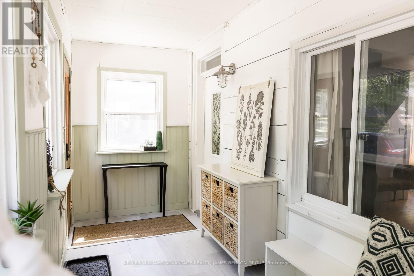
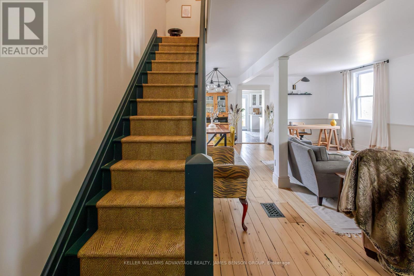
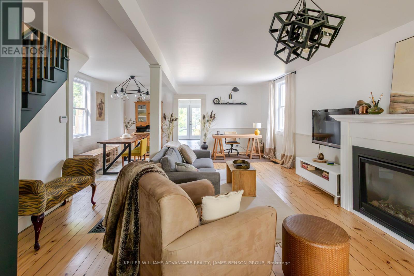
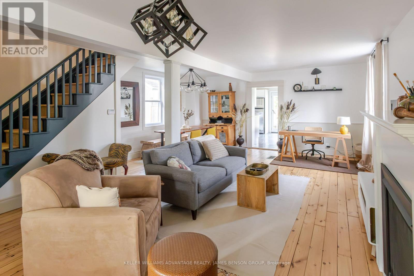
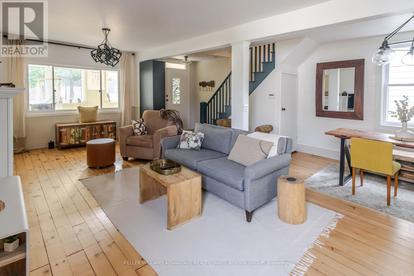
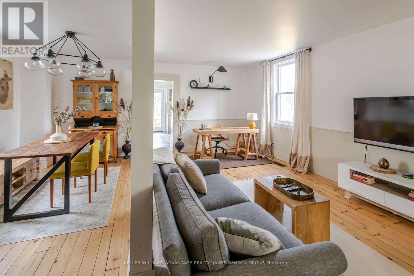
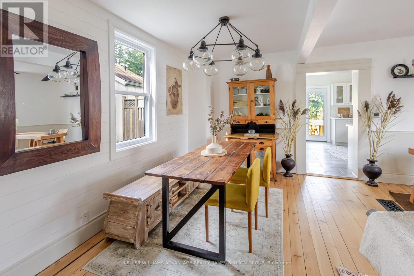
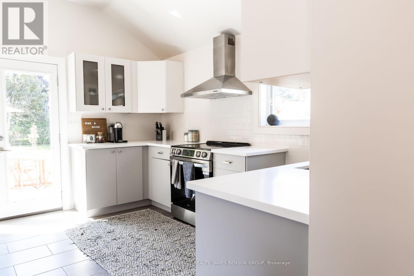
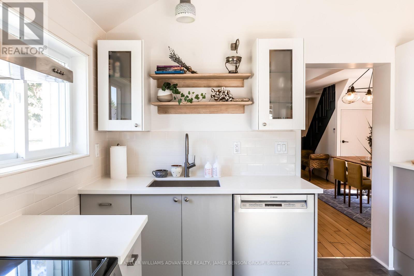
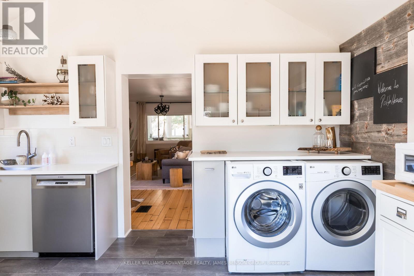
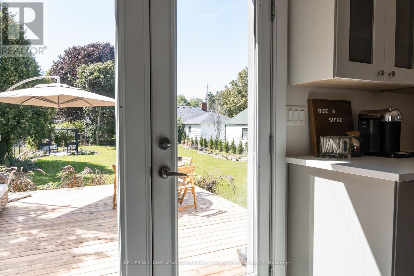
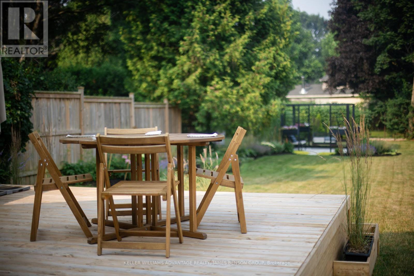
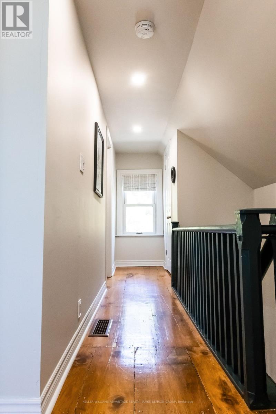
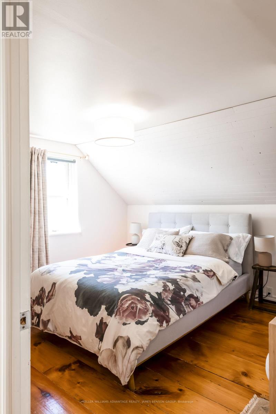
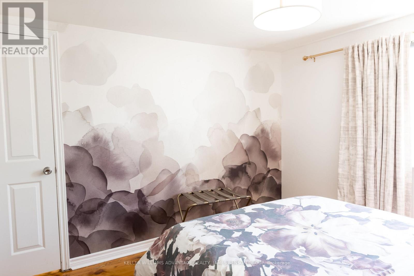
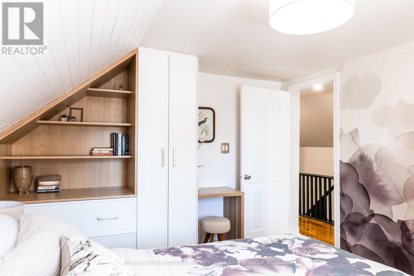
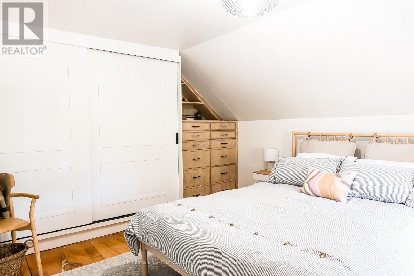
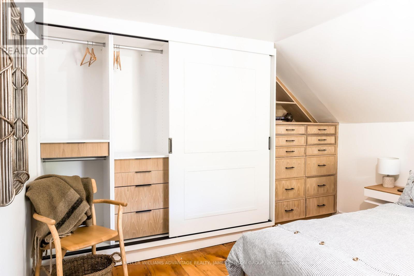
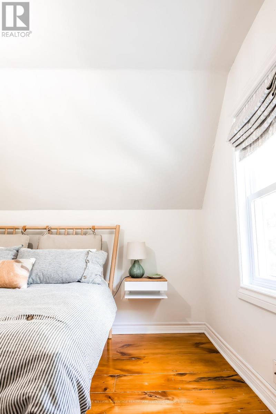
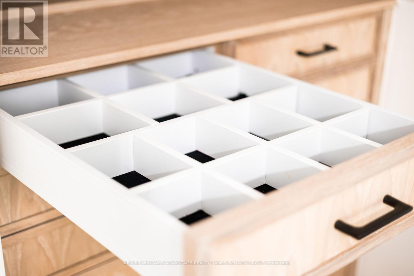
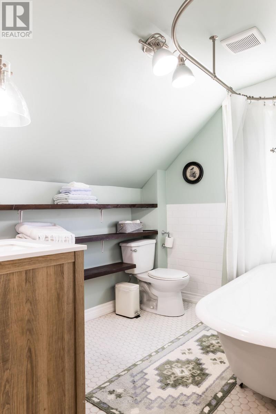
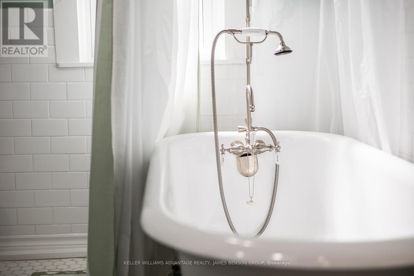
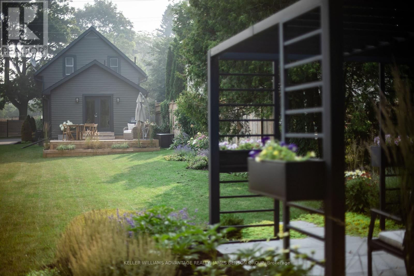
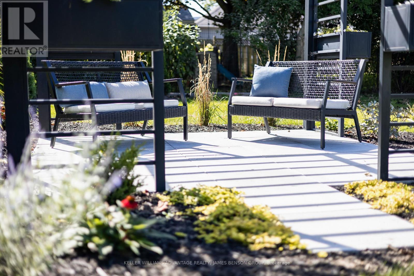
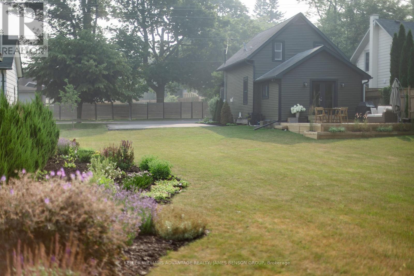
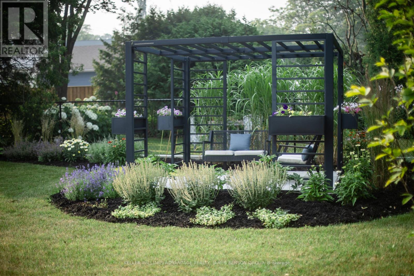
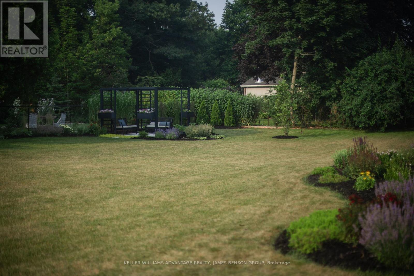
Fully furnished and fully equipped family rental Set on a quiet, tree-lined street in Port Hope's historic Englishtown neighbourhood, PoHoHouse is a lovingly restored 1871 century home full of character, natural light and thoughtful modern updates. The open main floor showcases original wide-plank pine floors, comfortable living and dining areas, a dedicated workspace, and a bright, fully equipped kitchen that overlooks the gardens. Upstairs, two bedrooms are finished with custom white-oak millwork, generous built-in storage and quality linens. Outside, a large private garden offers room to relax, dine and play, with a new deck, shaded pergola and multiple seating areas throughout the landscaped grounds. Just a short drive to Trinity College School and minutes from downtown Port Hope, the Ganaraska River, the beach, shops and restaurants, PoHoHouse is a quiet place to come home to - with everything close at hand. (id:55460)
Property Details
| MLS® Number | X13762944 |
| Property Type | Single Family |
| Community Name | Port Hope |
| Parking Space Total | 4 |
Building
| Bathroom Total | 1 |
| Bedrooms Above Ground | 2 |
| Bedrooms Total | 2 |
| Age | 100+ Years |
| Amenities | Fireplace(s) |
| Basement Development | Unfinished |
| Basement Type | N/a (unfinished) |
| Construction Style Attachment | Detached |
| Cooling Type | Central Air Conditioning |
| Exterior Finish | Vinyl Siding, Concrete |
| Fireplace Present | Yes |
| Flooring Type | Wood, Tile |
| Foundation Type | Concrete |
| Heating Fuel | Natural Gas |
| Heating Type | Forced Air |
| Stories Total | 2 |
| Size Interior | 1,100 - 1,500 Ft2 |
| Type | House |
| Utility Water | Municipal Water |
Parking
| No Garage |
Land
| Acreage | No |
| Sewer | Sanitary Sewer |
| Size Depth | 165 Ft |
| Size Frontage | 60 Ft |
| Size Irregular | 60 X 165 Ft |
| Size Total Text | 60 X 165 Ft |
Rooms
| Level | Type | Length | Width | Dimensions |
|---|---|---|---|---|
| Second Level | Primary Bedroom | 3.4 m | 3.5 m | 3.4 m x 3.5 m |
| Second Level | Bedroom 2 | 3.2 m | 3.6 m | 3.2 m x 3.6 m |
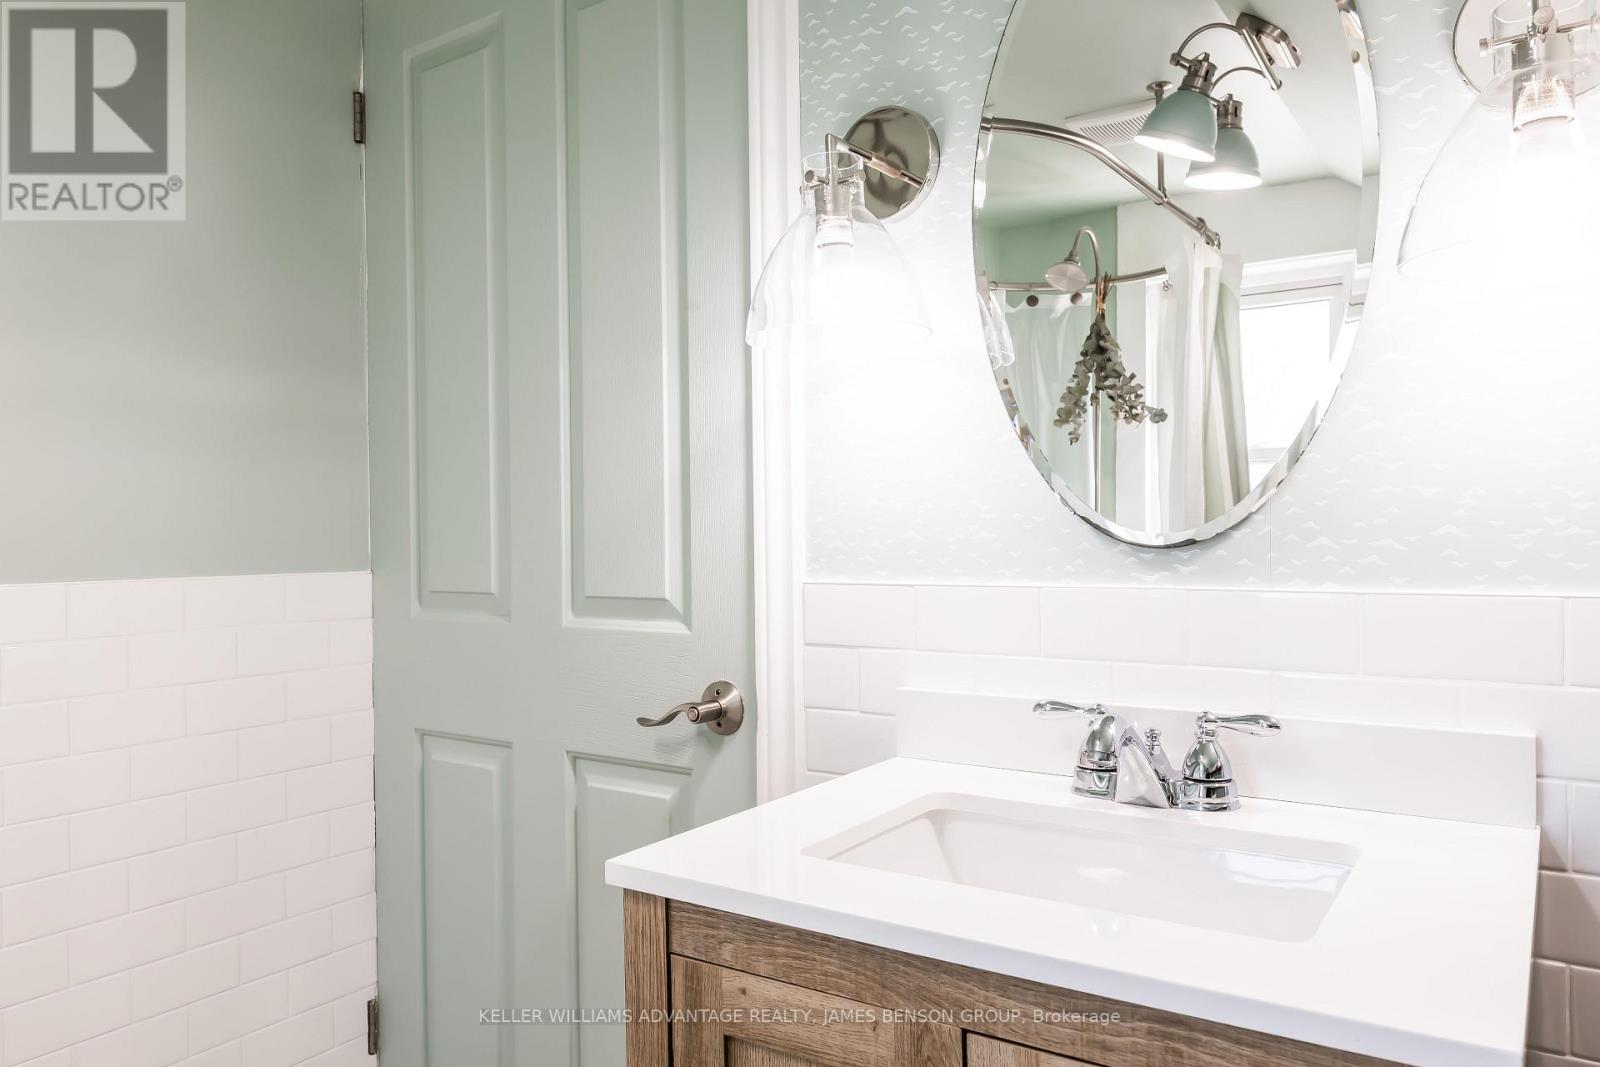
| Second Level | Bathroom | Measurements not available | ||
| Main Level | Living Room | 3.1 m | 8.1 m | 3.1 m x 8.1 m |
| Main Level | Dining Room | 2.4 m | 4.1 m | 2.4 m x 4.1 m |
| Main Level | Kitchen | 4.4 m | 3 m | 4.4 m x 3 m |
https://www.realtor.ca/real-estate/30255323/70-bramley-street-s-port-hope-port-hope

Broker of Record
(647) 494-3143
www.jamesbensongroup.com/
www.facebook.com/James-Benson-Team-Real-Estate-168284763247427/

1238 Queen St E Unit B1
Toronto, Ontario M4L 1C3
(647) 494-3143
www.jamesbenson.ca/

The trademarks REALTOR®, REALTORS®, and the REALTOR® logo are controlled by The Canadian Real Estate Association (CREA) and identify real estate professionals who are members of CREA. The trademarks MLS®, Multiple Listing Service® and the associated logos are owned by The Canadian Real Estate Association (CREA) and identify the quality of services provided by real estate professionals who are members of CREA. The trademark DDF® is owned by The Canadian Real Estate Association (CREA) and identifies CREA's Data Distribution Facility (DDF®)
September 10 2026 02:34:08
Toronto Regional Real Estate Board
Keller Williams Advantage Realty, James Benson Gro