
72 Sloane Avenue Toronto, Ontario M4A 2A7

$899,900
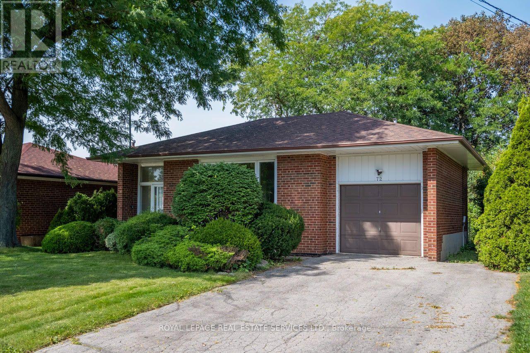
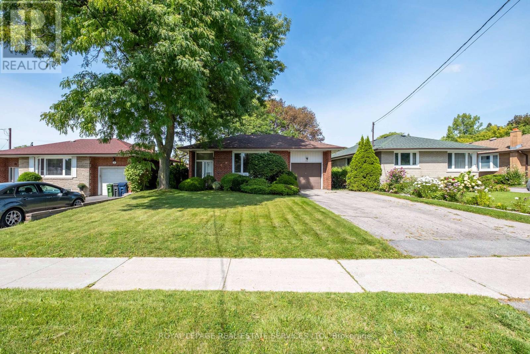
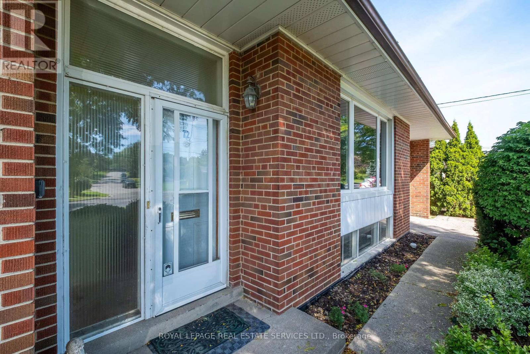
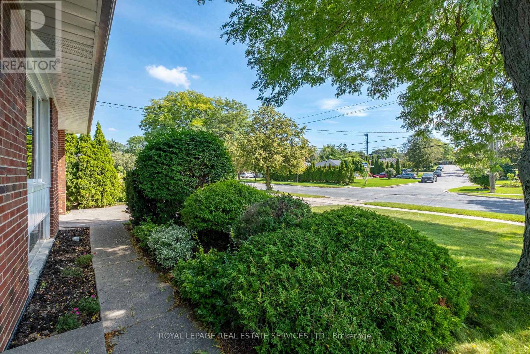
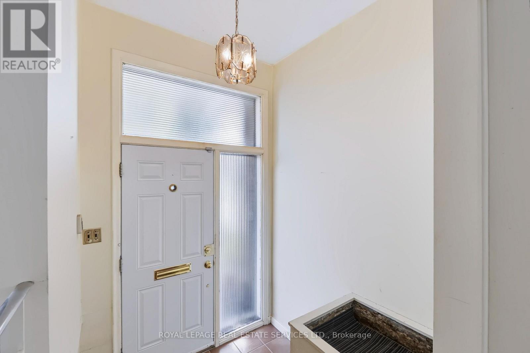
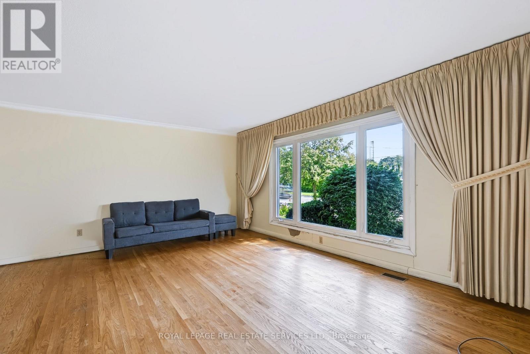
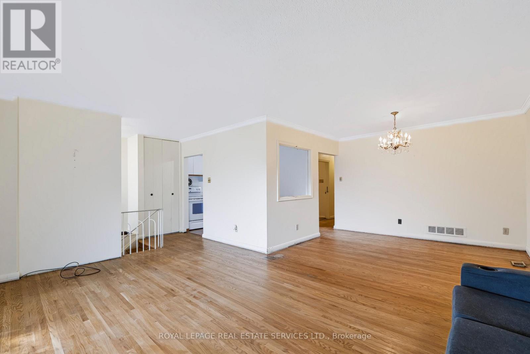
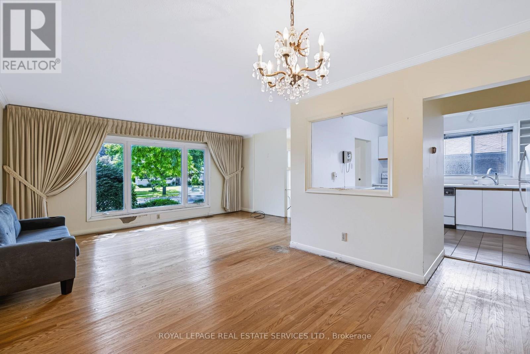
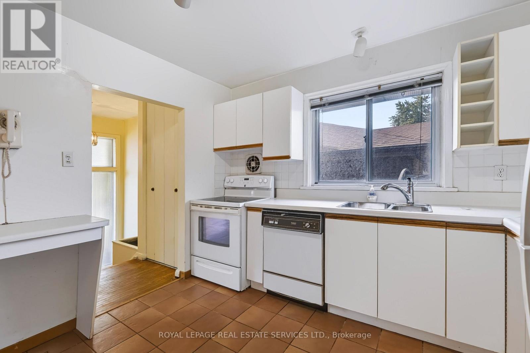
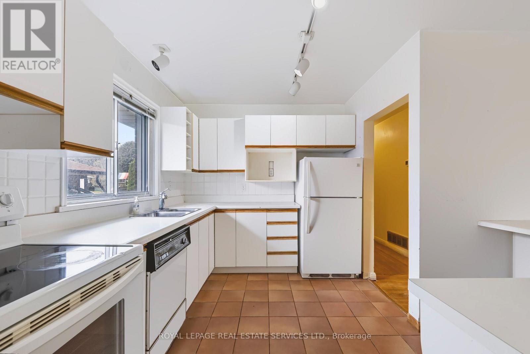
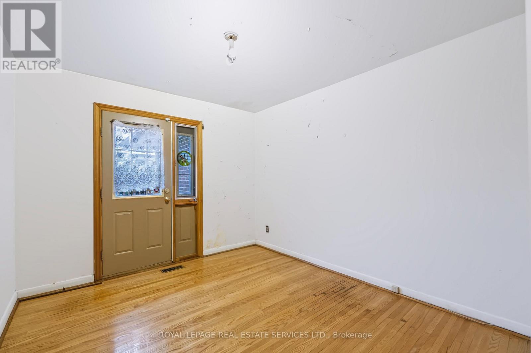
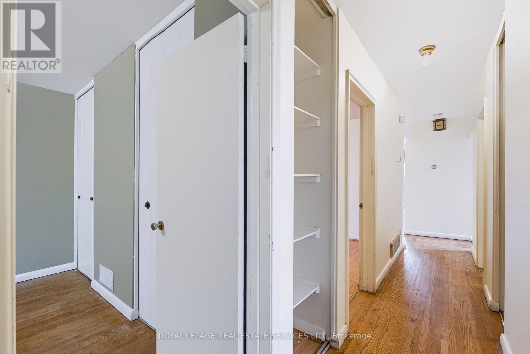
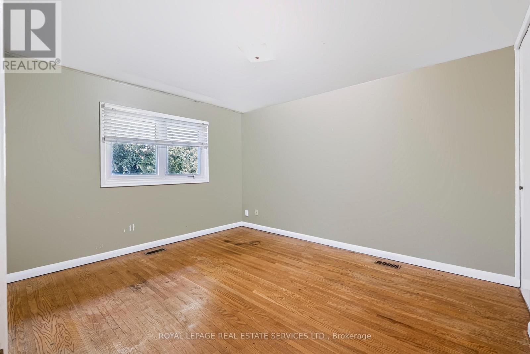
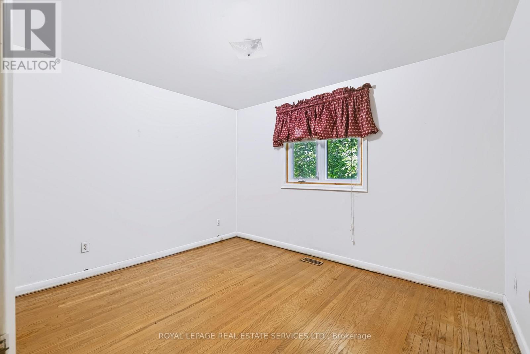
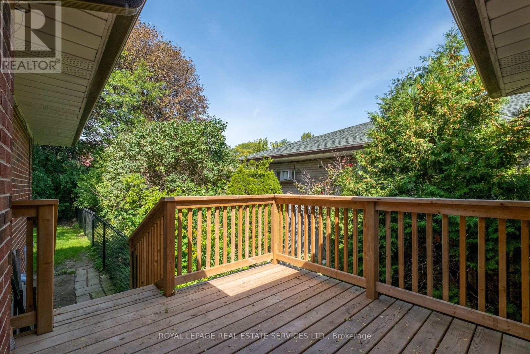
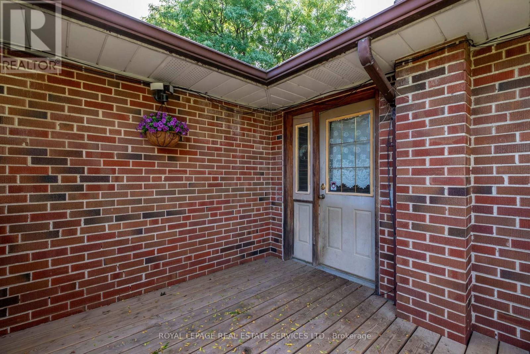
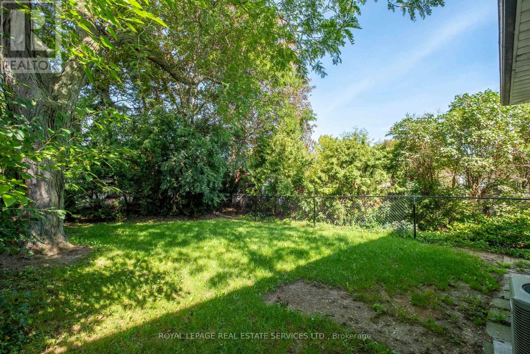
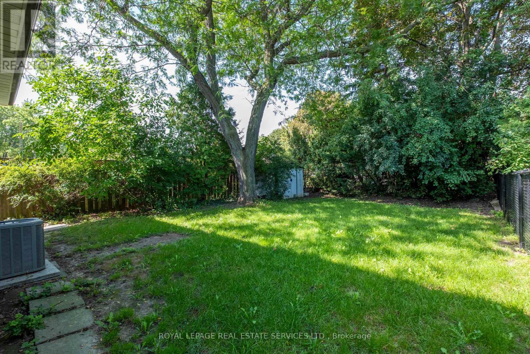
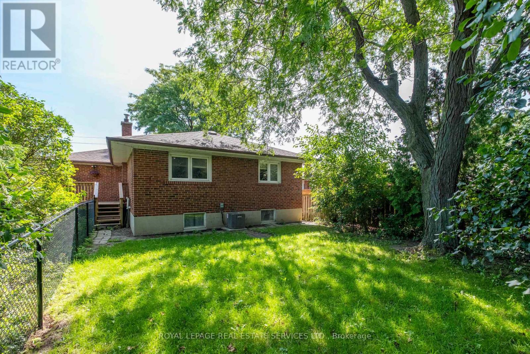
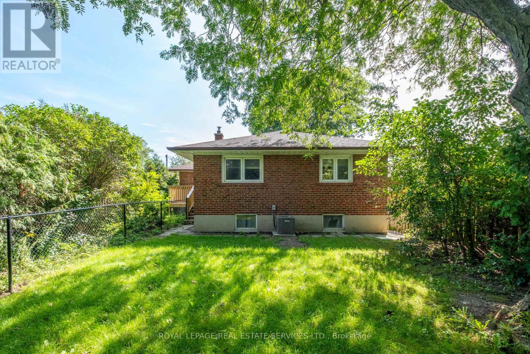
Tremendous opportunity to craft your personal space in this spacious home. 3 good sized bedrooms, 2 washrooms await your personal touch, and the spacious floor plan is set up well for large gatherings, extended family. Separate entrance lower lever offers bright and spacious rooms with large above grade windows. Newer Roof. Newer Furnace. Newly waterproofed foundation, means all the heavy lifting has been done, just renovate or update to your taste. Same owner for the last 50 years. Double private drive, power garage. Great Schools, close to all transit, shops, parks. Large 51 x 133 ft lot! won't last. (id:55460)
Property Details
| MLS® Number | C13763276 |
| Property Type | Single Family |
| Community Name | Victoria Village |
| Amenities Near By | Hospital, Park, Public Transit, Schools |
| Community Features | School Bus |
| Features | In-law Suite |
| Parking Space Total | 5 |
| Structure | Deck |
Building
| Bathroom Total | 2 |
| Bedrooms Above Ground | 3 |
| Bedrooms Below Ground | 1 |
| Bedrooms Total | 4 |
| Appliances | Garage Door Opener Remote(s), Dishwasher, Dryer, Stove, Washer, Window Coverings, Refrigerator |
| Architectural Style | Bungalow |
| Basement Development | Partially Finished |
| Basement Features | Separate Entrance |
| Basement Type | N/a, Full, N/a (partially Finished) |
| Construction Style Attachment | Detached |
| Cooling Type | Central Air Conditioning |
| Exterior Finish | Brick |
| Flooring Type | Hardwood |
| Foundation Type | Block |
| Heating Fuel | Natural Gas |
| Heating Type | Forced Air |
| Stories Total | 1 |
| Size Interior | 1,100 - 1,500 Ft2 |
| Type | House |
| Utility Water | Municipal Water |
Parking
| Attached Garage | |
| Garage |
Land
| Acreage | No |
| Fence Type | Fenced Yard |
| Land Amenities | Hospital, Park, Public Transit, Schools |
| Landscape Features | Landscaped |
| Sewer | Sanitary Sewer |
| Size Depth | 133 Ft |
| Size Frontage | 51 Ft |
| Size Irregular | 51 X 133 Ft |
| Size Total Text | 51 X 133 Ft |
Rooms
| Level | Type | Length | Width | Dimensions |
|---|---|---|---|---|
| Lower Level | Laundry Room | 3.43 m | 3.51 m | 3.43 m x 3.51 m |
| Lower Level | Utility Room | 3.59 m | 6.65 m | 3.59 m x 6.65 m |
| Lower Level | Recreational, Games Room | 7.12 m | 7.01 m | 7.12 m x 7.01 m |
| Main Level | Living Room | 5.25 m | 3.63 m | 5.25 m x 3.63 m |
| Main Level | Dining Room | 3.47 m | 2.88 m | 3.47 m x 2.88 m |
| Main Level | Kitchen | 3.65 m | 3.28 m | 3.65 m x 3.28 m |
| Main Level | Foyer | 1.87 m | 1 m | 1.87 m x 1 m |
| Main Level | Primary Bedroom | 3.37 m | 4.07 m | 3.37 m x 4.07 m |
| Main Level | Bedroom 2 | 3.65 m | 3.06 m | 3.65 m x 3.06 m |
| Main Level | Bedroom 3 | 3.37 m | 3.04 m | 3.37 m x 3.04 m |

Salesperson
(416) 399-2641
www.blaircumming.com/
www.facebook.com/blair.cumming
twitter.com/blaircumming
www.linkedin.com/in/blaircumming

4101 Yonge Street Unit 502
Toronto, Ontario M2P 1N6
(416) 487-4311
(416) 487-3699

The trademarks REALTOR®, REALTORS®, and the REALTOR® logo are controlled by The Canadian Real Estate Association (CREA) and identify real estate professionals who are members of CREA. The trademarks MLS®, Multiple Listing Service® and the associated logos are owned by The Canadian Real Estate Association (CREA) and identify the quality of services provided by real estate professionals who are members of CREA. The trademark DDF® is owned by The Canadian Real Estate Association (CREA) and identifies CREA's Data Distribution Facility (DDF®)
September 09 2026 10:54:15
Toronto Regional Real Estate Board
Royal LePage Real Estate Services Ltd.