
110 - 362 Fairview Street Wilmot, Ontario N3A 1M2

$929,900Maintenance, Common Area Maintenance
$350 Monthly
Maintenance, Common Area Maintenance
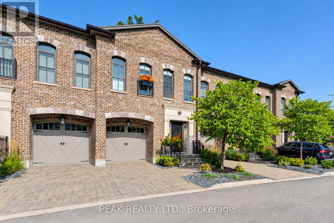
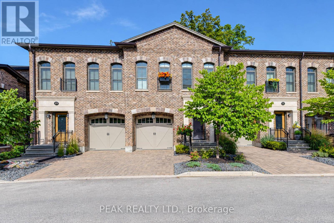
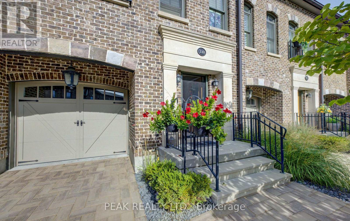
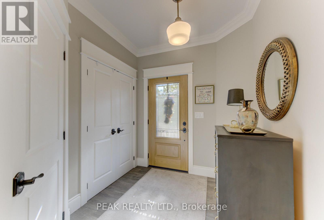
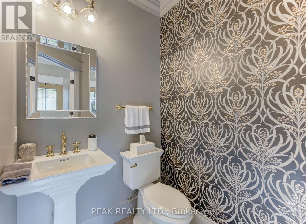
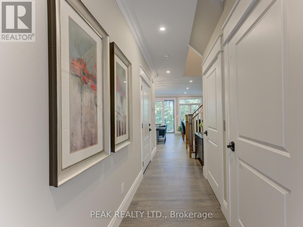
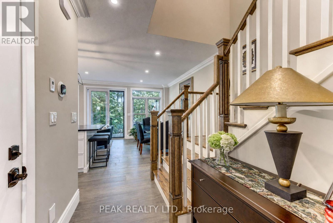
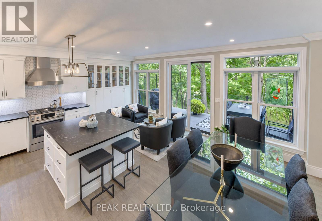
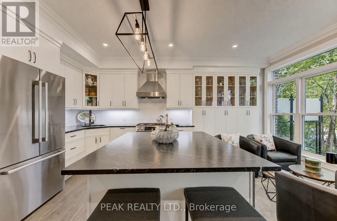
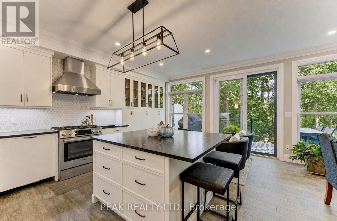
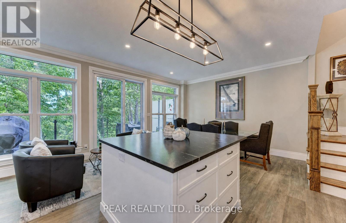
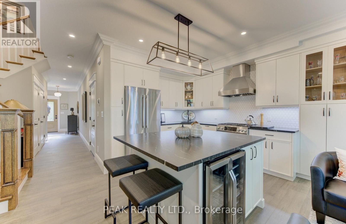
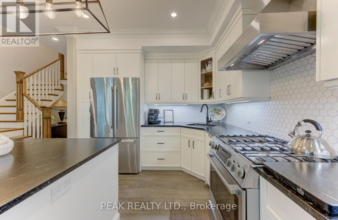
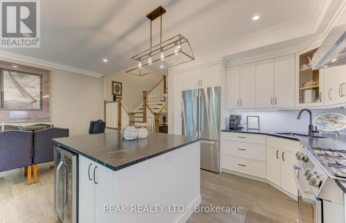
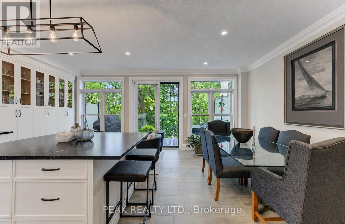
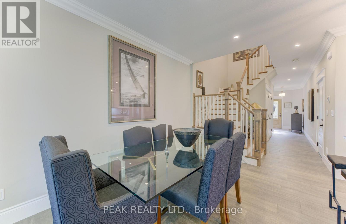
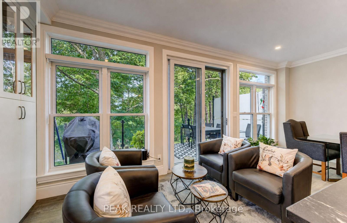
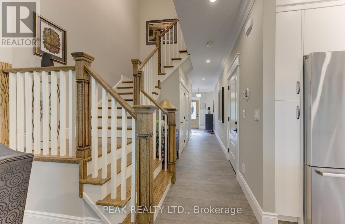
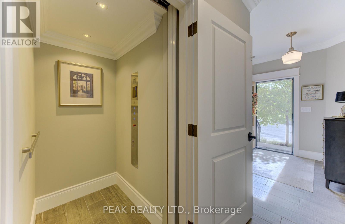
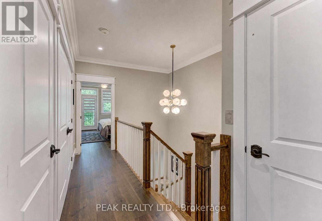
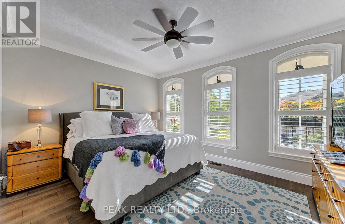
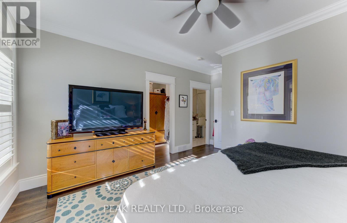
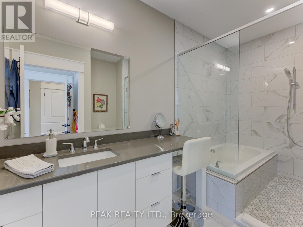
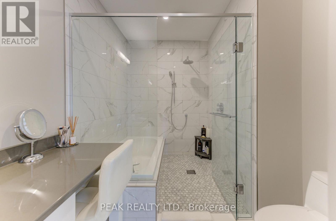
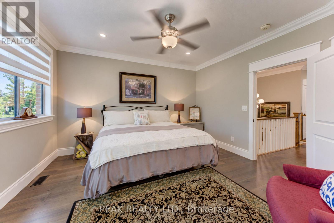
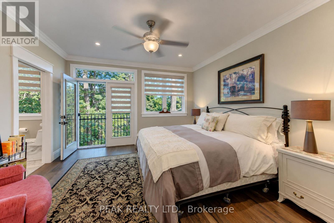
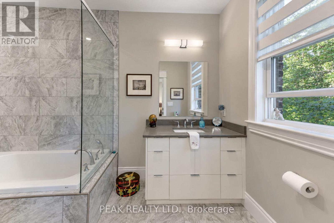
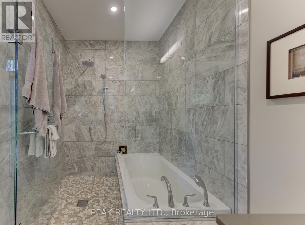
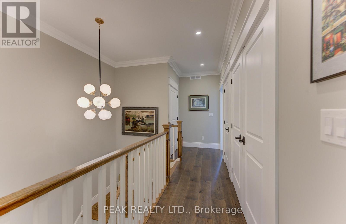
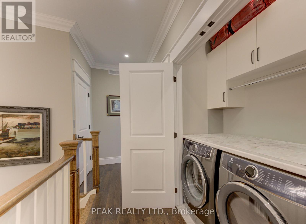
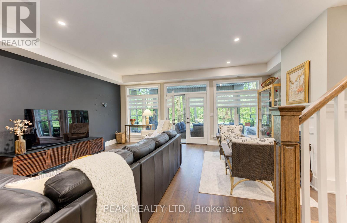
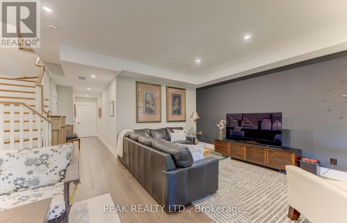
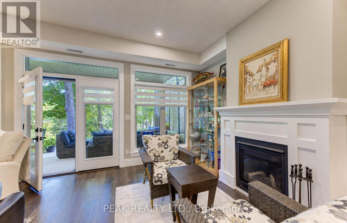
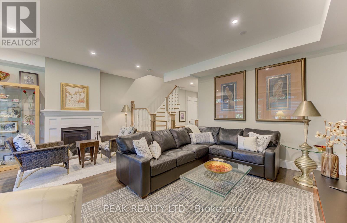
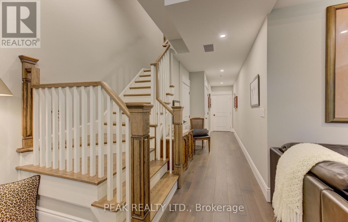
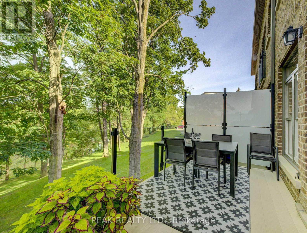
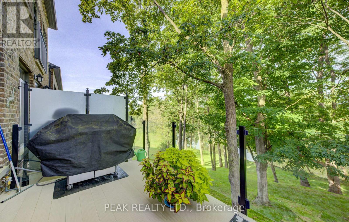
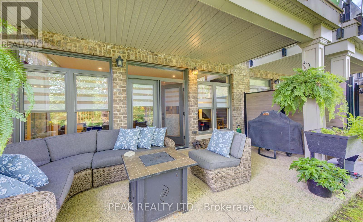
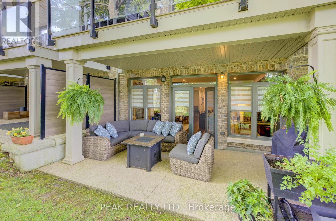
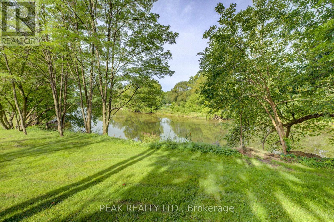
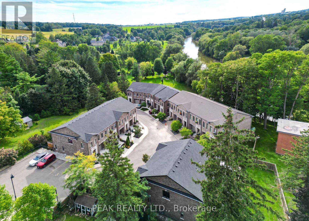
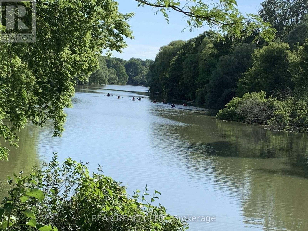
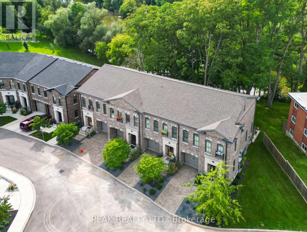
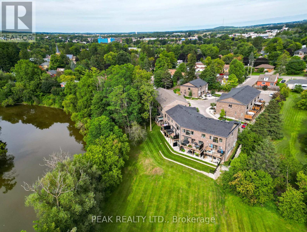
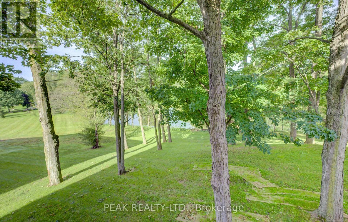
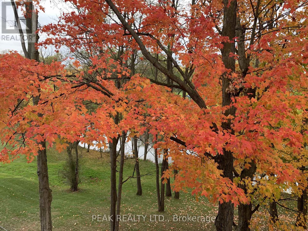
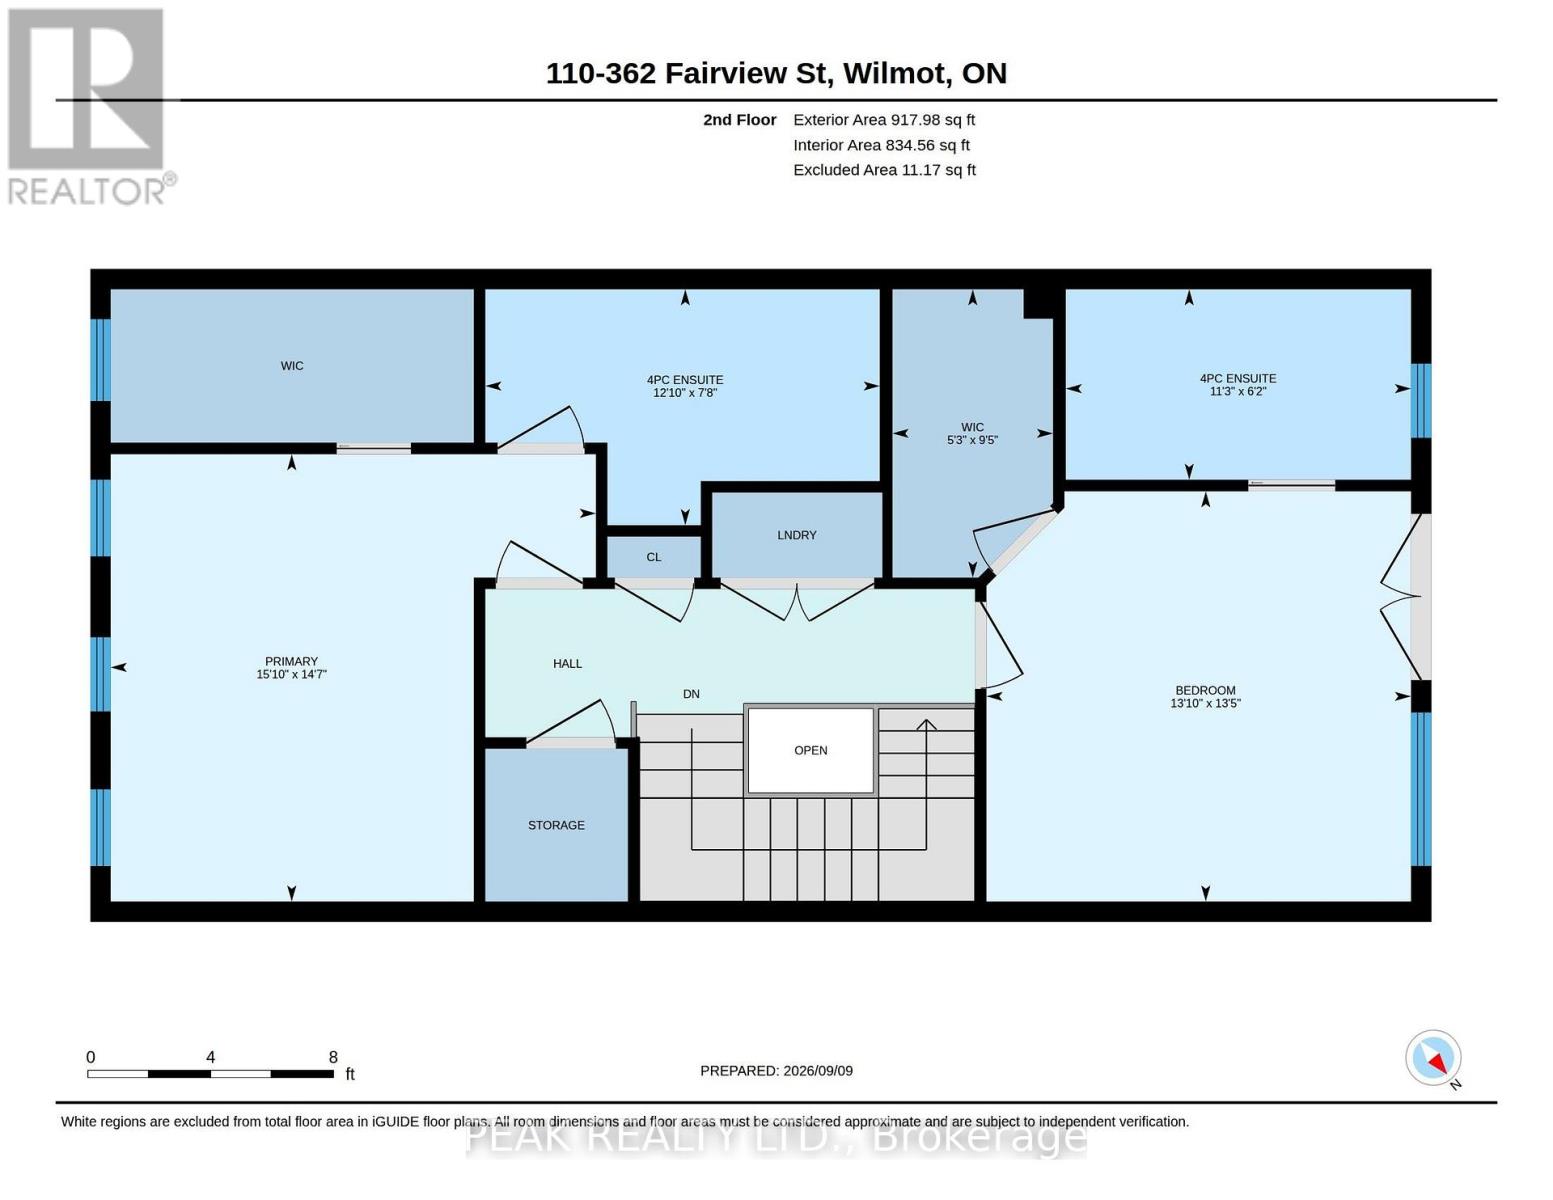
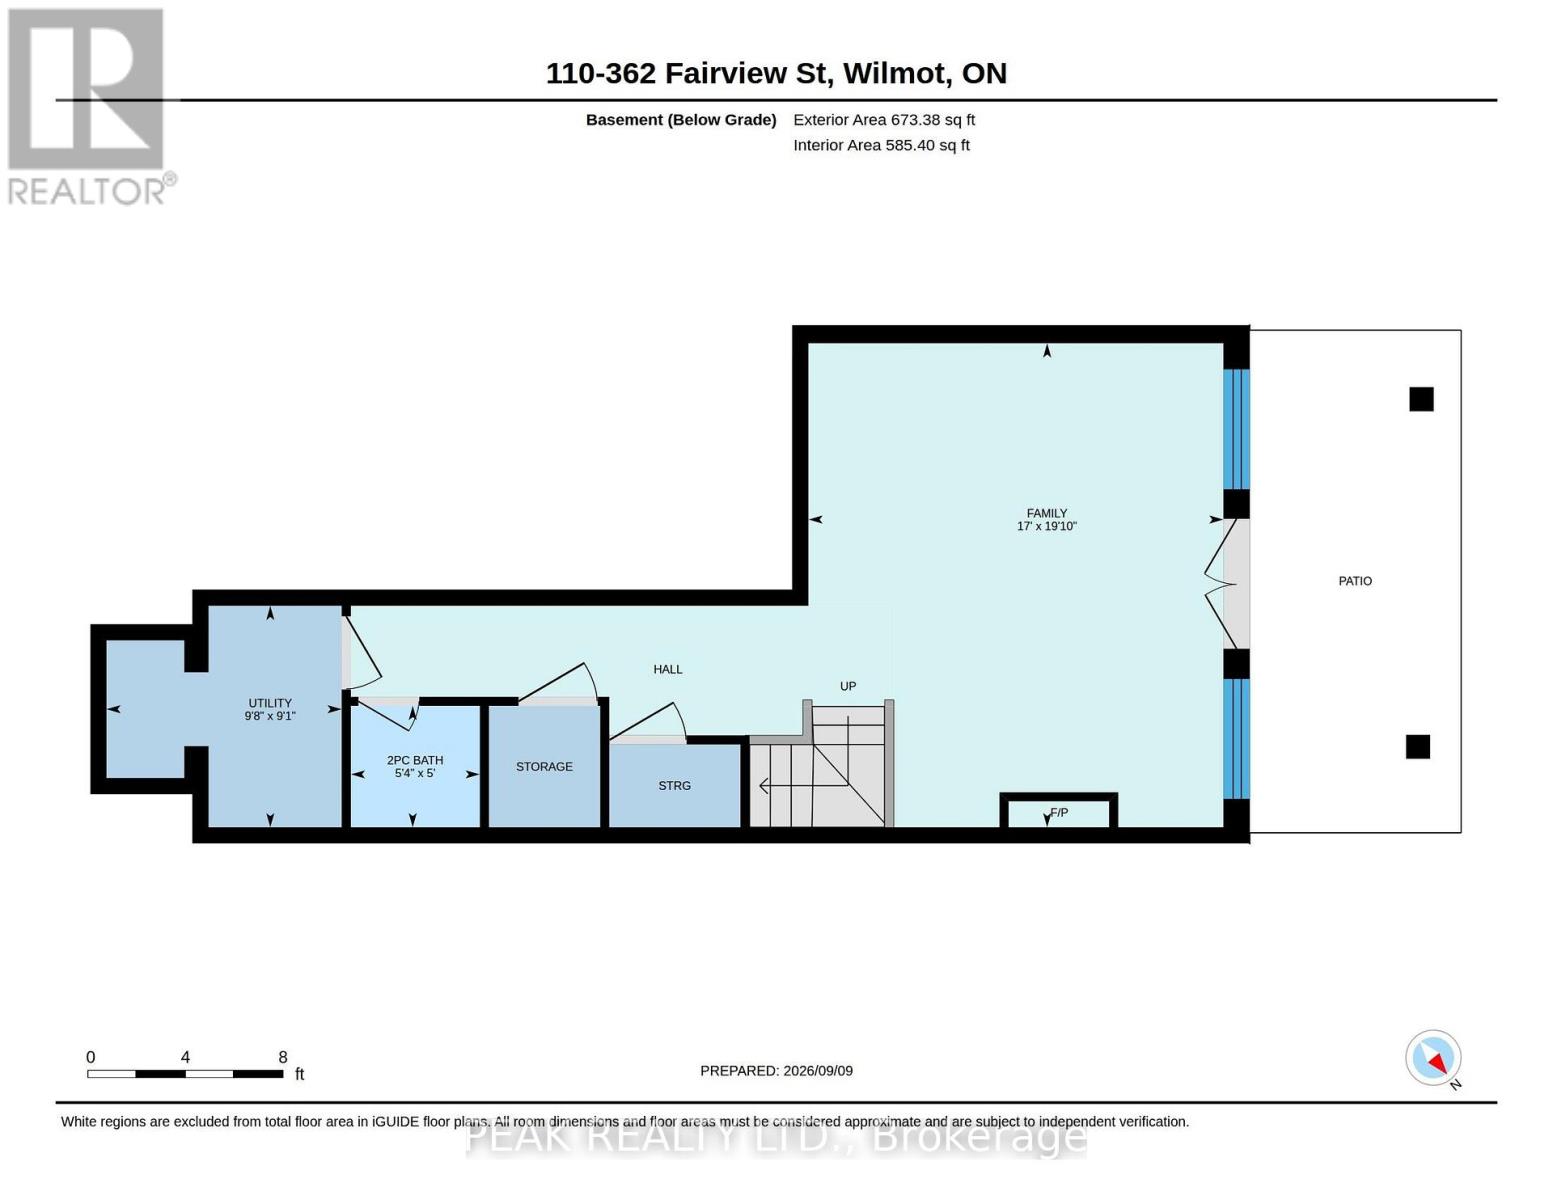
$350 MonthlyA rare opportunity to experience refined luxury in an extraordinary riverfront setting. Tucked away on a private cul-de-sac overlooking the Nith River and Scott Park, this exceptional Riverbend Brownstone Condo is one of just 14 exclusive executive townhomes and one of the original four units. Offering approximately 2,000 sqft of beautifully finished living space, this middle-unit condo blends timeless elegance with modern luxury. Quality craftsmanship is evident throughout, from the ICF construction and custom brickwork to the hammered copper eaves and downspouts, crown molding, and custom window coverings. The open-concept main floor is bathed in natural light, custom designed Kraemer kitchen and Island, 10 foot ceilings on main floor, living area featuring a dramatic wall of windows and a brand-new 8ft VDK sliding door leading to the balcony with breathtaking river views. Upstairs, two spacious sized bedrooms each feature walk-in closets and spectacular tiled ensuite "wet rooms," front ensuite shower has brand new porcelain tile on "wet shower" floor, creating a true spa-like retreat. The fully finished lower level offers additional living space, inviting gas fireplace, a walkout to a second private patio finished in exposed aggregate concrete, with direct access to peaceful greenspace. A private elevator provides effortless access between all three levels, private drive with brand new interlock stone, while visitor parking makes hosting family and friends a breeze. Set in the charming and vibrant community of New Hamburg, this remarkable home offers an blend of luxury, privacy, nature, and convenience. With the town's picturesque heritage core, unique shops, local cafes, restaurants, and beautiful architecture just moments away, this is more than a home-it's a lifestyle. (id:55460)
Open House
This property has open houses!
5:00 pm
Ends at:7:00 pm
Property Details
| MLS® Number | X13762840 |
| Property Type | Single Family |
| Amenities Near By | Place Of Worship, Golf Nearby, Park |
| Community Features | Pets Allowed With Restrictions |
| Easement | None |
| Features | Balcony |
| Parking Space Total | 2 |
| Structure | Deck, Patio(s) |
| View Type | River View, Direct Water View |
| Water Front Type | Waterfront On River |
Building
| Bathroom Total | 4 |
| Bedrooms Above Ground | 2 |
| Bedrooms Total | 2 |
| Amenities | Fireplace(s) |
| Appliances | Garage Door Opener Remote(s), Water Heater, Water Softener, Water Meter, Dishwasher, Dryer, Garage Door Opener, Microwave, Hood Fan, Gas Stove(s), Washer, Window Coverings, Wine Fridge, Refrigerator |
| Basement Development | Finished |
| Basement Features | Walk Out |
| Basement Type | N/a (finished) |
| Cooling Type | Central Air Conditioning |
| Exterior Finish | Brick |
| Fireplace Present | Yes |
| Fireplace Total | 1 |
| Foundation Type | Concrete |
| Half Bath Total | 2 |
| Heating Fuel | Natural Gas |
| Heating Type | Forced Air |
| Stories Total | 2 |
| Size Interior | 1,400 - 1,599 Ft2 |
| Type | Row / Townhouse |
Parking
| Attached Garage | |
| Garage |
Land
| Access Type | Public Road |
| Acreage | No |
| Land Amenities | Place Of Worship, Golf Nearby, Park |
| Landscape Features | Landscaped |
| Surface Water | River/stream |
| Zoning Description | Z4a |
Rooms
| Level | Type | Length | Width | Dimensions |
|---|---|---|---|---|
| Second Level | Other | 3.61 m | 1.52 m | 3.61 m x 1.52 m |
| Second Level | Bathroom | 2.34 m | 3.92 m | 2.34 m x 3.92 m |
| Second Level | Bathroom | 1.89 m | 3.43 m | 1.89 m x 3.43 m |
| Second Level | Primary Bedroom | 4.45 m | 4.82 m | 4.45 m x 4.82 m |
| Second Level | Bedroom | 4.08 m | 4.22 m | 4.08 m x 4.22 m |
| Second Level | Other | 2.86 m | 1.59 m | 2.86 m x 1.59 m |
| Basement | Family Room | 6.05 m | 5.19 m | 6.05 m x 5.19 m |
| Basement | Utility Room | 2.77 m | 2.94 m | 2.77 m x 2.94 m |
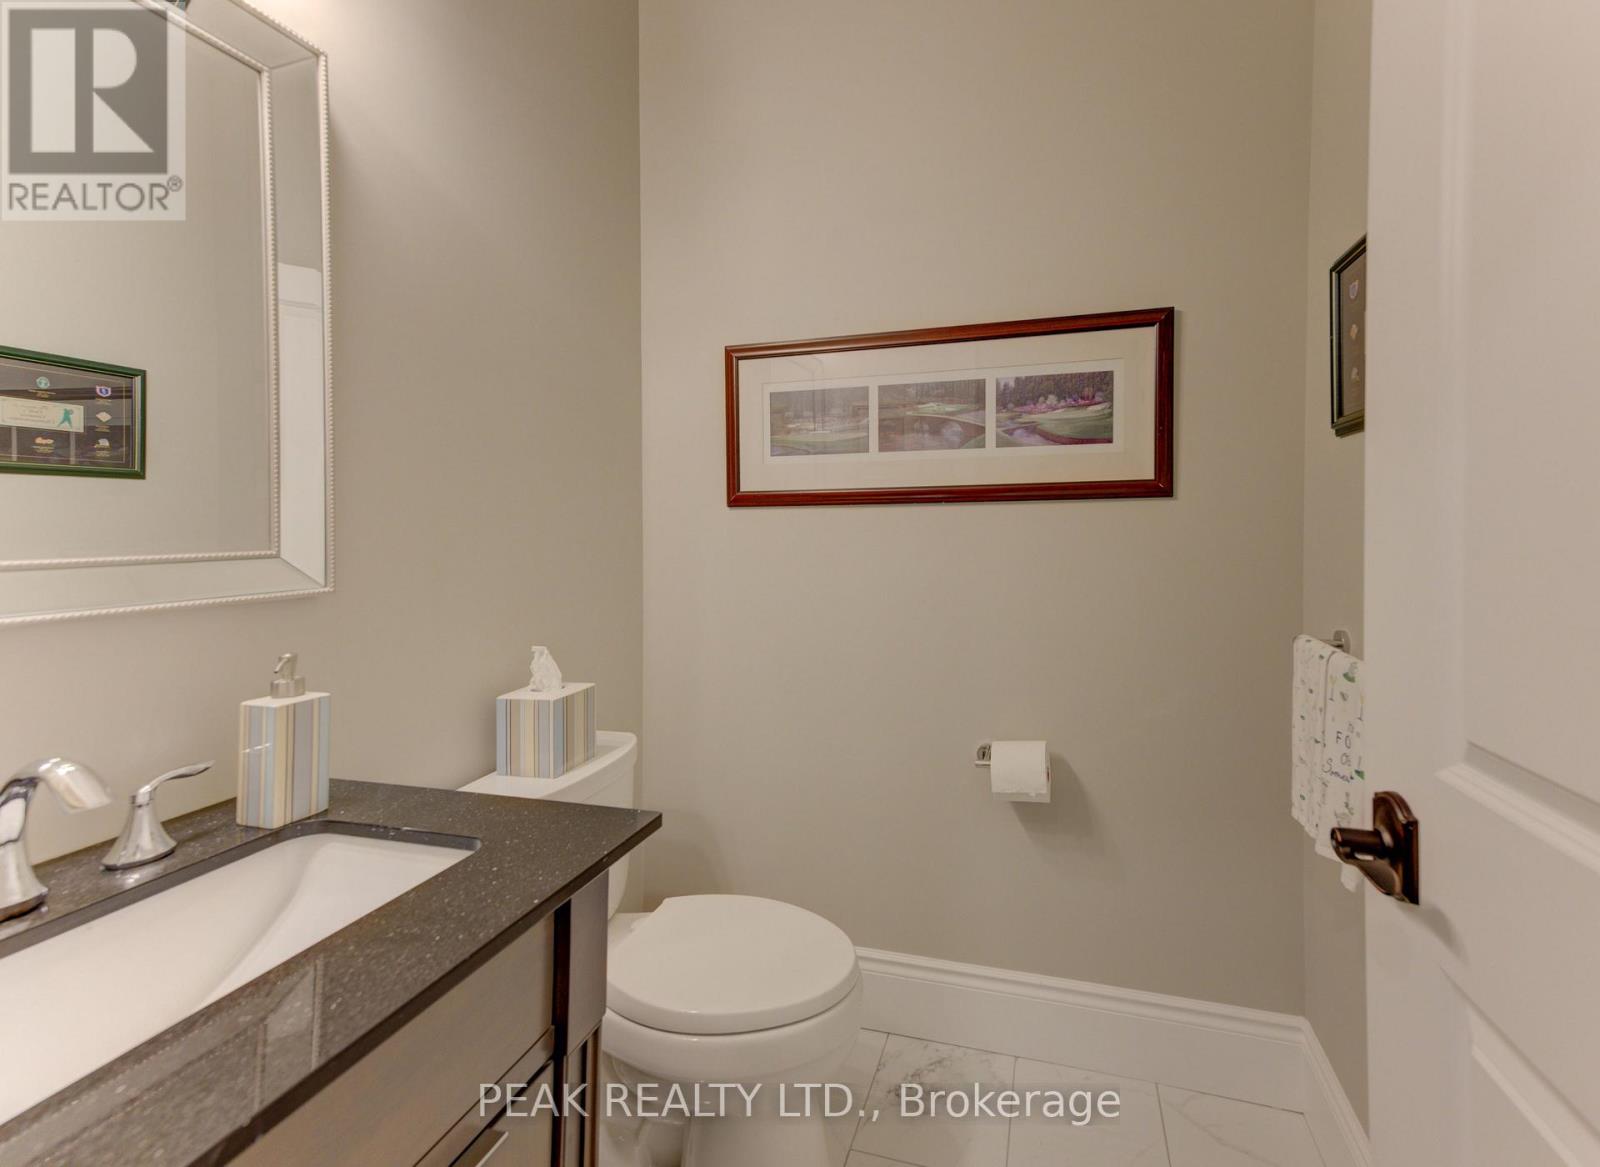
| Basement | Bathroom | 1.52 m | 1.61 m | 1.52 m x 1.61 m |
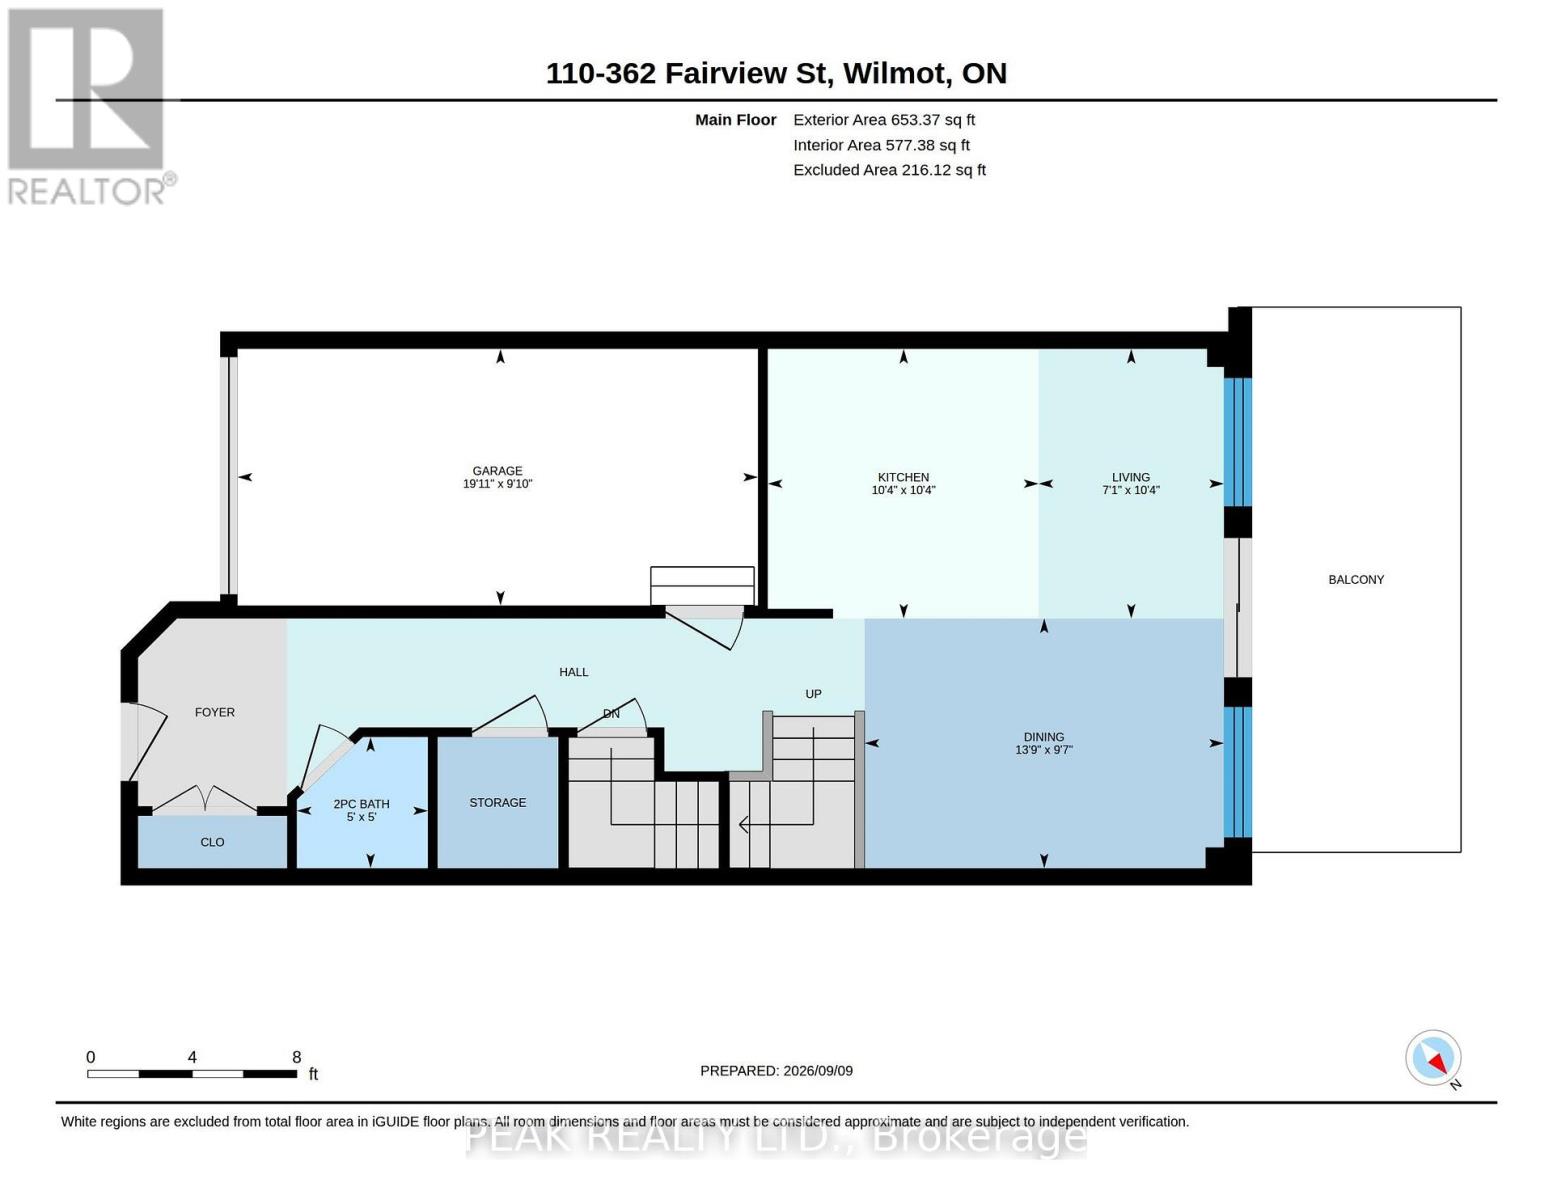
| Main Level | Bathroom | 1.53 m | 1.53 m | 1.53 m x 1.53 m |
| Main Level | Dining Room | 2.92 m | 4.2 m | 2.92 m x 4.2 m |
| Main Level | Kitchen | 3.15 m | 3.16 m | 3.15 m x 3.16 m |
| Main Level | Living Room | 3.15 m | 2.17 m | 3.15 m x 2.17 m |
https://www.realtor.ca/real-estate/30255317/110-362-fairview-street-wilmot

Salesperson
(519) 747-0231

25 Bruce St #5b
Kitchener, Ontario N2B 1Y4
(519) 747-0231
(519) 747-2958
www.peakrealtyltd.com/

The trademarks REALTOR®, REALTORS®, and the REALTOR® logo are controlled by The Canadian Real Estate Association (CREA) and identify real estate professionals who are members of CREA. The trademarks MLS®, Multiple Listing Service® and the associated logos are owned by The Canadian Real Estate Association (CREA) and identify the quality of services provided by real estate professionals who are members of CREA. The trademark DDF® is owned by The Canadian Real Estate Association (CREA) and identifies CREA's Data Distribution Facility (DDF®)
September 09 2026 09:36:21
Toronto Regional Real Estate Board
Peak Realty Ltd.