
3095 Cascade Court Mississauga, Ontario L5L 5L9

$1,350,000
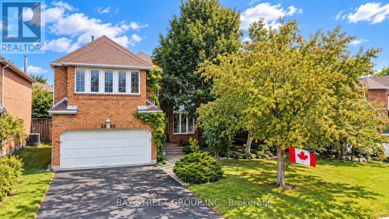
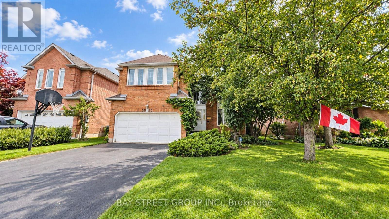
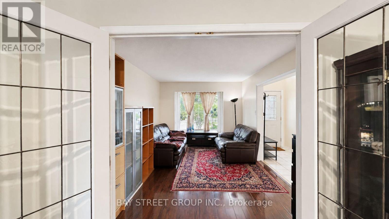
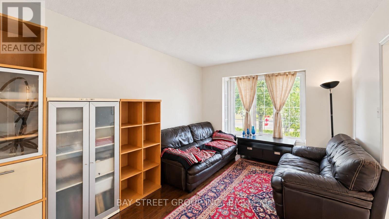
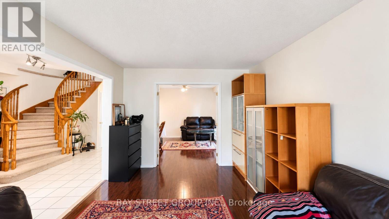
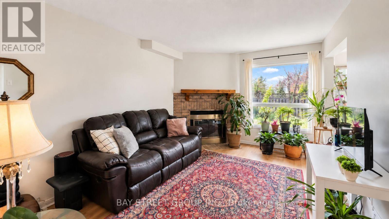
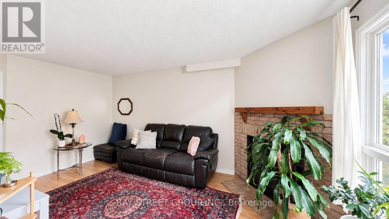
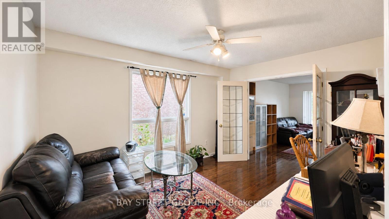
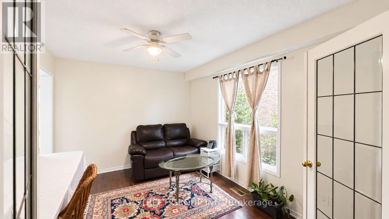
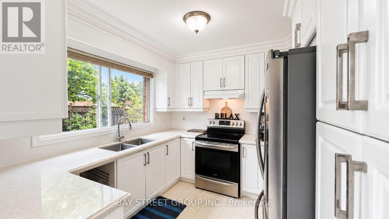
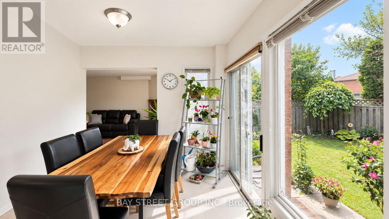
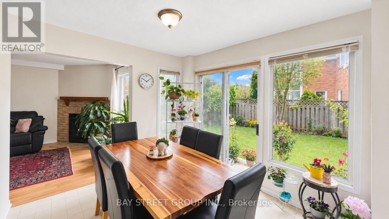
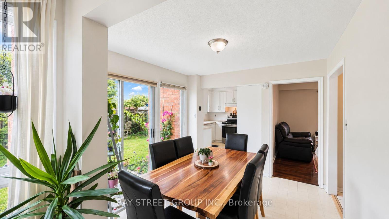
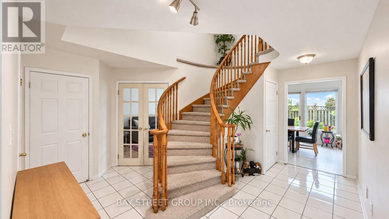
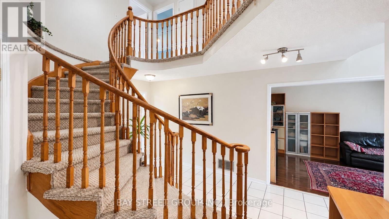
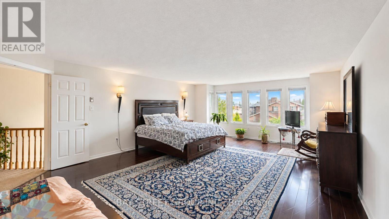
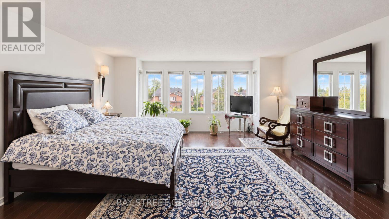
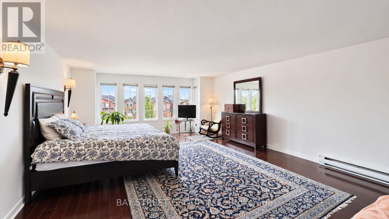
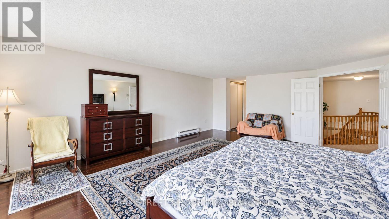
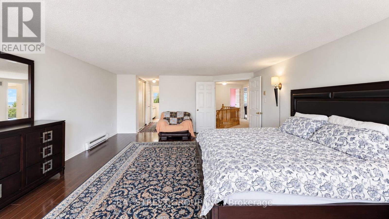
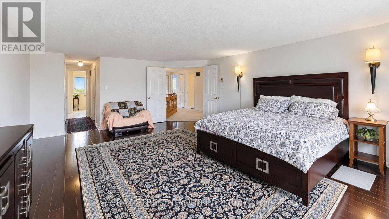
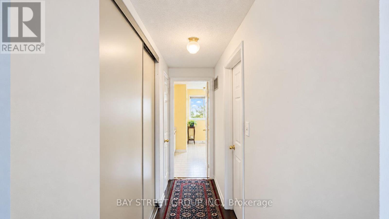
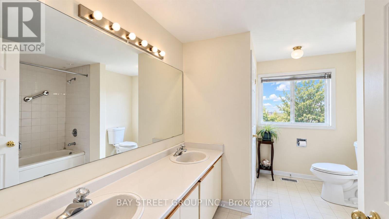
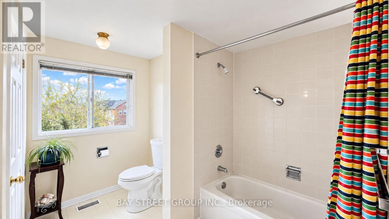
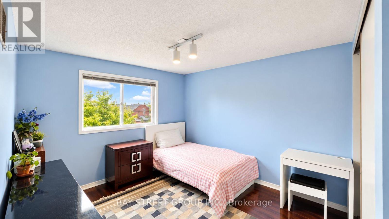
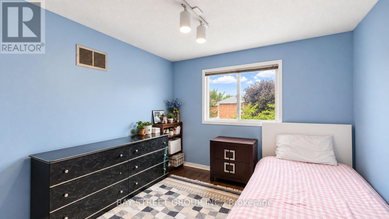
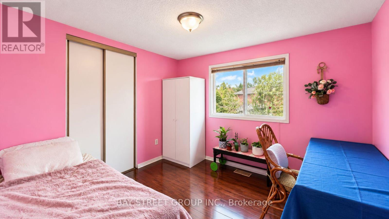
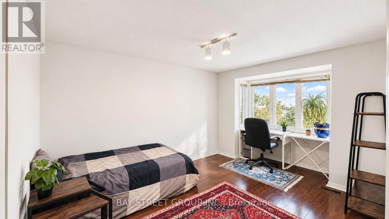
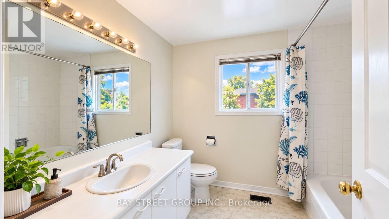
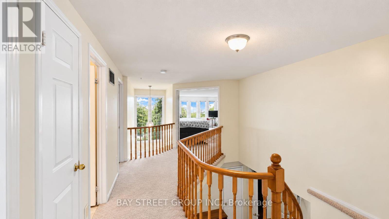
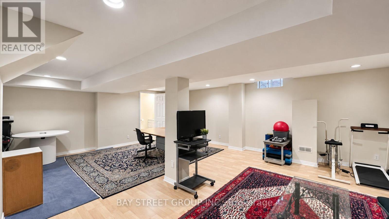
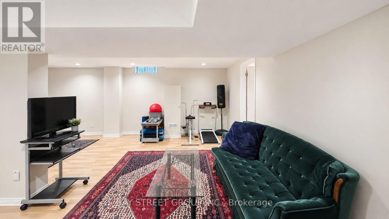
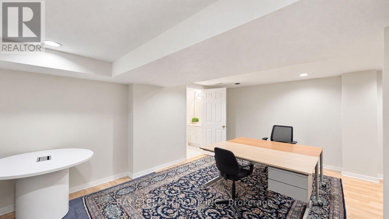
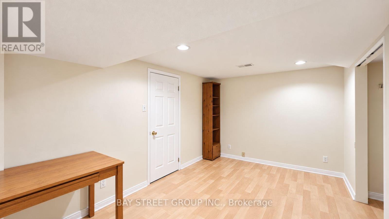
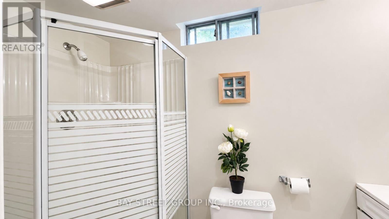
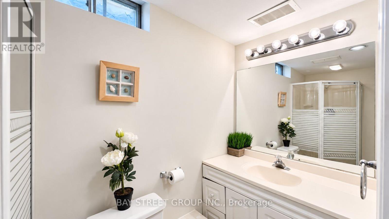
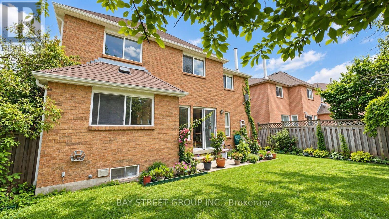
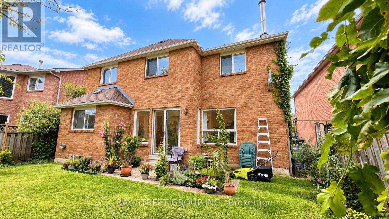
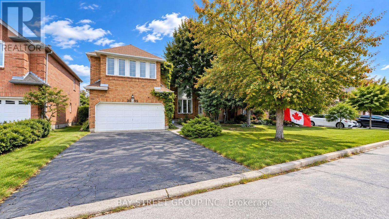
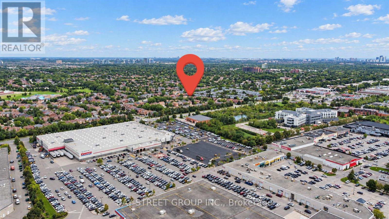
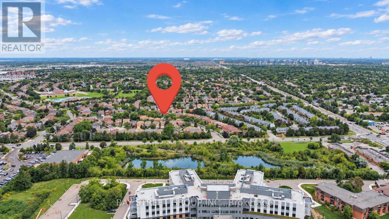
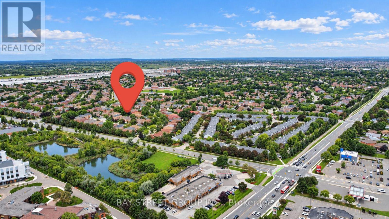
Welcome to this beautifully maintained detached family home, nestled on a quiet, family-friendly court in the highly desirable Erin Mills community! Offering 4 spacious bedrooms, 4 bathrooms, and four versatile living spaces, this home provides the space and flexibility your family needs to live, work, relax, and entertain. | The main level features a bright and functional layout with plenty of natural light, a spacious kitchen with 2020 upgrades, a generous breakfast area with walk-out to the private backyard, and a warm family room with a cozy fireplace. The multiple living spaces can easily be adapted for formal entertaining, a home office, quiet retreat, or everyday family living. | Upstairs offers four generous bedrooms, including a spacious primary bedroom with a private ensuite bathroom and his-and-hers closets. The additional bedrooms provide excellent space for family members, guests, or a home office. | The finished basement adds approximately 1,145 sq ft of valuable living space and includes a bathroom, potential fifth bedroom, two additional rooms, storage room, and workshop. Whether you need a recreation room, home gym, hobby space, guest area, or additional workspace, the possibilities are endless! | Outside, enjoy your own private backyard oasis - perfect for summer BBQs, family gatherings, or simply relaxing at the end of the day. The attached double-car garage and extended driveway provide parking for up to 4 additional vehicles. | Ideally located close to excellent schools, parks, walking trails, shopping, restaurants, public transit, the QEW, and major commuter routes. A wonderful opportunity to own a spacious, flexible, and move-in-ready home in one of Mississauga's most sought-after family neighborhoods. A pleasure to show! Come and stay today! (id:55460)
Property Details
| MLS® Number | W13760476 |
| Property Type | Single Family |
| Community Name | Erin Mills |
| Amenities Near By | Public Transit, Schools |
| Features | Cul-de-sac |
| Parking Space Total | 6 |
Building
| Bathroom Total | 4 |
| Bedrooms Above Ground | 4 |
| Bedrooms Below Ground | 1 |
| Bedrooms Total | 5 |
| Amenities | Fireplace(s) |
| Appliances | Water Heater |
| Basement Development | Finished |
| Basement Type | Full (finished) |
| Construction Style Attachment | Detached |
| Cooling Type | Central Air Conditioning |
| Exterior Finish | Brick |
| Fire Protection | Monitored Alarm, Security System, Smoke Detectors |
| Fireplace Present | Yes |
| Fireplace Total | 1 |
| Flooring Type | Laminate, Vinyl, Tile |
| Foundation Type | Unknown |
| Half Bath Total | 1 |
| Heating Fuel | Natural Gas |
| Heating Type | Forced Air |
| Stories Total | 2 |
| Size Interior | 2,500 - 3,000 Sqft |
| Type | House |
| Utility Water | Municipal Water |
Parking
| Garage |
Land
| Acreage | No |
| Land Amenities | Public Transit, Schools |
| Sewer | Sanitary Sewer |
| Size Depth | 107 Ft |
| Size Frontage | 43 Ft ,3 In |
| Size Irregular | 43.3 X 10⁷ Ft |
| Size Total Text | 43.3 X 10⁷ Ft |
Rooms
| Level | Type | Length | Width | Dimensions |
|---|---|---|---|---|
| Second Level | Bedroom 3 | 3.35 m | 3.08 m | 3.35 m x 3.08 m |
| Second Level | Bedroom 4 | 3.3 m | 3.05 m | 3.3 m x 3.05 m |
| Second Level | Bathroom | 3.24 m | 2.86 m | 3.24 m x 2.86 m |
| Second Level | Bathroom | 2.51 m | 2.36 m | 2.51 m x 2.36 m |
| Second Level | Primary Bedroom | 7.22 m | 5.15 m | 7.22 m x 5.15 m |
| Second Level | Bedroom 2 | 3.8 m | 3.17 m | 3.8 m x 3.17 m |
| Basement | Recreational, Games Room | 5.33 m | 3.48 m | 5.33 m x 3.48 m |
| Basement | Media | 5.34 m | 3.39 m | 5.34 m x 3.39 m |
| Basement | Bedroom 5 | 4.38 m | 2.84 m | 4.38 m x 2.84 m |
| Basement | Bathroom | 2.74 m | 1.23 m | 2.74 m x 1.23 m |
| Basement | Furnace | 7.36 m | 3.25 m | 7.36 m x 3.25 m |
| Main Level | Living Room | 4.55 m | 3.12 m | 4.55 m x 3.12 m |
| Main Level | Family Room | 5.13 m | 3.3 m | 5.13 m x 3.3 m |
| Main Level | Dining Room | 3.92 m | 3.12 m | 3.92 m x 3.12 m |
| Main Level | Kitchen | 2.79 m | 2.37 m | 2.79 m x 2.37 m |
| Main Level | Eating Area | 3.39 m | 3.04 m | 3.39 m x 3.04 m |
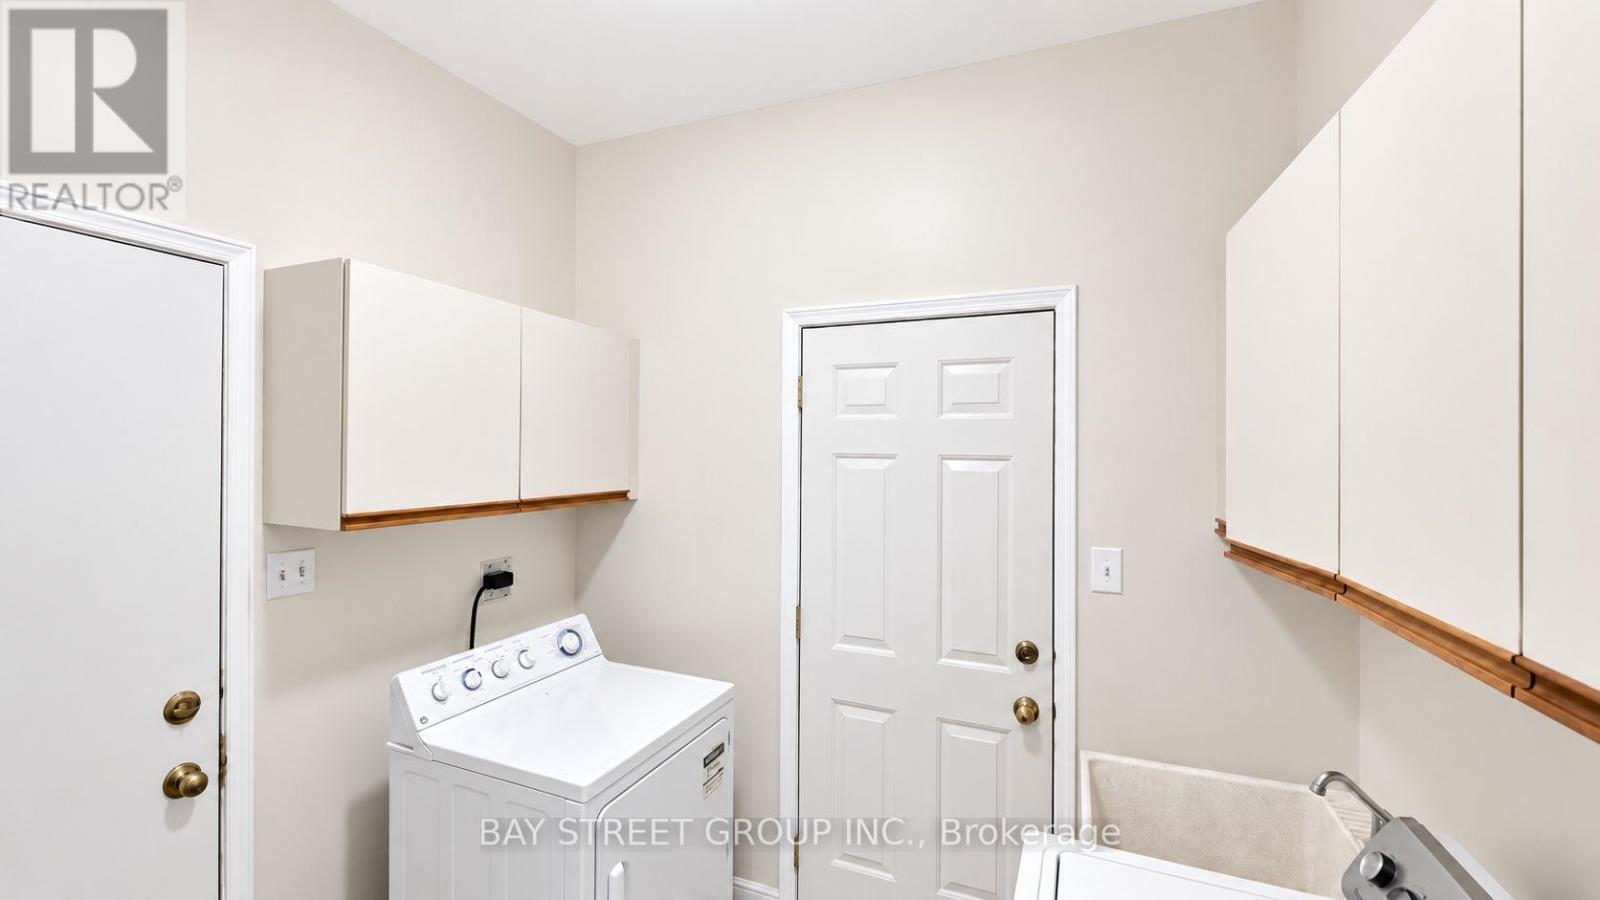
| Main Level | Laundry Room | 2.69 m | 2.06 m | 2.69 m x 2.06 m |
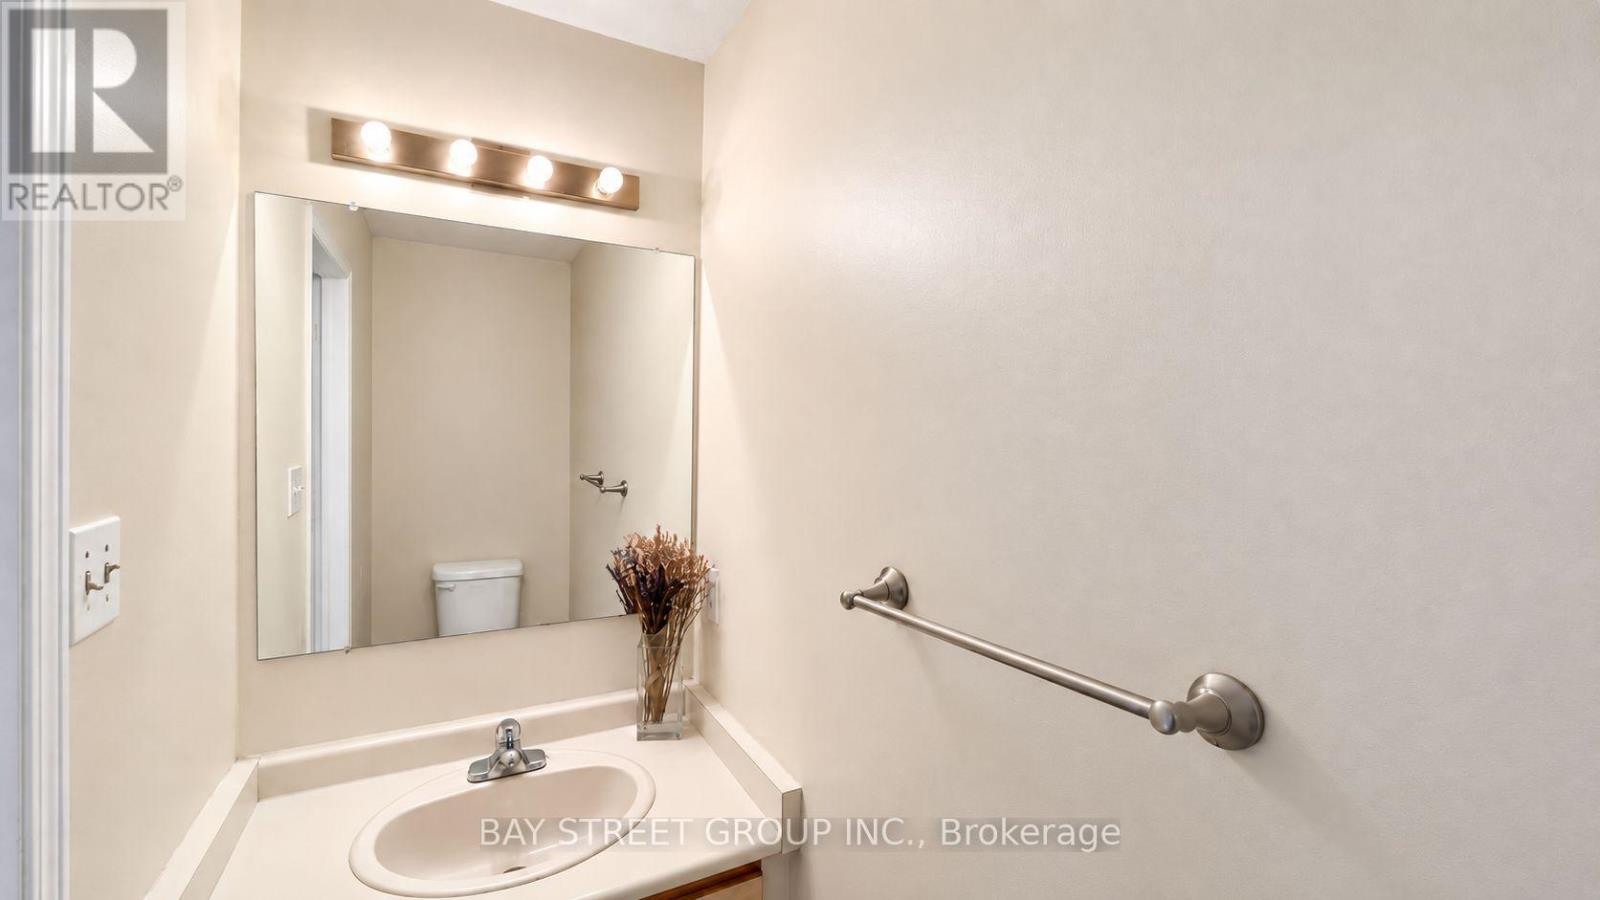
| Main Level | Bathroom | 2.26 m | 0.94 m | 2.26 m x 0.94 m |
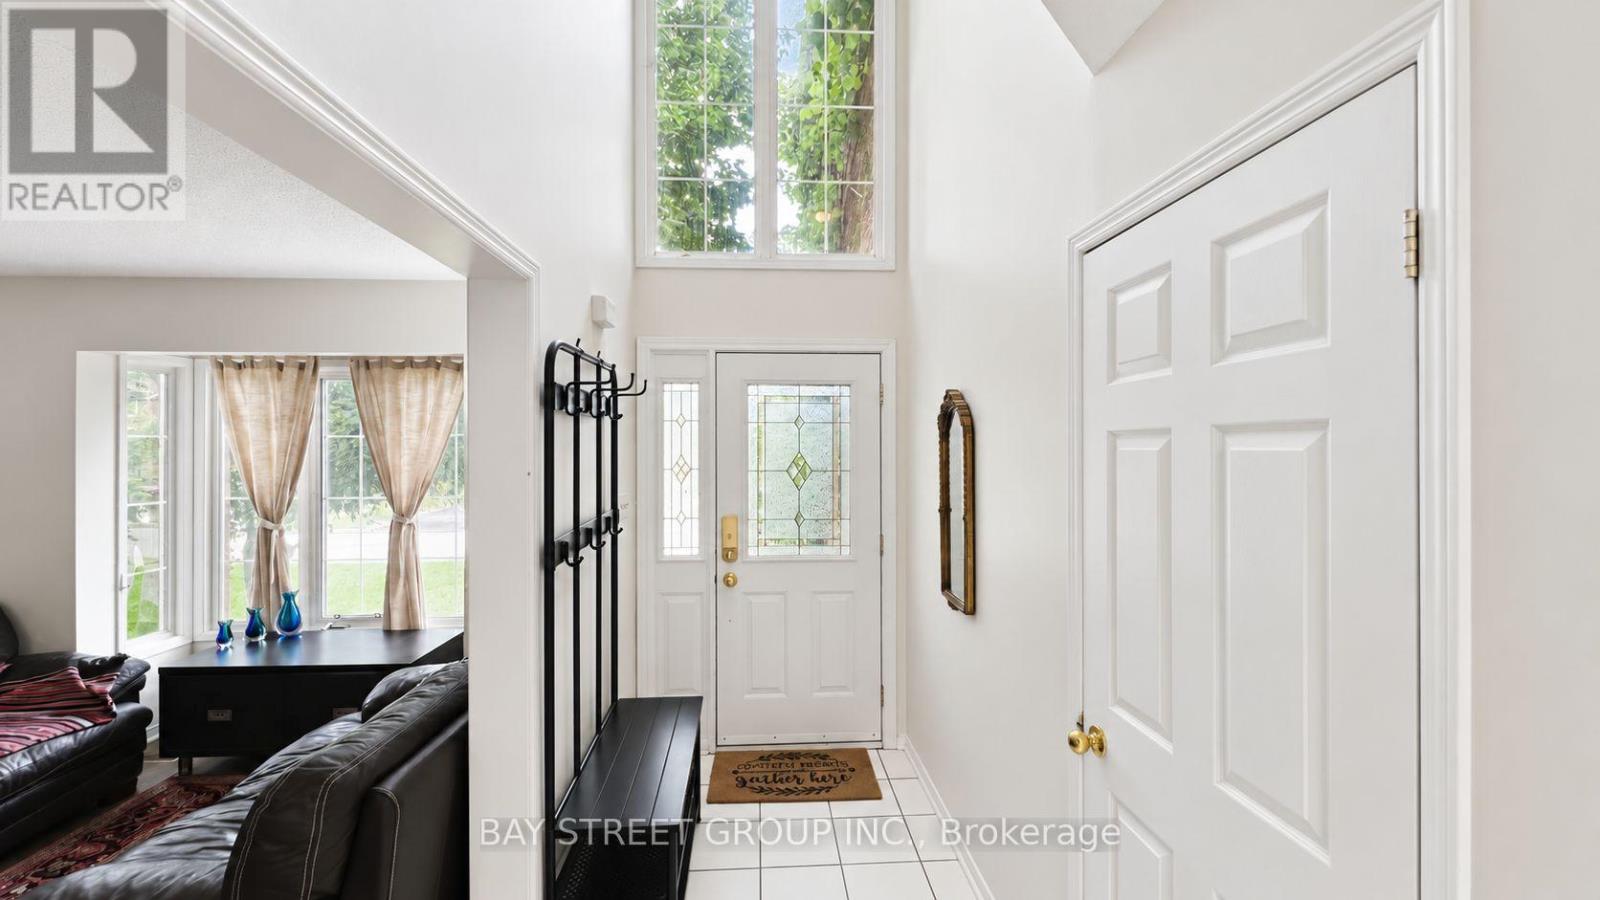
| Main Level | Foyer | 7.46 m | 1.47 m | 7.46 m x 1.47 m |
https://www.realtor.ca/real-estate/30252269/3095-cascade-court-mississauga-erin-mills-erin-mills


8300 Woodbine Ave Ste 500
Markham, Ontario L3R 9Y7
(905) 909-0101
(905) 909-0202

The trademarks REALTOR®, REALTORS®, and the REALTOR® logo are controlled by The Canadian Real Estate Association (CREA) and identify real estate professionals who are members of CREA. The trademarks MLS®, Multiple Listing Service® and the associated logos are owned by The Canadian Real Estate Association (CREA) and identify the quality of services provided by real estate professionals who are members of CREA. The trademark DDF® is owned by The Canadian Real Estate Association (CREA) and identifies CREA's Data Distribution Facility (DDF®)
September 21 2026 03:59:54
Toronto Regional Real Estate Board
Bay Street Group Inc.