
51 Squire Graham Lane Vaughan, Ontario L4L 7C6

$1,799,000
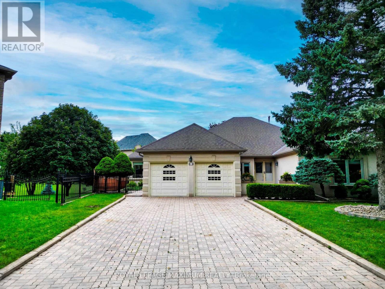
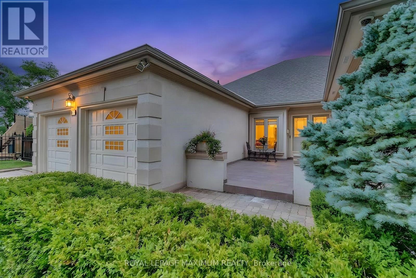
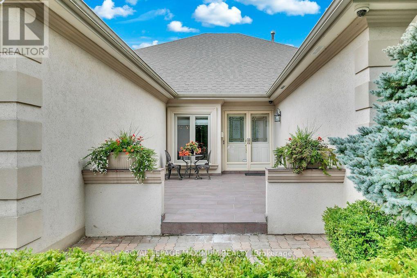
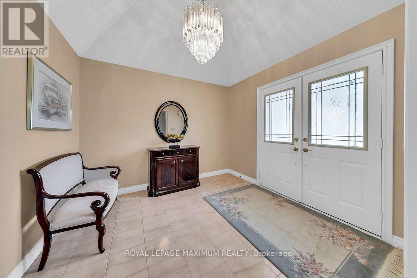
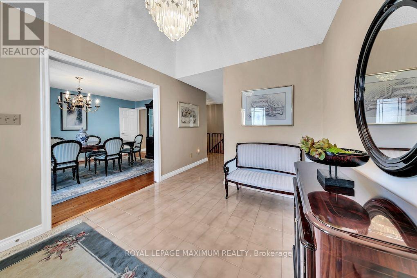
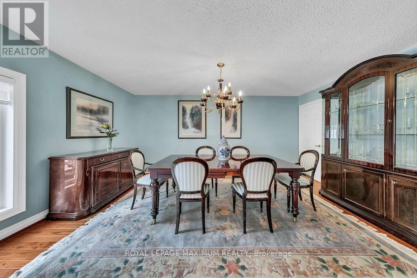
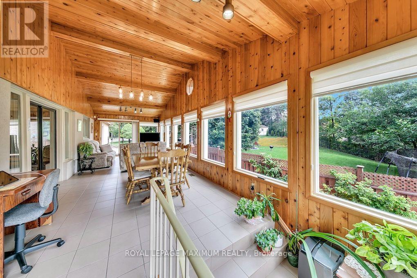
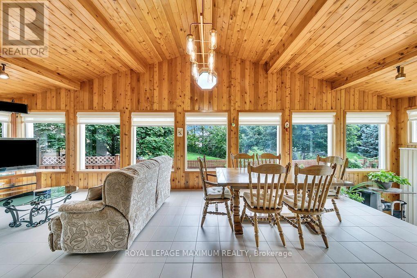
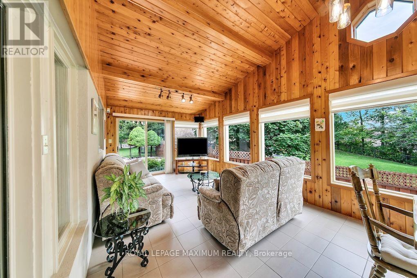
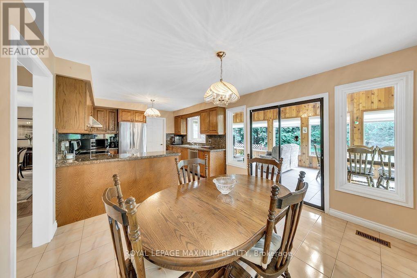
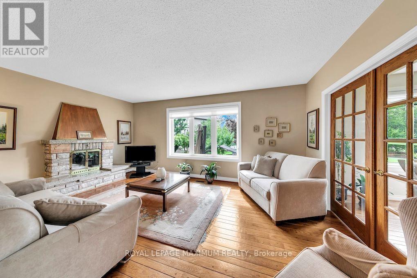
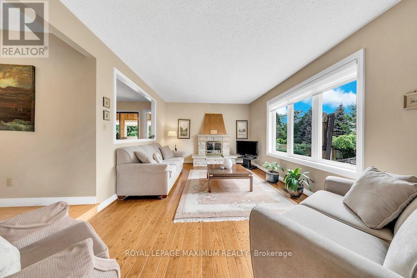
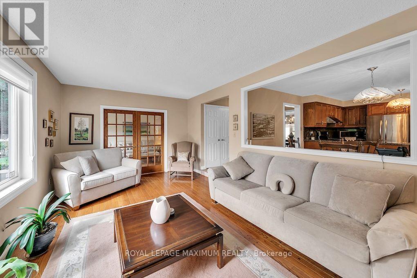
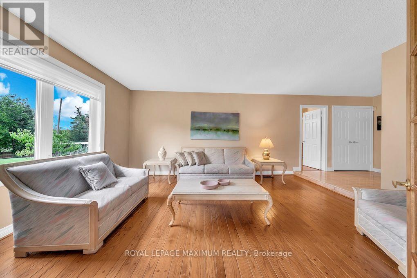
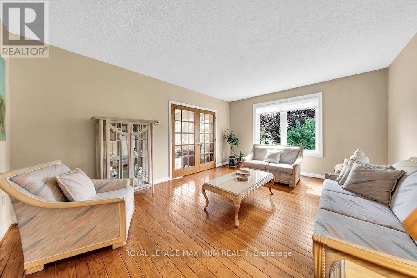
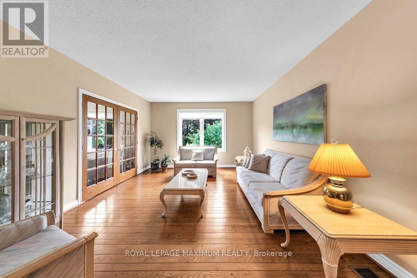
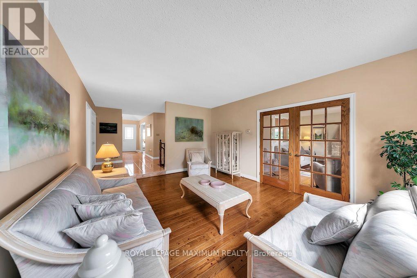
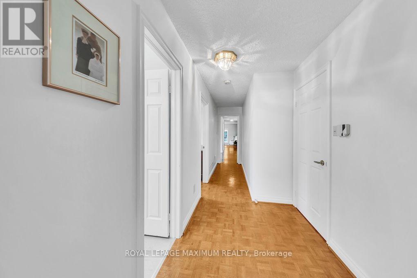
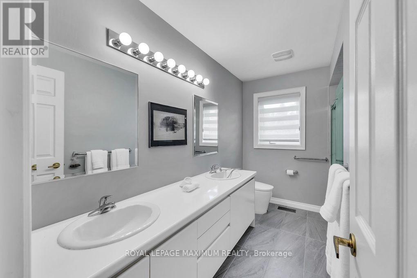
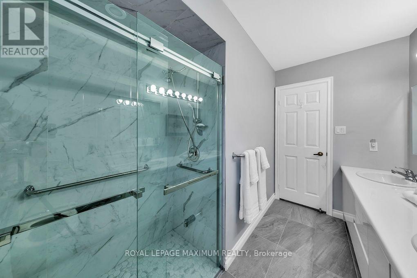
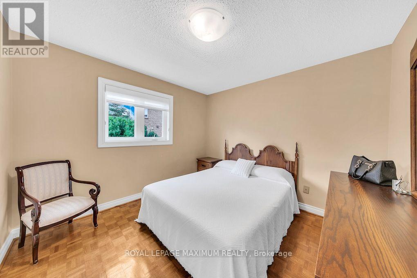
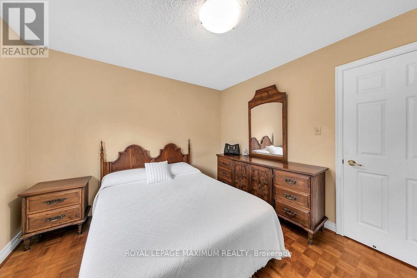
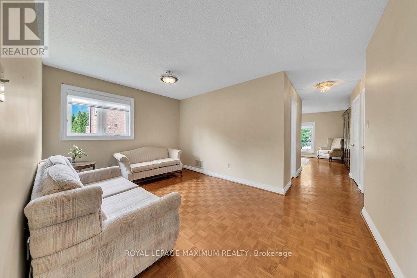
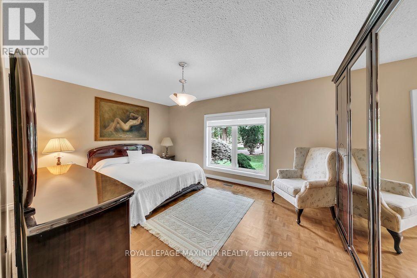
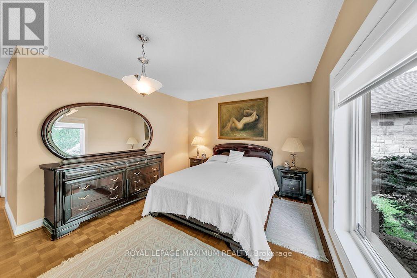
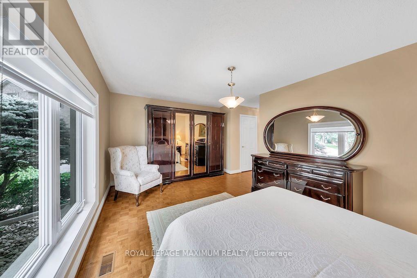
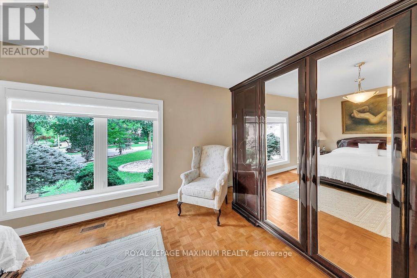
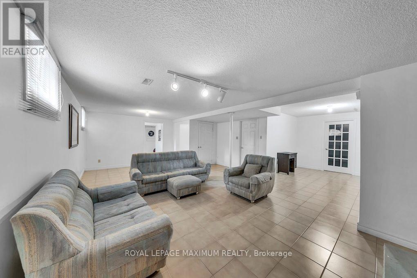
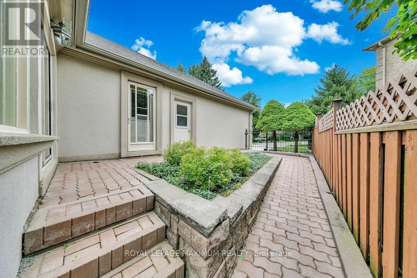
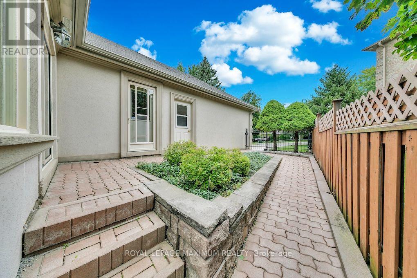
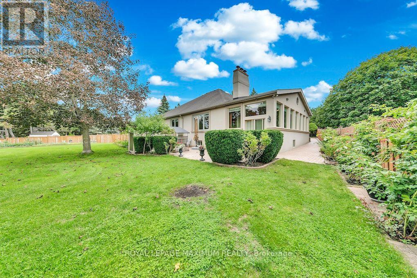
First Time on the Market! Immaculate approximately 2500 sq. ft. on a 1/2 Plus Acre Pie Shapped Lot. Completely Private South Facing Backyard on a dead-end Street. Well cared for by original owners. (id:55460)
Property Details
| MLS® Number | N13761258 |
| Property Type | Single Family |
| Community Name | Islington Woods |
| Equipment Type | Water Heater |
| Features | Irregular Lot Size |
| Parking Space Total | 10 |
| Rental Equipment Type | Water Heater |
Building
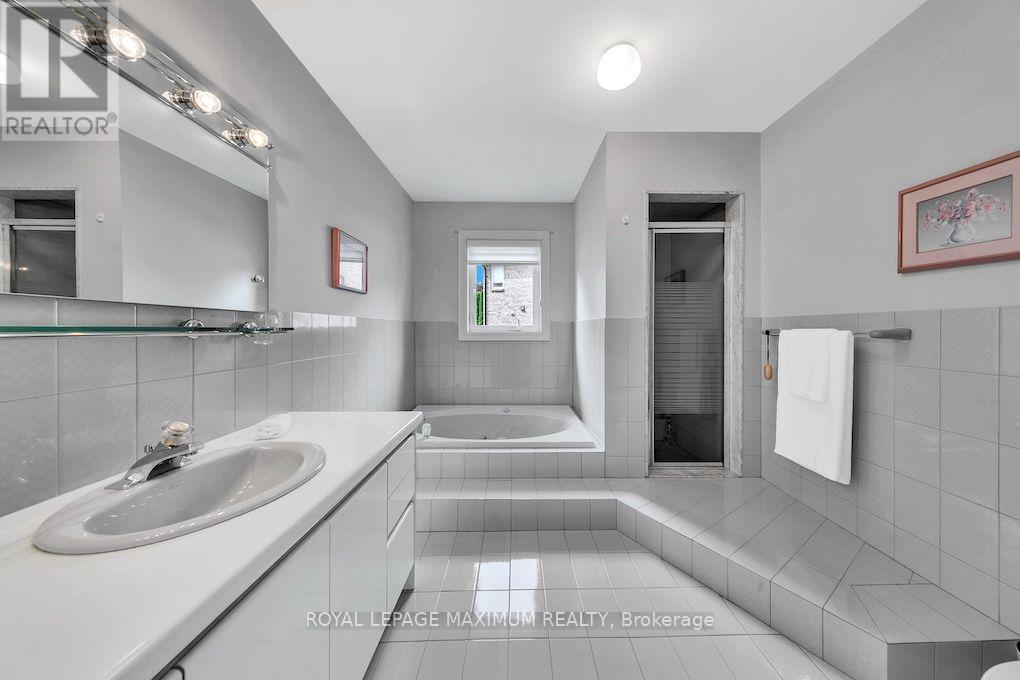
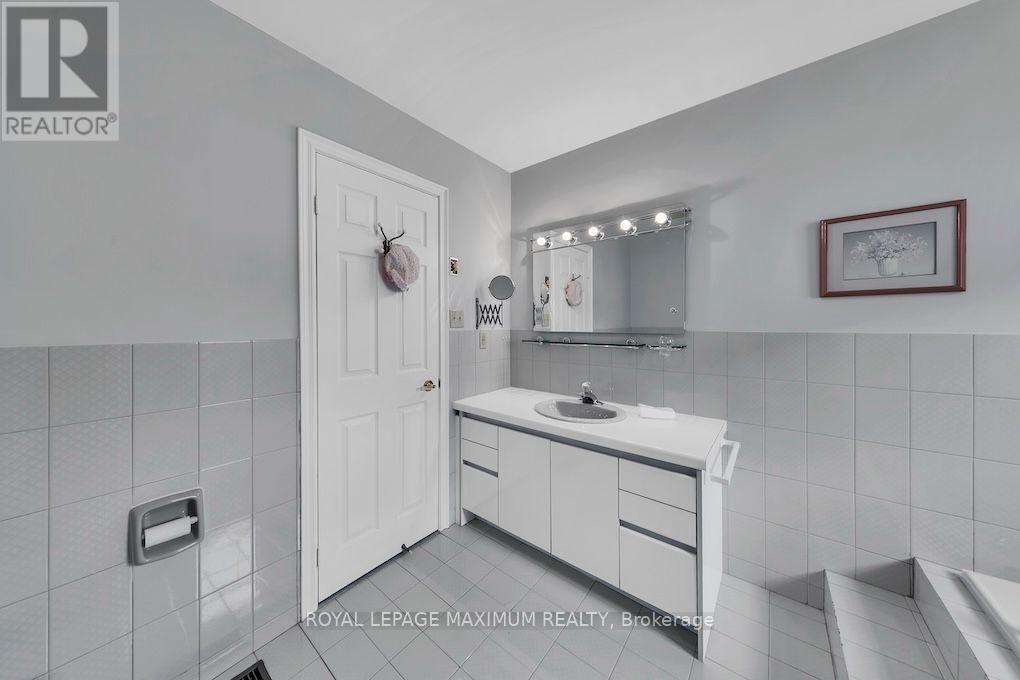
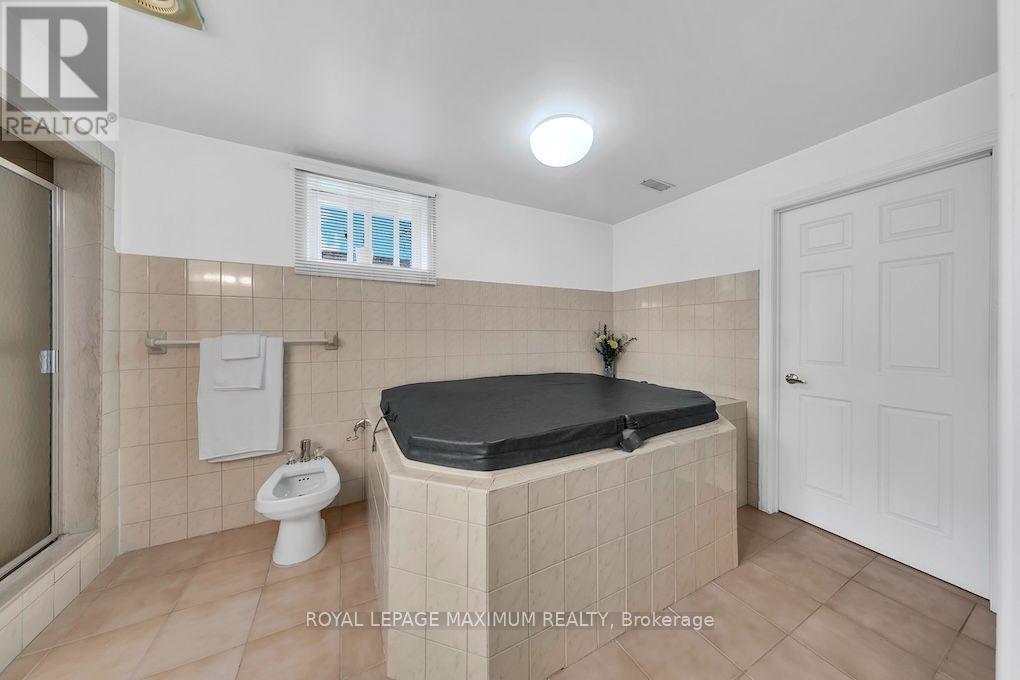
| Bathroom Total | 4 |
| Bedrooms Above Ground | 3 |
| Bedrooms Total | 3 |
| Age | 31 To 50 Years |
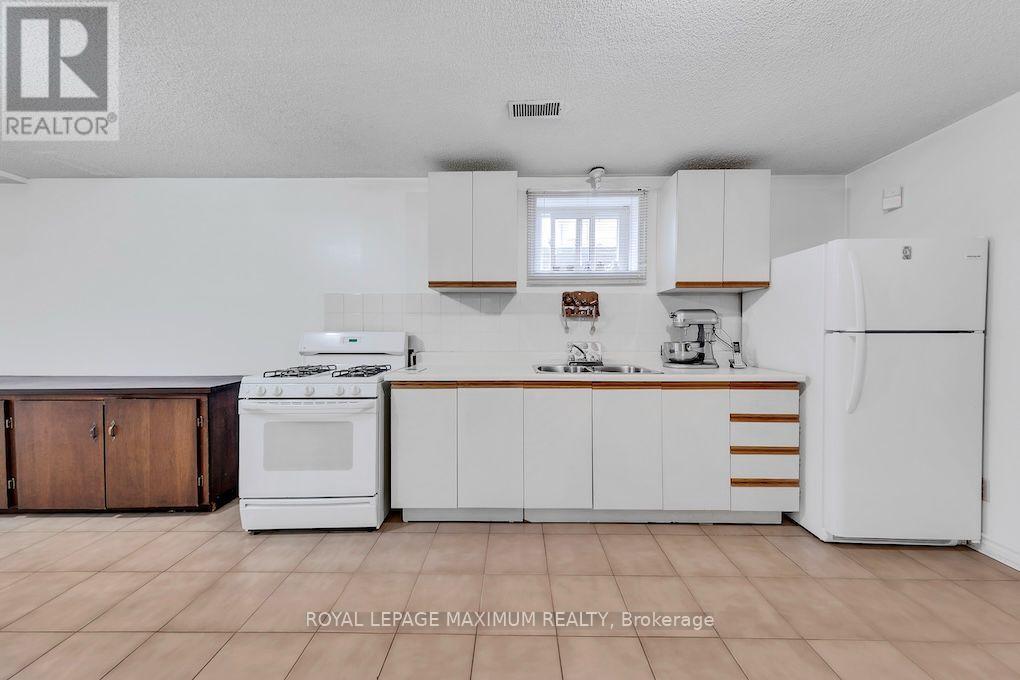
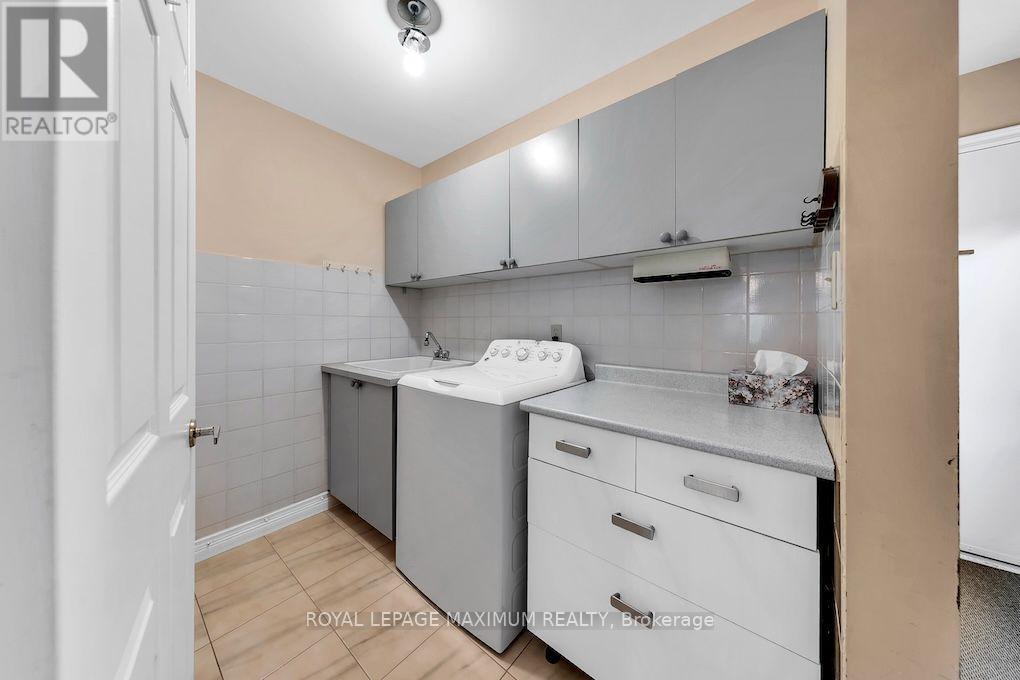
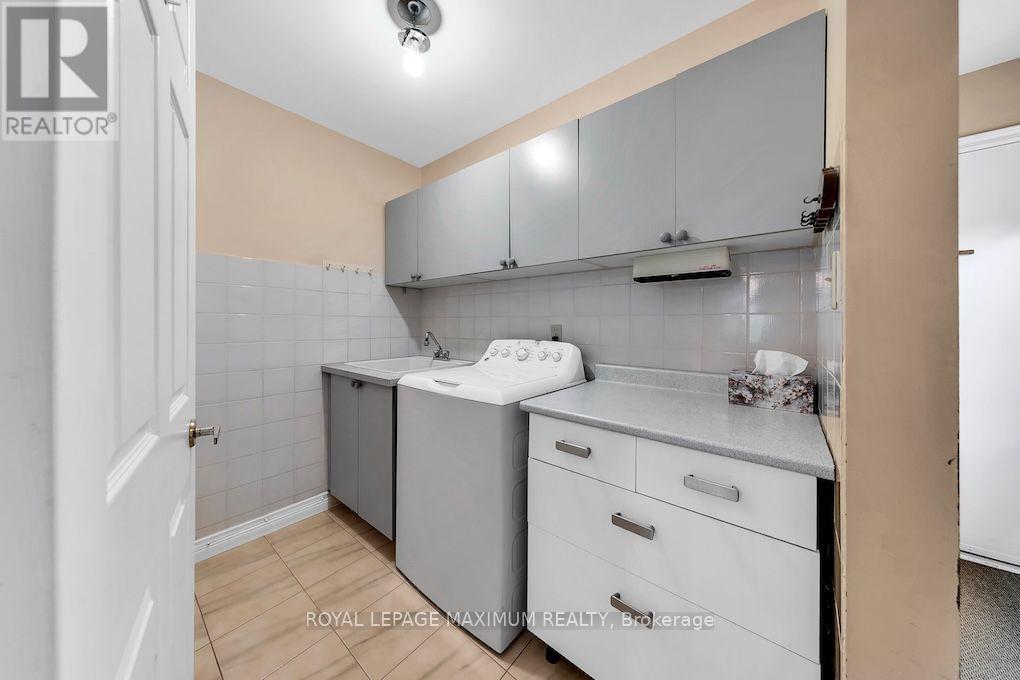
| Appliances | Central Vacuum, Dishwasher, Microwave, Stove, Washer, Window Coverings, Refrigerator |
| Architectural Style | Bungalow |
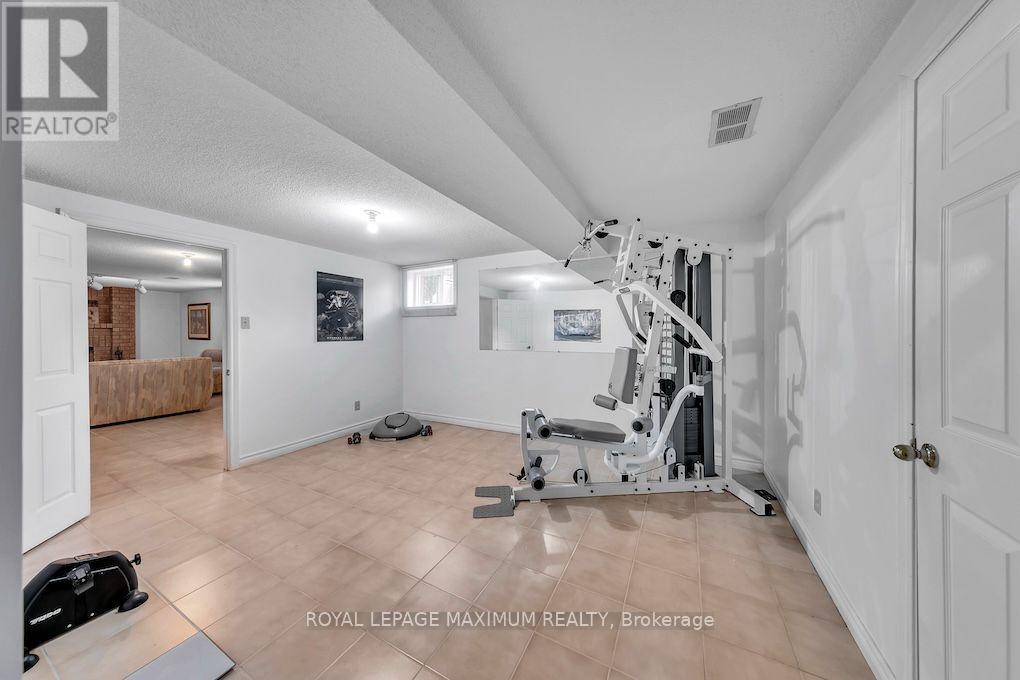
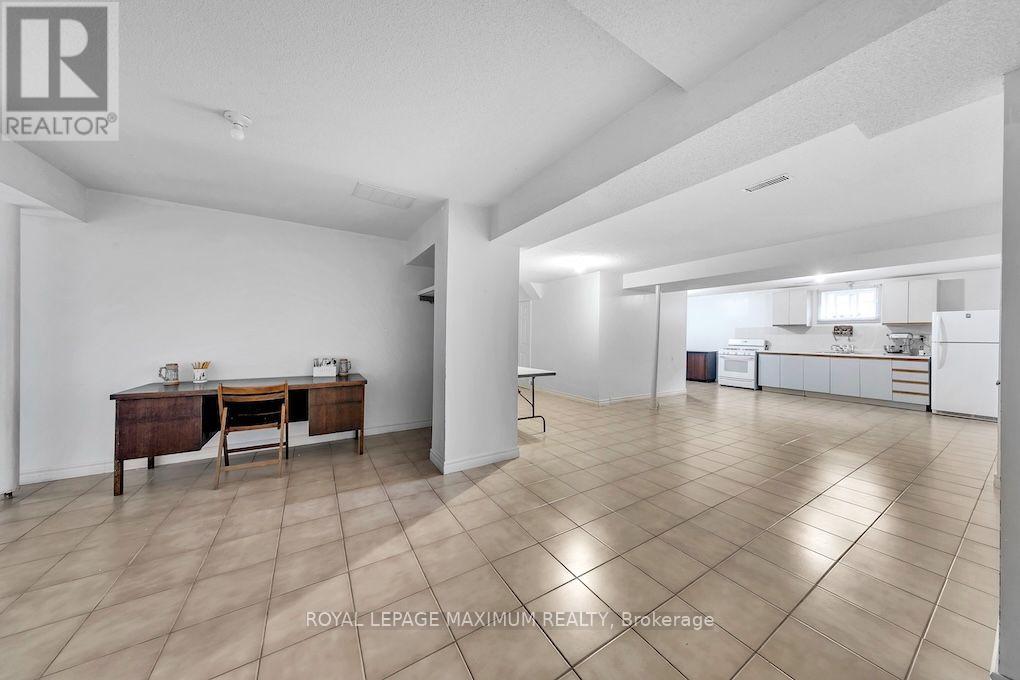
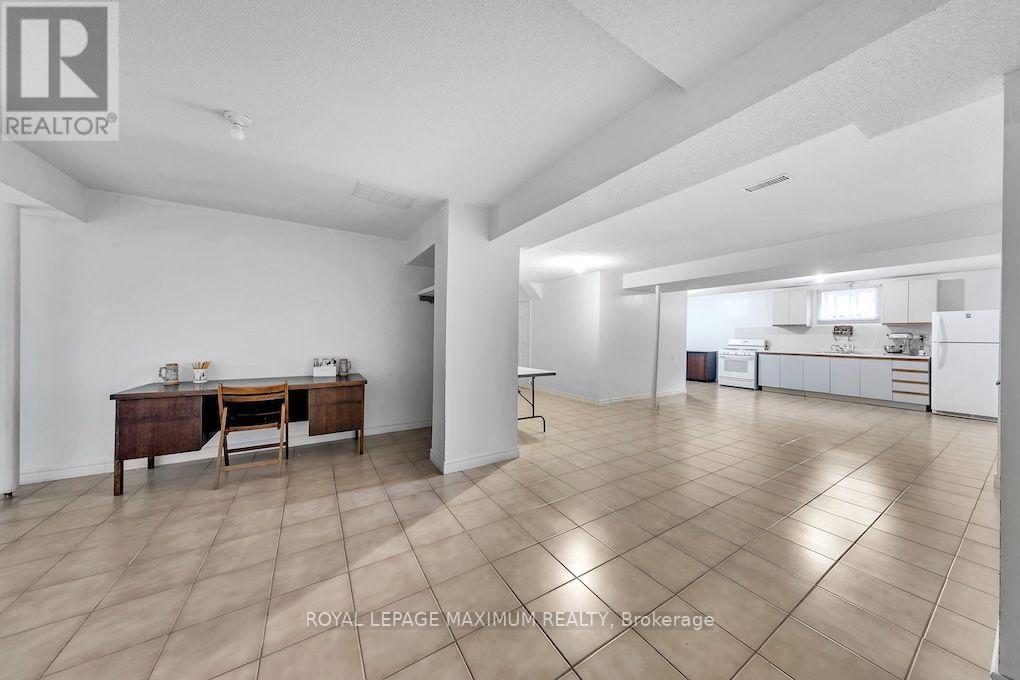
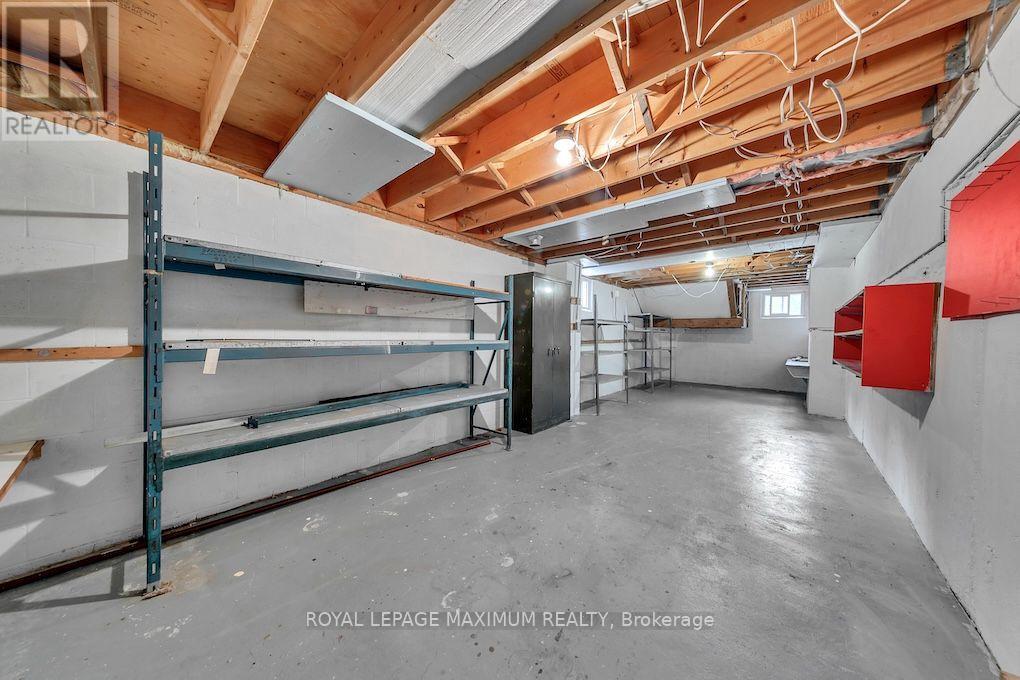
| Basement Development | Finished |
| Basement Type | N/a (finished) |
| Construction Style Attachment | Detached |
| Cooling Type | Central Air Conditioning |
| Exterior Finish | Stucco |
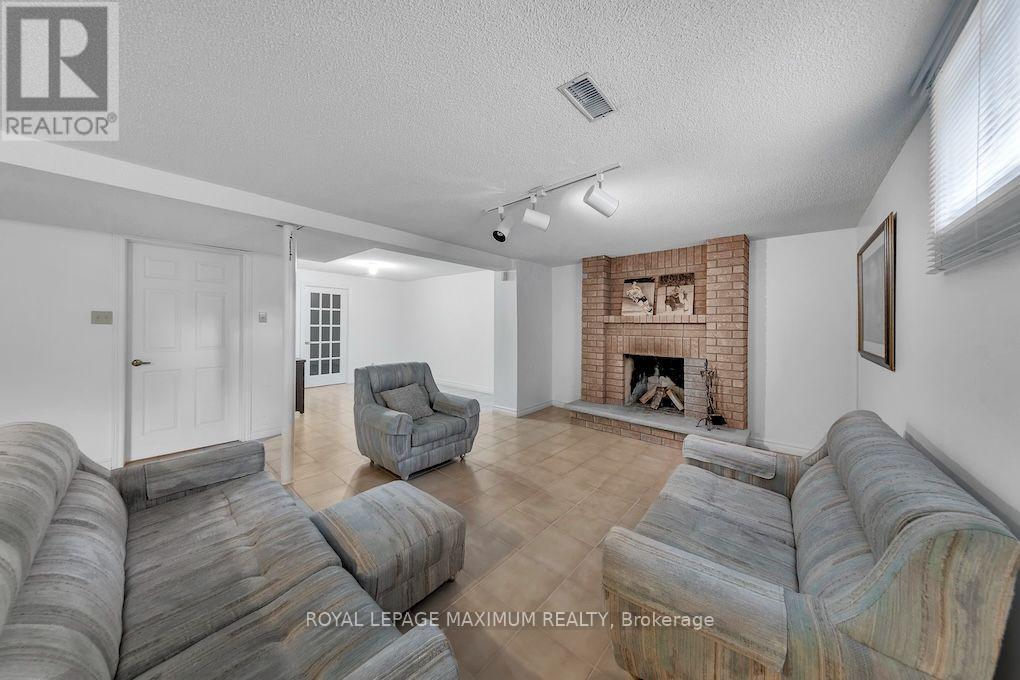
| Fireplace Present | Yes |
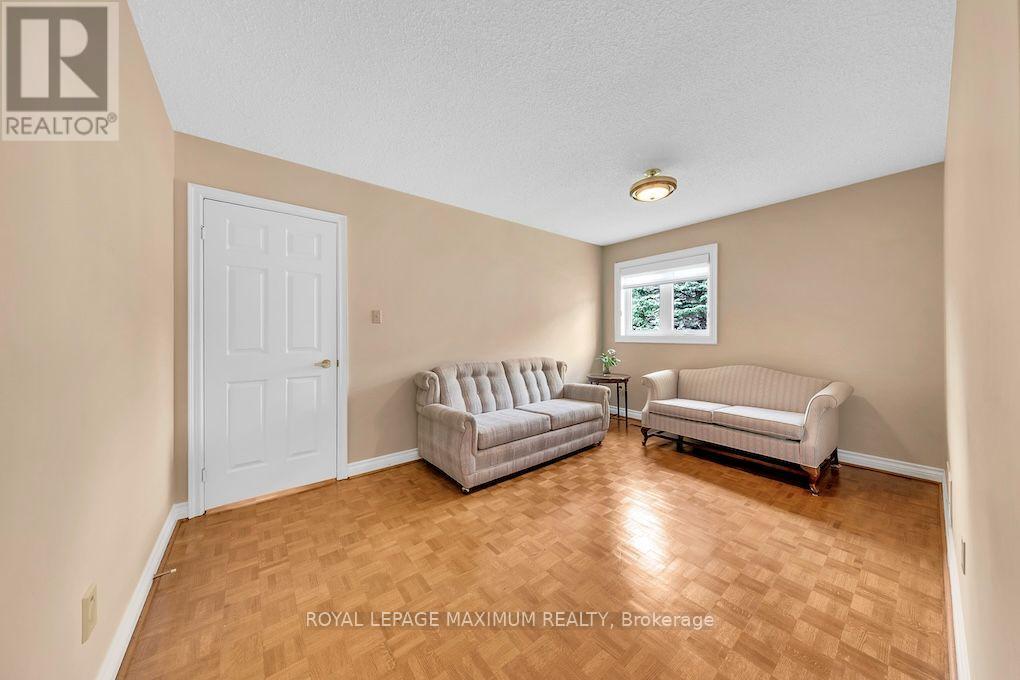
| Flooring Type | Hardwood |
| Foundation Type | Poured Concrete |
| Half Bath Total | 1 |
| Heating Fuel | Natural Gas |
| Heating Type | Forced Air |
| Stories Total | 1 |
| Size Interior | 2,500 - 3,000 Ft2 |
| Type | House |
| Utility Water | Municipal Water |
Parking
| Attached Garage | |
| Garage |
Land
| Acreage | No |
| Fence Type | Fenced Yard |
| Sewer | Sanitary Sewer |
| Size Depth | 210 Ft |
| Size Frontage | 34 Ft ,1 In |
| Size Irregular | 34.1 X 210 Ft ; Pie Shaped |
| Size Total Text | 34.1 X 210 Ft ; Pie Shaped |
Rooms
| Level | Type | Length | Width | Dimensions |
|---|---|---|---|---|
| Basement | Kitchen | 5.93 m | 5.34 m | 5.93 m x 5.34 m |
| Basement | Other | 10.26 m | 3.79 m | 10.26 m x 3.79 m |
| Basement | Recreational, Games Room | 7.62 m | 7.62 m | 7.62 m x 7.62 m |
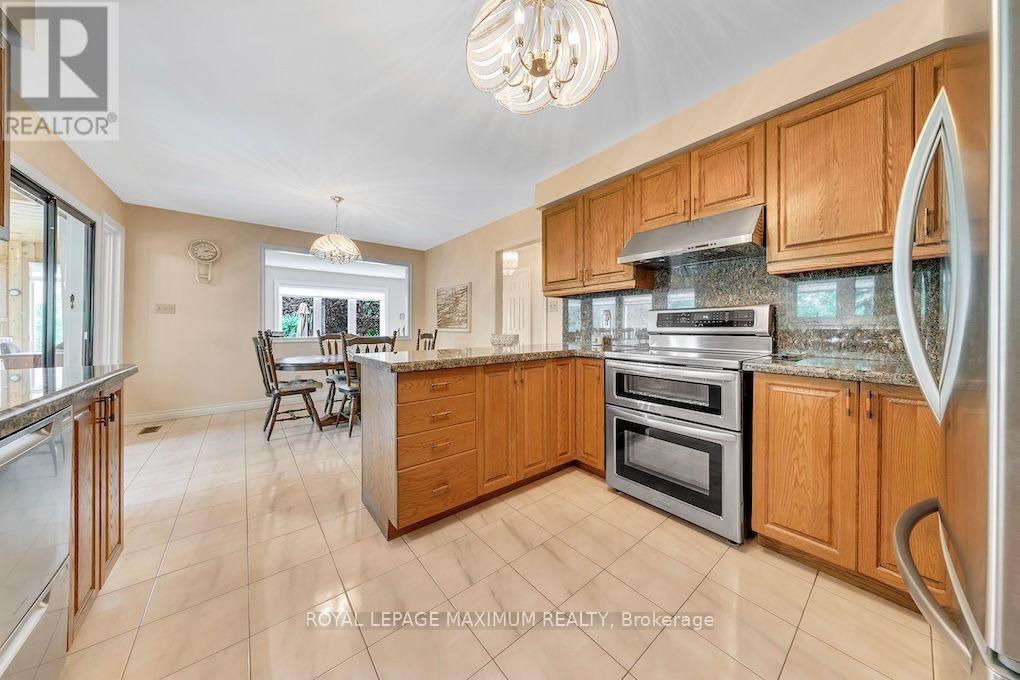
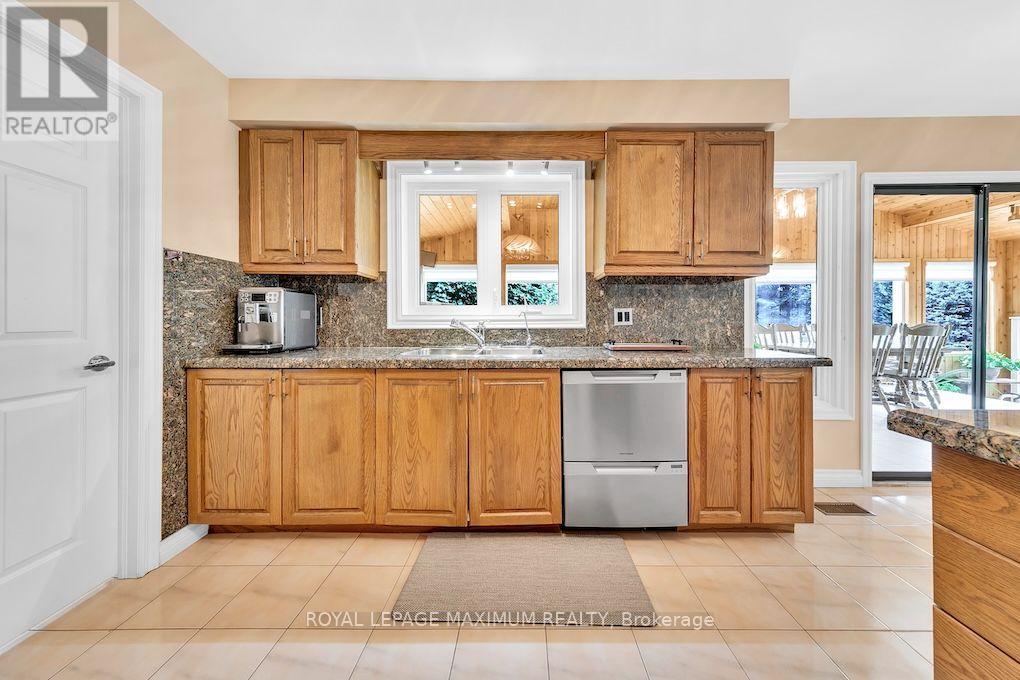
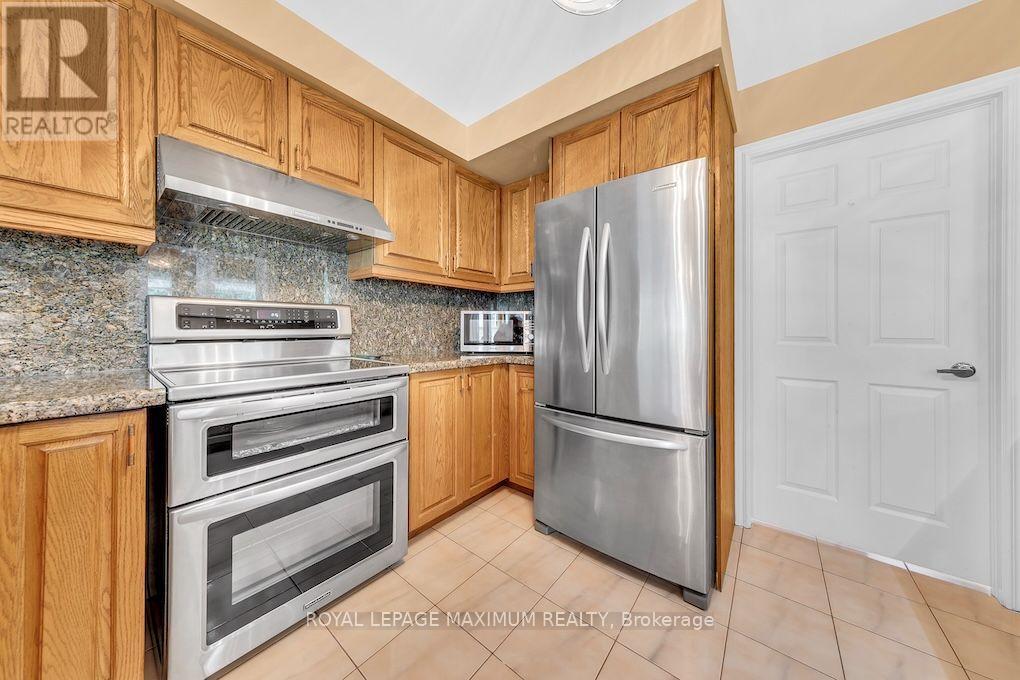
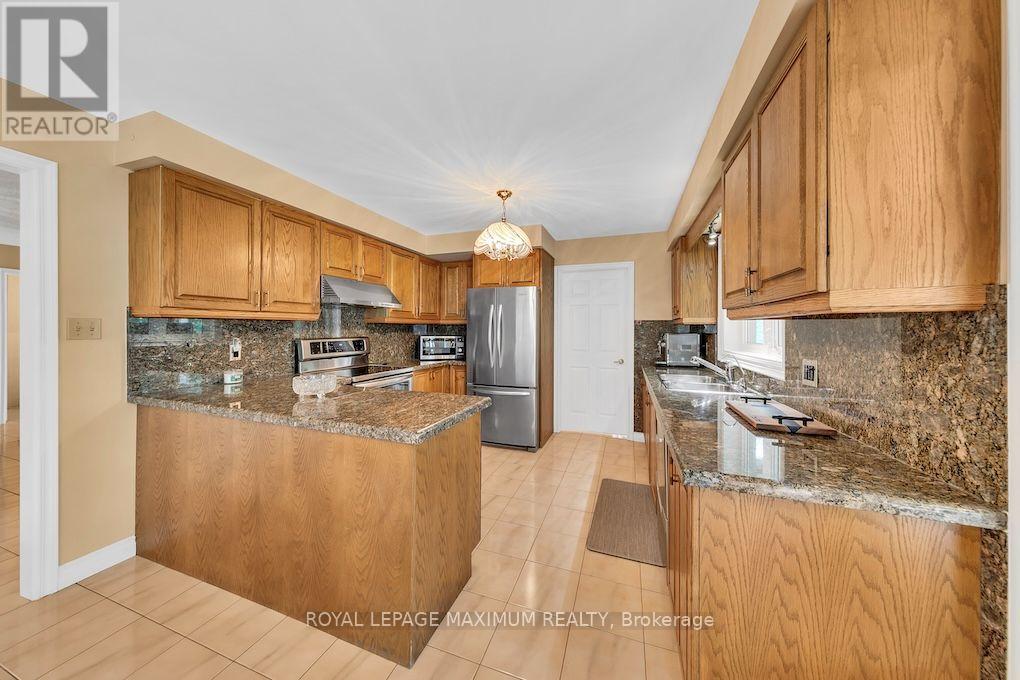
| Ground Level | Kitchen | 6.47 m | 3.44 m | 6.47 m x 3.44 m |
| Ground Level | Family Room | 6.04 m | 3.2 m | 6.04 m x 3.2 m |
| Ground Level | Living Room | 4 m | 3.59 m | 4 m x 3.59 m |
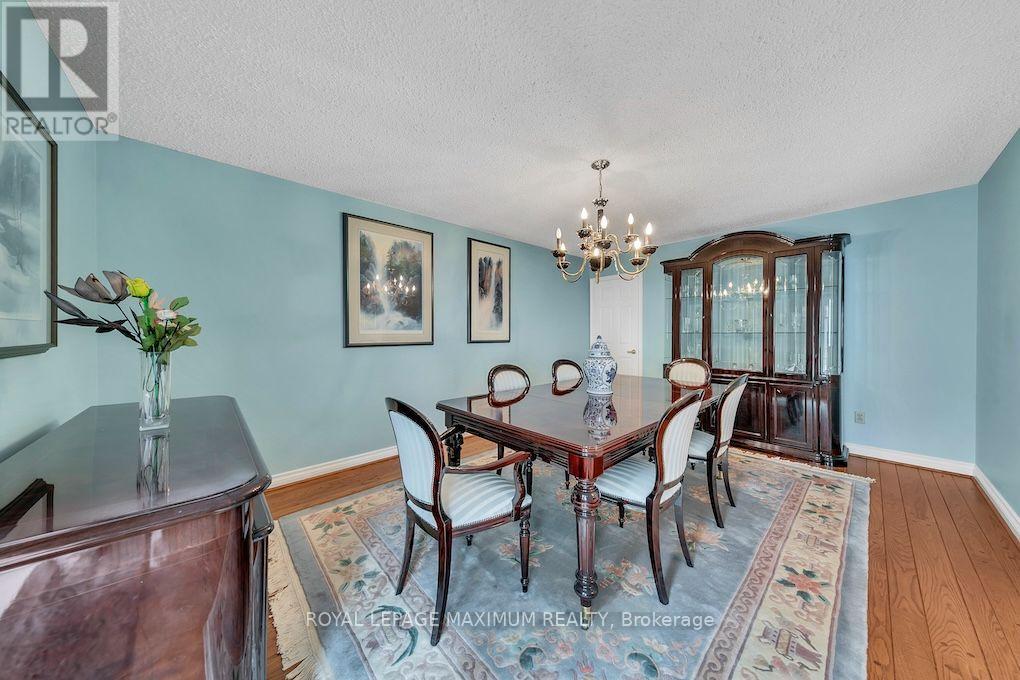
| Ground Level | Dining Room | 4.99 m | 3.73 m | 4.99 m x 3.73 m |
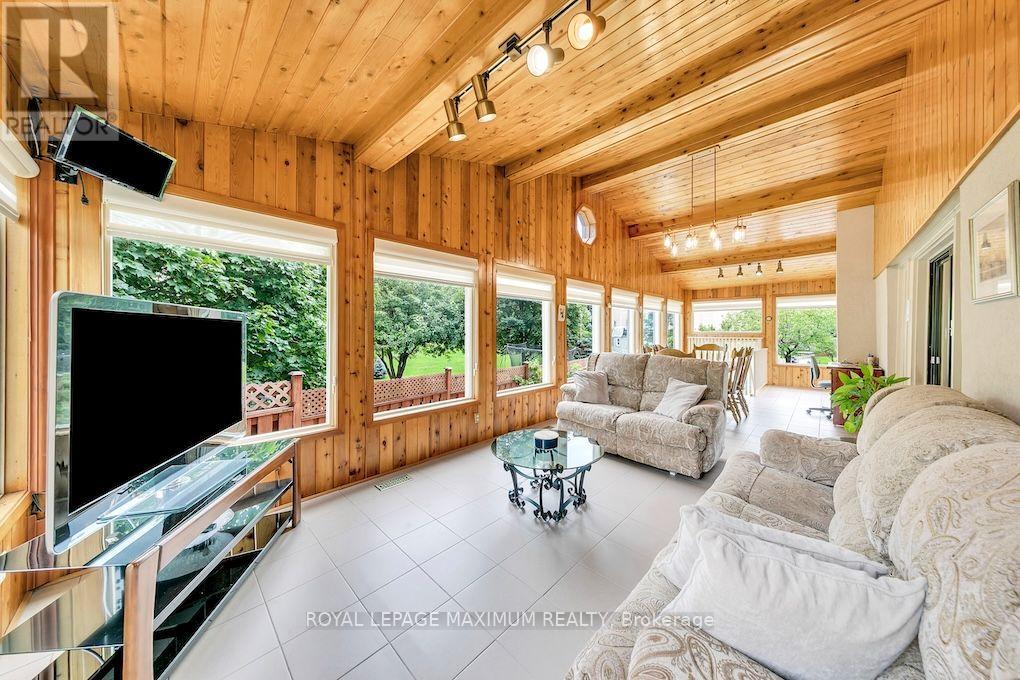
| Ground Level | Sunroom | 9.77 m | 3.6 m | 9.77 m x 3.6 m |
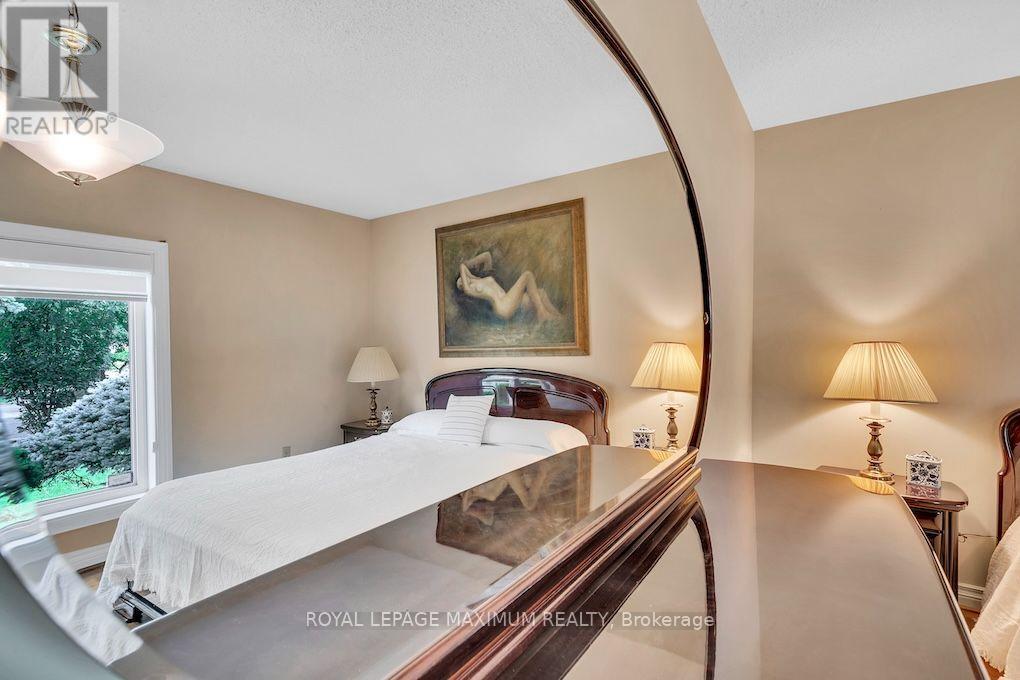
| Ground Level | Primary Bedroom | 5.34 m | 3.27 m | 5.34 m x 3.27 m |
| Ground Level | Sitting Room | 5.95 m | 4.69 m | 5.95 m x 4.69 m |
| Ground Level | Bedroom 2 | 4.44 m | 3.59 m | 4.44 m x 3.59 m |
| Ground Level | Bedroom 3 | 3.32 m | 3.18 m | 3.32 m x 3.18 m |
Utilities
| Cable | Installed |
| Electricity | Installed |
| Sewer | Installed |
Salesperson
(416) 324-2626

7694 Islington Avenue, 2nd Floor
Vaughan, Ontario L4L 1W3
(416) 324-2626
(905) 856-9030
www.royallepagemaximum.ca

The trademarks REALTOR®, REALTORS®, and the REALTOR® logo are controlled by The Canadian Real Estate Association (CREA) and identify real estate professionals who are members of CREA. The trademarks MLS®, Multiple Listing Service® and the associated logos are owned by The Canadian Real Estate Association (CREA) and identify the quality of services provided by real estate professionals who are members of CREA. The trademark DDF® is owned by The Canadian Real Estate Association (CREA) and identifies CREA's Data Distribution Facility (DDF®)
September 09 2026 07:41:39
Toronto Regional Real Estate Board
Royal LePage Maximum Realty