
603 - 7 Broadway Avenue Toronto, Ontario M4P 3C5

$2,900 Monthly
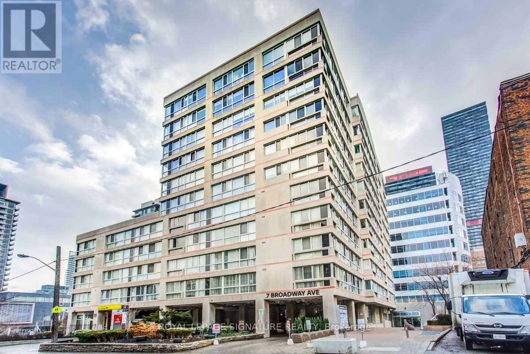
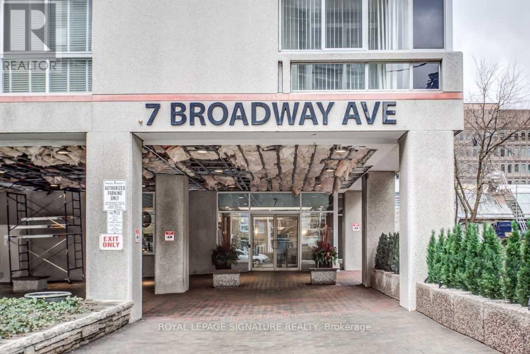
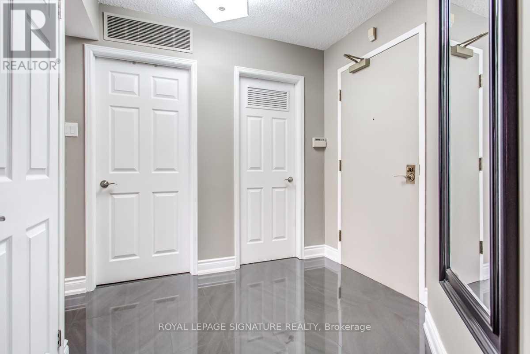
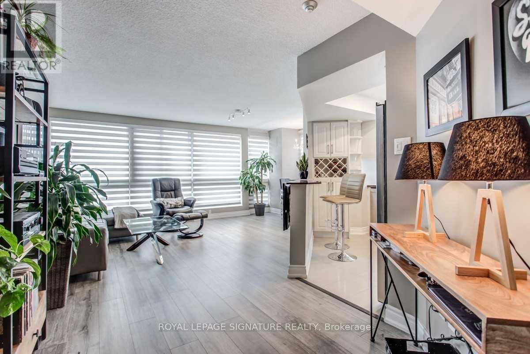
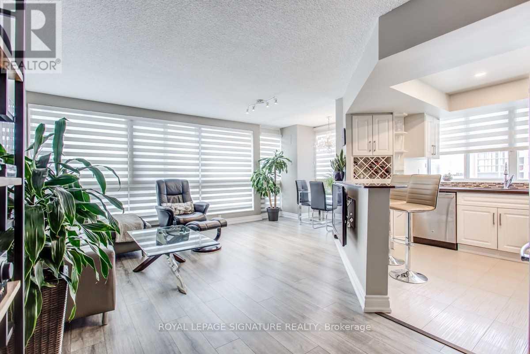
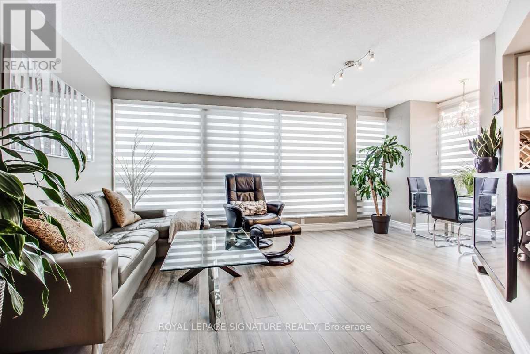
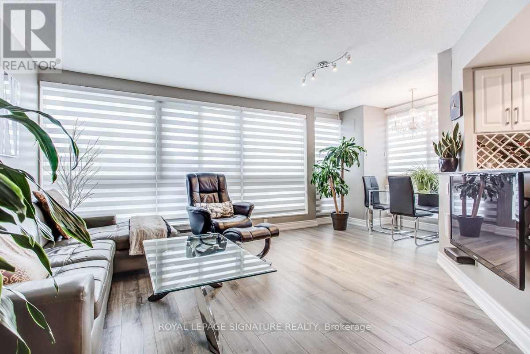
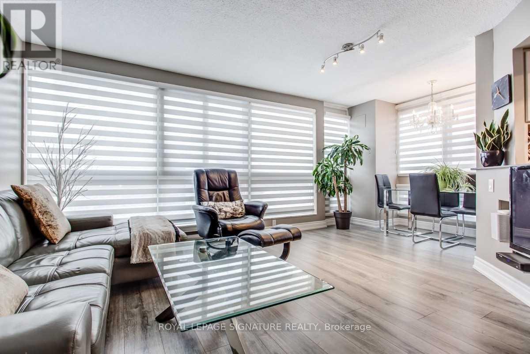
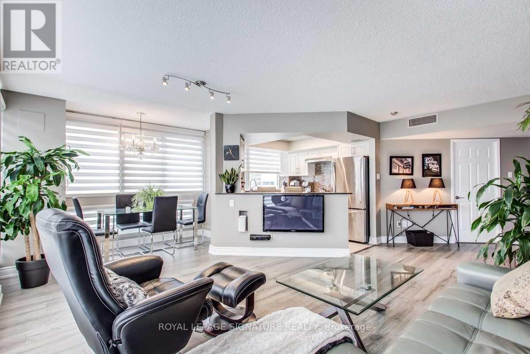
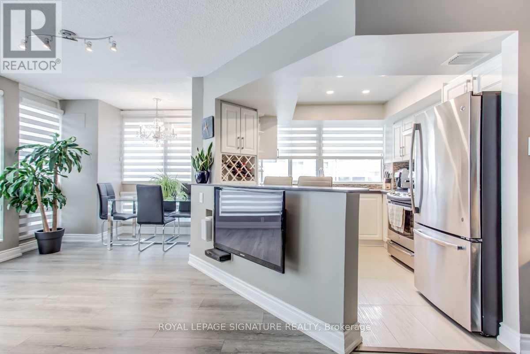
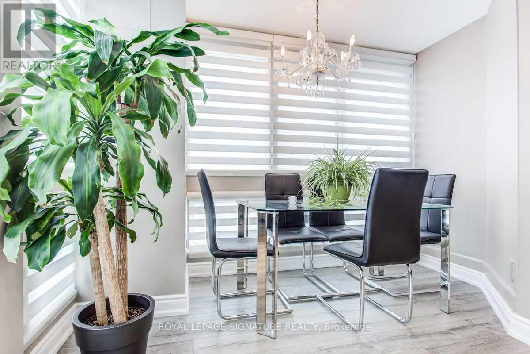
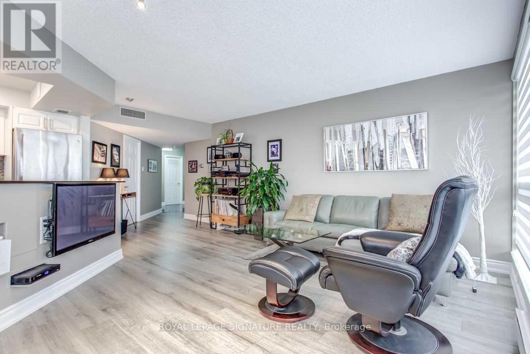
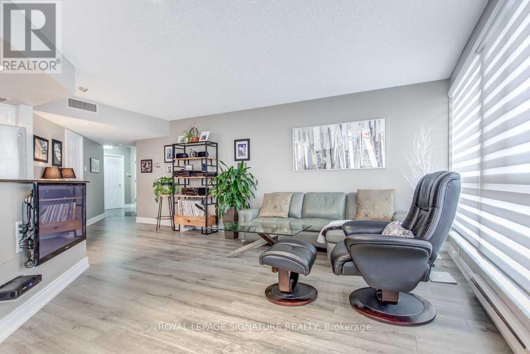
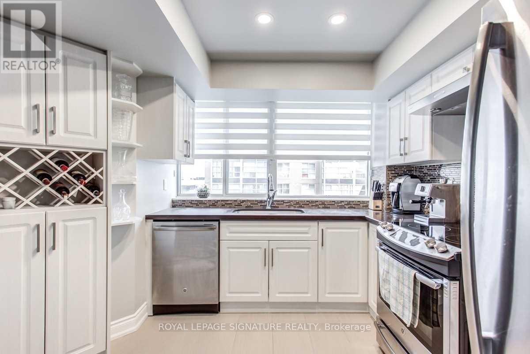
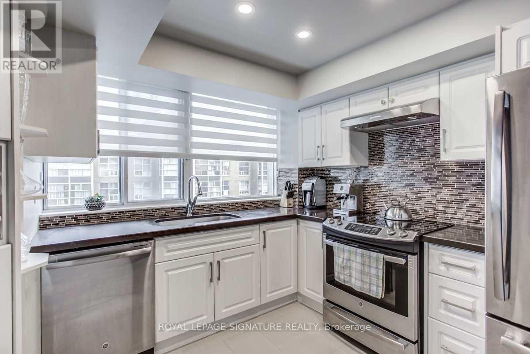
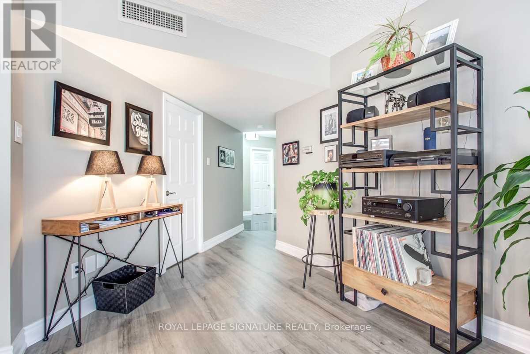
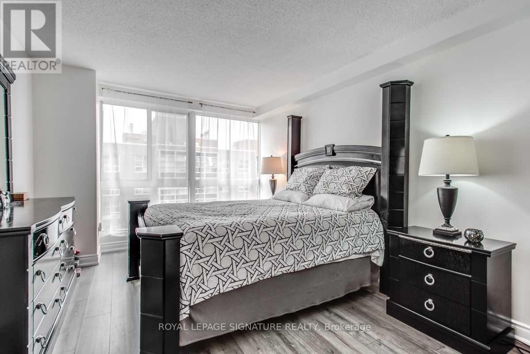
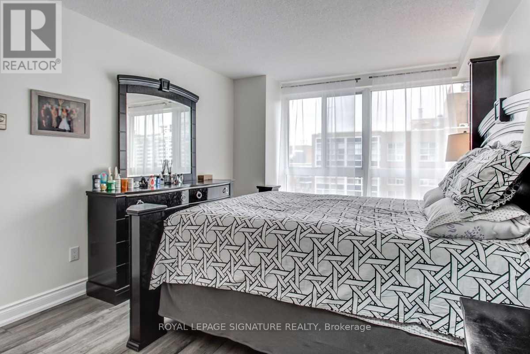
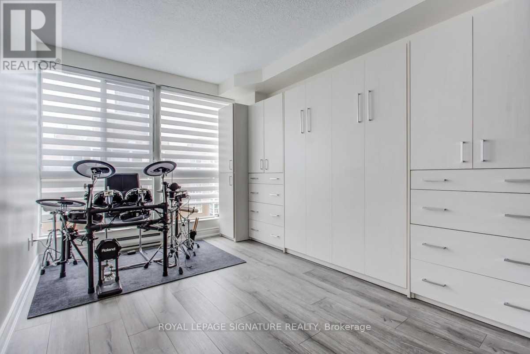
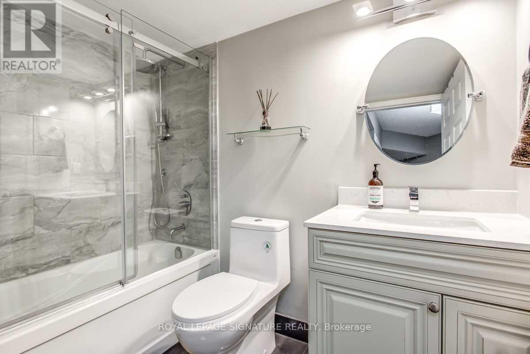
Beautifully Renovated/updated sun filled, corner suite. Split bedroom plan situated in Prime Yonge/eglinton location. Excellent amenities in this boutique low rise building. 24 hour concierge/security. Steps to Subway, restaurants, shopping, schools and parks. Renovations include:Ultra modern kitchen with stainless steel appliances, new vinyl flooring, new bathroom,freshly painted throughout. NOTE, UNDERGROUND PARKING IS AVAILABLE IN THE BUILDING AT A SEPARATE COST OF $250/mo PLUS TAX. (id:55460)
Property Details
| MLS® Number | C13761354 |
| Property Type | Single Family |
| Community Name | Mount Pleasant West |
| Amenities Near By | Public Transit, Schools |
| Community Features | Pets Allowed With Restrictions |
| Features | Flat Site, Level, Carpet Free |
| Parking Space Total | 1 |
Building
| Bathroom Total | 1 |
| Bedrooms Above Ground | 2 |
| Bedrooms Total | 2 |
| Amenities | Security/concierge, Exercise Centre, Party Room, Storage - Locker |
| Appliances | Dishwasher, Dryer, Microwave, Stove, Washer, Refrigerator |
| Basement Type | None |
| Cooling Type | Central Air Conditioning |
| Exterior Finish | Concrete |
| Flooring Type | Vinyl |
| Heating Fuel | Electric |
| Heating Type | Forced Air |
| Size Interior | 900 - 999 Ft2 |
| Type | Apartment |
Parking
| Underground | |
| Garage |
Land
| Acreage | No |
| Land Amenities | Public Transit, Schools |
Rooms
| Level | Type | Length | Width | Dimensions |
|---|---|---|---|---|
| Flat | Living Room | 6 m | 4.3 m | 6 m x 4.3 m |
| Flat | Dining Room | 6 m | 4.3 m | 6 m x 4.3 m |
| Flat | Kitchen | 2.5 m | 2 m | 2.5 m x 2 m |
| Flat | Primary Bedroom | 5.25 m | 3.35 m | 5.25 m x 3.35 m |
| Flat | Bedroom 2 | 4.45 m | 2.85 m | 4.45 m x 2.85 m |


8 Sampson Mews Suite 201 The Shops At Don Mills
Toronto, Ontario M3C 0H5
(416) 443-0300
(416) 443-8619

The trademarks REALTOR®, REALTORS®, and the REALTOR® logo are controlled by The Canadian Real Estate Association (CREA) and identify real estate professionals who are members of CREA. The trademarks MLS®, Multiple Listing Service® and the associated logos are owned by The Canadian Real Estate Association (CREA) and identify the quality of services provided by real estate professionals who are members of CREA. The trademark DDF® is owned by The Canadian Real Estate Association (CREA) and identifies CREA's Data Distribution Facility (DDF®)
September 09 2026 10:54:13
Toronto Regional Real Estate Board
Royal LePage Signature Realty