
107 - 509 Beecroft Avenue Toronto, Ontario M2N 0A3

$408,800Maintenance, Insurance, Heat, Electricity, Water, Parking, Common Area Maintenance
$681.72 Monthly
Maintenance, Insurance, Heat, Electricity, Water, Parking, Common Area Maintenance
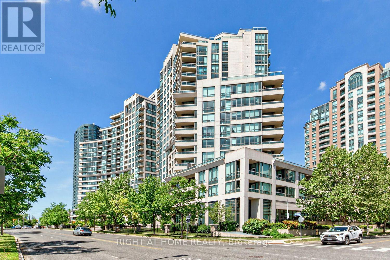
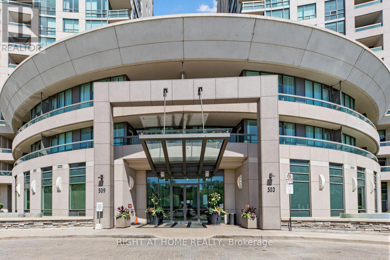
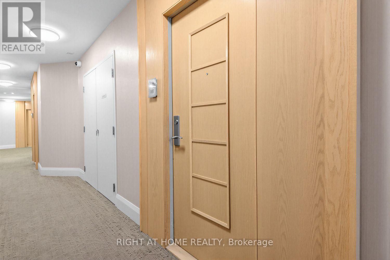
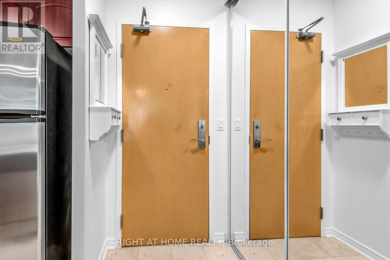
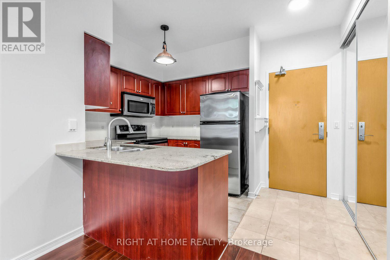
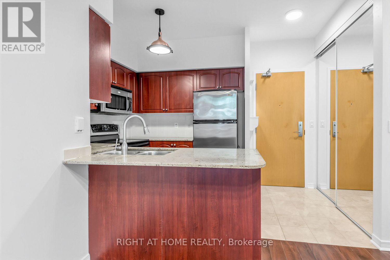
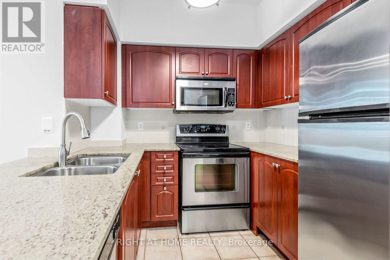
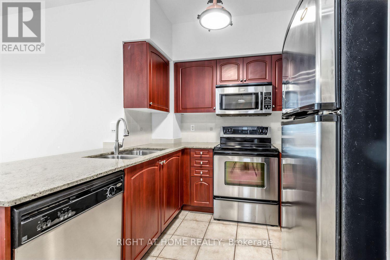
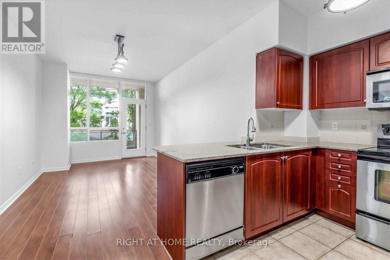
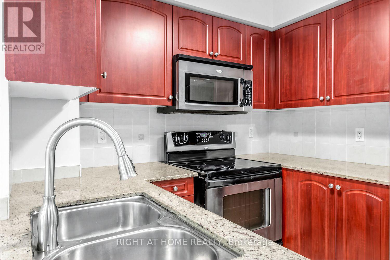
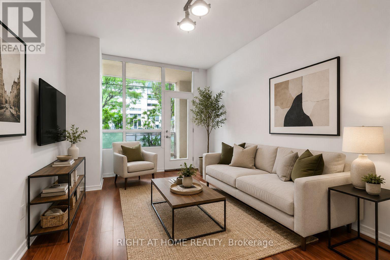
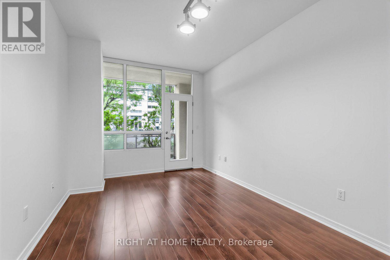
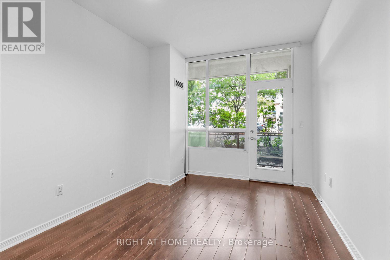
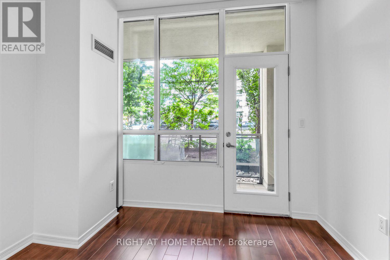
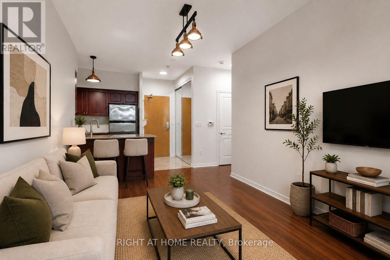
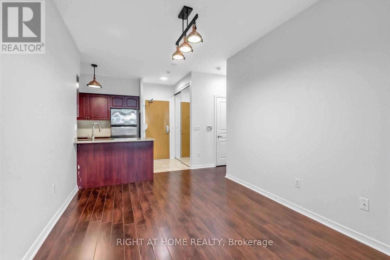
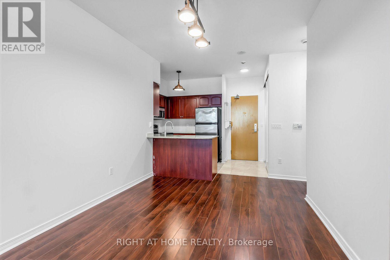
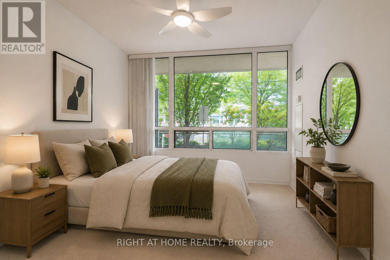
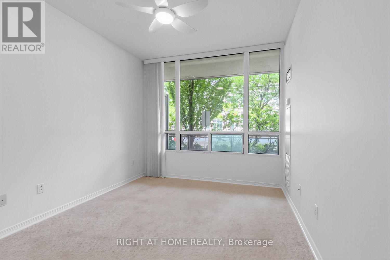
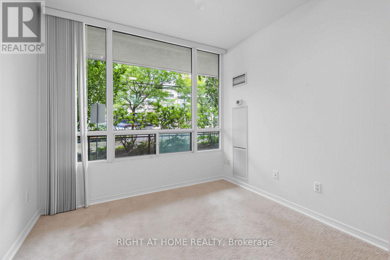
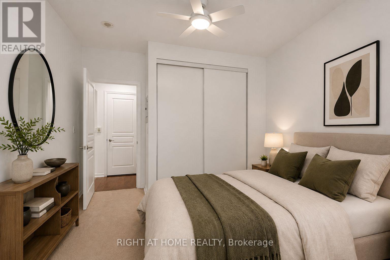
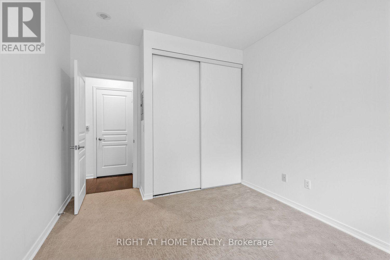
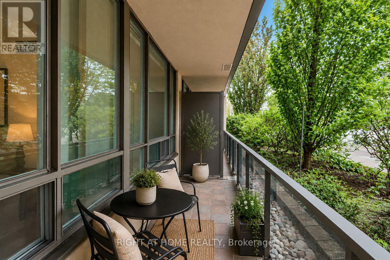
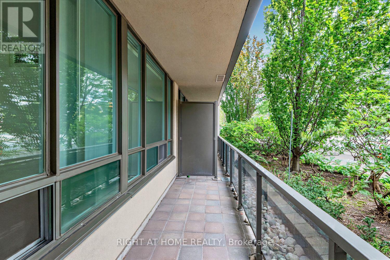
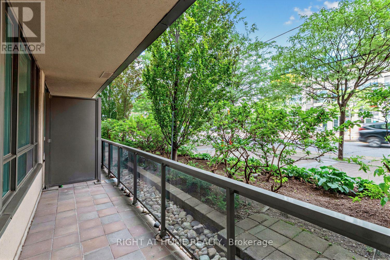
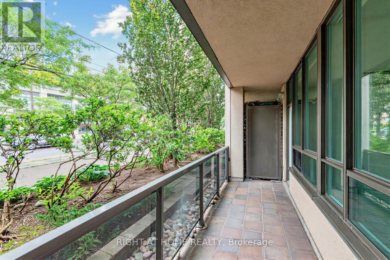
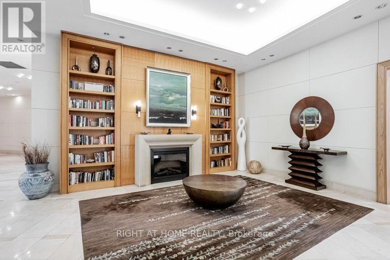
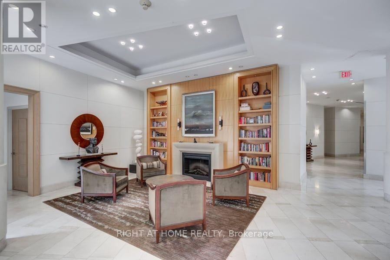
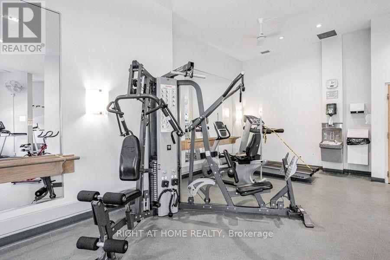
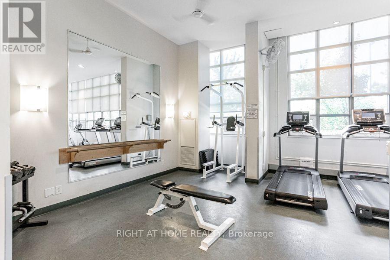
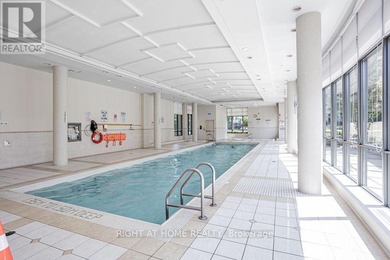
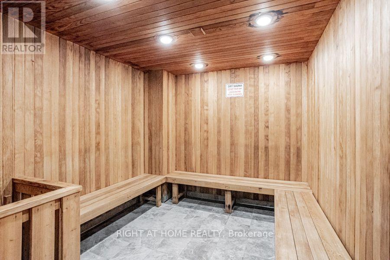
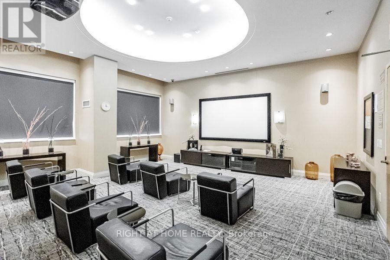
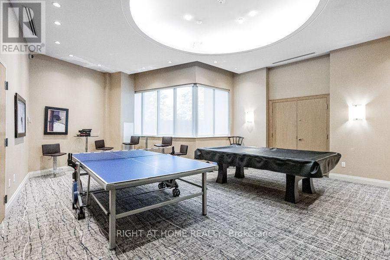
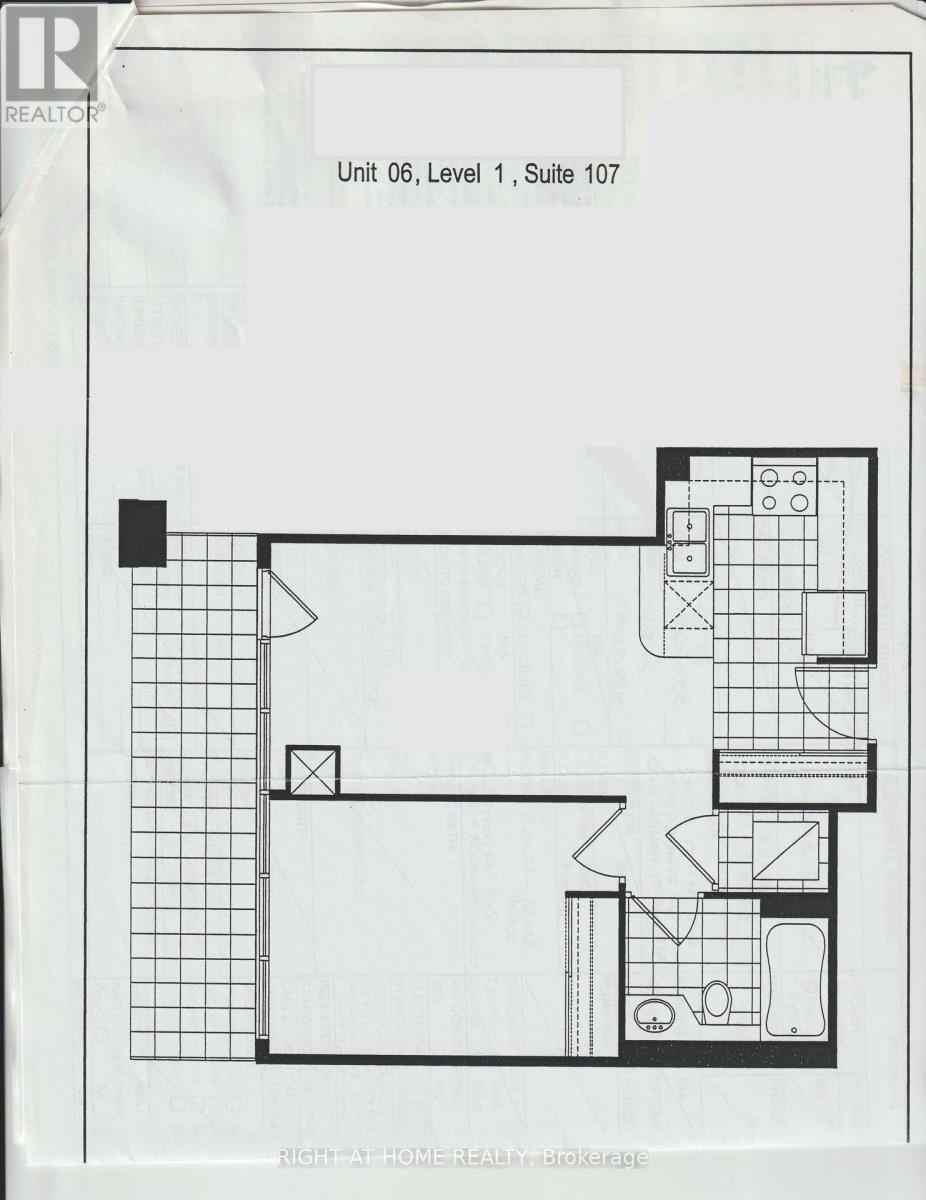
$681.72 MonthlyEverything you need, right where you want to be. This well-planned one-bedroom makes smart use of its space, with a functional open-concept layout, separate bedroom, ensuite laundry and a generous private patio for extra room outdoors. Even better, the unit comes with one parking space and two lockers. That's plenty of extra storage and a great bonus at this price point. Ground-floor living means coming and going without waiting for an elevator - a convenience that makes everyday condo living that much easier. The Continental offers a full-service condo lifestyle, with 24-hour concierge and an impressive collection of amenities for working out, entertaining, hosting overnight guests or simply unwinding at home. Maintenance fees include all utilities, keeping monthly living simple and predictable. Step outside and enjoy everything that makes Willowdale such a sought-after place to live: incredible restaurants and cafés, groceries, shopping and everyday conveniences, with Finch subway and transit connections just minutes away. North York Centre, Mel Lastman Square, parks and community amenities are all close at hand. Your own space in the heart of Willowdale, with all the flexibility that comes with owning in a connected and bustling neighbourhood. A place to settle into now, keep as life changes, or simply make a smart addition to a longer-term plan! Some photos virtually staged. (id:55460)
Property Details
| MLS® Number | C13758040 |
| Property Type | Single Family |
| Community Name | Willowdale West |
| Community Features | Pets Allowed With Restrictions |
| Features | Balcony, In Suite Laundry |
| Parking Space Total | 1 |
| Pool Type | Indoor Pool |
Building
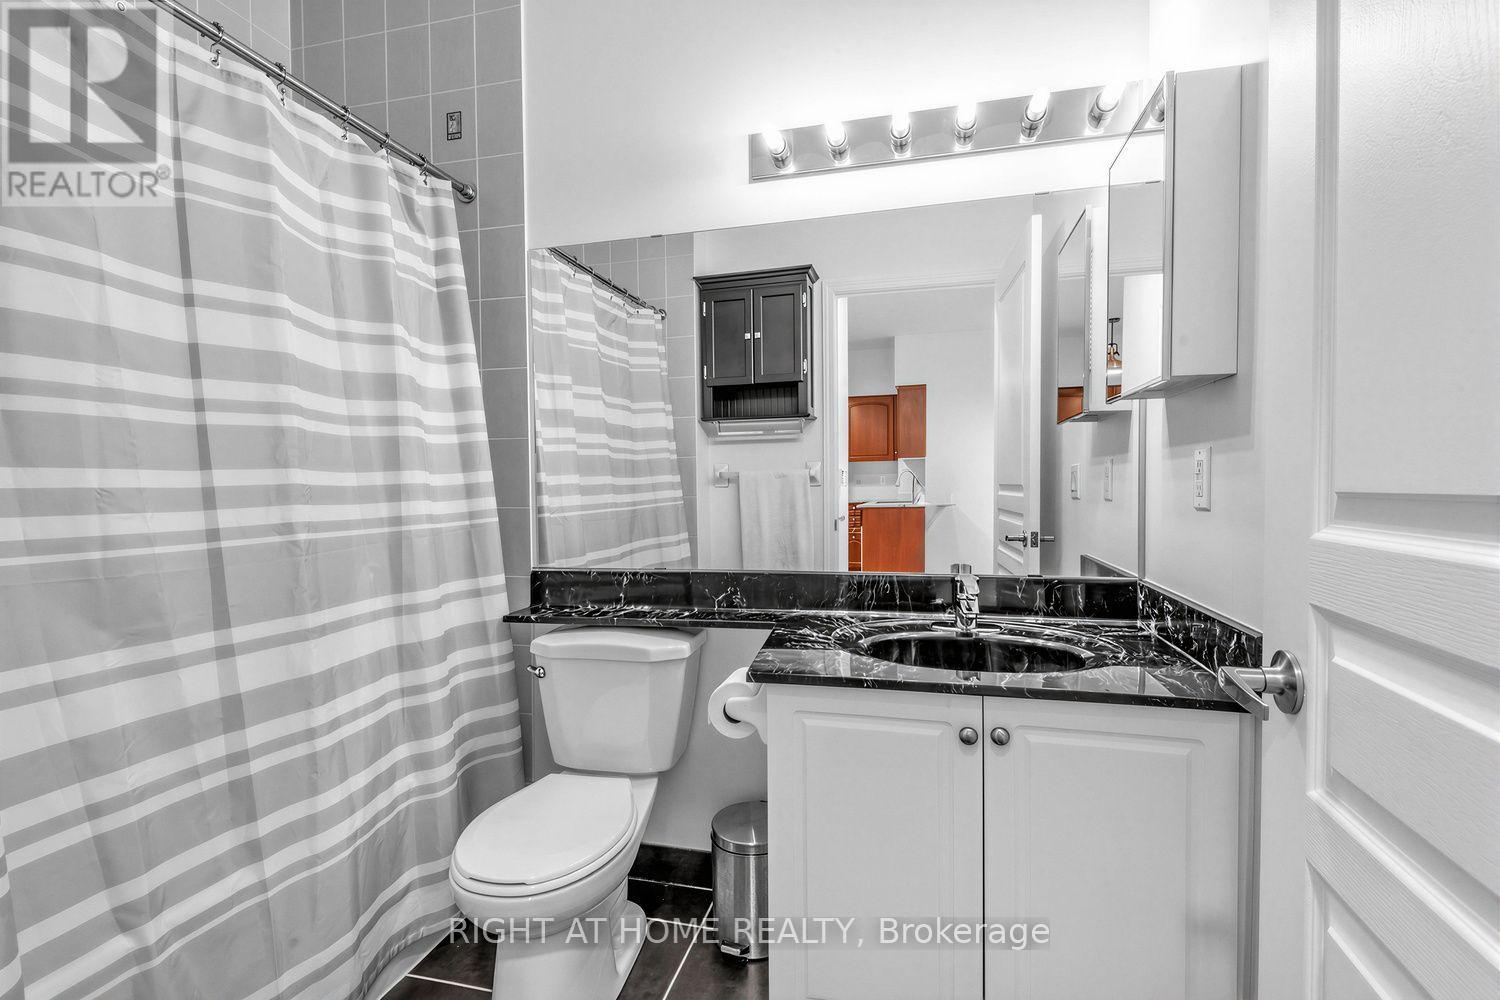
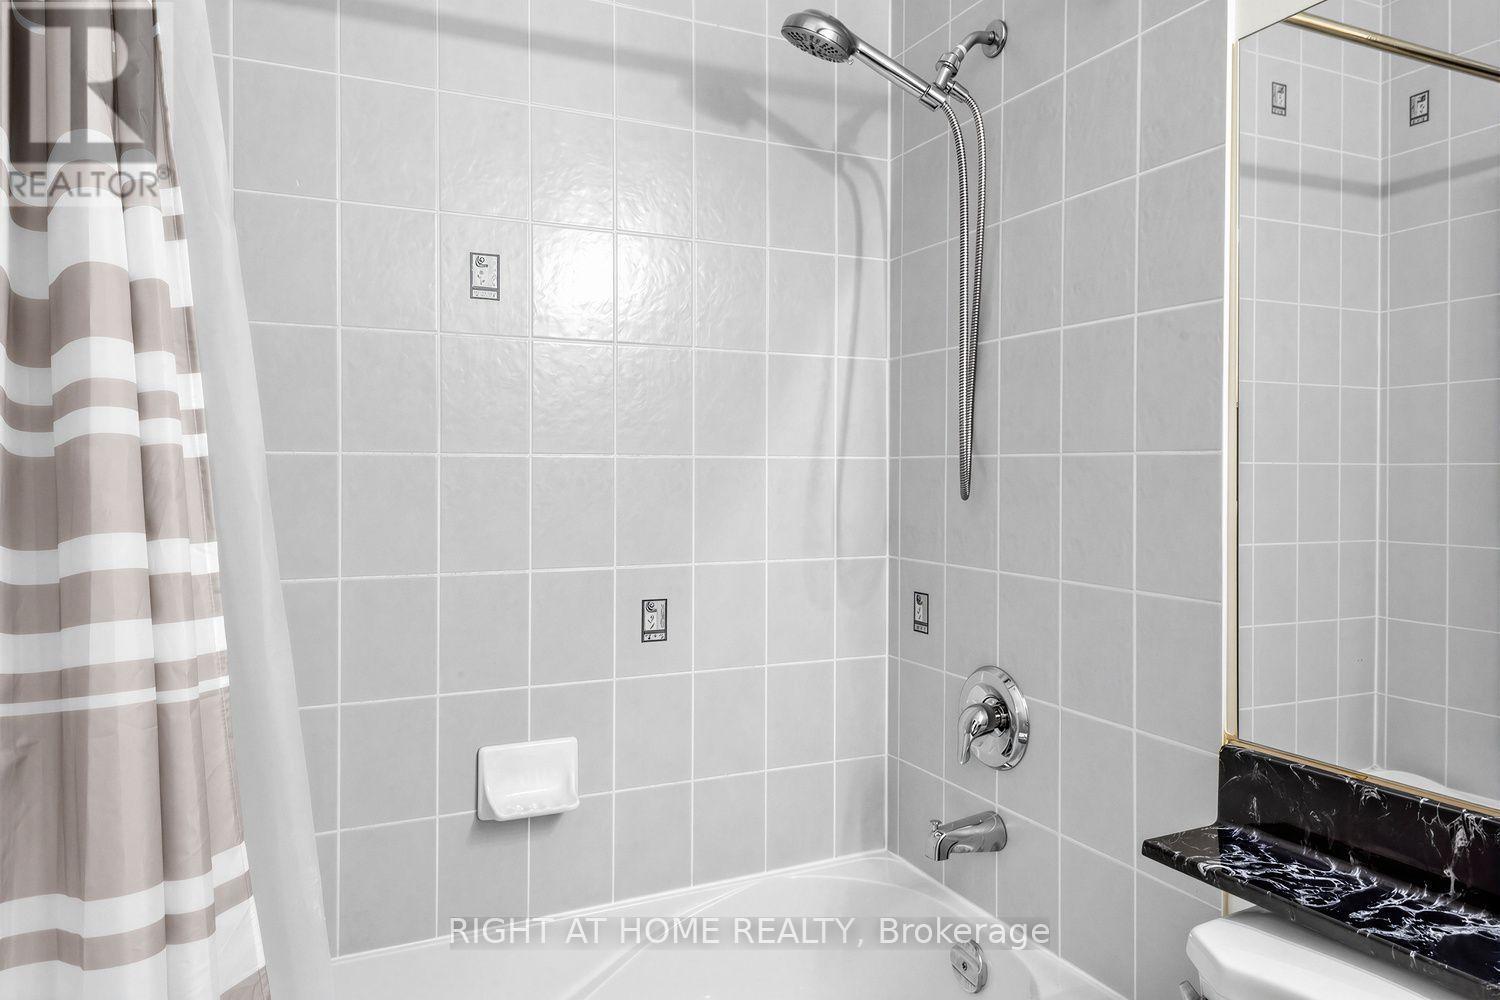
| Bathroom Total | 1 |
| Bedrooms Above Ground | 1 |
| Bedrooms Total | 1 |
| Age | 16 To 30 Years |
| Amenities | Security/concierge, Exercise Centre, Party Room, Visitor Parking, Storage - Locker |
| Appliances | Dishwasher, Dryer, Stove, Washer, Window Coverings, Refrigerator |
| Basement Type | None |
| Cooling Type | Central Air Conditioning |
| Exterior Finish | Concrete |
| Fire Protection | Smoke Detectors |
| Flooring Type | Hardwood, Carpeted |
| Heating Fuel | Natural Gas |
| Heating Type | Forced Air |
| Size Interior | 500 - 599 Ft2 |
| Type | Apartment |
Parking
| Underground | |
| Garage |
Land
| Acreage | No |
Rooms
| Level | Type | Length | Width | Dimensions |
|---|---|---|---|---|
| Main Level | Kitchen | 2.69 m | 2.46 m | 2.69 m x 2.46 m |
| Main Level | Dining Room | 4.48 m | 3.03 m | 4.48 m x 3.03 m |
| Main Level | Living Room | 4.48 m | 3.03 m | 4.48 m x 3.03 m |
| Main Level | Primary Bedroom | 4.24 m | 3.3 m | 4.24 m x 3.3 m |


1396 Don Mills Rd Unit B-121
Toronto, Ontario M3B 0A7
(416) 391-3232
(416) 391-0319
www.rightathomerealty.com/

The trademarks REALTOR®, REALTORS®, and the REALTOR® logo are controlled by The Canadian Real Estate Association (CREA) and identify real estate professionals who are members of CREA. The trademarks MLS®, Multiple Listing Service® and the associated logos are owned by The Canadian Real Estate Association (CREA) and identify the quality of services provided by real estate professionals who are members of CREA. The trademark DDF® is owned by The Canadian Real Estate Association (CREA) and identifies CREA's Data Distribution Facility (DDF®)
September 09 2026 05:23:31
Toronto Regional Real Estate Board
Right At Home Realty